Cookie Policy: This site uses cookies to store information on your computer. Read more
Estate Agents in Dungiven
Sign up to our mailing list for updates on new properties on the market.

Estate Agents in Dungiven
Sign up to our mailing list for updates on new properties on the market.
| Address | 1 The Sycamores, Claggan, Moville |
|---|---|
| Price | Offers around €295,000 |
| Style | Detached House |
| Bedrooms | 4 |
| Receptions | 3 |
| Bathrooms | 2 |
| Heating | Oil |
| Status | For sale |
| PSRA License No. | NO LICENCE |
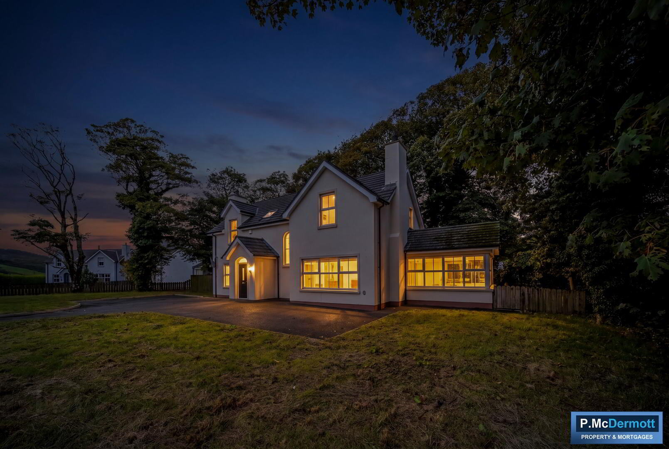
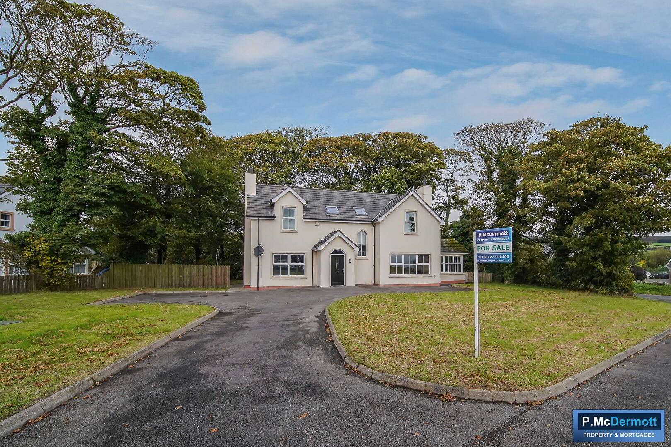
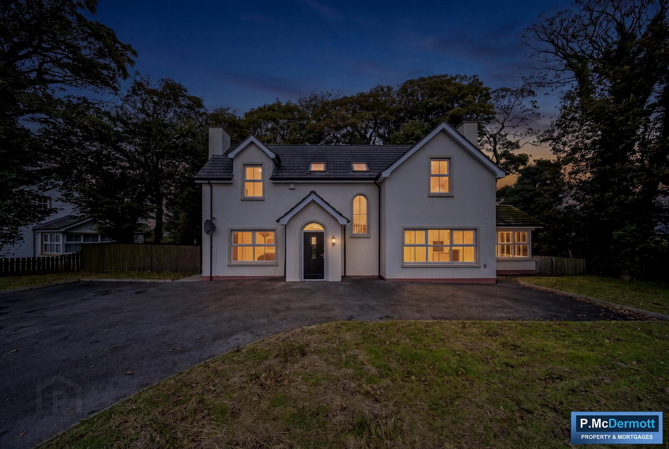
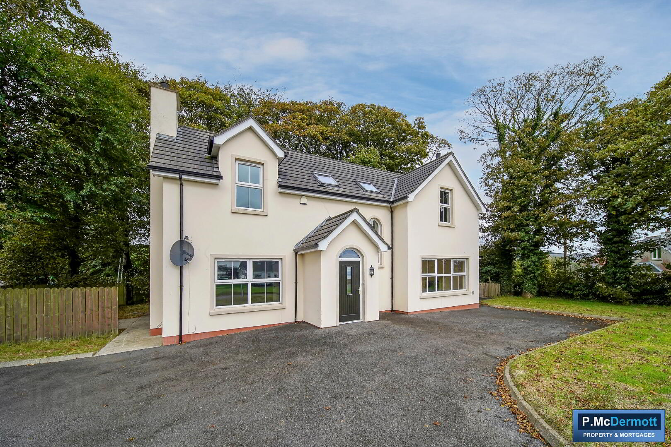
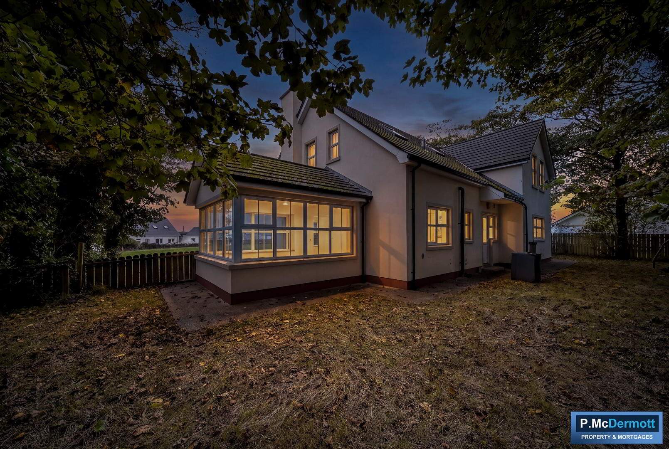
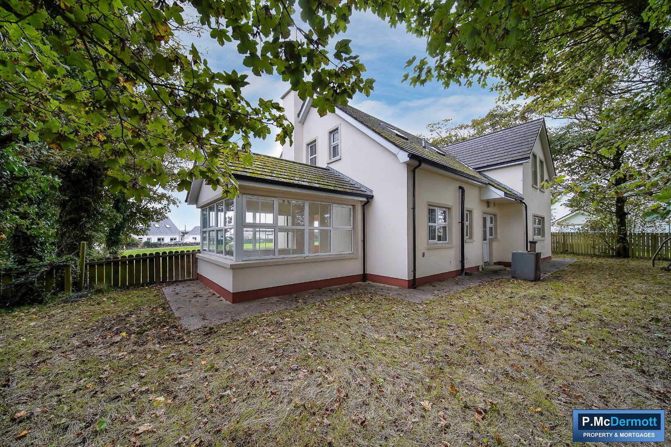
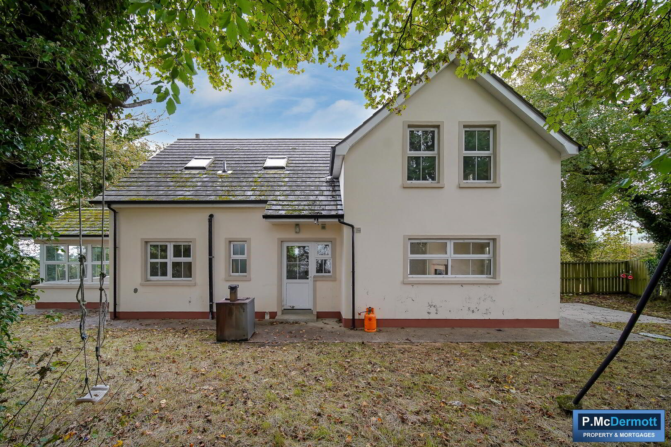
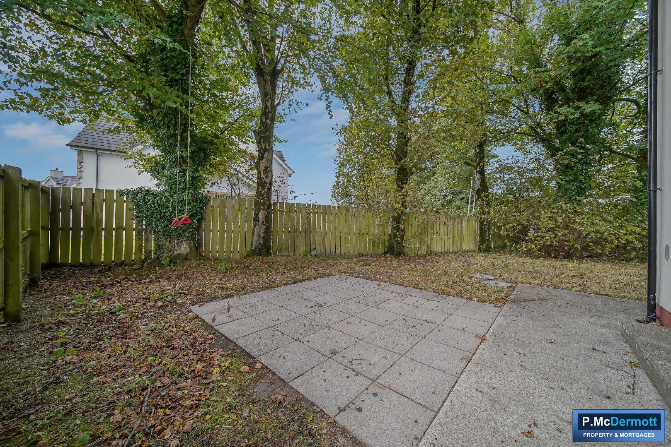
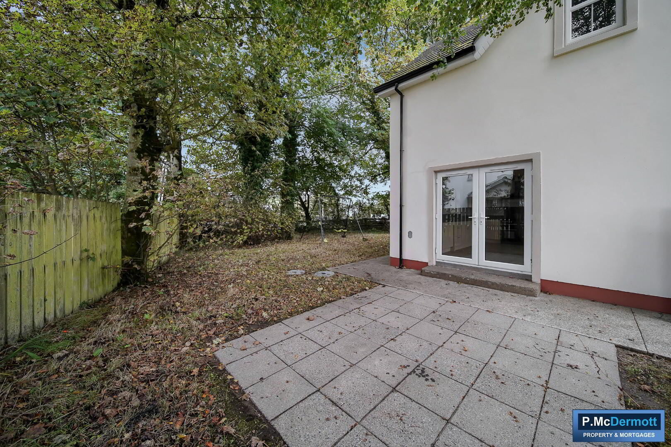
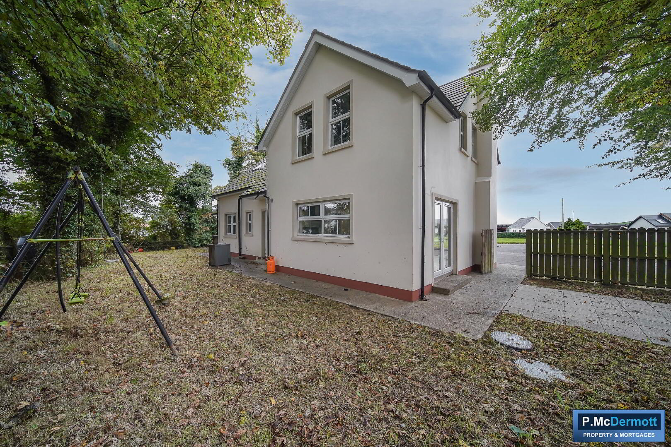
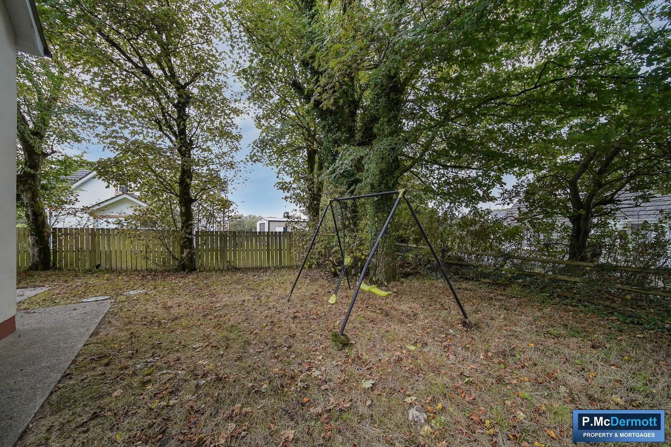
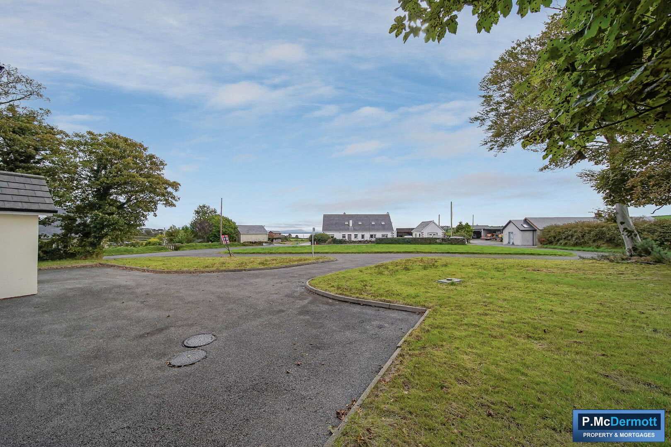
An impressive and spacious four-bedroom detached family home, ideally positioned on the outskirts of Moville enjoying wonderful views over Lough Foyle and the surrounding countryside. Offering generous, versatile accommodation including two reception areas, a superb open-plan kitchen/dining/living space, master bedroom with en suite, three bathrooms and attractive gardens to both front and rear. A sweeping tarmac driveway provides excellent off-road parking, while the private rear garden with mature trees and paved patio creates an ideal outdoor setting. Early viewing is highly recommended.
Features
Entrance Hall
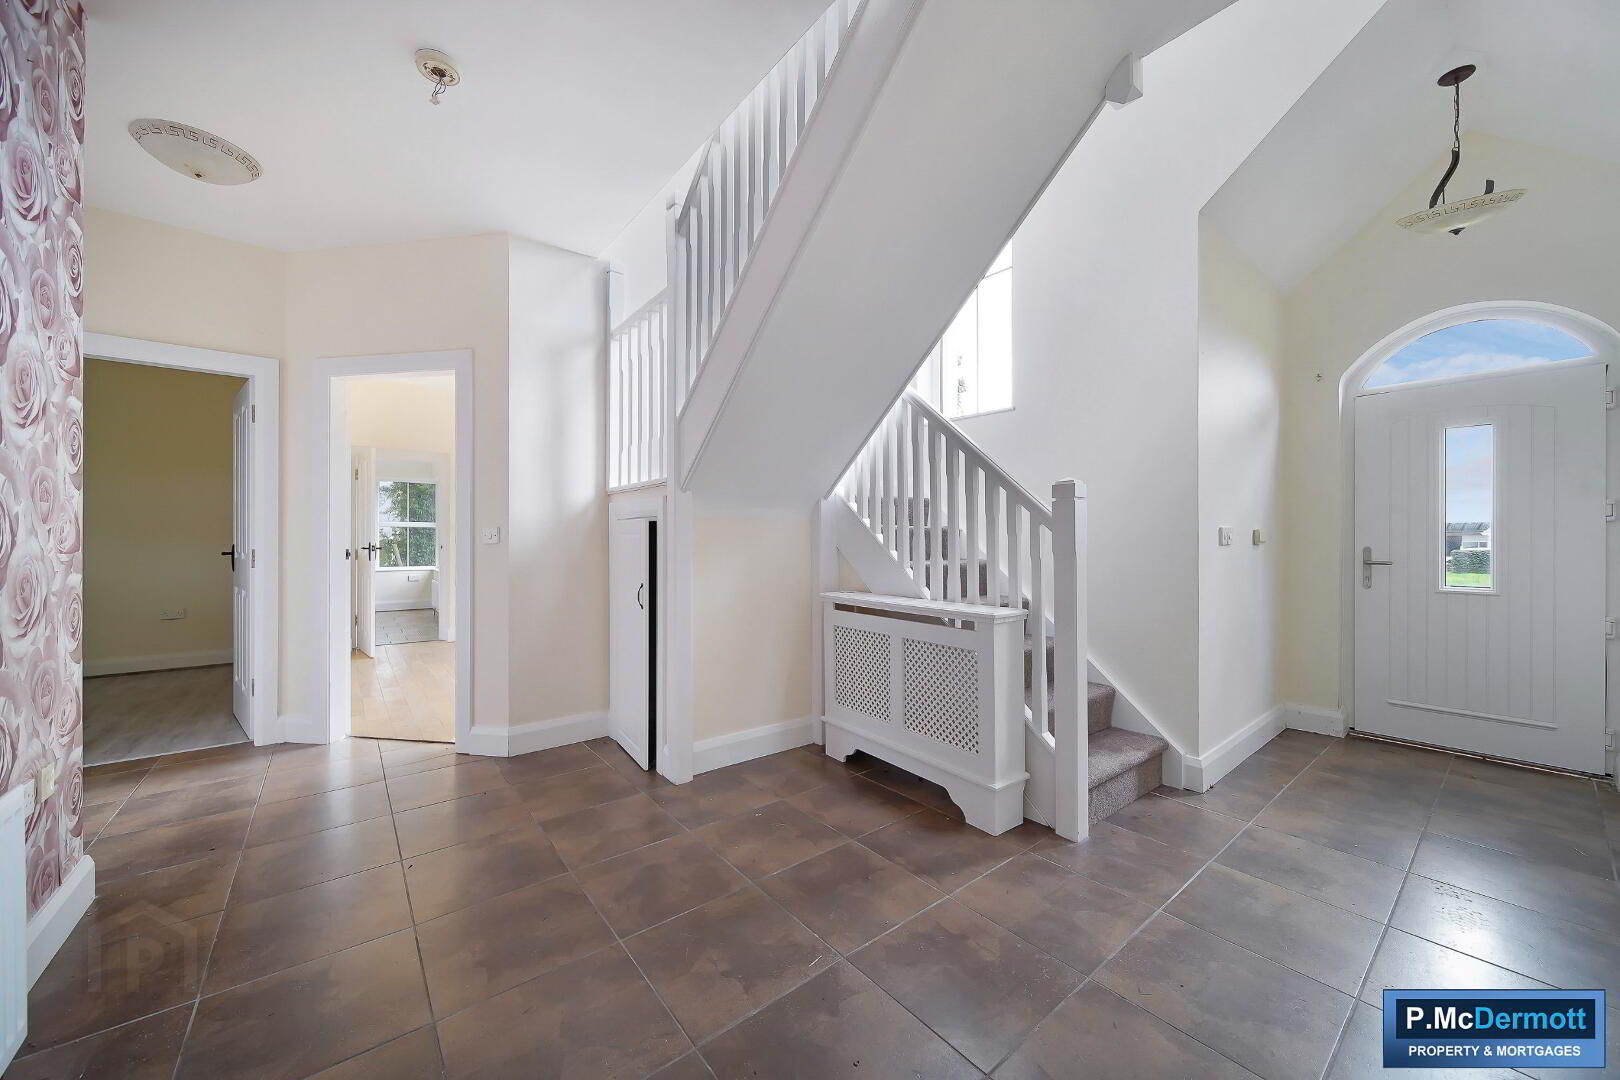
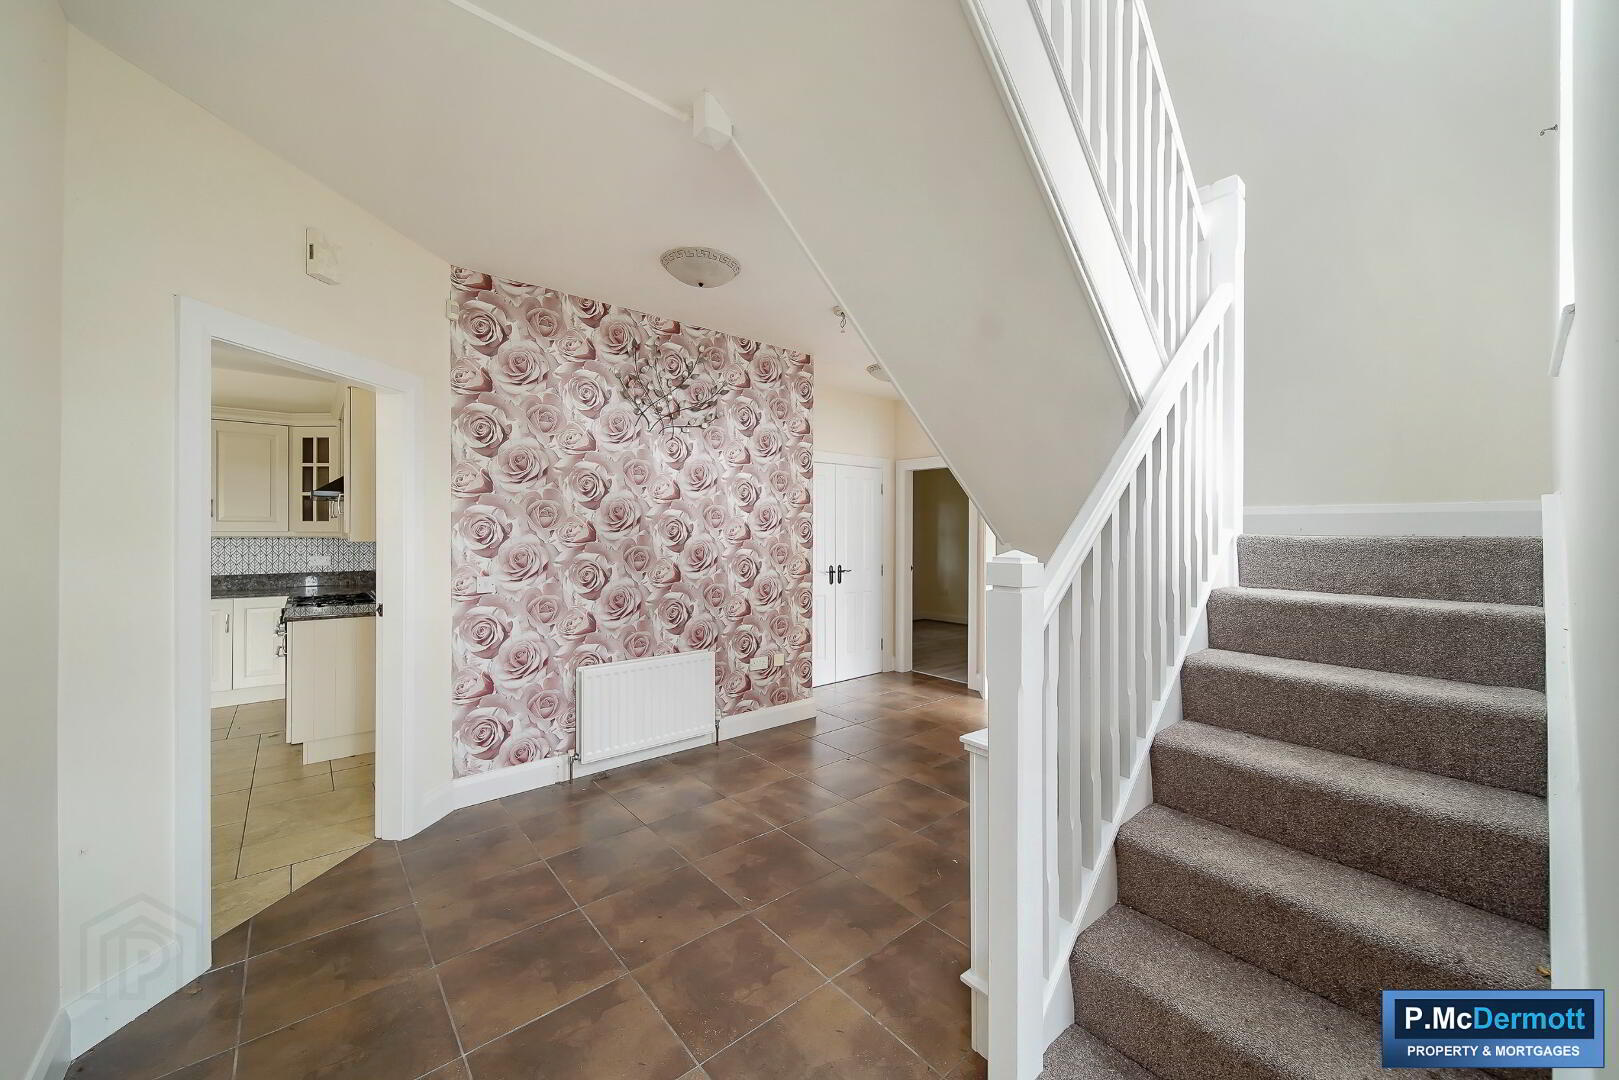
Bright spacious entrance hall, composite front door with 5 point locking system. Storage under stairs, tiled floor, cloaks.
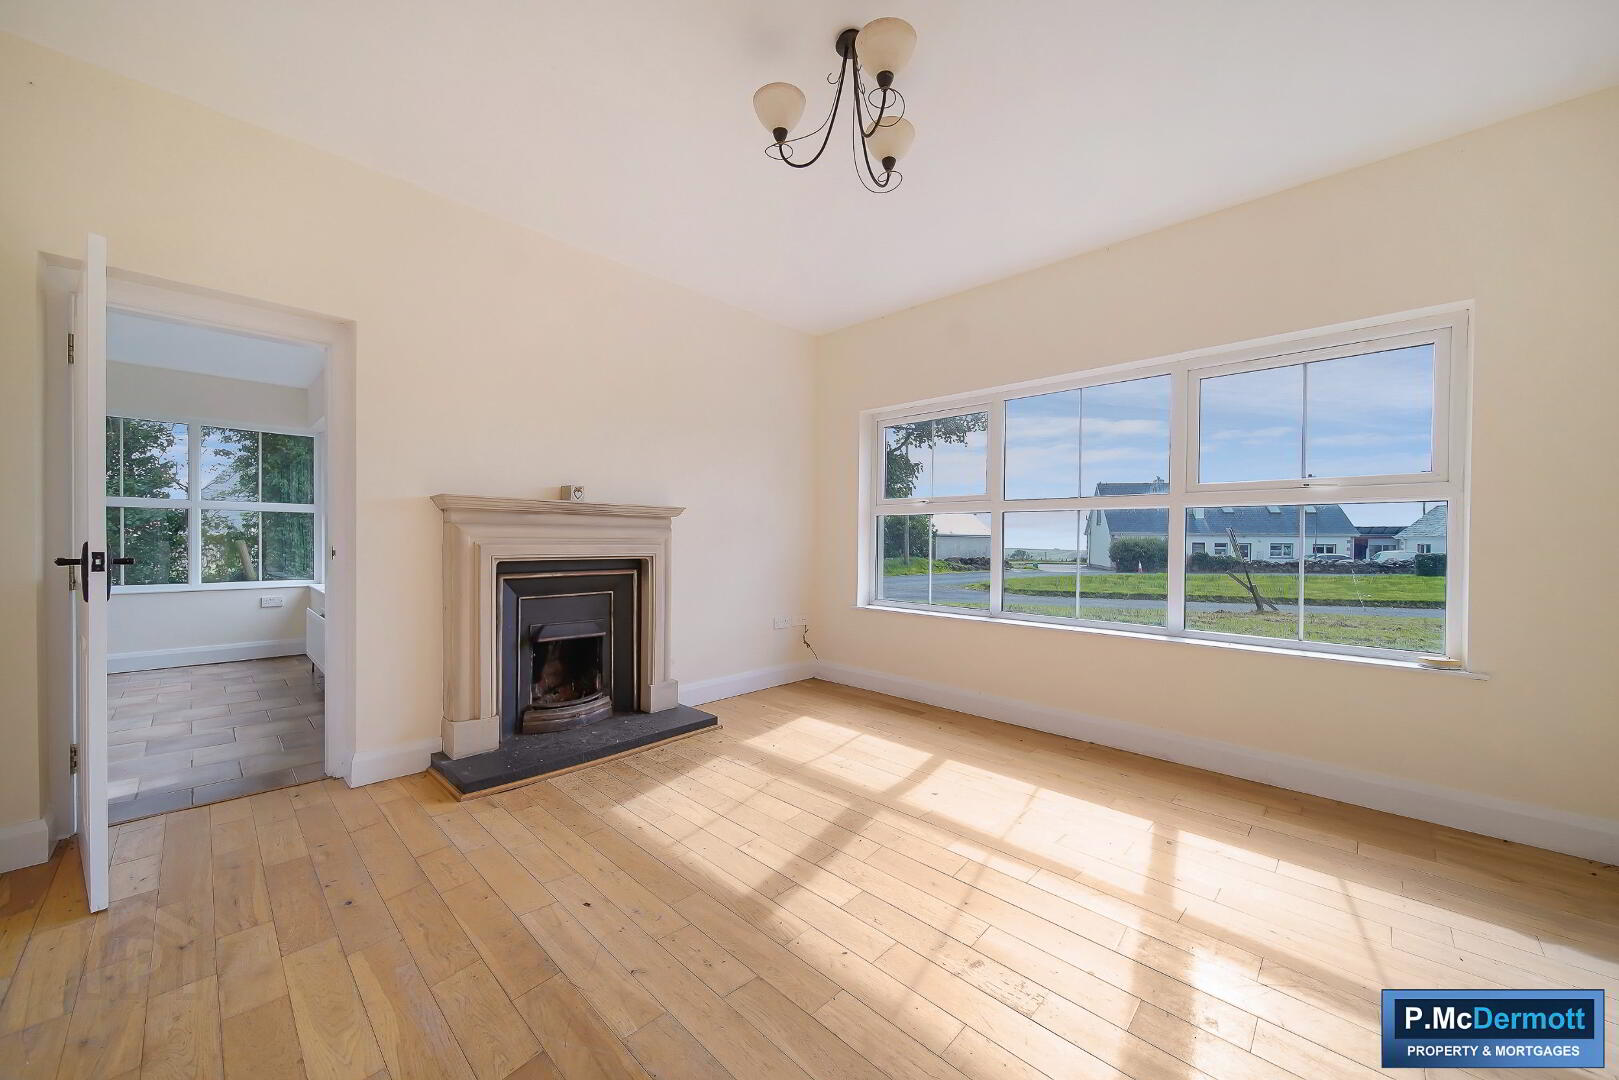
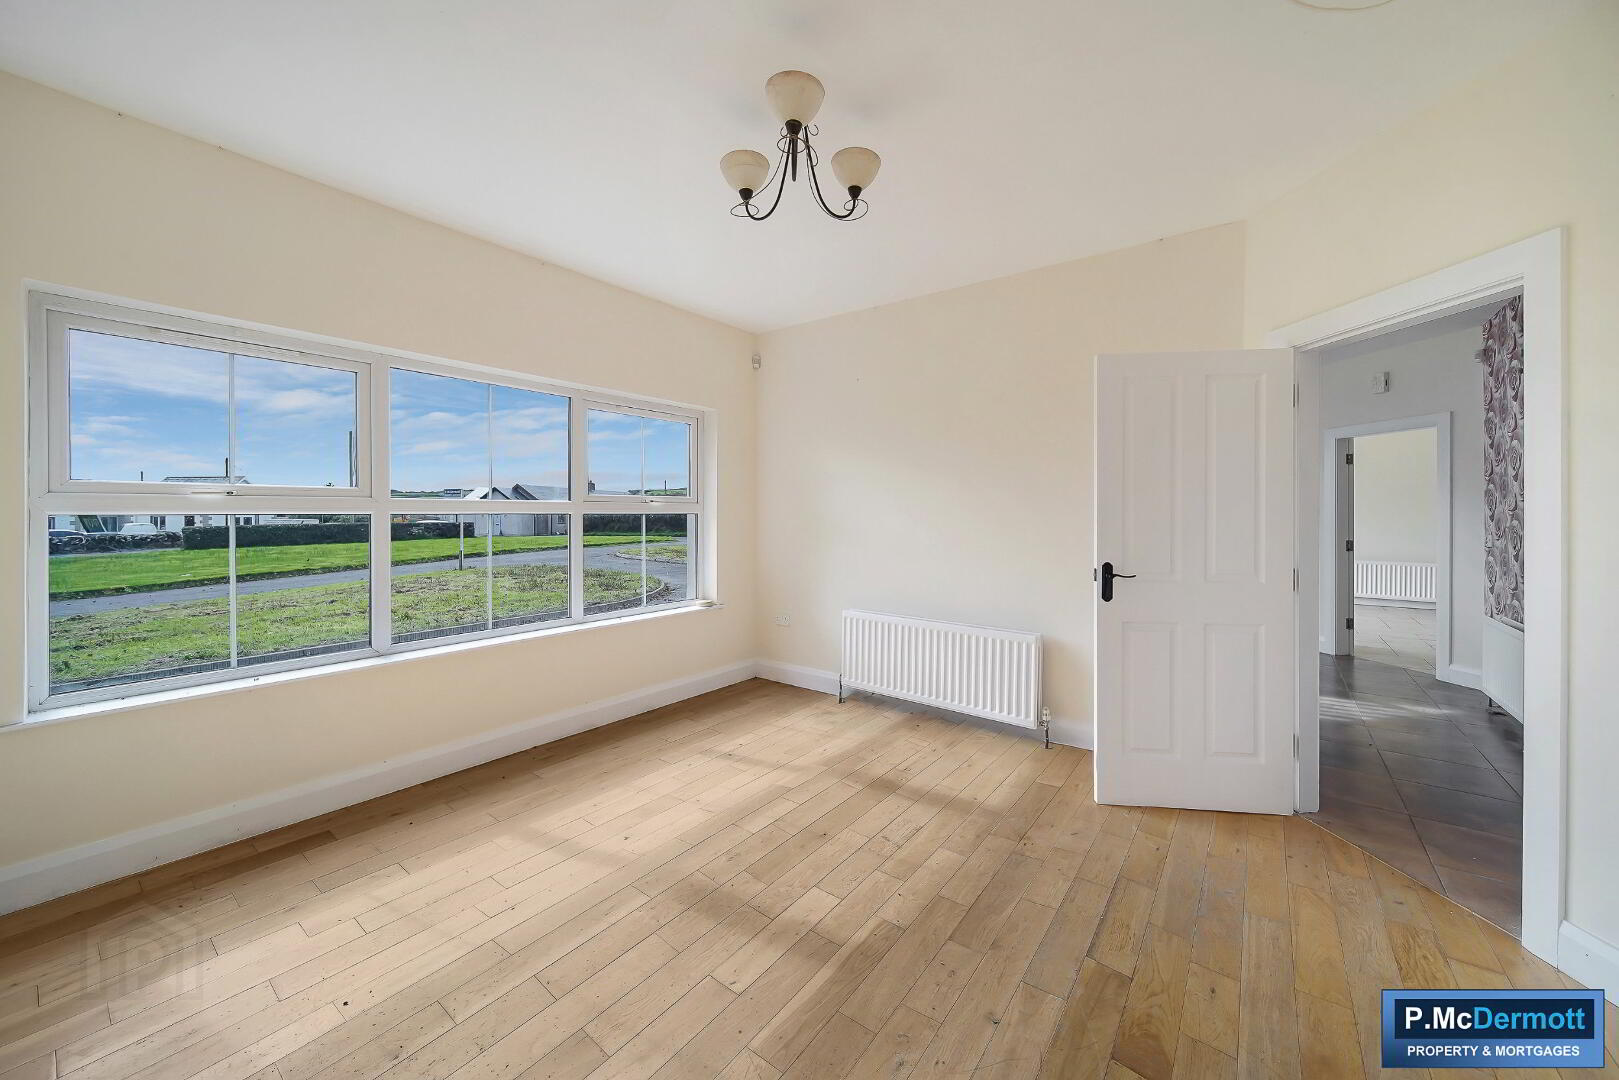
Living Room 13’8 x 13’6
Feature open fire with ornate surround, cast iron inset and tiled hearth, wooden floor, TV points.
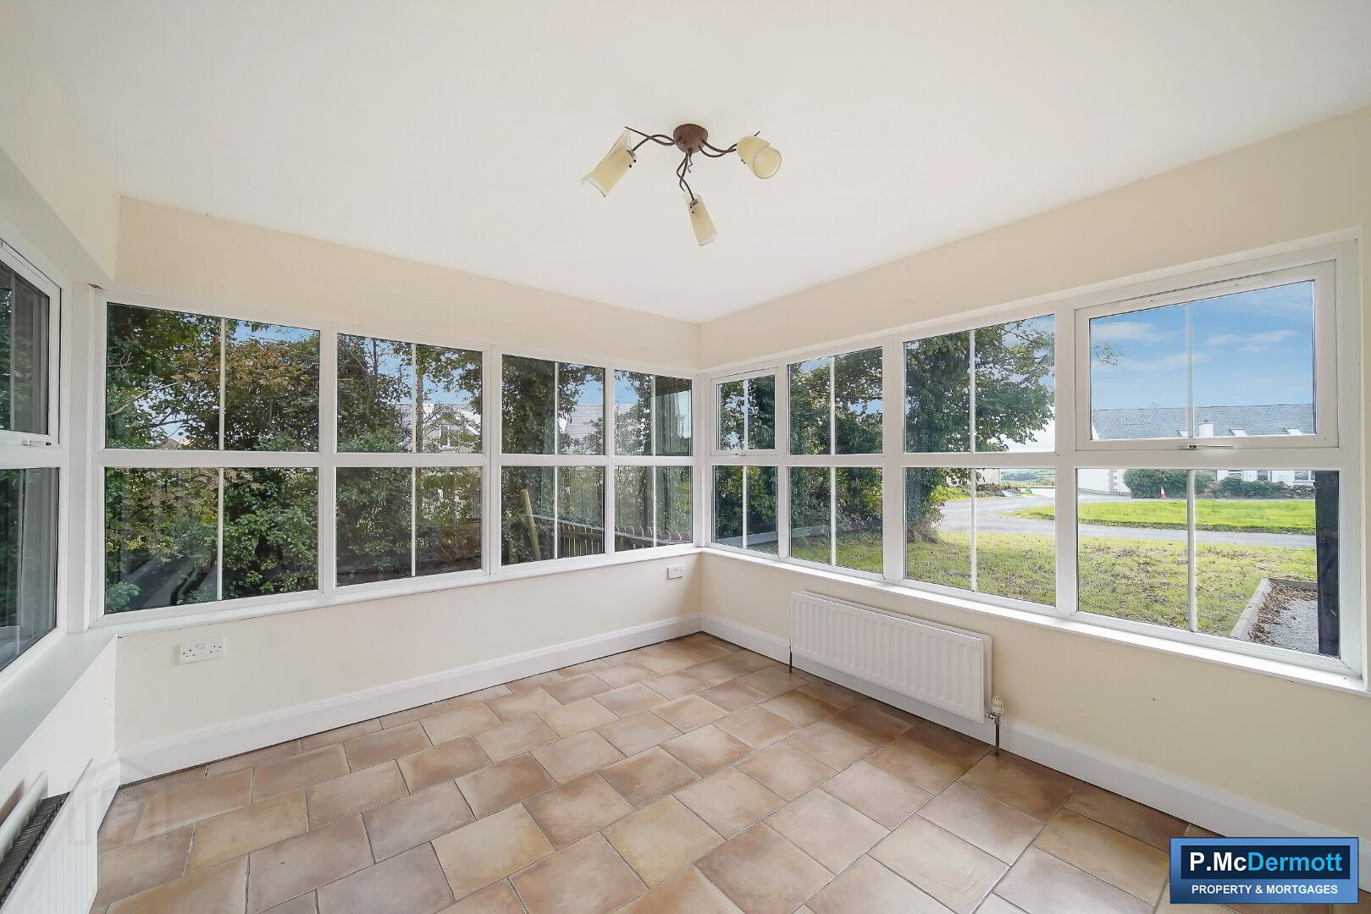
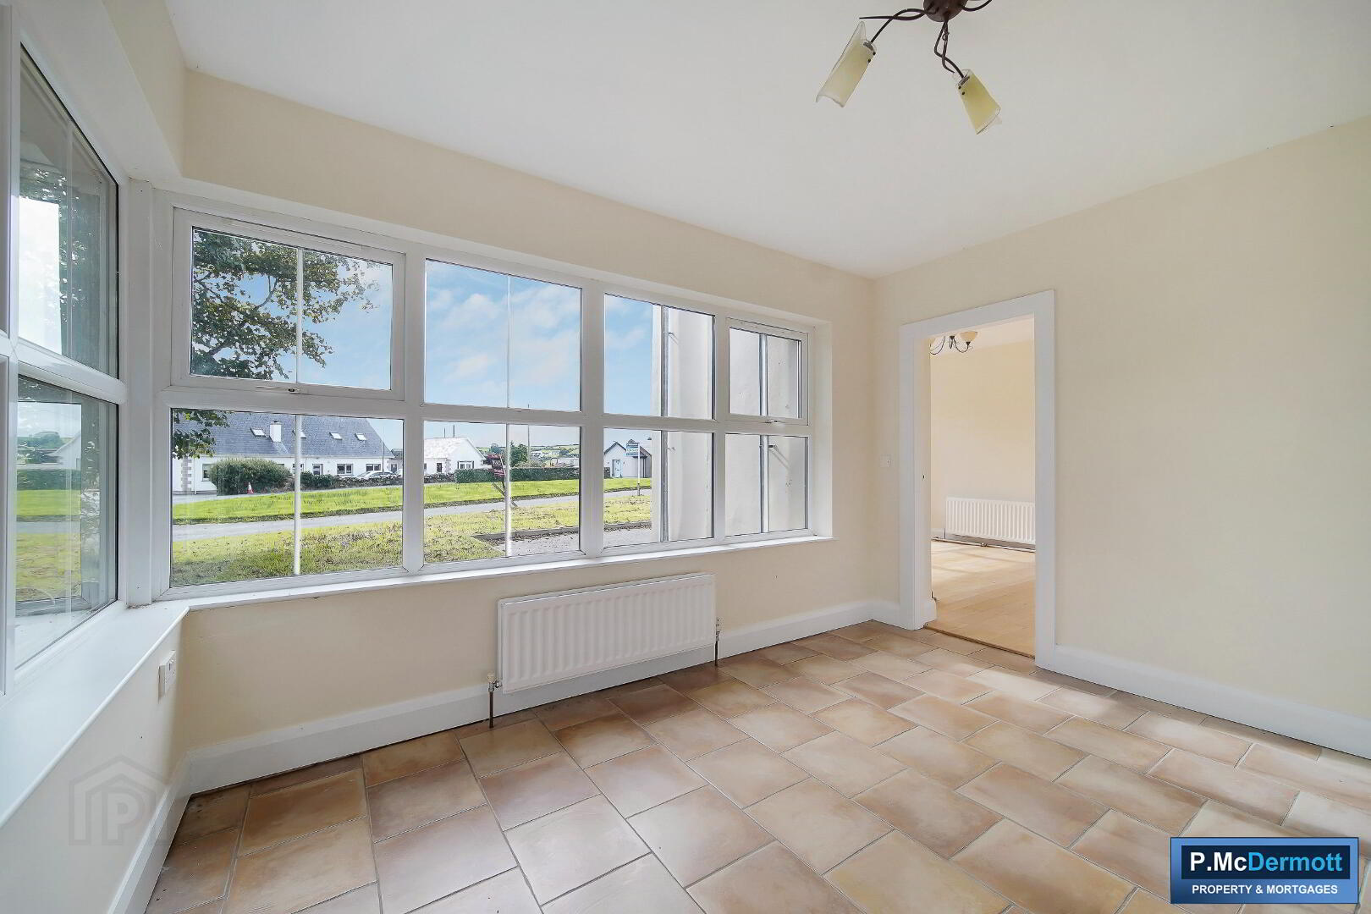
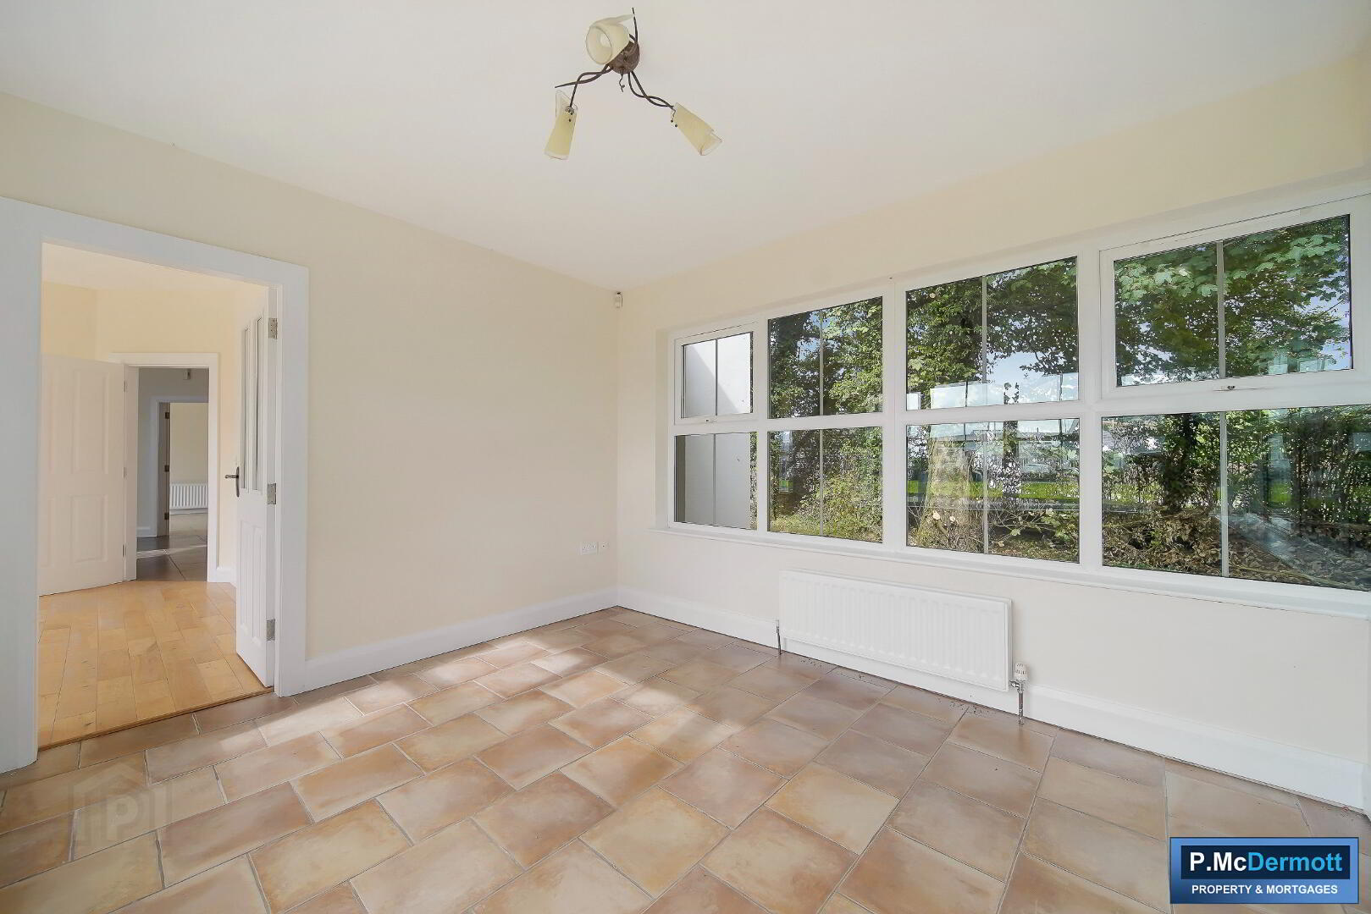
Sun Room 12’3 x 10’7
Tiled floor.
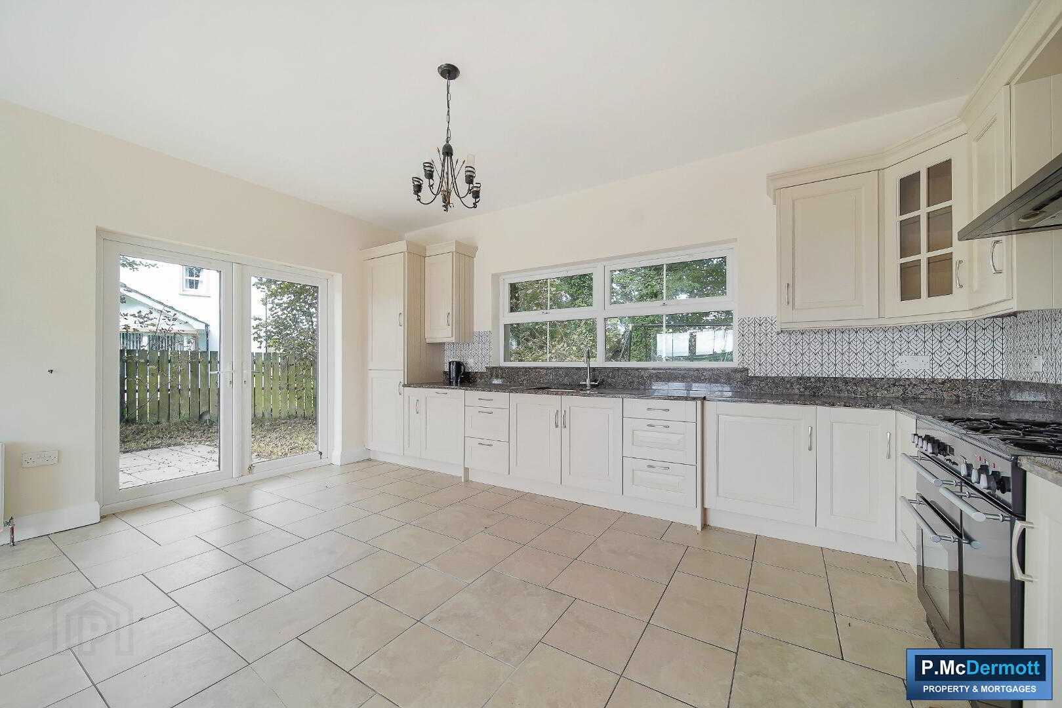
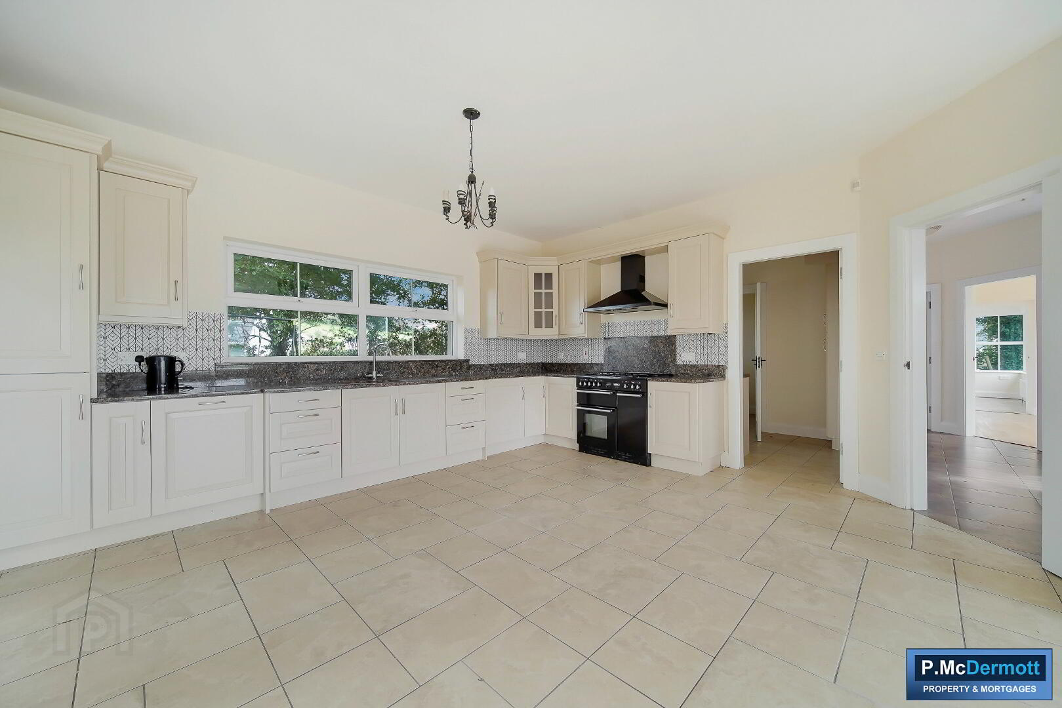
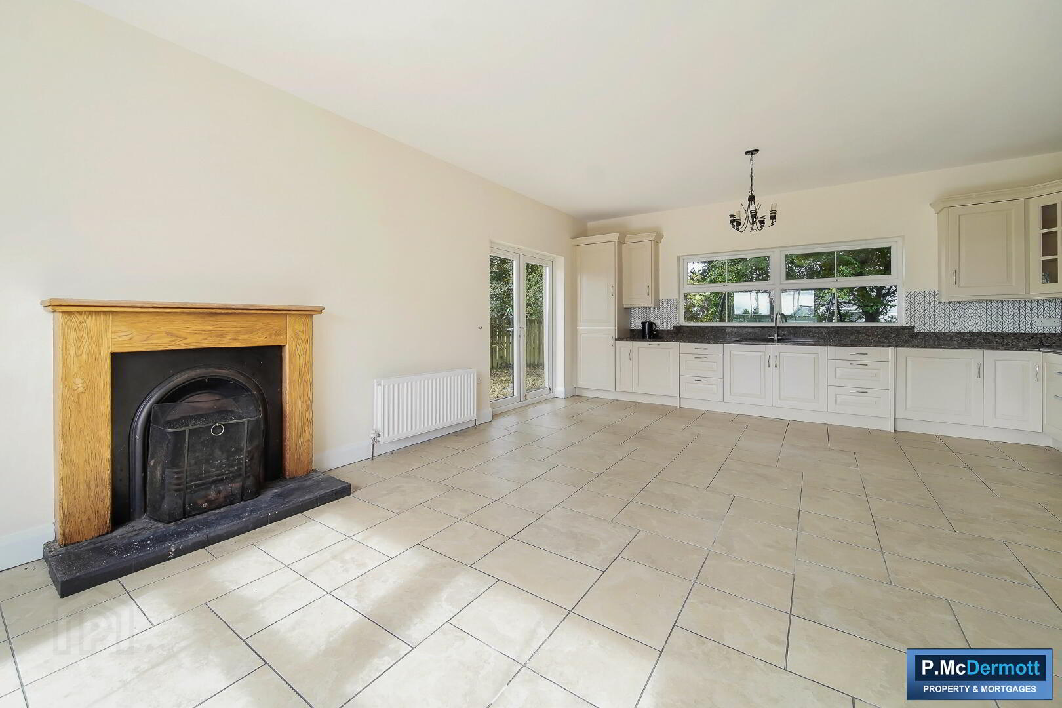
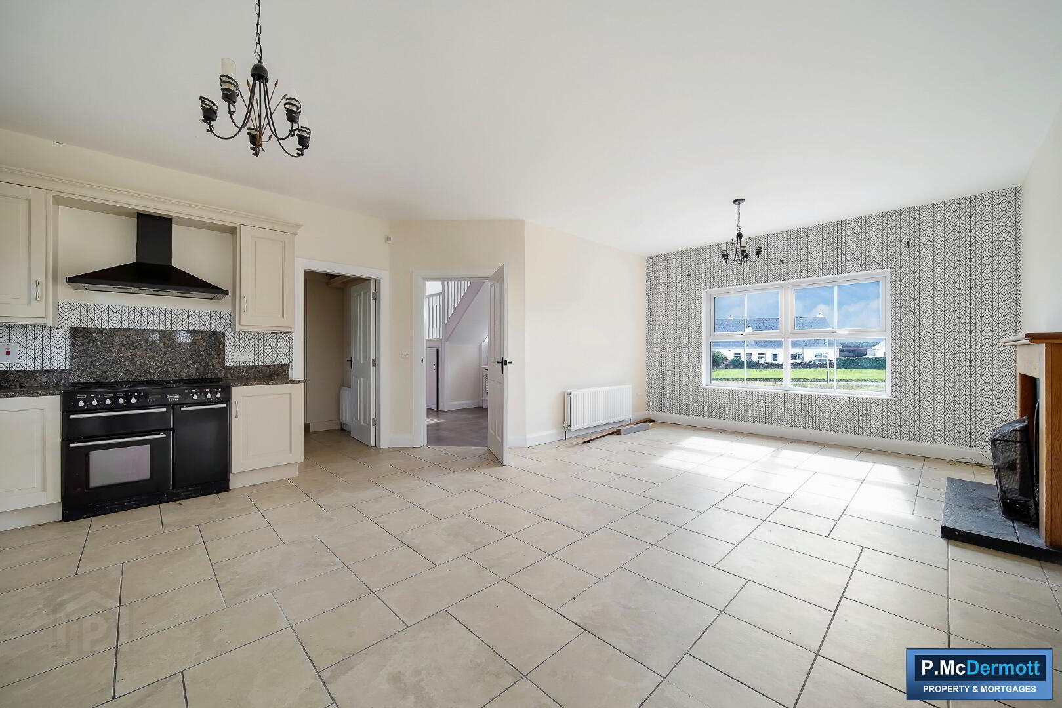
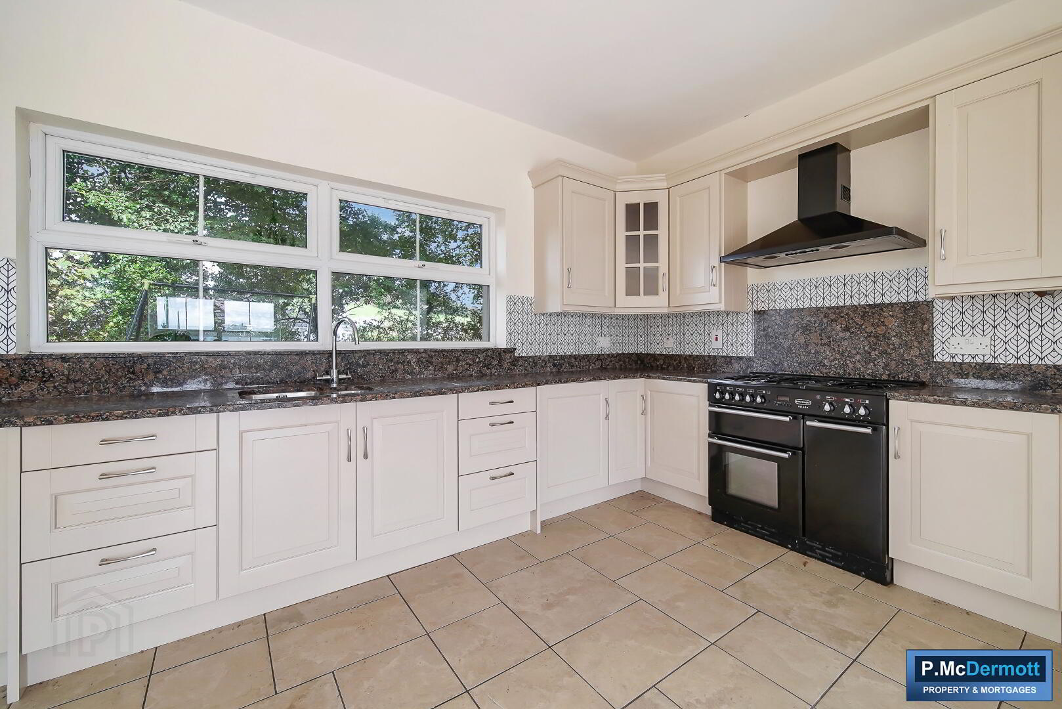
Kitchen/Dining/Living Area 25’8 x 16’9
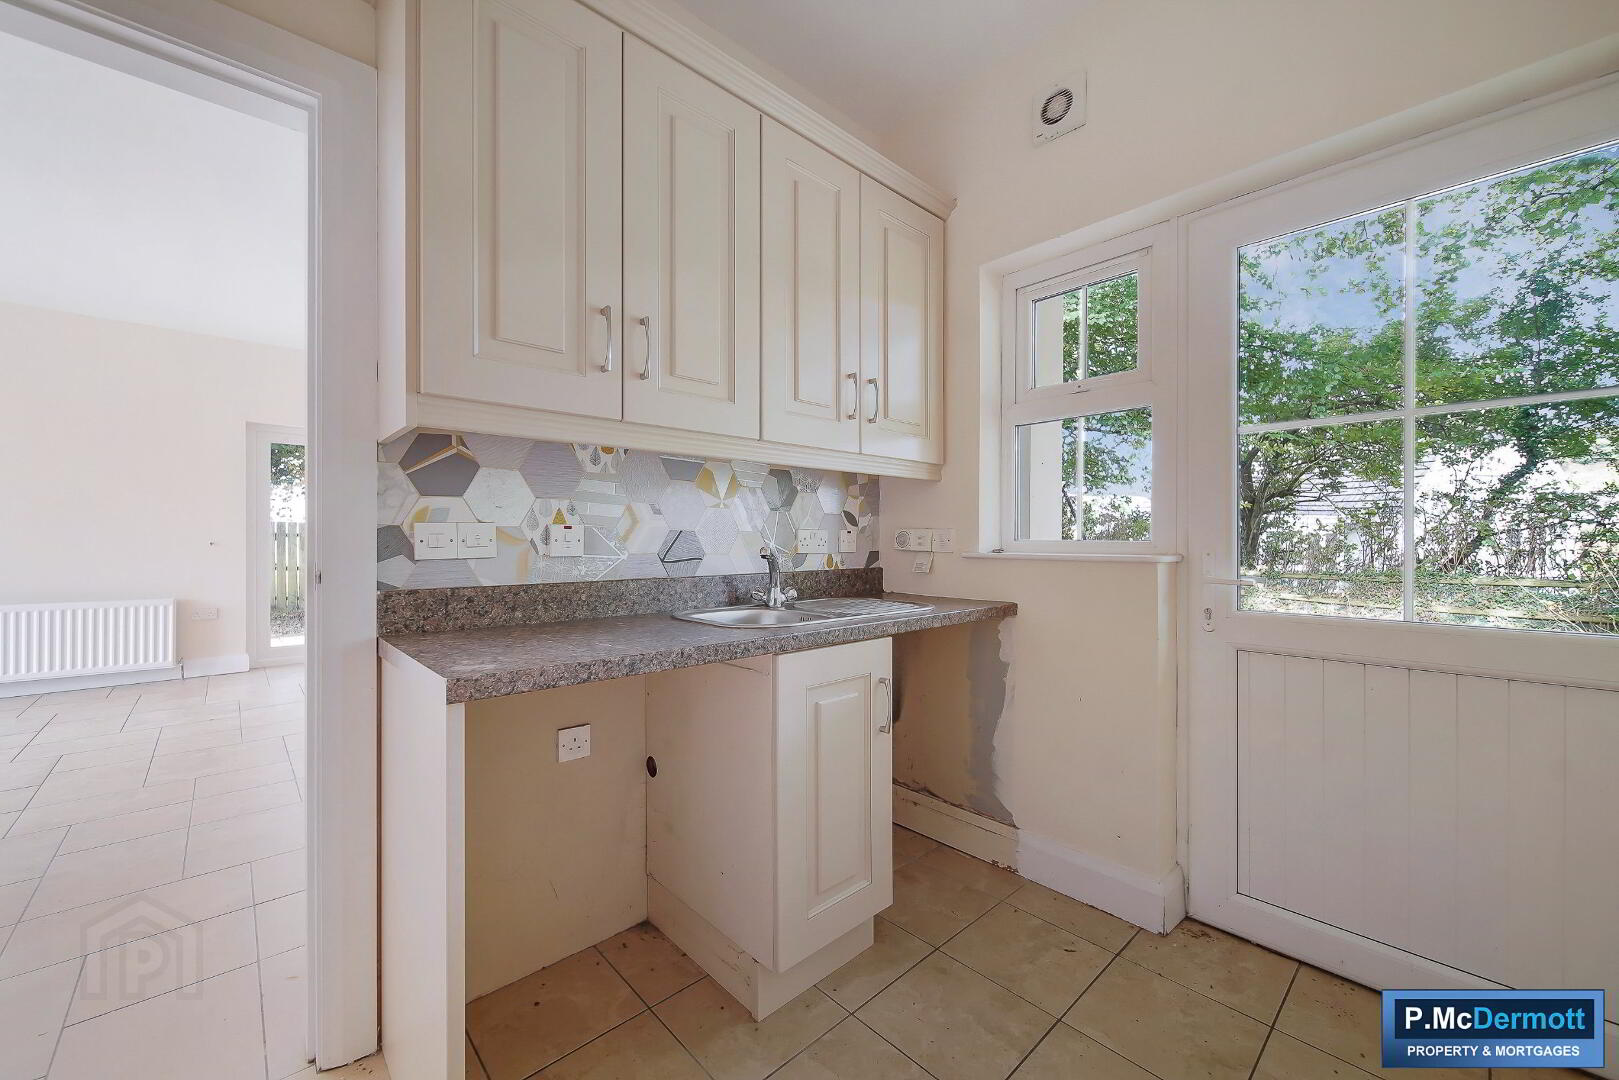
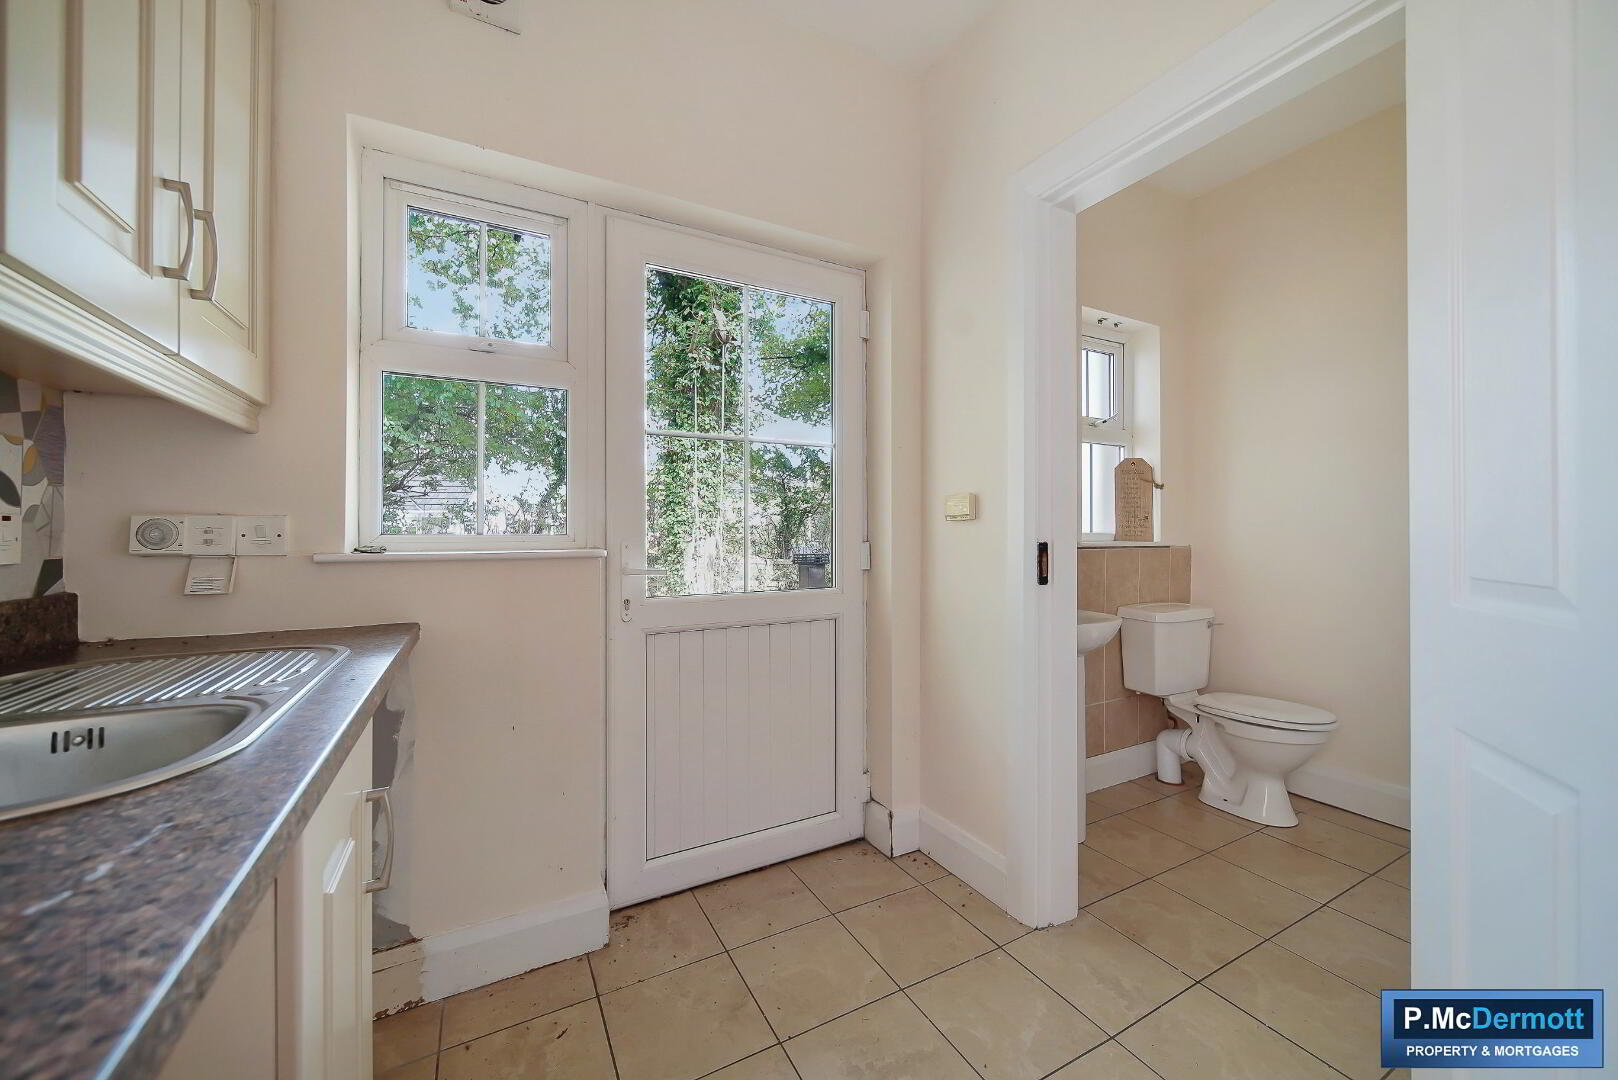
Impressive open plan kitchen, dining and living area. Excellent range of eye and low level fitted kitchen units incorporating 1 ½ bowl stainless steel sink with mixer taps, granite work tops, ‘Rangemaster Toledo’ 5 ring gas hob and double oven, ‘Whirlpool’ integrated dishwasher, integrated fridge freezer. Tiled floor and patio doors leading to garden.
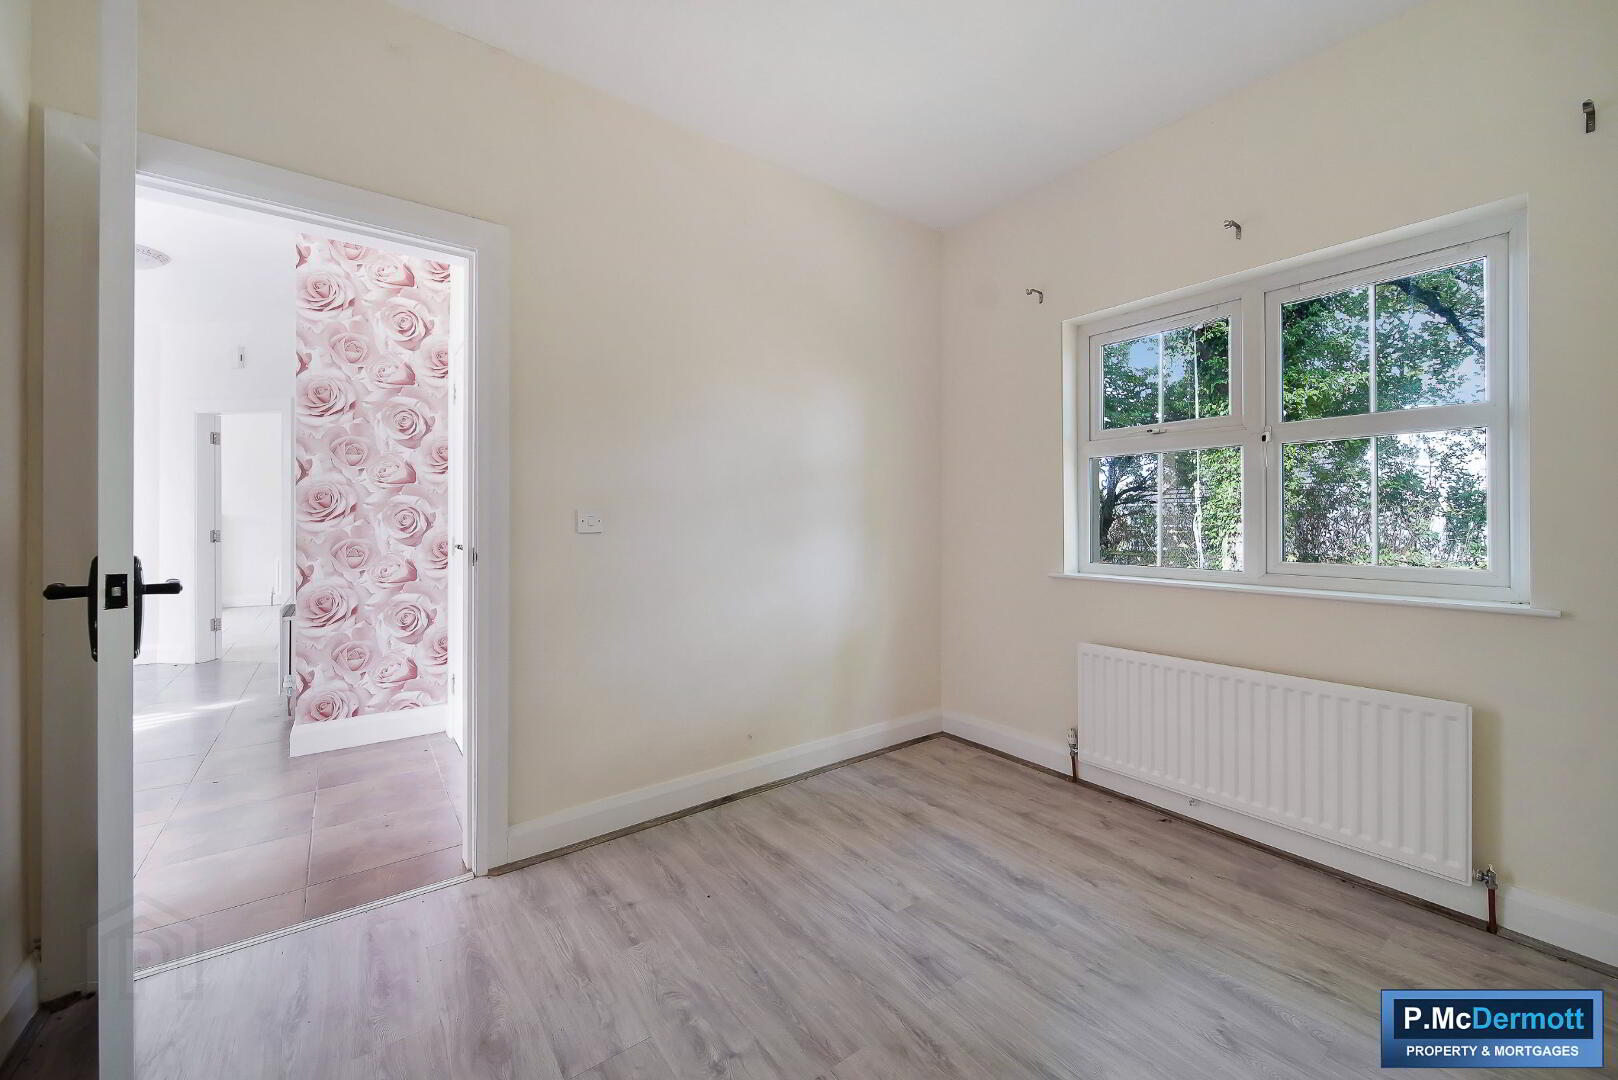
Guest Bedroom/Home Office 10’10 x 9’8
Laminate wooden floor.
First Floor Landing
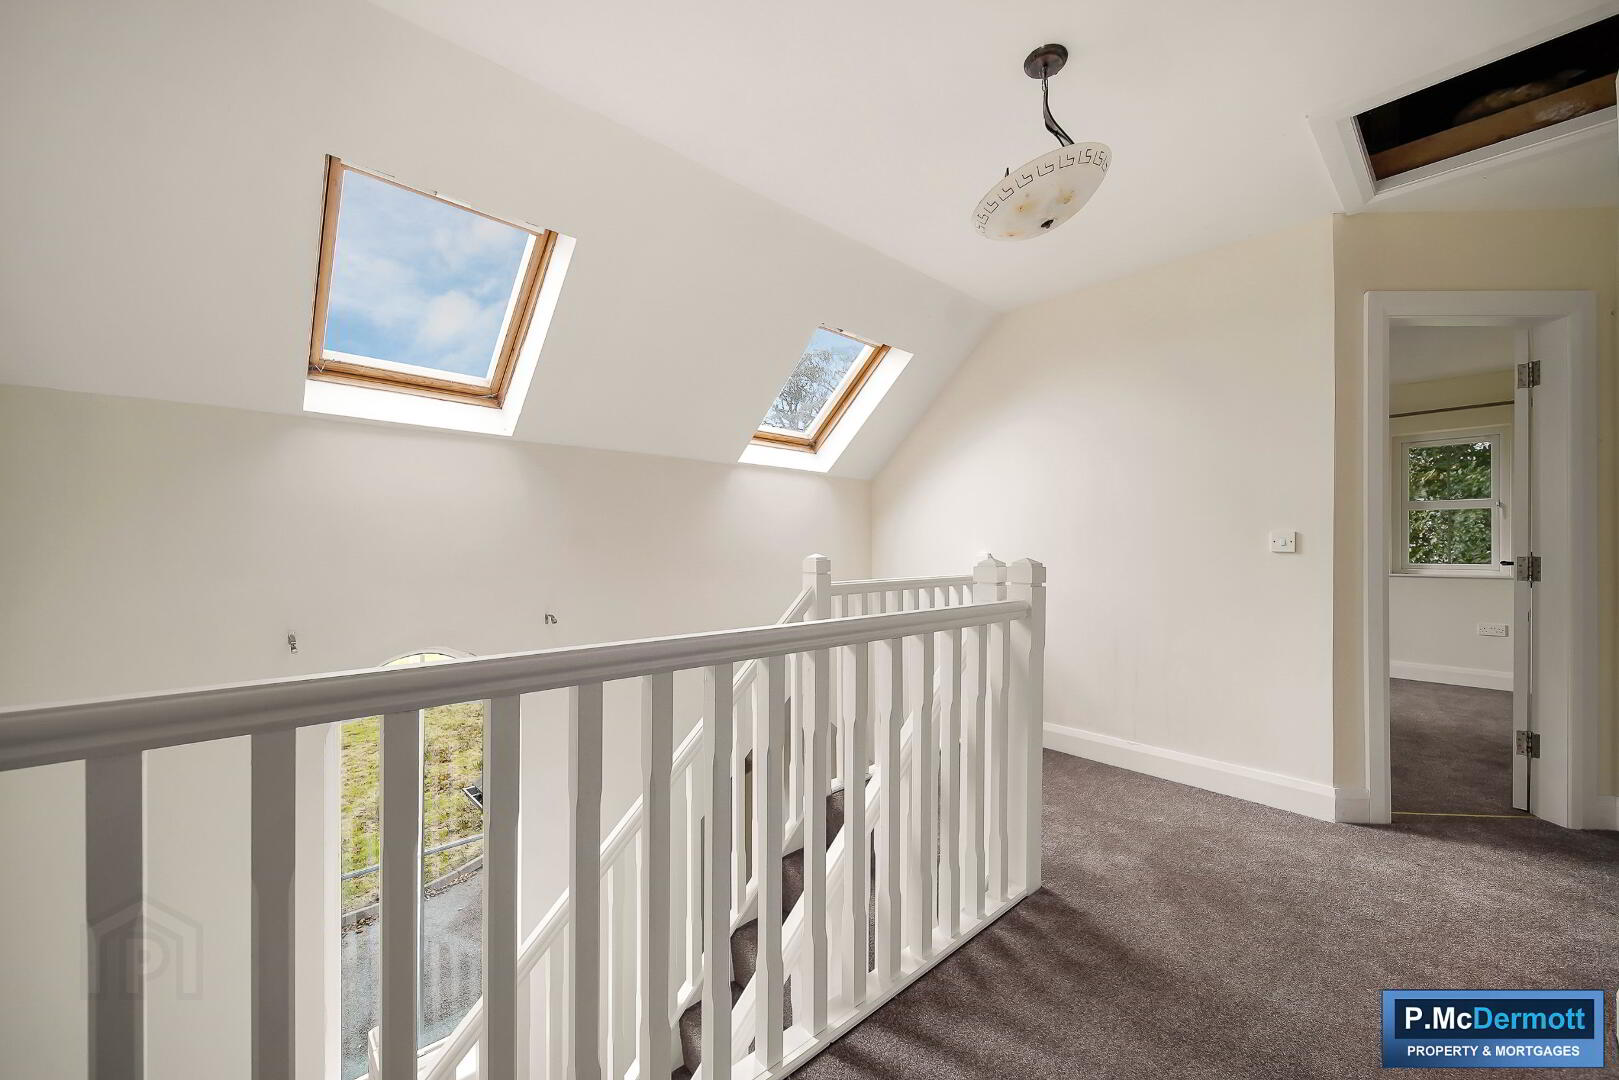
Carpet to stairs and landing, gallery landing, shelved hotpress.
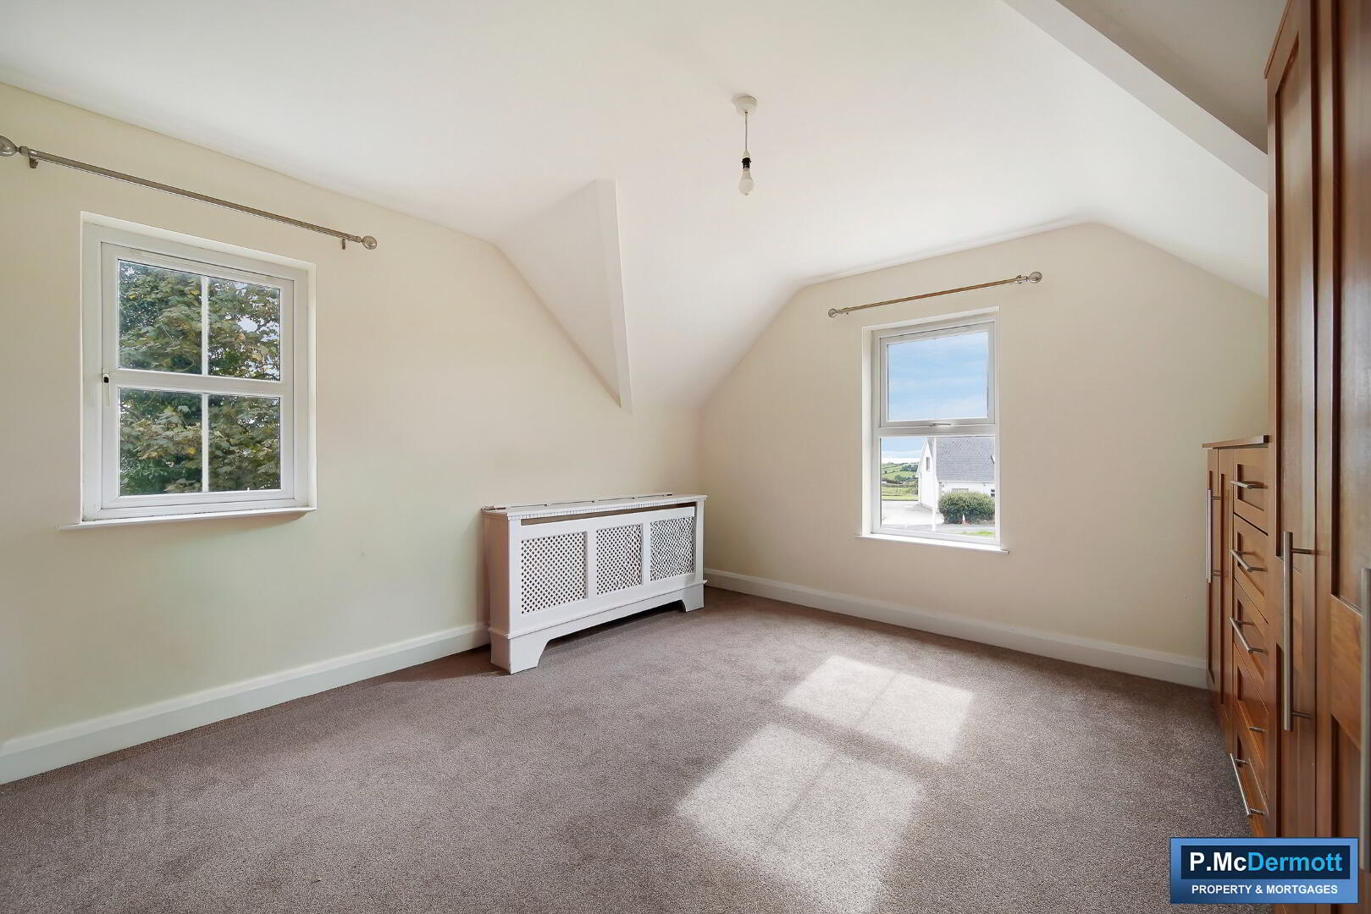
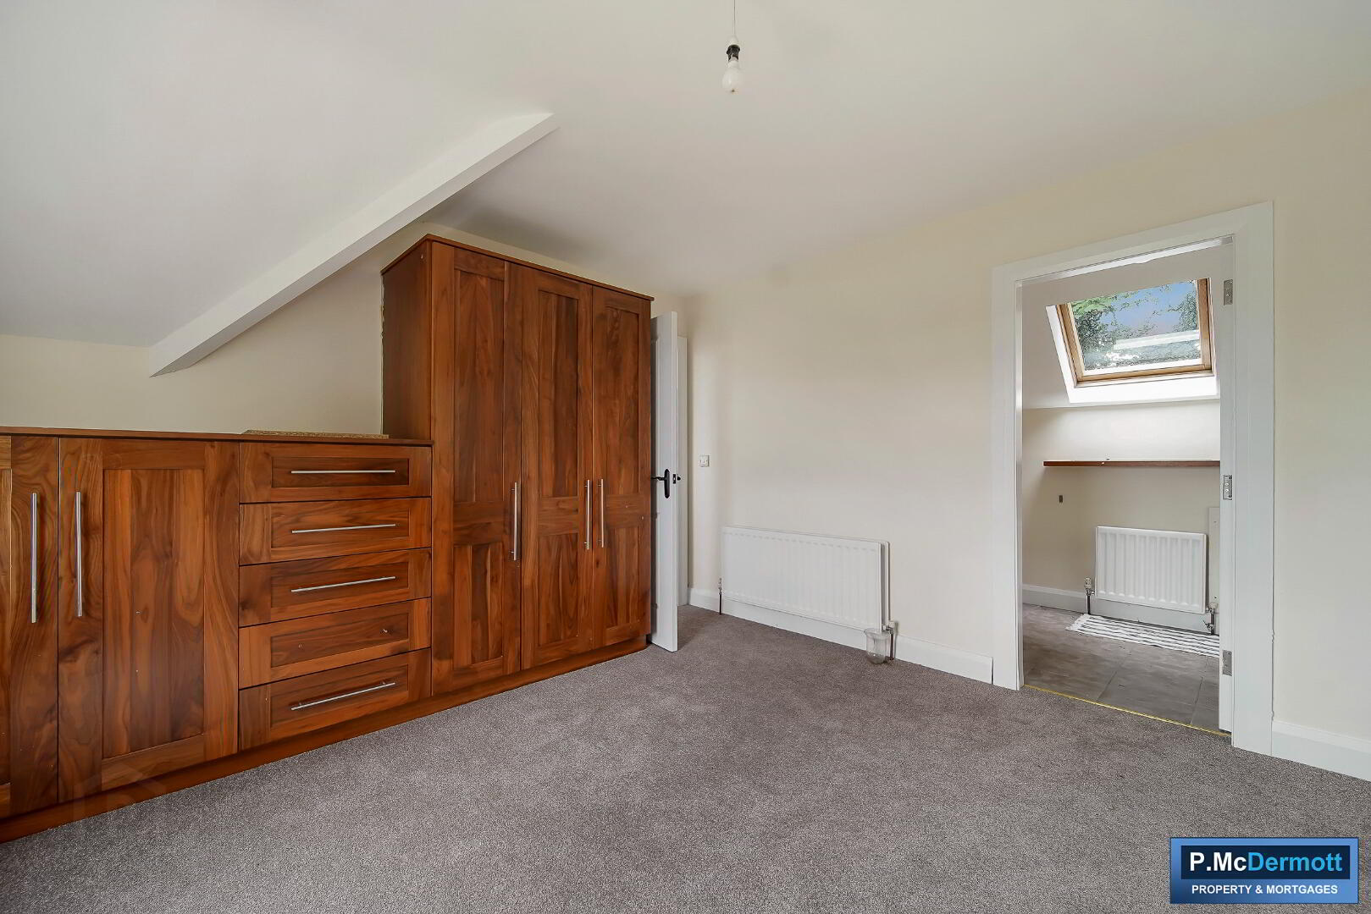
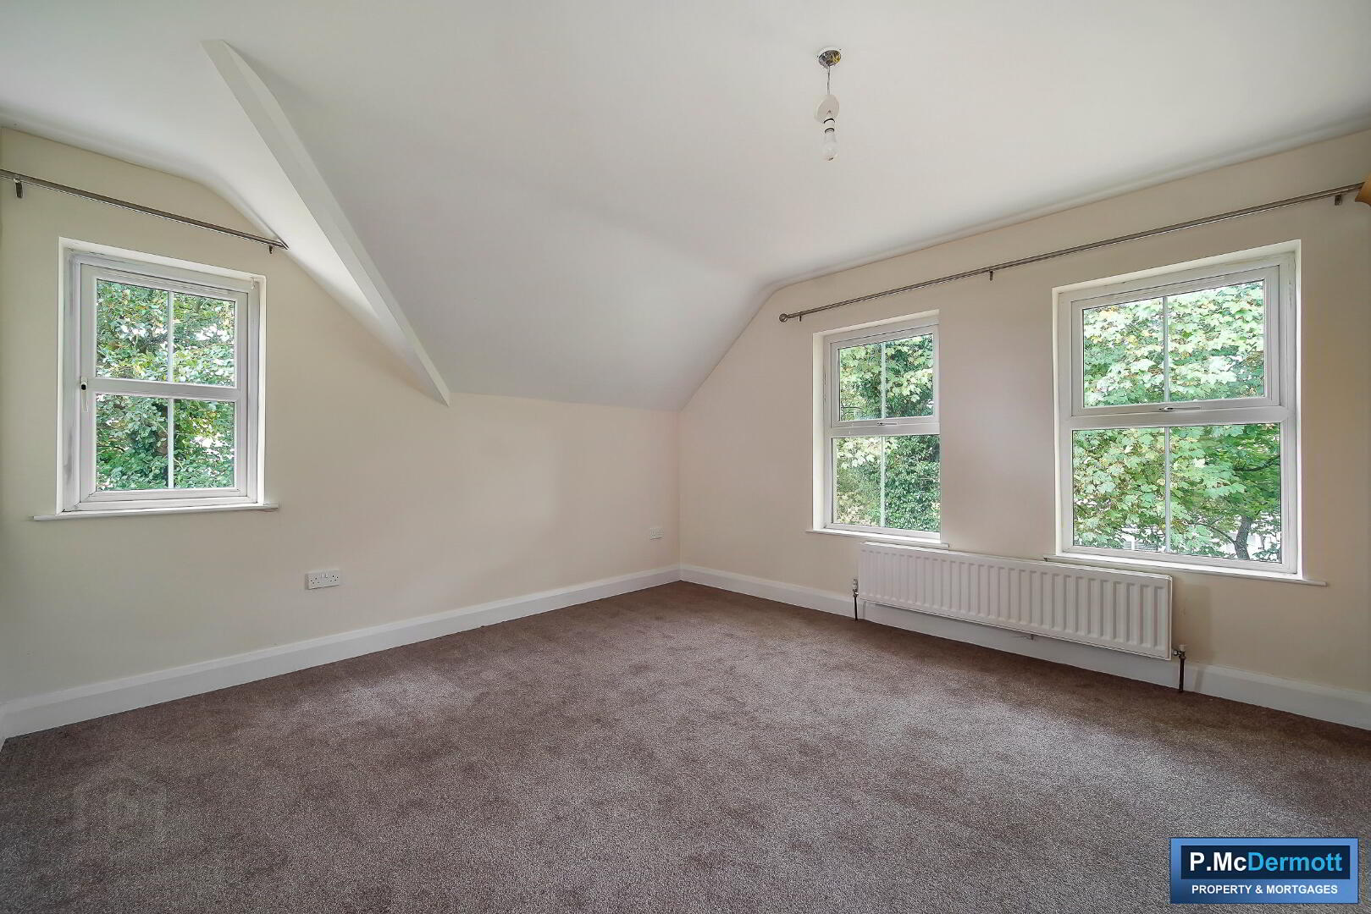
Master Bedroom 13’8 x 13’3
Carpets. Dual aspect.
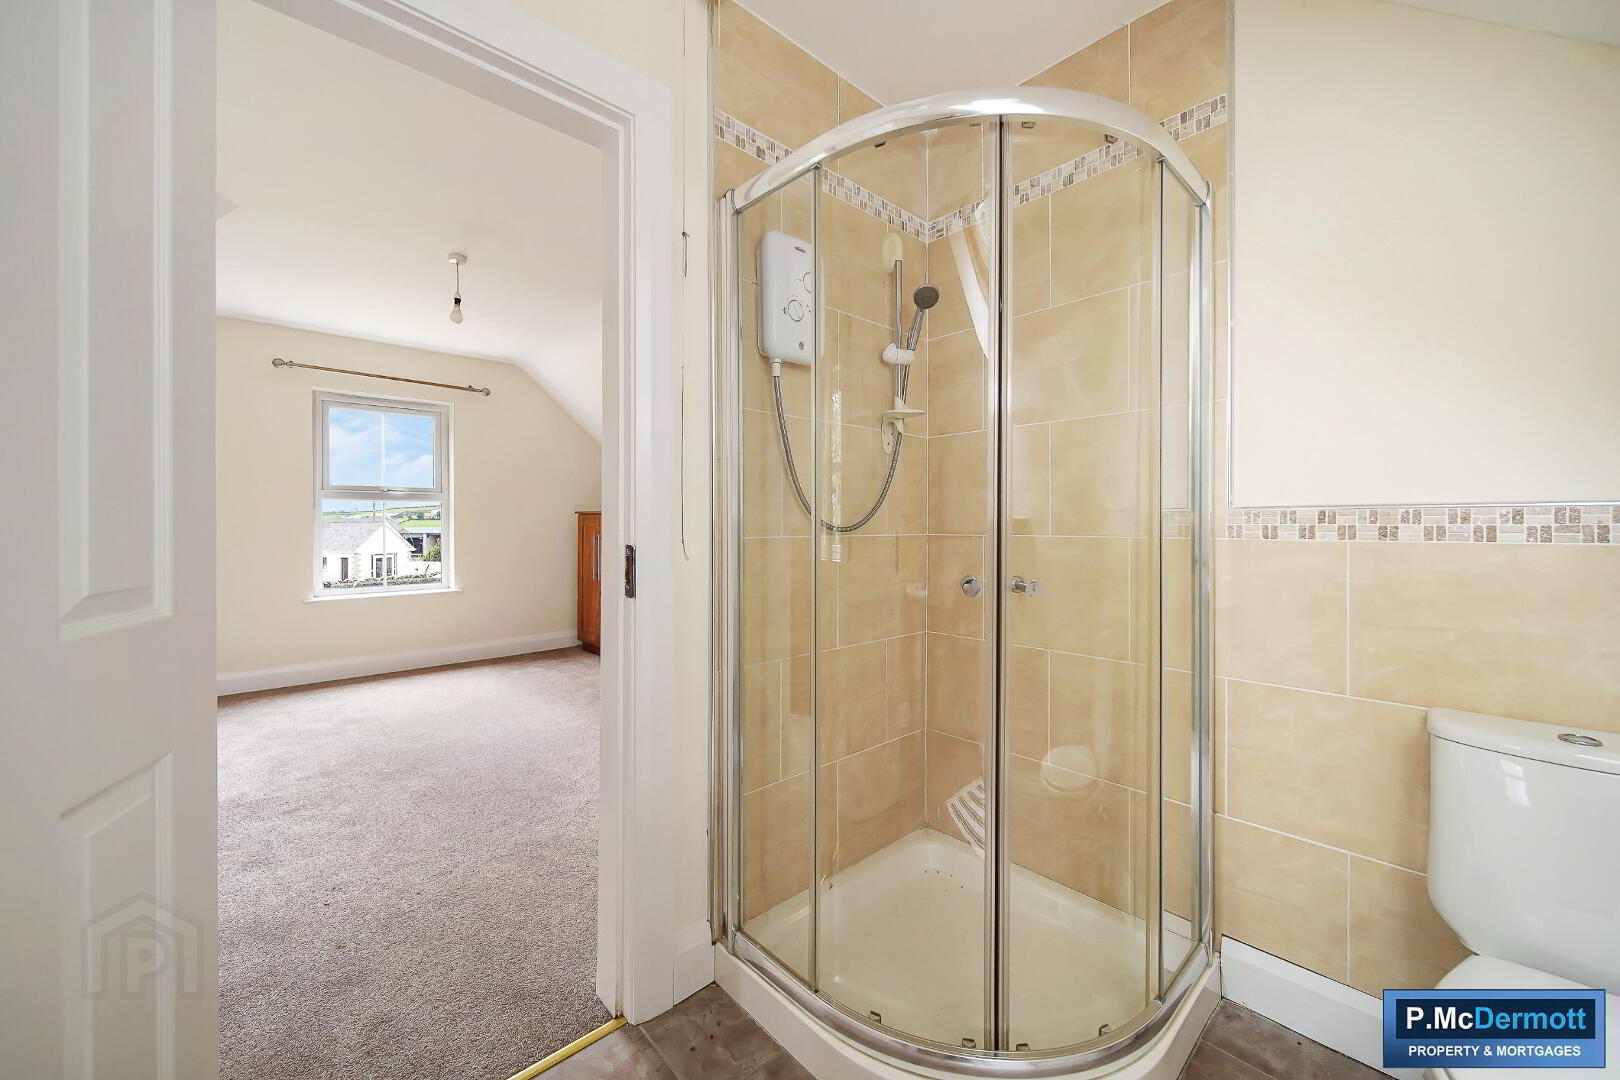
En Suite 9’8 x 6’6
Low flush wc, pedestal wash hand basin, electric shower. Fully tiled shower, glazed shower door. Walls part tiled, floor tiled.
Bedroom 3 13’12 x 11’6
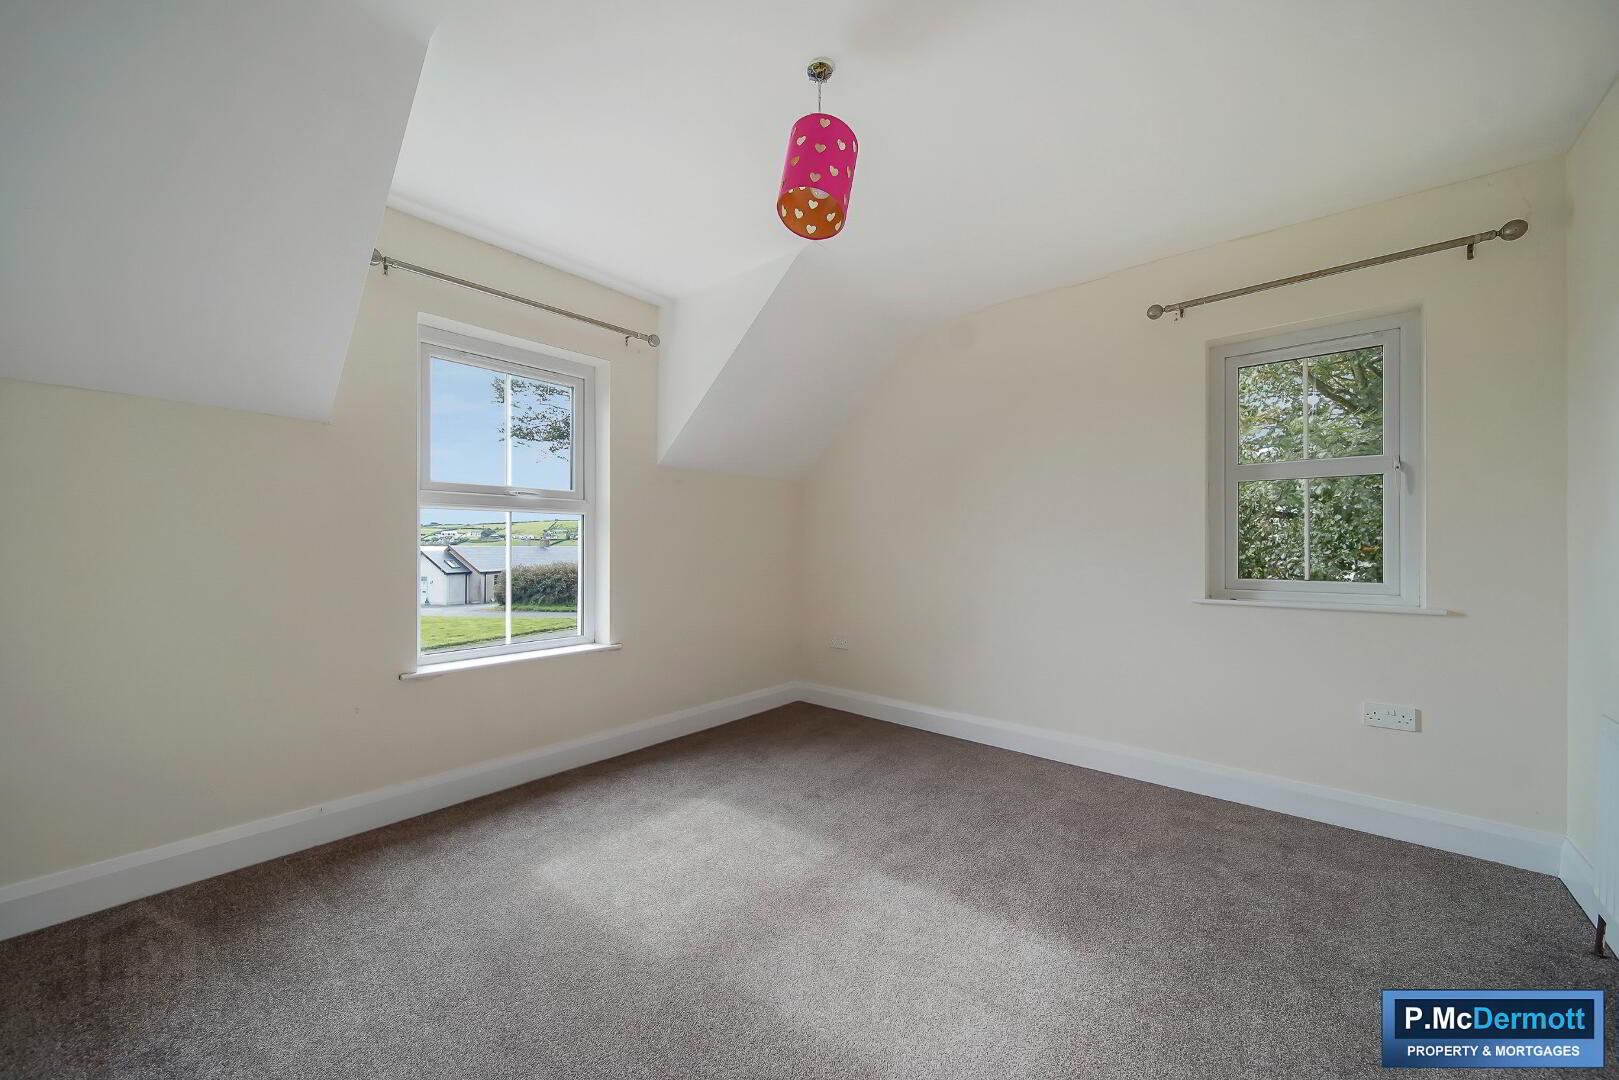
Carpets. Dual aspect.
Bedroom 4 12’9 x 13’3
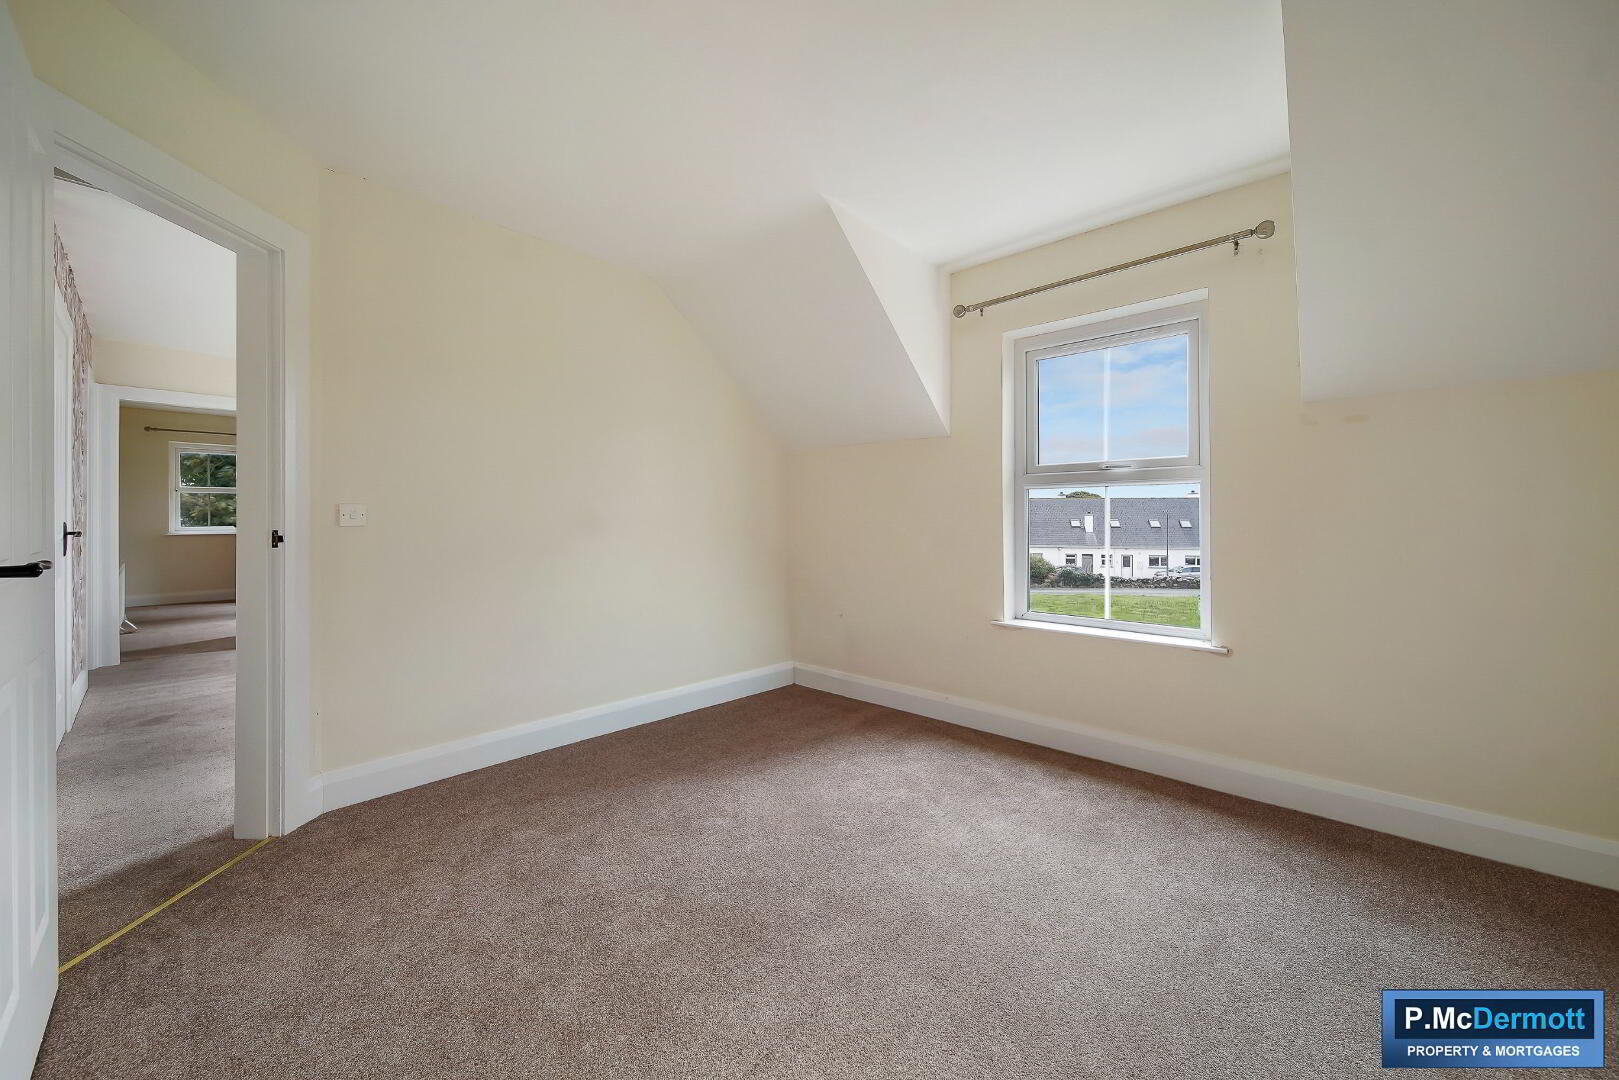
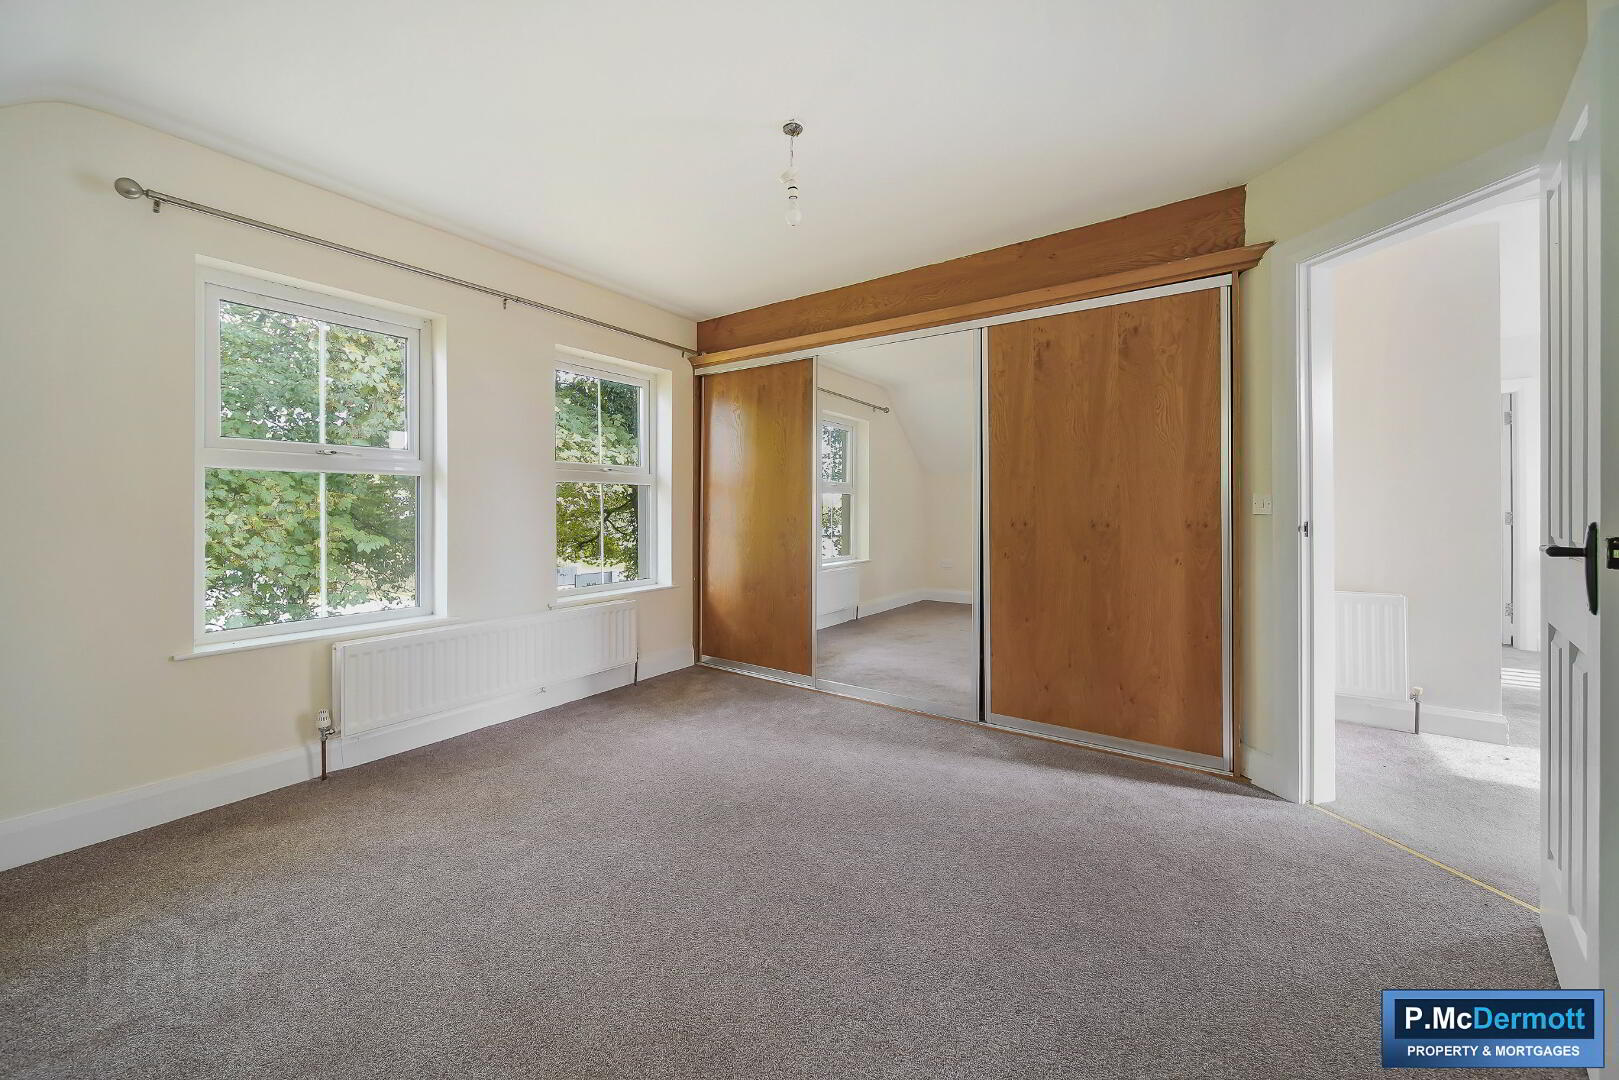
Range of mirrored slide robes, carpets, dual aspect.
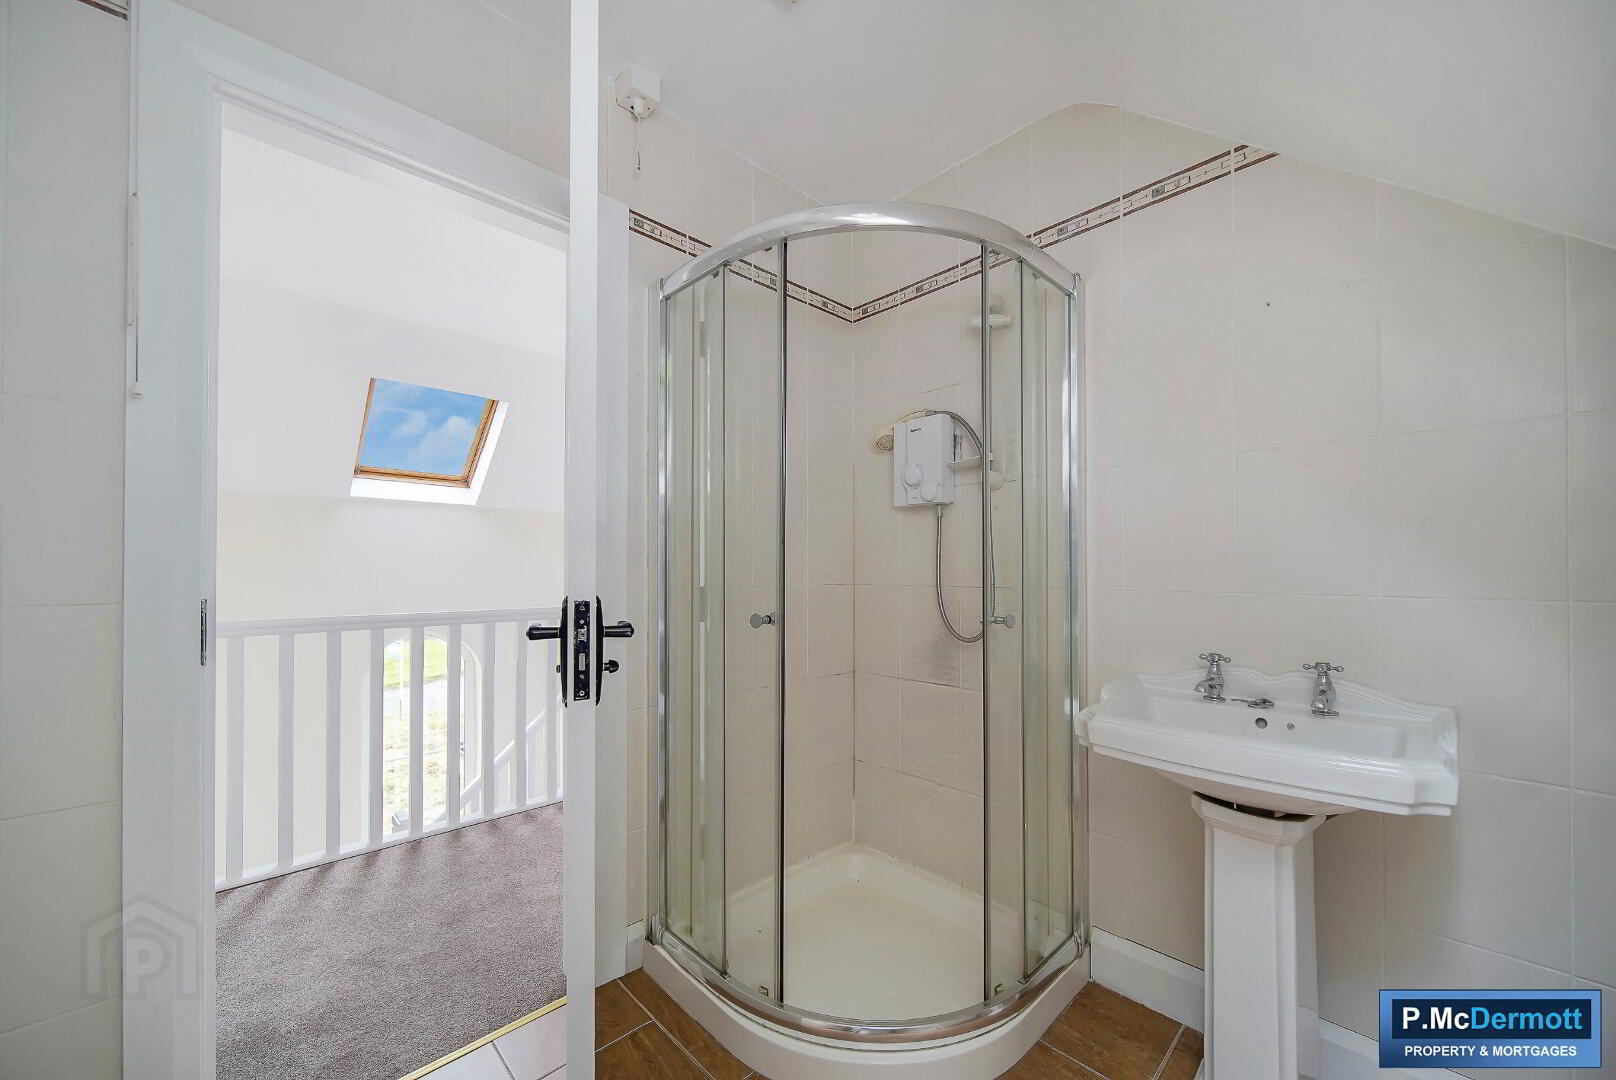
Main Bathroom
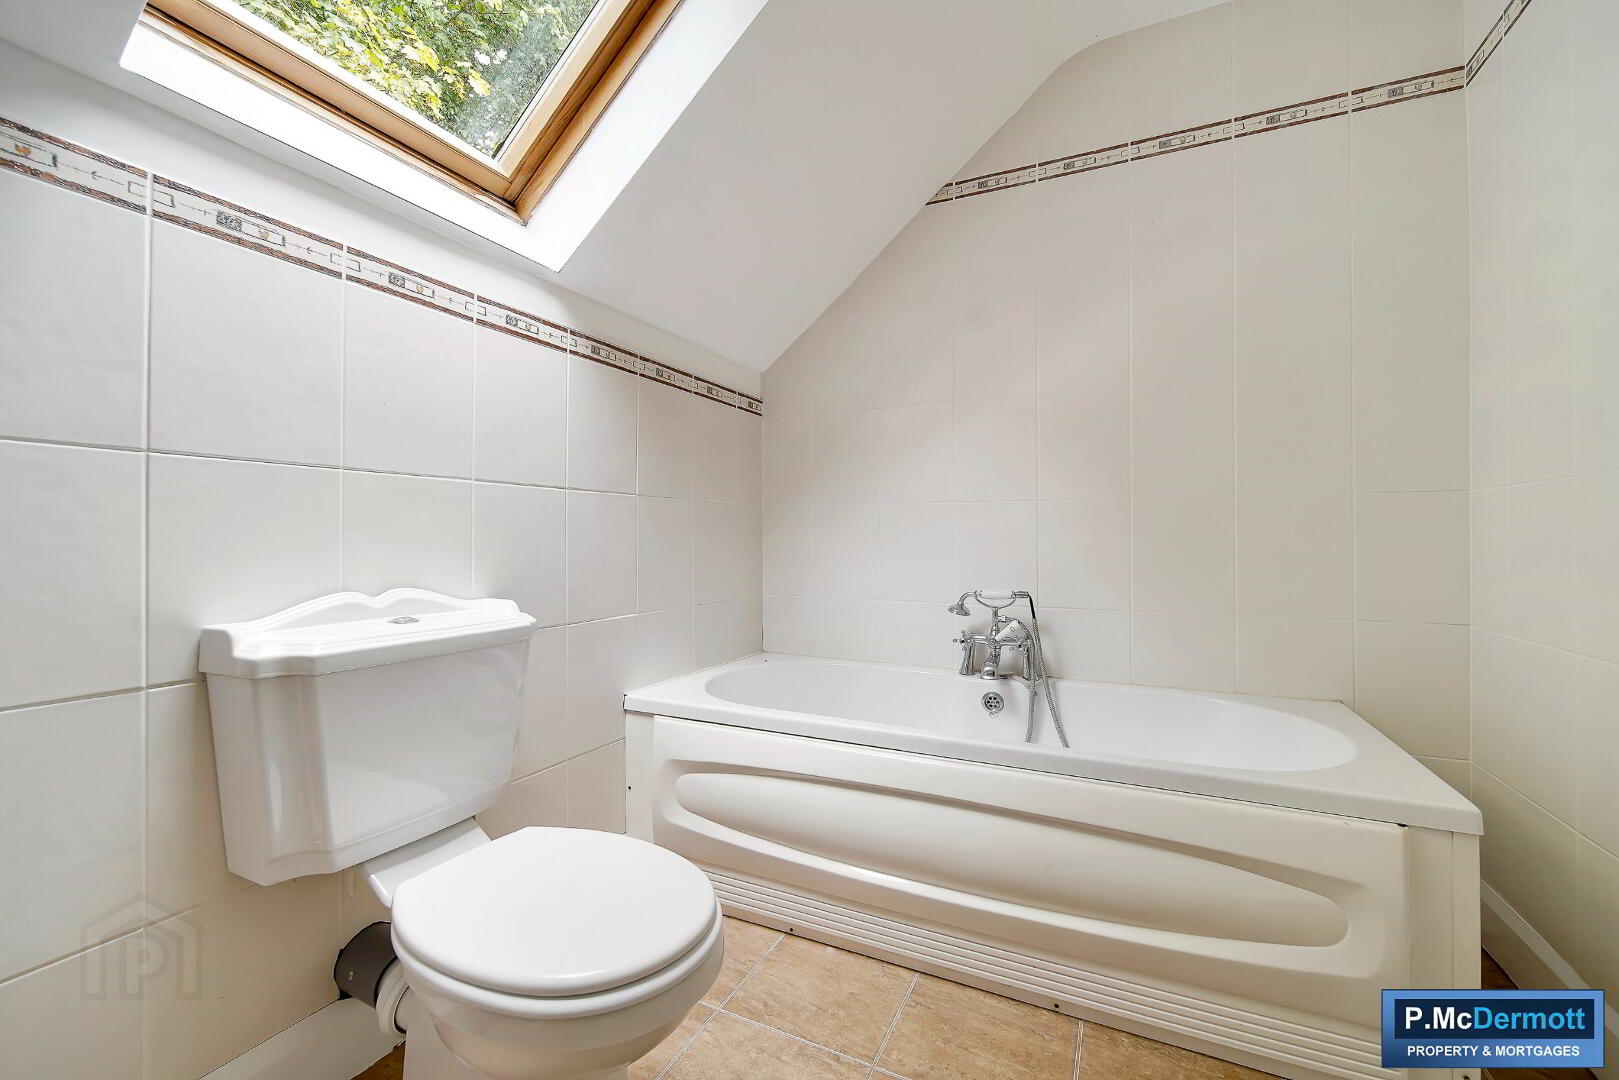
Suite includes low level wc, pedestal wash hand basin with antique taps and shower attachment, electric shower fully tiled with glazed shower doors, walls fully tiled, floor tiled.
Exterior
Spacious sweeping tarmac driveway. Gardens to both the front and back laid in lawn. Rear boundaries formed by high timber fencing. Mature trees to the rear. Paved patio area.