Cookie Policy: This site uses cookies to store information on your computer. Read more
Estate Agents in Dungiven
Sign up to our mailing list for updates on new properties on the market.

Estate Agents in Dungiven
Sign up to our mailing list for updates on new properties on the market.
| Address | 11 Kevin Lynch Park, Dungiven |
|---|---|
| Style | Mid-Terrace House |
| Bedrooms | 3 |
| Receptions | 1 |
| Bathrooms | 3 |
| Heating | Oil |
| EPC Rating | D63/C75 (CO2: E50/D64) |
| Status | Sold |
PUBLIC NOTICE -
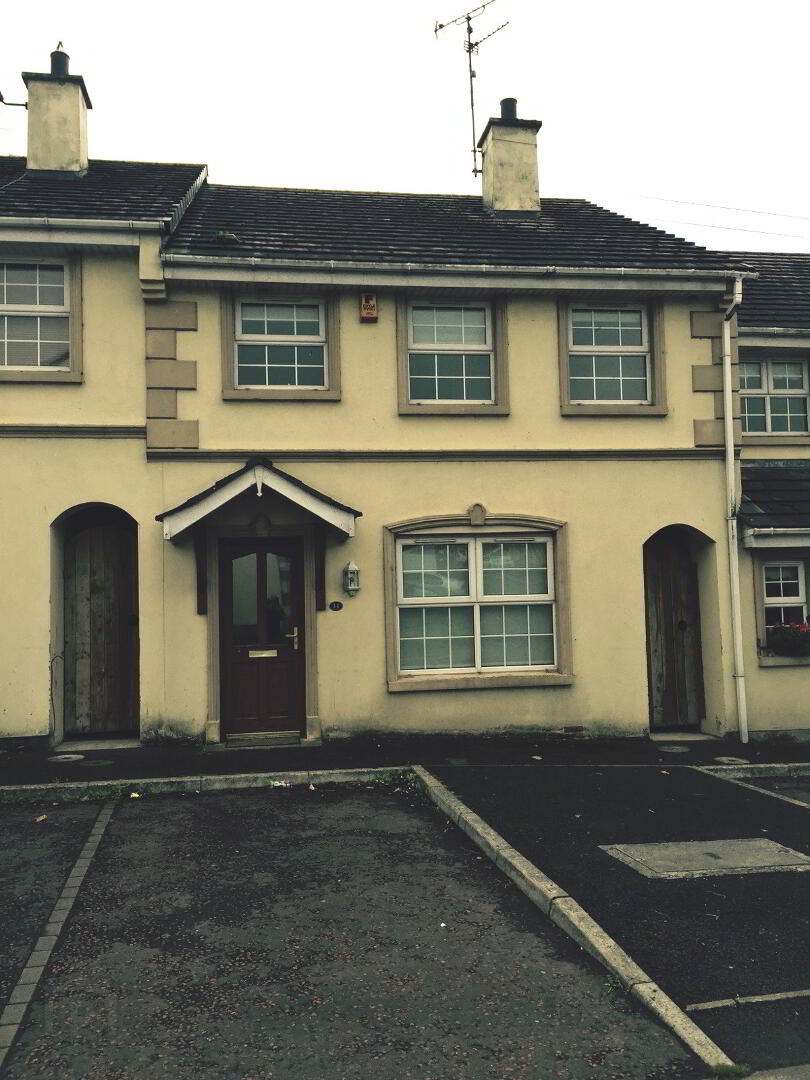
11 Kevin Lynch Park, Dungiven, BT47 4GZ - We are in receipt of an offer of £62,500 subject to contract for the above property. Anyone wishing to place a higher offer must do so before legal exchange of contracts.
This is a fine 3 bedroom mid-terrace property located in the centre of Dungiven and close to all local amenities. It has excellent rental potential or it could be the ideal home for the first time buyer. Early viewing is recommended.
Additional Features:
Entrance Hall: Tiled Floor. Catpet to stairs.
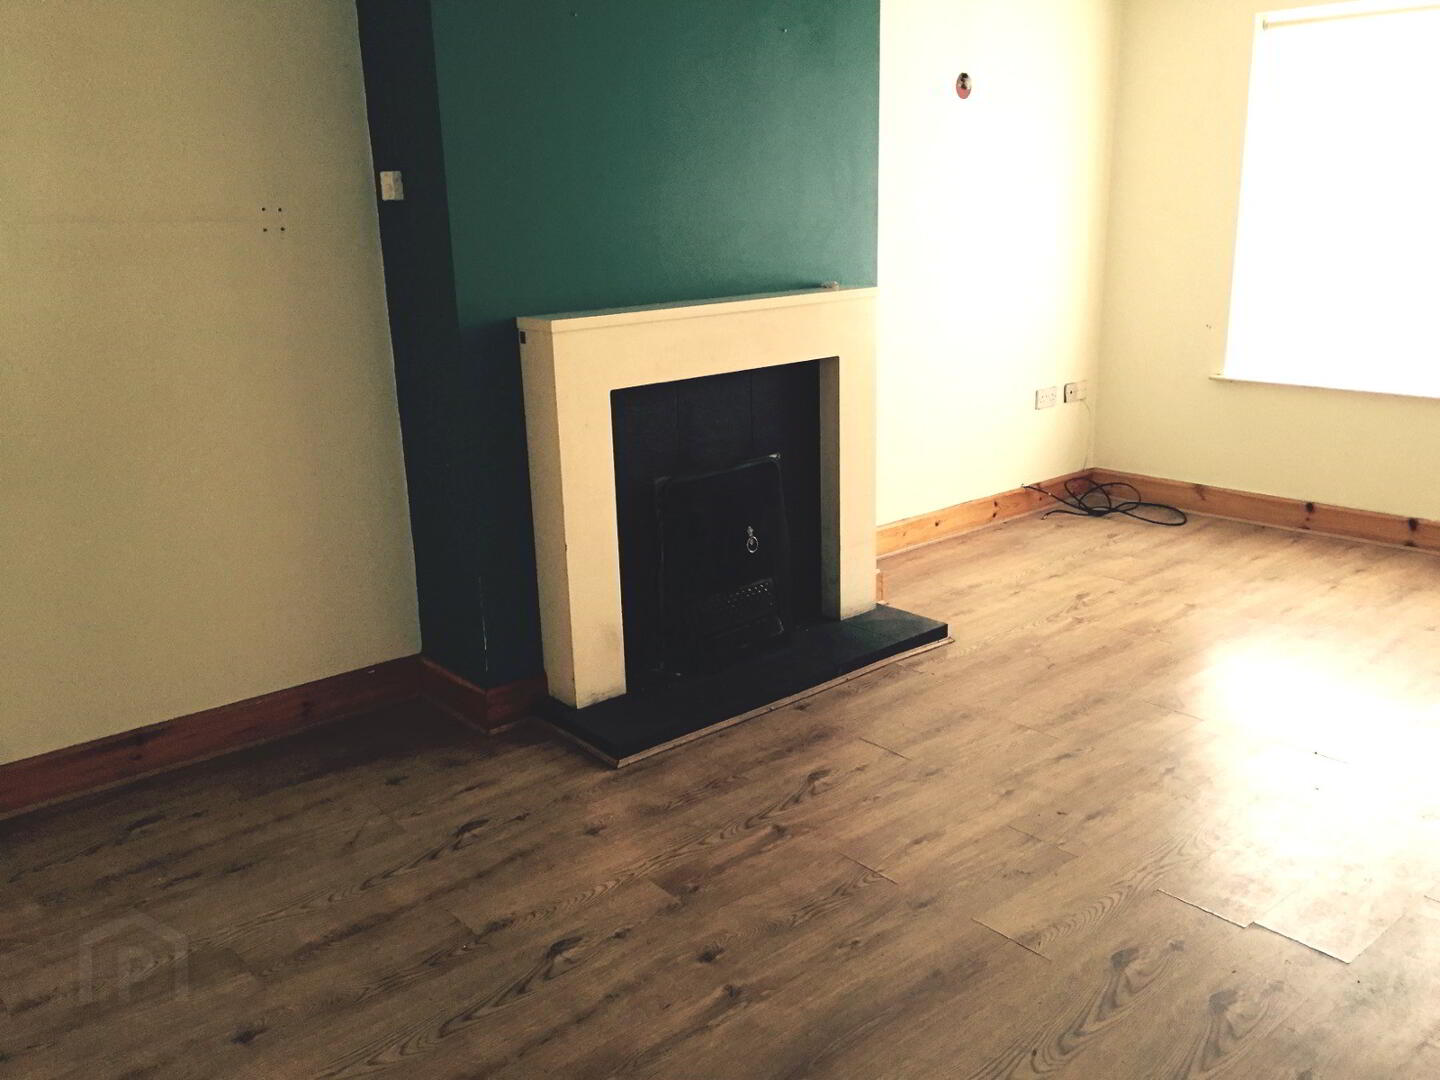
Living Room: 18’3 x 12’1 Feature open fire with tiled inset and tiled hearth. TV point. Laminate wooden floor.
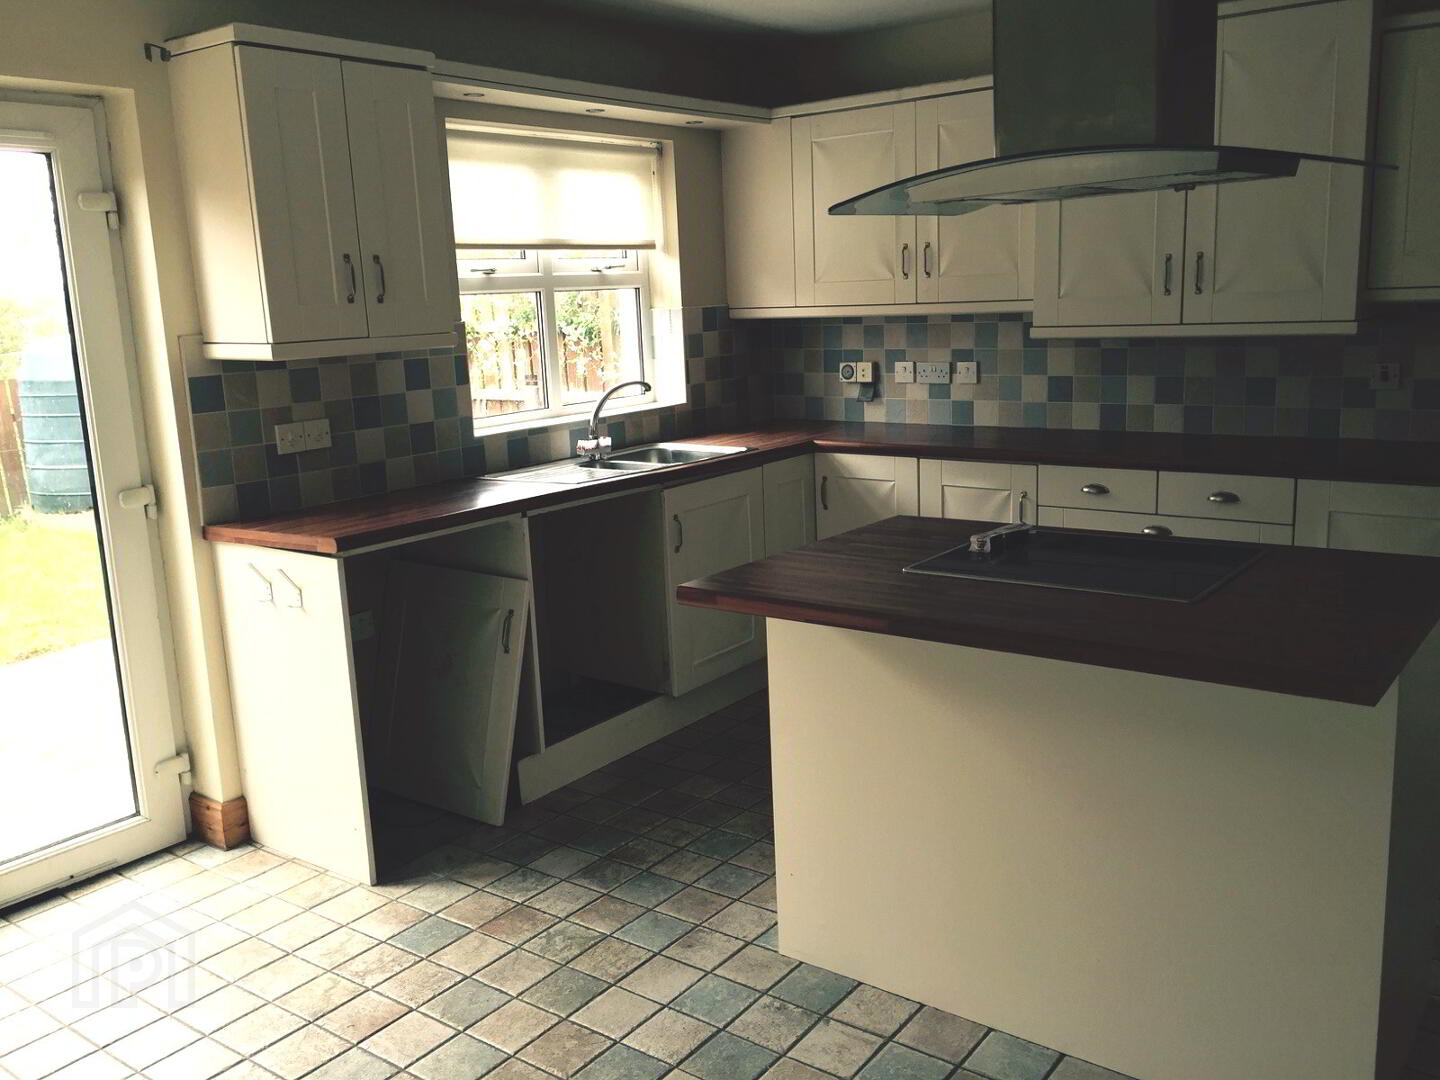
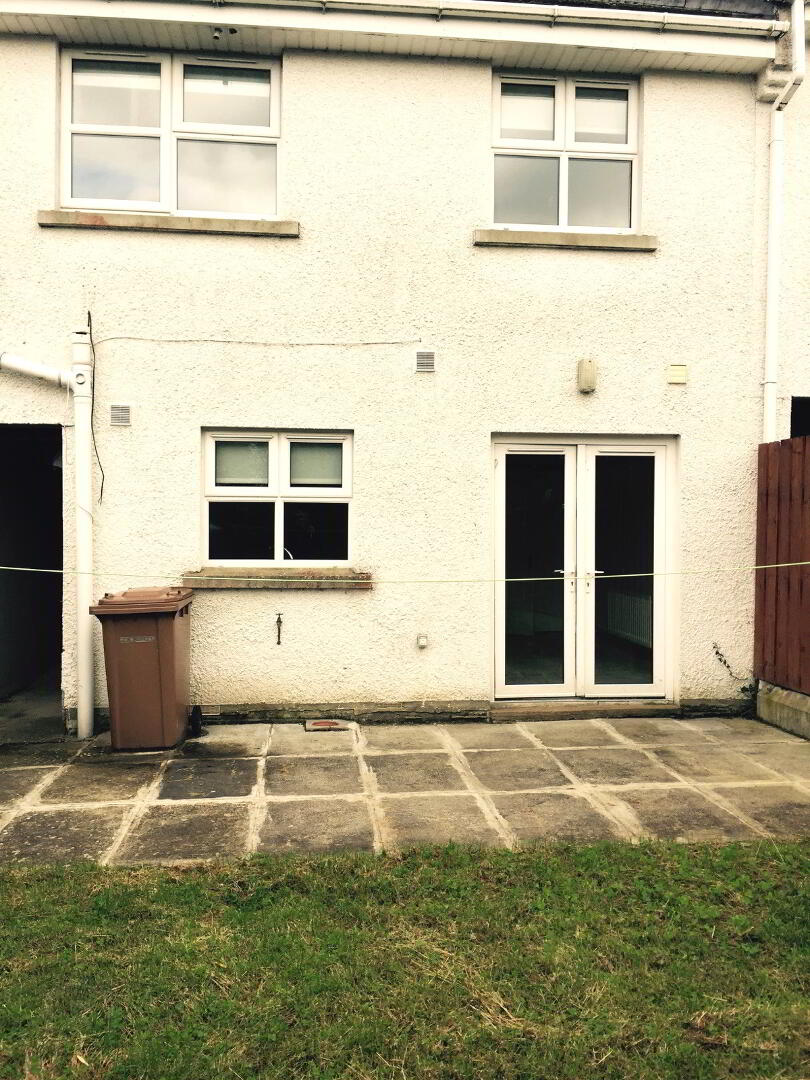
Kitchen/ Dining: 15’4 x 13’0 Excellent range of eye and low level fitted kitchen units. Stainless steel, 1½ bowl sink with mixer taps. Electric hob & oven. Walls tiled between kitchen units. Floor tiled. Patio doors leading to back garden.
Ground floor w.c: 6’4 x 2’11 Low flush w.c and pedestal wash hand basin. Tiled floor.
1st floor landing: Shelved hotpress. Carpet to stairs and landing.
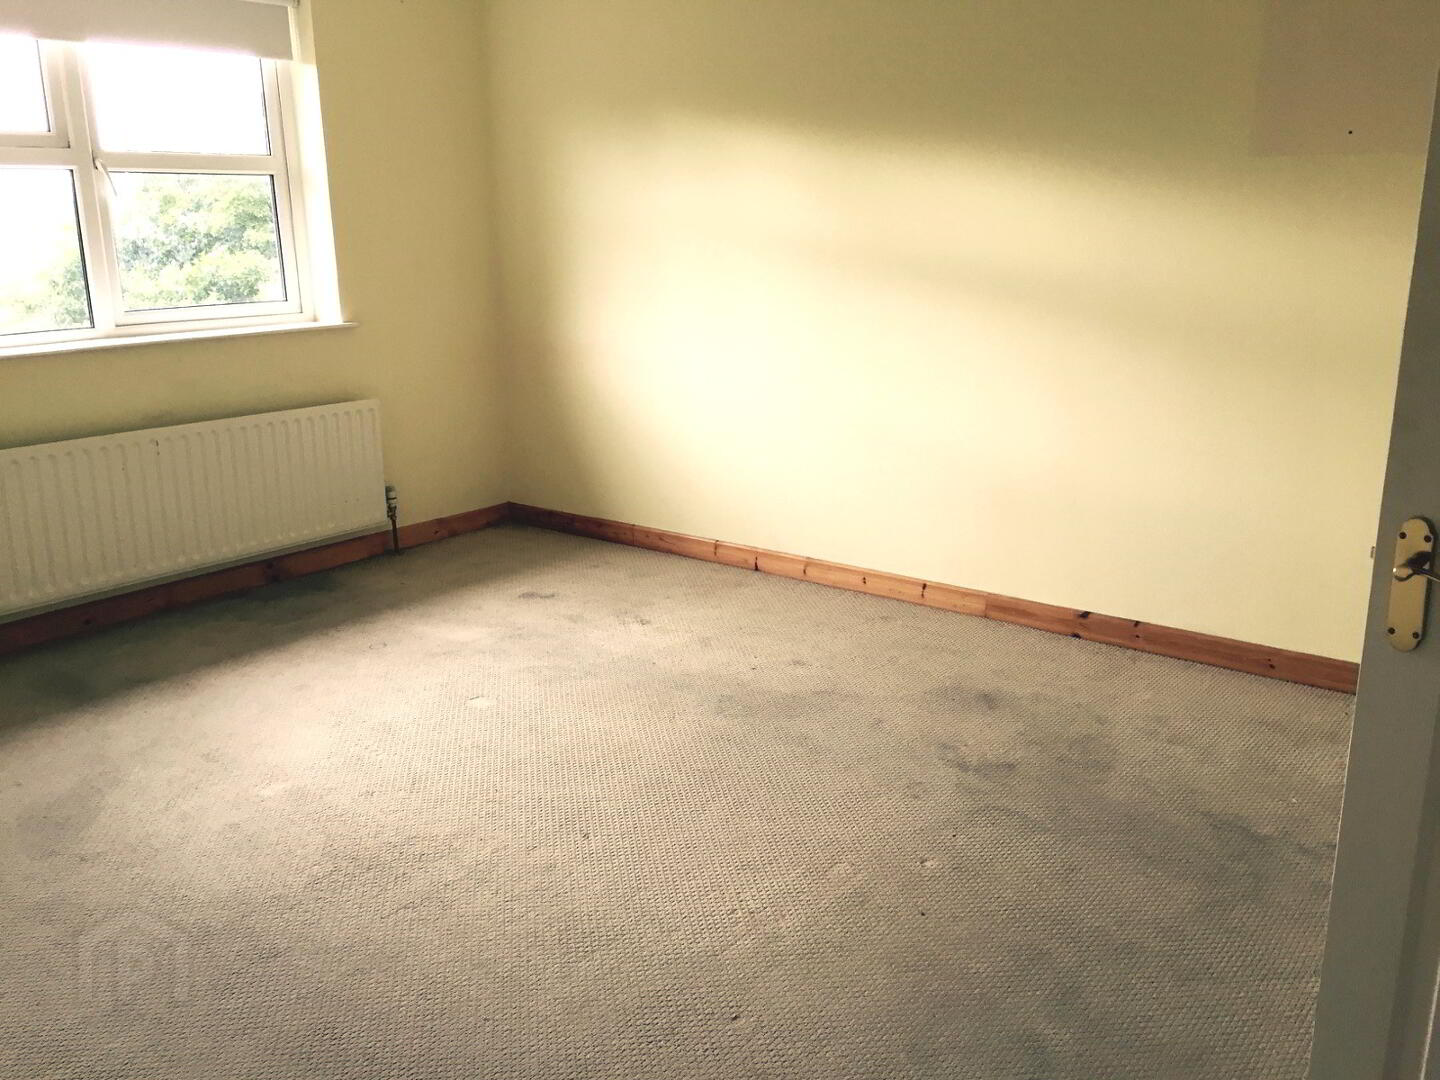
Bedroom 1: 11’10 x 8’4 at widest point. Carpet to floor.
Bedroom 2: 10’4 x 15’3 Carpet to floor. Built-in wardrobe.
Bedroom 3: 12’4 x 11’ at widest point. Laminate wooden floor. Built-in wardrobe.
En suite: 5’ x 8’ Low flush w.c, pedestal wash hand basin, fully tiled shower cubicle with electric shower. Tiled floor.
Bathroom: 7’8 x 6’6 Low flush w.c, pedestal wash hand basin and bath. Tiled splash back. Vertical blinds. Electric shower over bath.
Exterior: Parking provided at front of property. Paved patio area to rear and garden laid in lawn.