Cookie Policy: This site uses cookies to store information on your computer. Read more
Estate Agents in Dungiven
Sign up to our mailing list for updates on new properties on the market.

Estate Agents in Dungiven
Sign up to our mailing list for updates on new properties on the market.
| Address | 11 Knockcullen, Dernaflaw, Dungiven |
|---|---|
| Style | Detached House |
| Bedrooms | 4 |
| Receptions | 2 |
| Bathrooms | 3 |
| Heating | Oil |
| Status | Sold |
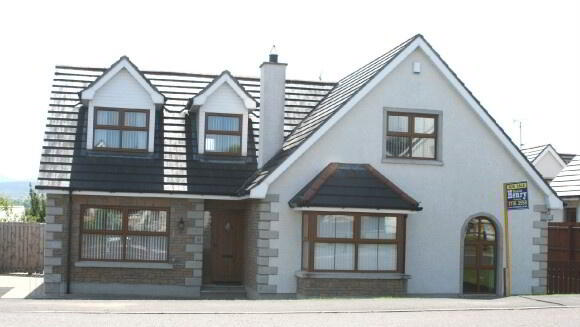
Excellent 4 bedroom detached chalet bungalow located in a quiet but much sought after small private development on the outskirts of Dungiven, just off the main Derry to Belfast A6.
Approximately 20 minutes from Derry and 10 minutes from Limavady, this property is finished to a high specification and accommodation is well planned and suited to family needs.
Additional features:
Entrance Hall: Bright spacious entrance hall. Tiled floor. Hardwood front door with 3 point locking system and sidelight. Storage under stairs.
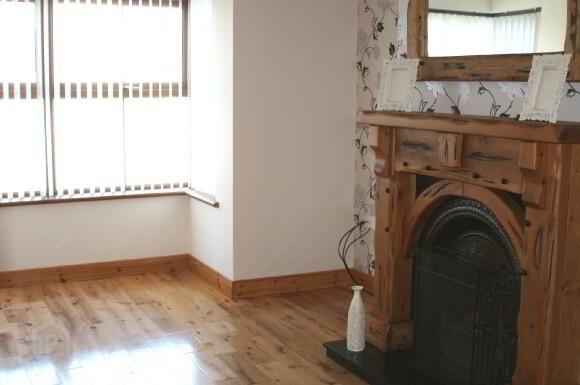
Living Room: 12’4 x 12’6 Feature open fire with timber surround, cast iron inset and tiled hearth. Oak flooring. TV points. Bay window.
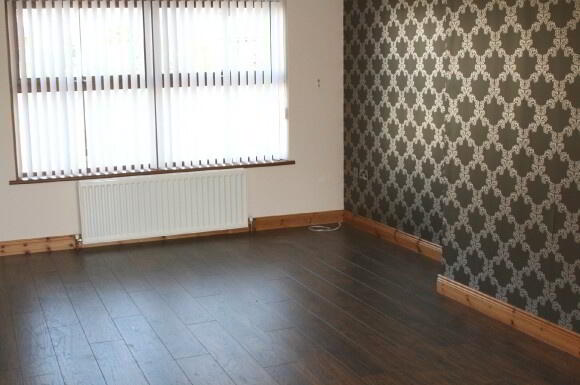
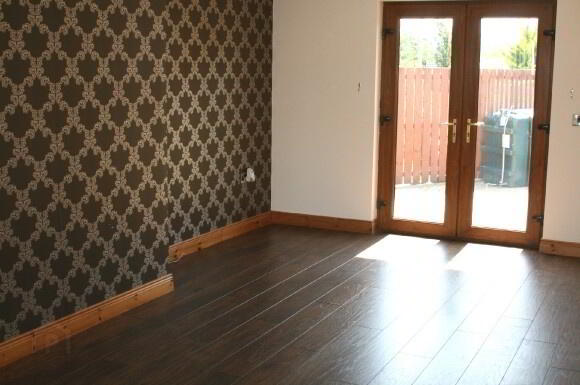
Lounge: 21’11 x 11’5 Laminate wooden floor and Cherry Oak uPVC patio doors leading
to rear patio area.
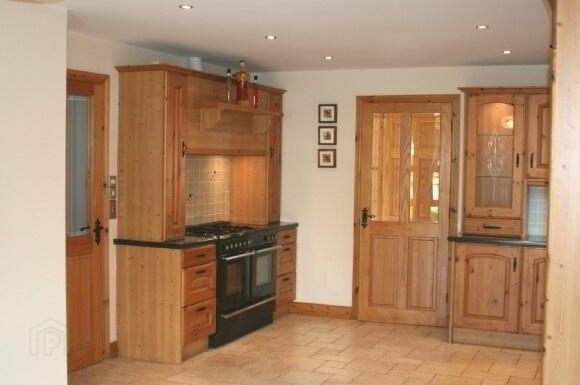
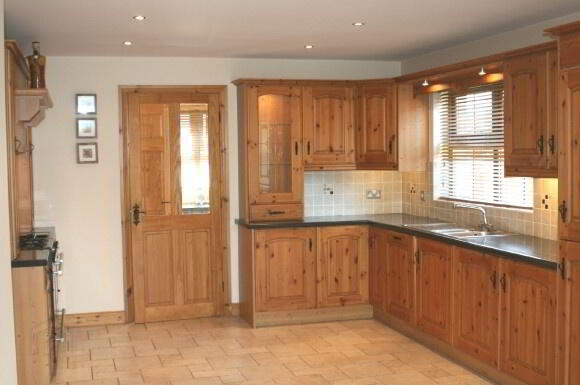
Kitchen/ Dining: 23’5 x 11’0 Excellent range of eye and low level fitted kitchen units in a Pine finish incorporating glazed display unit. 1½ bowl stainless steel sink with mixer taps, ‘Whirlpool’ integrated dishwasher, integrated ‘Whirlpool’ fridge/ freezer and 1200 mm wide ‘Range master’ cooker with gas hob and electric double oven. Walls between kitchen units and floor tiled.
Utility Room: 3’ x 6’2 Low flush w.c, pedestal wash hand basin, floor tiled and walls completly
tiled.
Bedroom 1: 11’5 x 10’9 Laminate wooden floor.
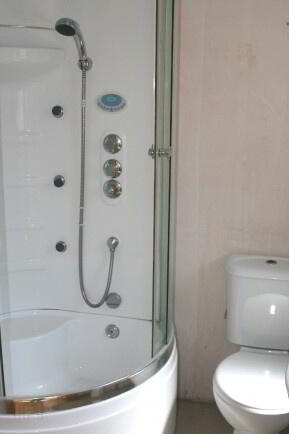
En Suite: 6’2 x 4’9 Low flush w.c, pedestal wash hand basin and large ‘Jacuzzi’ shower
unit.
1st Floor Landing: Carpet to floor and stairs. Large walk-in hot-press.
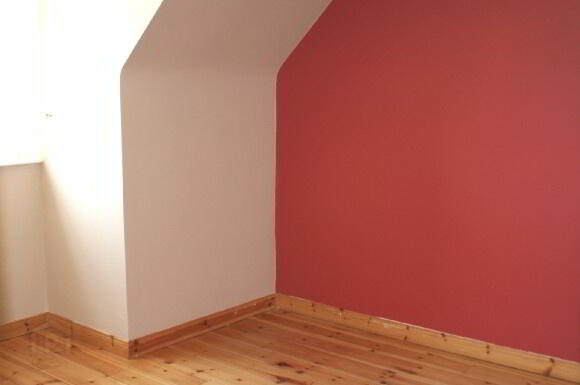
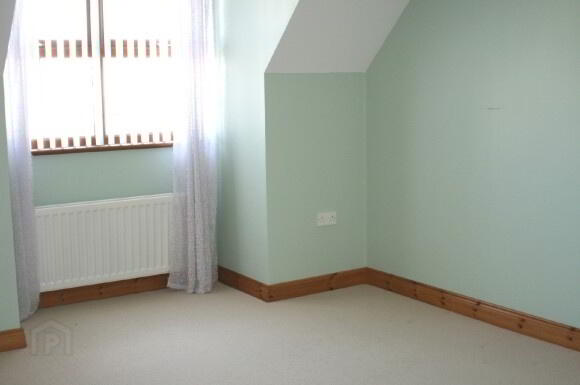
Bedroom 2: 14’11 x 11’5 Carpet to floor.
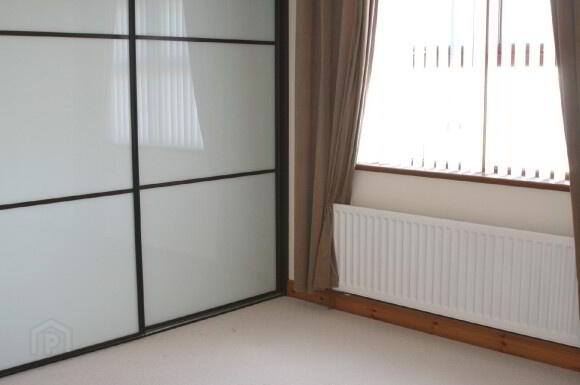
Master Bedroom: 12’1 x 12’3 Feature slide-robes. Carpet to floor.
En Suite: 10’7 x 4’2 Low flush w.c, pedestal wash hand basin, mains shower and fully
tiled shower cubicle. Heated towel rail. Tiled floor. Walls fully tiled.Down-lighters.
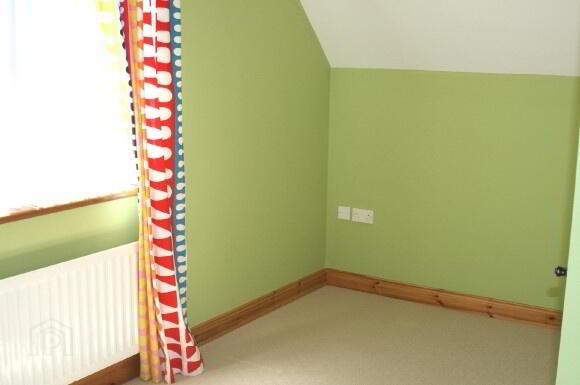
Bedroom 4: 11’5 x 14’1 Carpet to floor.
Bathroom: 10’6 x 6’6 Suite includes; low flush w.c, pedestal wash hand basin and ‘Jacuzzi’ bath with shower attachment. Down-lighters.
Exterior: Tarmac driveway provides ample off road parking at front and side of house.
Front garden laid in lawn. Patio area to rear. High timber fencing provides good privacy to rear and sides.