Cookie Policy: This site uses cookies to store information on your computer. Read more
Estate Agents in Dungiven
Sign up to our mailing list for updates on new properties on the market.

Estate Agents in Dungiven
Sign up to our mailing list for updates on new properties on the market.
| Address | 12 Sperrin Bawn, Claudy |
|---|---|
| Style | Detached House |
| Bedrooms | 4 |
| Receptions | 2 |
| Bathrooms | 3 |
| Heating | Oil |
| EPC Rating | D59/C69 (CO2: E50/D62) |
| Status | Sold |
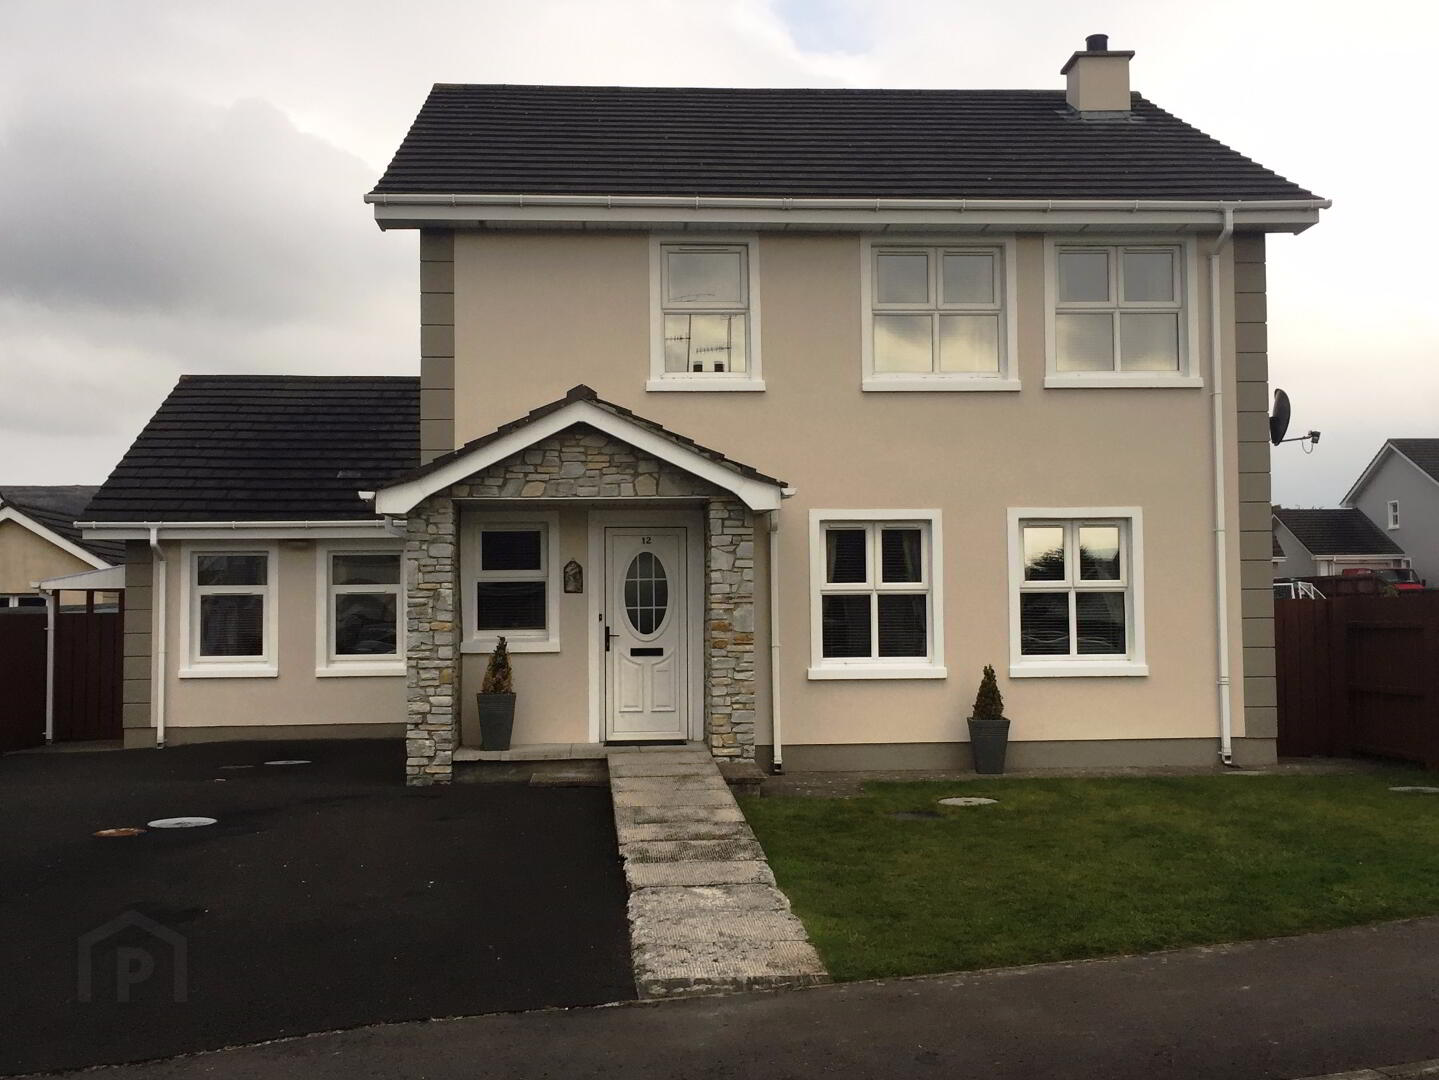
This is a very attractive and spacious family home consisting of 4 bedrooms and 2 large receptions. It is well located just outside the village of claudy and is within 15 minutes of the city centre.
Additional Features:
Entrance Hall: Bright Spacious entrance hall, UPVC front door. Hardwood floor, cloaks, telephone point.
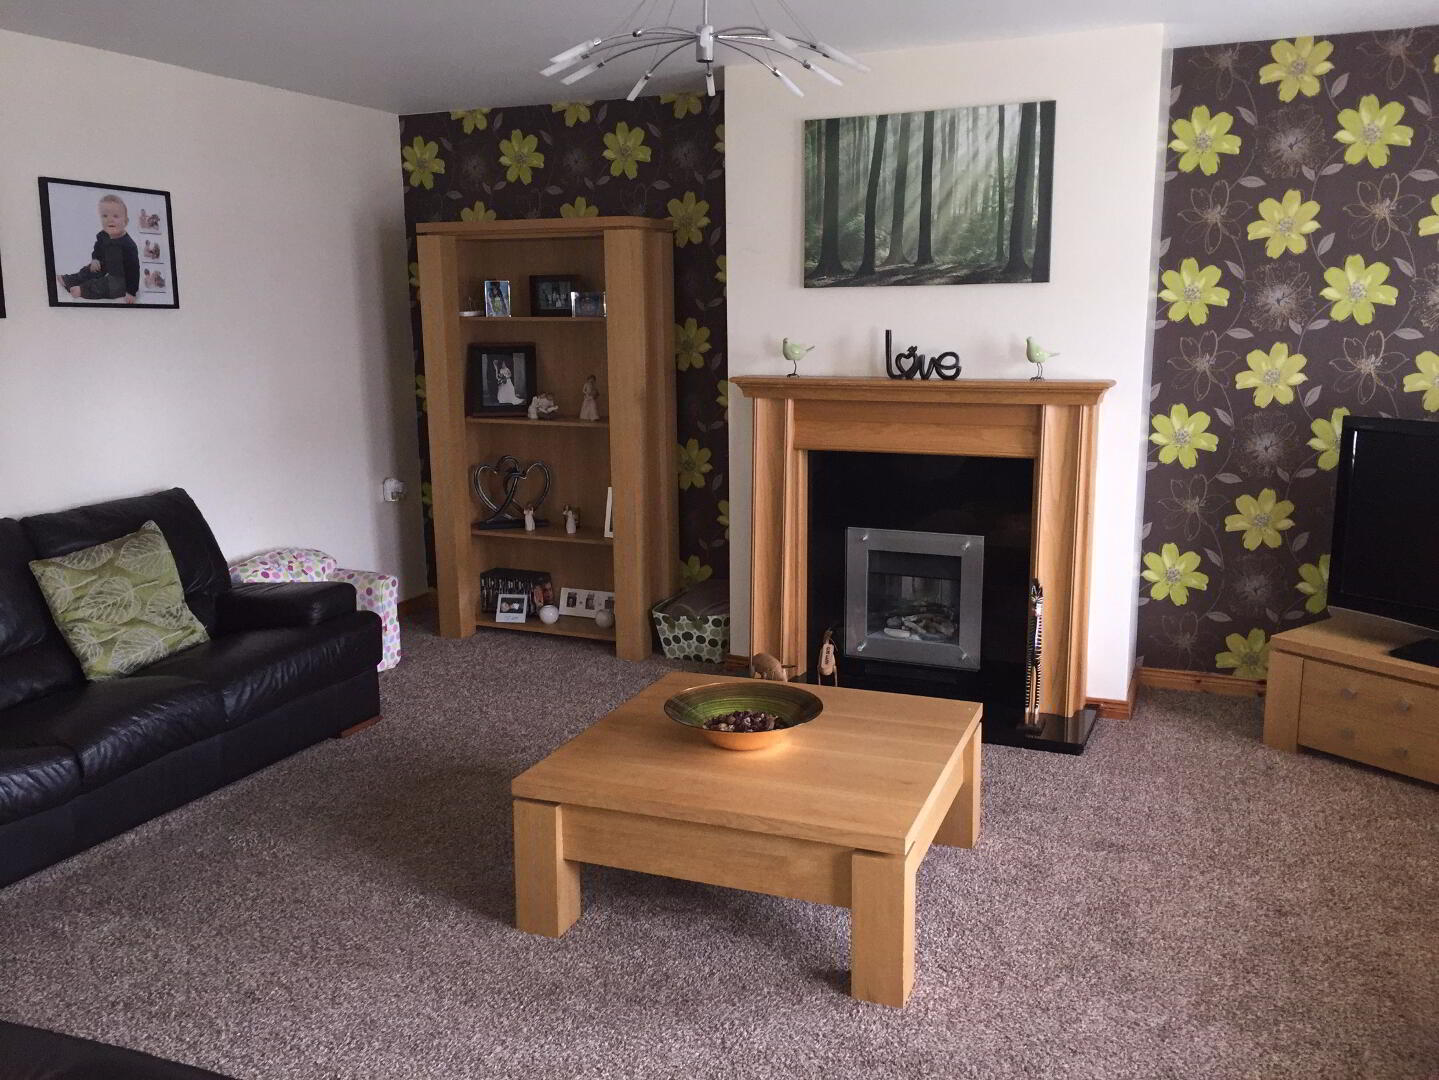
Living Room: 12’7 x 15’4 Feature gas fire with oak surround and granite hearth. TV points. Carpet to floor.
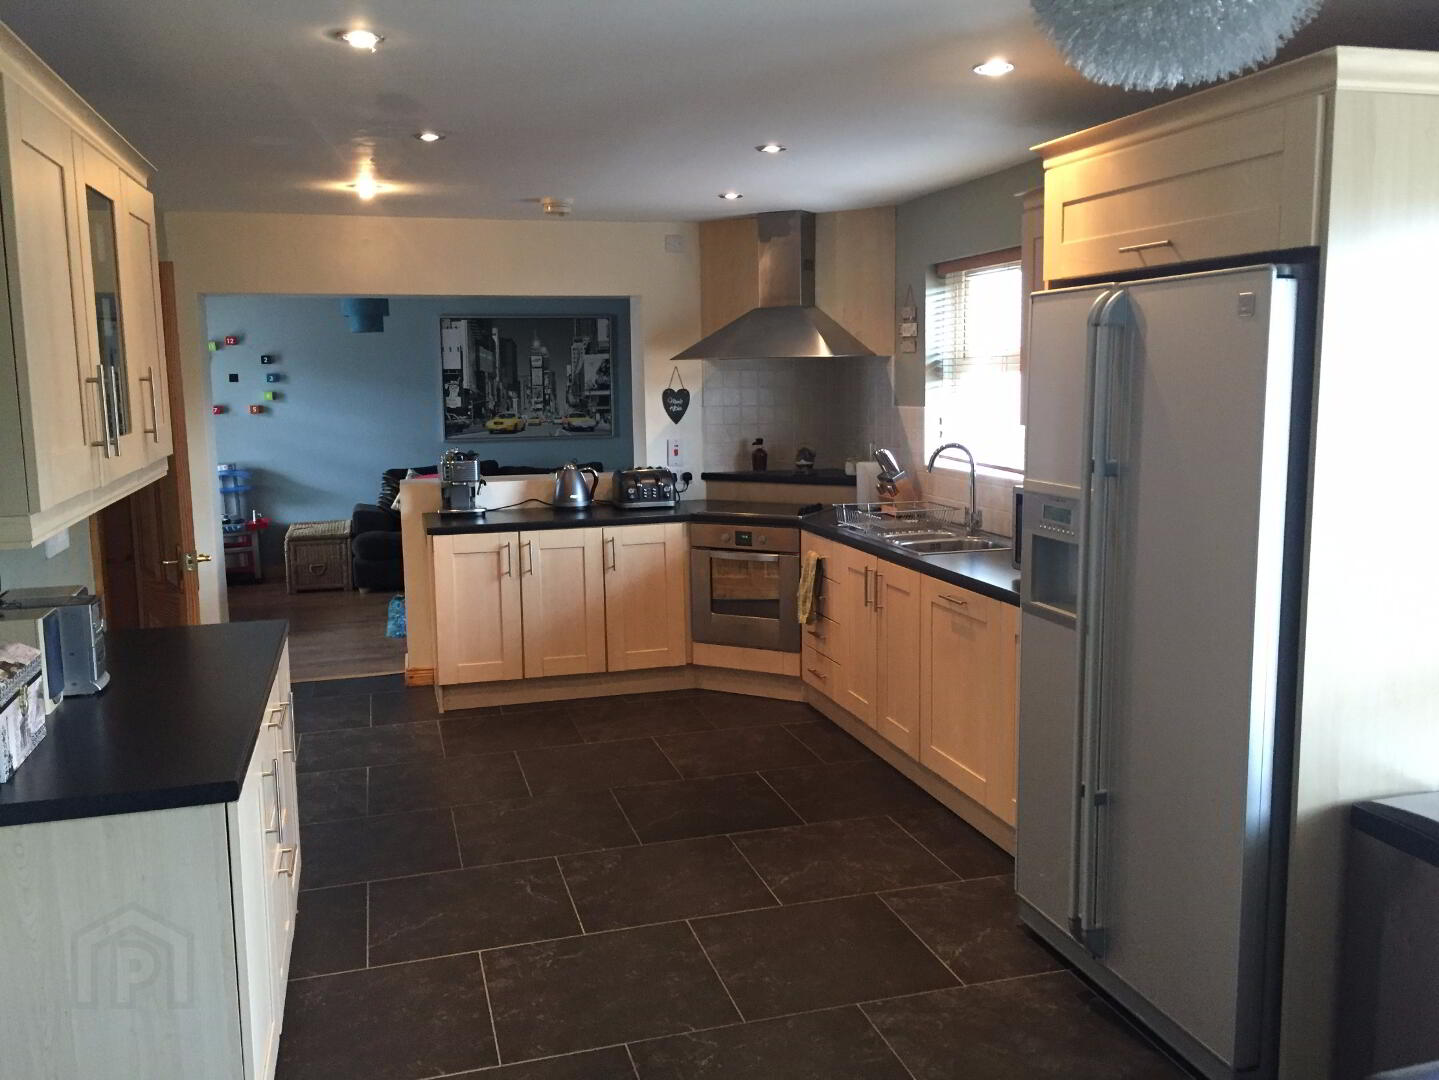
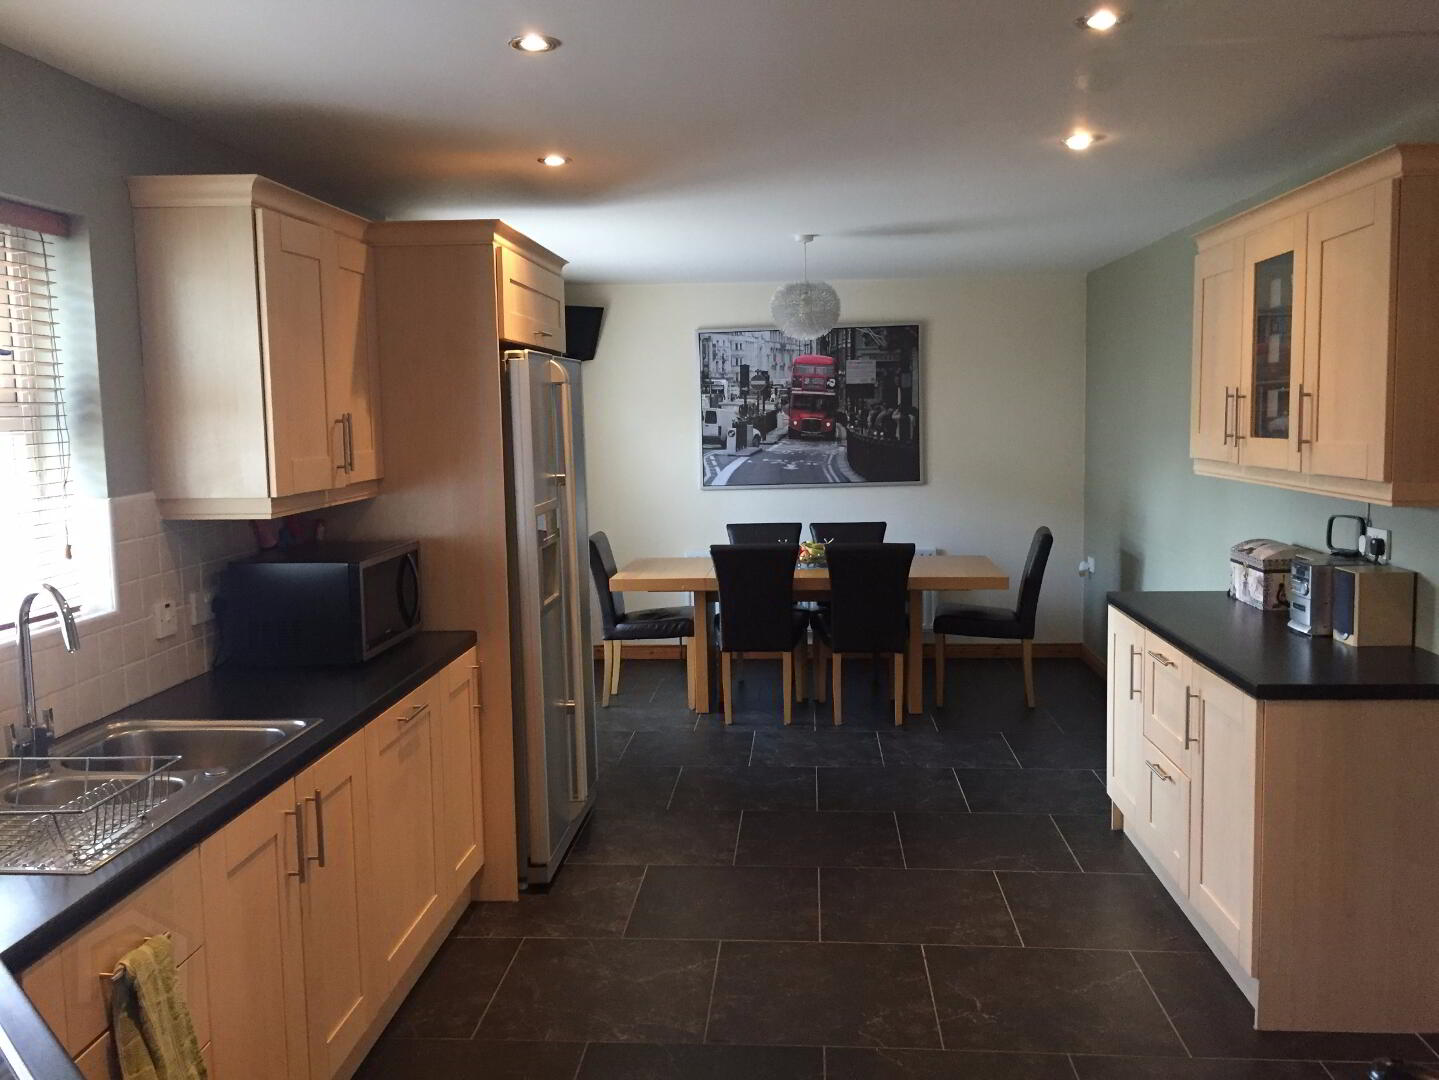
Kitchen/Dining Area: 11’ x 23’11 Excellent range of eye and low level fitted kitchen units incorporating 1 ½ bowl stainless steel sink with mixer taps. ‘Ariston’ selfcleaning oven and ‘Beko’ electric hob. Integrated dishwasher and ‘American’ style fridge-freezer. Walls tiled between kitchen units, floor tiled. Downlighters. Patio doors.
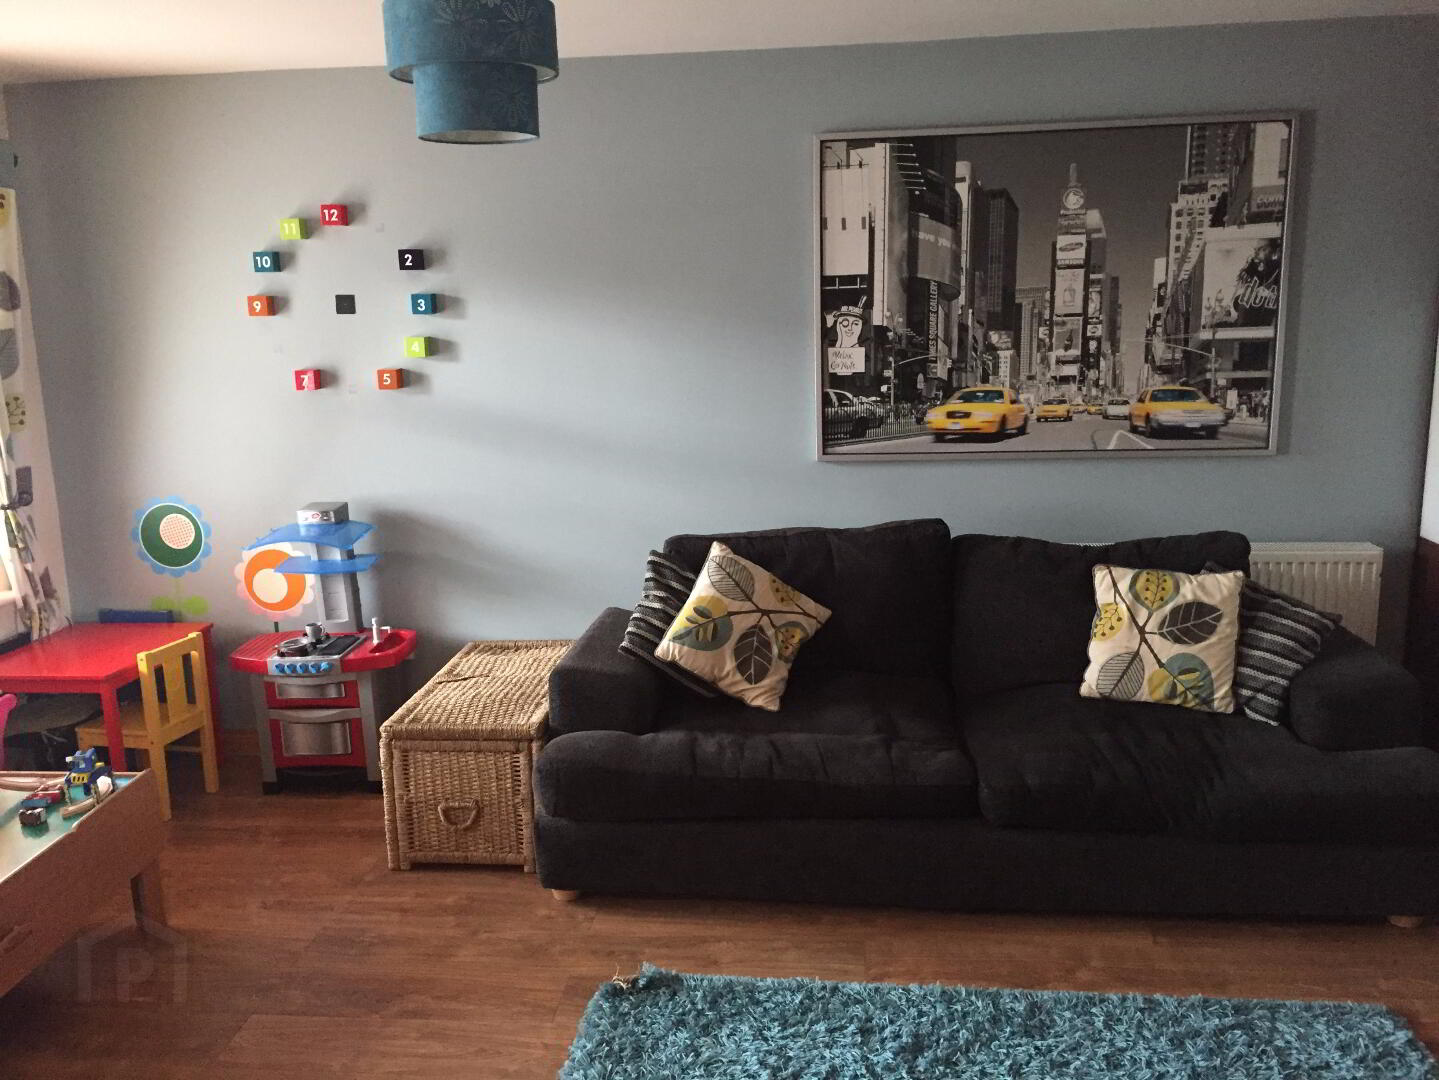
2nd Reception: 11’4 x 16’8 Laminate wooden floor. Fitted slide-robes offers excellent storage.
Utility Room: 6’9 x 11’5 Range of eye and low level fitted kitchen units. Stainless steel single drainer sink. Plumbed for washing machine.
Ground Floor WC: 2’9 x 5’2 Low flush wc, pedestal wash hand basin. Floor tiled.
1st Floor landing: Built in storage. Carpet to stairs and landing.
Bedroom 1: 7’2 x 11’10 Carpet.
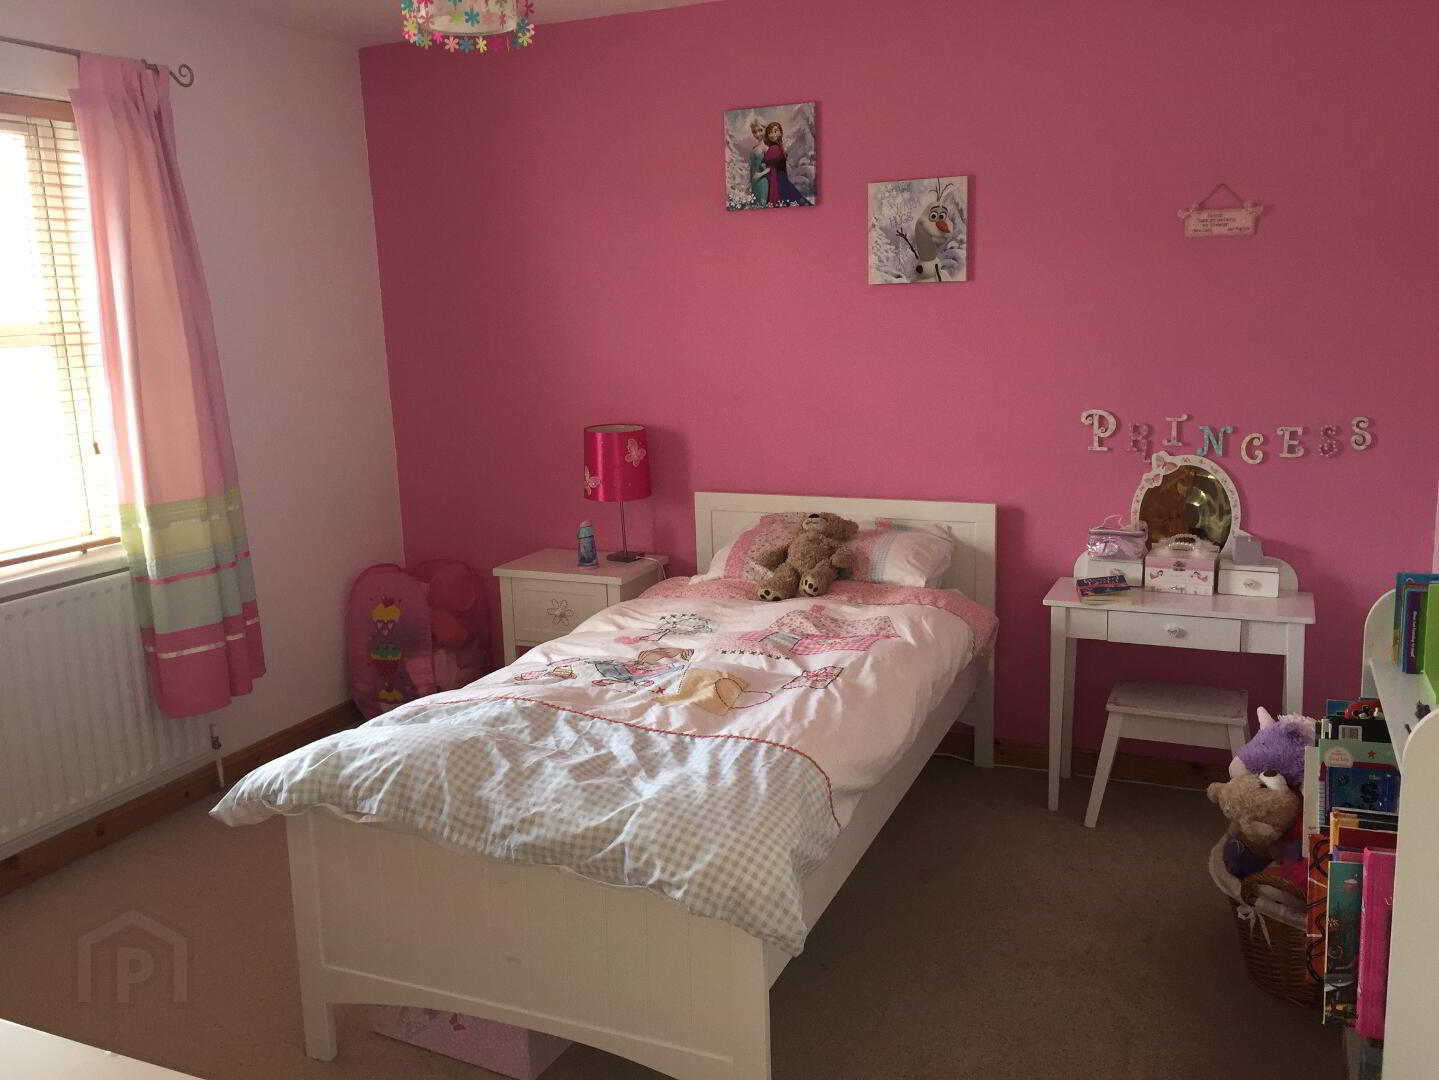
Bedroom 2: 11’9 x 11’2 Carpet.
Bedroom 3: 7’5 x 9’ Carpet. Built-in wardrobe.
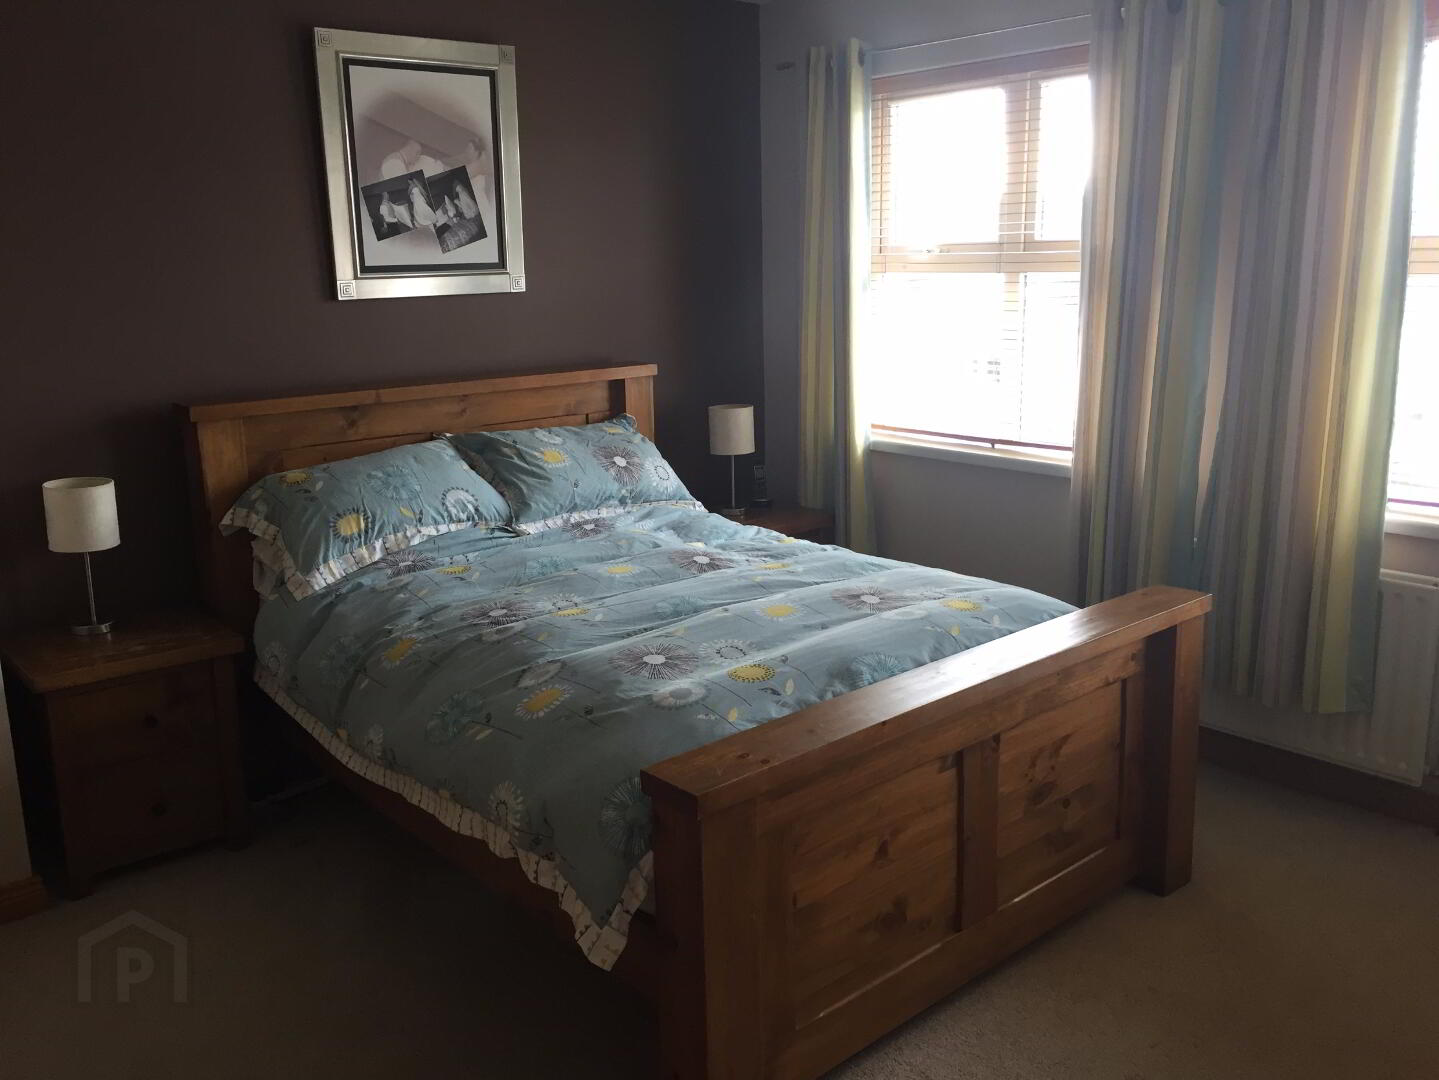
Master Bedroom: 12’3 x 12’9 Carpet.
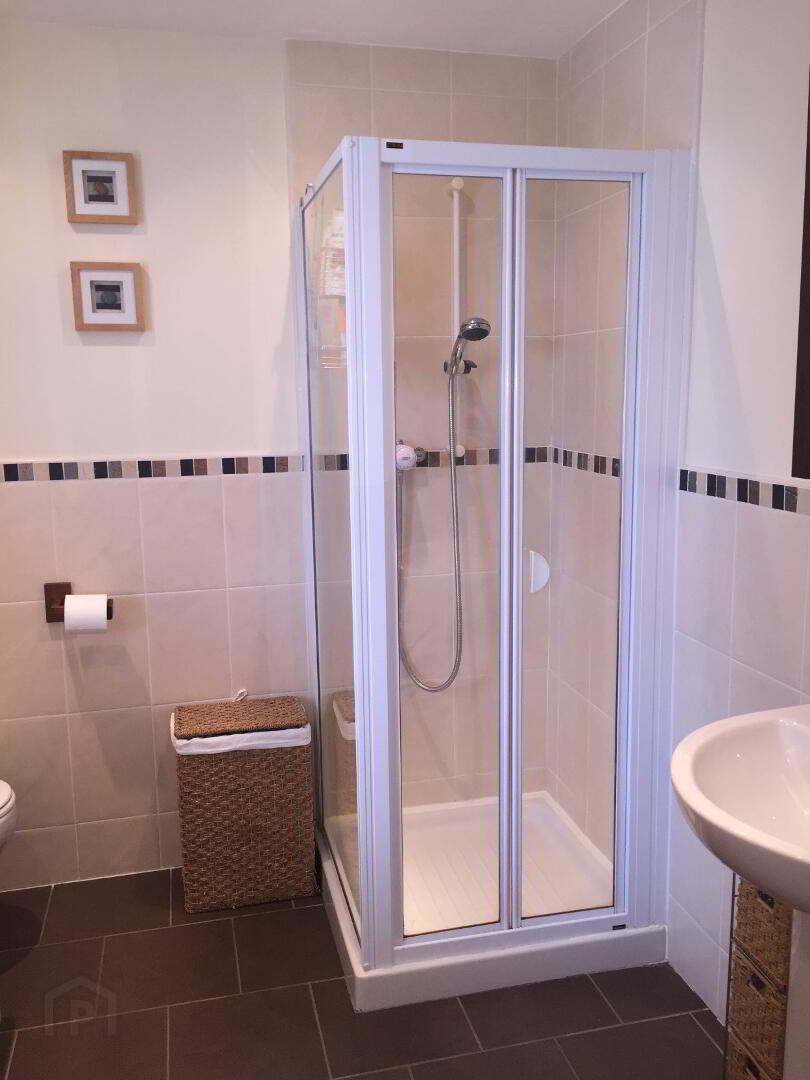
En Suite: 3’11 x 8’1 Suite includes low flush wc. Pedestal wash hand basin, electric shower. Tiled floor.
Bathroom: 7’6 x 7’8 Suite includes low flush wc. Pedestal wash hand basin, bath and power shower. Walls ½ tiled. Floor tiled. Downlighters.