Cookie Policy: This site uses cookies to store information on your computer. Read more
Estate Agents in Dungiven
Sign up to our mailing list for updates on new properties on the market.

Estate Agents in Dungiven
Sign up to our mailing list for updates on new properties on the market.
| Address | 16 Rannyglass, Dungiven |
|---|---|
| Style | Semi-Detached House |
| Bedrooms | 3 |
| Receptions | 1 |
| Bathrooms | 1 |
| Heating | Dual (Solid & Oil) |
| Status | Sold |
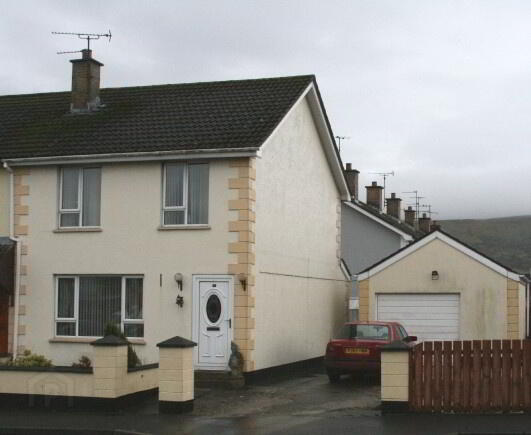
This is a very well presented 3 bedroom end-terrace property, located within a few minutes walking distance from all local amenities including; shops, schools and churches. It has been well maintained and also enjoys a large spacious driveway/ yard to the side and a detached garage.
This would be an ideal buy for the investor or first time buyer.
Additional Features:
Entrance Hall: UPVC front door. Tiled floor. Telephone point. Stairs laid in carpet leading to first floor.
Living Room: 13’5 x 11’6 Feature fireplace with wooden surround, tiled inset and tiled hearth. Laminate wooden floor. Double French doors leading to hallway. Decorative coving to ceiling. Back boiler to fire.
Kitchen/ Dining Room: 16’8 x 11’5 Excellent range of fitted kitchen units incorporating glazed display units, pelmet, Gas hob, electric oven, 1½ bowl stainless steel sink with mixer taps. Walls tiled between kitchen units. Floor tiled. Cloaks & storage under stairs.
Ground Floor W.C: Low flush w.c and wash hand basin. Walls ½ tiled. Floor tiled.
Rear Porch: UPVC back door and tiled floor.
1st Floor Landing: Laminate wooden floor. Shelved hot-press.
Bedroom 1: 11’5 x 10’3 Laminate wooden floor. Built-in wardrobe.
Bedroom 2: 8’7 x 7’4 Laminate wooden floor.
Bedroom 3: 10’0 x 11’5 Laminate wooden floor.
Bathroom: 6’6 x 7’7 Suite includes; low flush w.c, pedestal wash hand basin, fully tiled shower cubicle and electric shower and corner bath. Walls ½ tiled. Floor
tiled.
Exterior: Large driveway and yard provides spacious off road parking facilities. Front garden has raised flower bed and shrubs.
Detached Garage: 20’ x 14’ Up & over roller door and pedestrian door. Power points and lighting.
Additional Features