Cookie Policy: This site uses cookies to store information on your computer. Read more
Estate Agents in Dungiven
Sign up to our mailing list for updates on new properties on the market.

Estate Agents in Dungiven
Sign up to our mailing list for updates on new properties on the market.
| Address | 26 Lackagh Park, Dungiven |
|---|---|
| Style | Semi-Detached House |
| Bedrooms | 4 |
| Receptions | 1 |
| Bathrooms | 2 |
| Heating | Oil |
| Status | Sold |
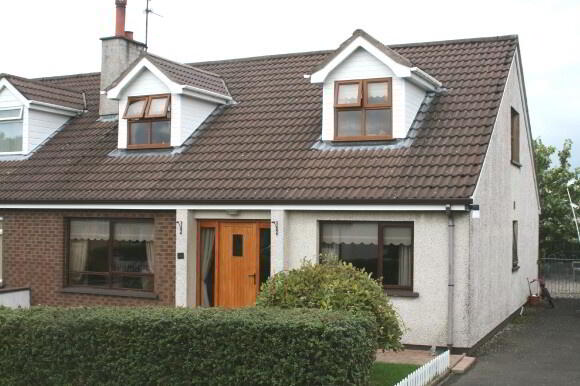
A superb finished modern 4 bedroom detached house situated within this popular and pleasant development, within walking distance of all local amenities. The property has been tastefully decorated and is finished to an excellent specification offering excellent family accommodation.
Additional Features:
Entrance Hall: Solid Oak front door. Tiled hallway. Telephone point. Cloaks. Shelved hotpress.
Large walk-in storage/closet (could be converted for use as a study).
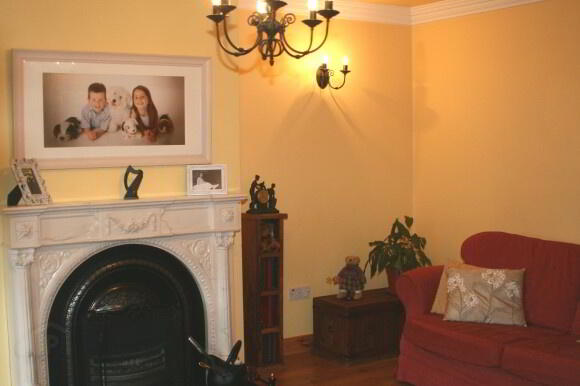
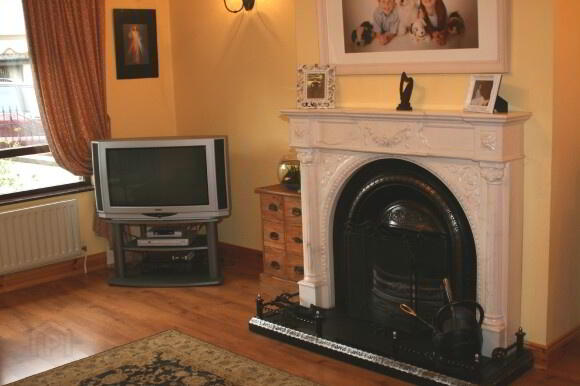
Living Room: 12’8 x 16’8 Feature white marble style fireplace with cast iron inset and tiled
hearth, includes back boiler. Decorative covy to ceiling. Wall lights with dimmer
switches. Laminate wooden Oak flooring. T.v points.
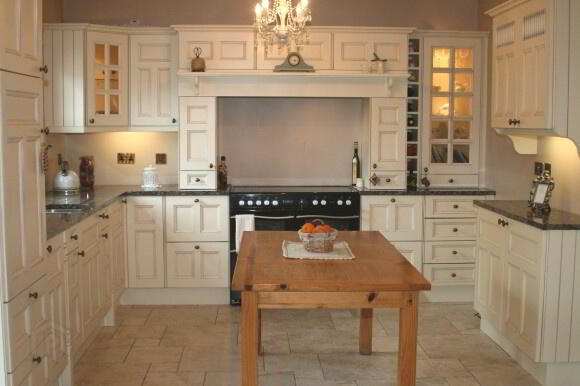
Kitchen/ Dining: 11’4 x 19’4 Excellent range of eye and low level fitted kitchen units incorporating
display units, 1½ bowl stainless steel sink with mixer taps. “Leisure” electric 1200
wide range, granate work tops. Under unit lighting. Tiled floor. T.v point. Patio
doors leading to rear patio area.
Utility Room: 9’9 x 9’2 Range of eye and low level fitted kitchen units, stainless steel sink, tiled
splash back. Tiled floor. Country style Mahogany Stable door.
Bedroom 1: 10’1 x 12’8 Solid Oak flooring. Telephone point.
Bathroom: 7’1 x 5’6 Suite includes low flush w.c, pedestal wash hand basin, bath with
electric shower over. Walls ½ tiled. Floor tiled.
1st Floor Landing: Carpet to stairs and landing.
Bedroom 2: 8’8 x 12’9 Laminate Oak flooring. Built in storage. T.v point.
Bedroom 3: 9’3 x 7’2 Carpet. T.v point.
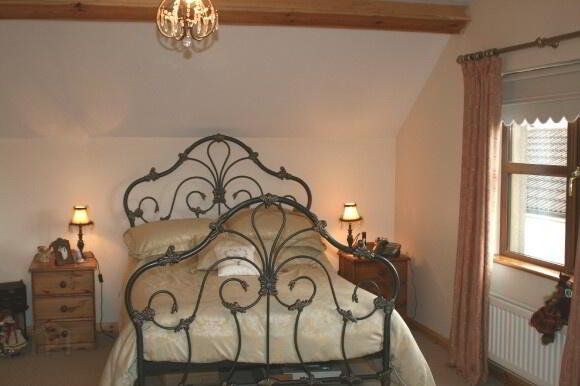
Bedroom 4: 13’ x 16’4 Carpet. T.v point and telephone point.
Shower Room: 9’ x 3’6 Low flush w.c and pedestal wash hand basin and left for shower.
Exterior: Front garden laid in lawn & tarmac double driveway provides ample off road
parking. Rear Patio area with mature shrubs & high timber fencing providing privacy. Outside Washroom: 9’ x 7’ Plumbed for washing machine & includes w.c.
Garden Shed: 10’ x 6’
Outside tap