Cookie Policy: This site uses cookies to store information on your computer. Read more
Estate Agents in Dungiven
Sign up to our mailing list for updates on new properties on the market.

Estate Agents in Dungiven
Sign up to our mailing list for updates on new properties on the market.
| Address | 26 Oak Country Manor, Waterside, Derry |
|---|---|
| Price | Last listed at Offers around £264,950 |
| Style | Semi-Detached House |
| Bedrooms | 3 |
| Receptions | 1 |
| Bathrooms | 3 |
| Heating | Gas |
| Status | Sale Agreed |
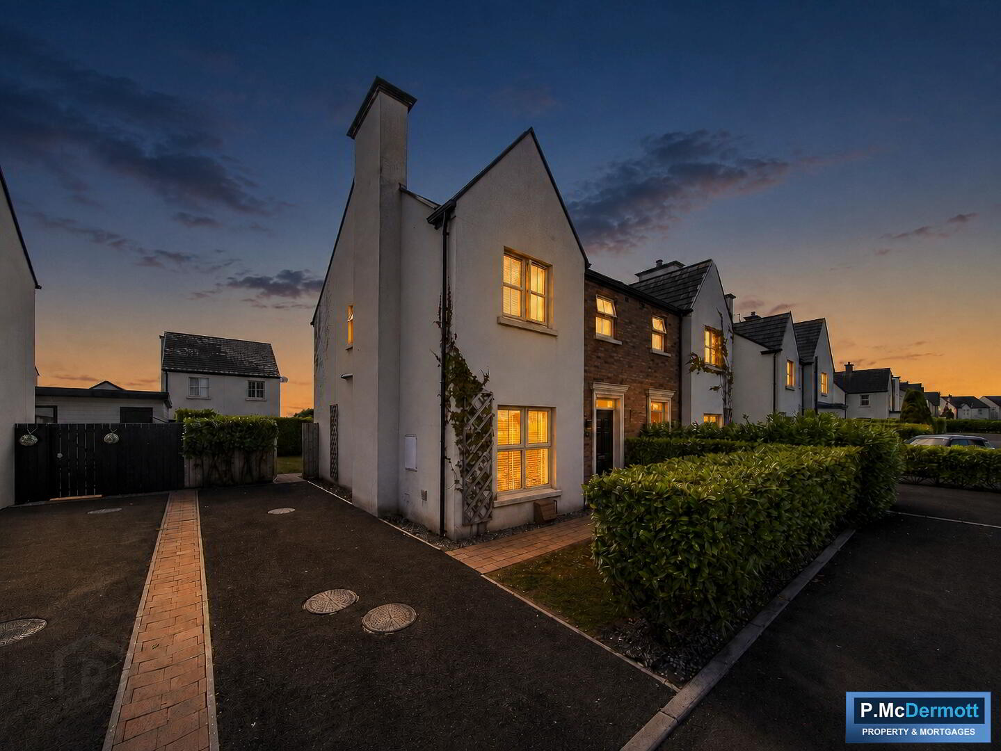
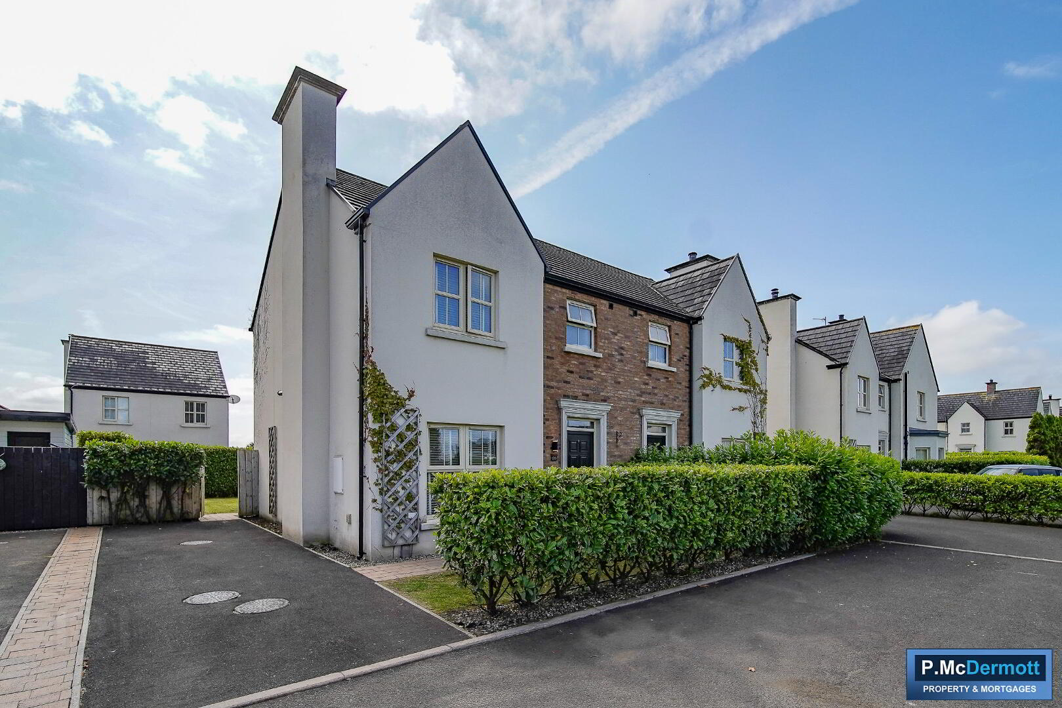
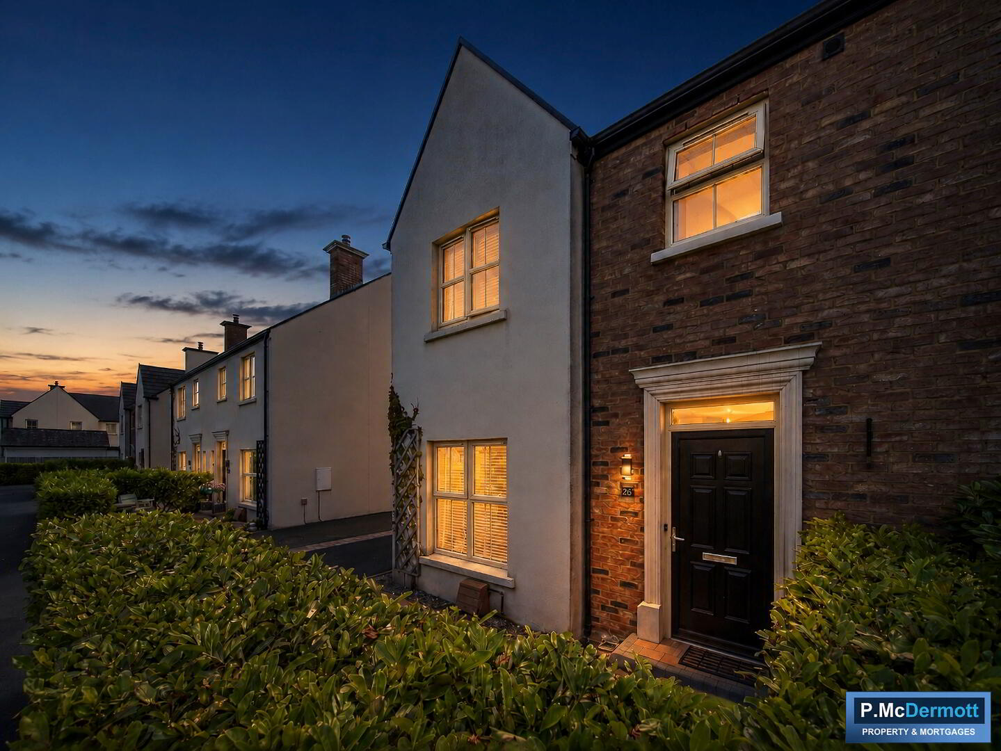
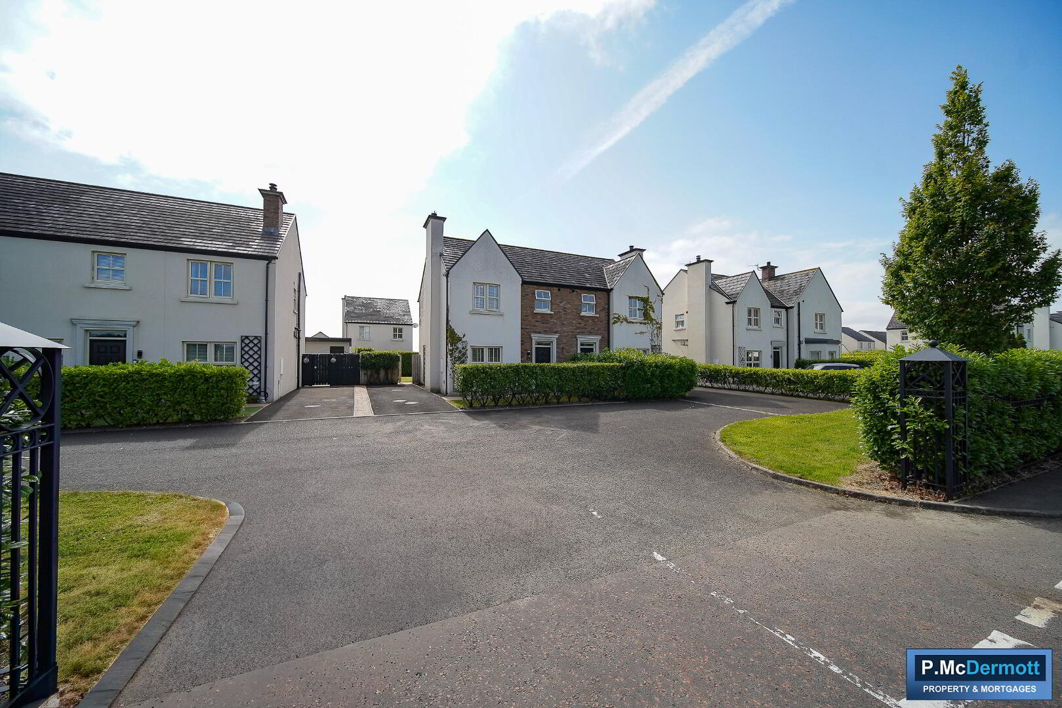
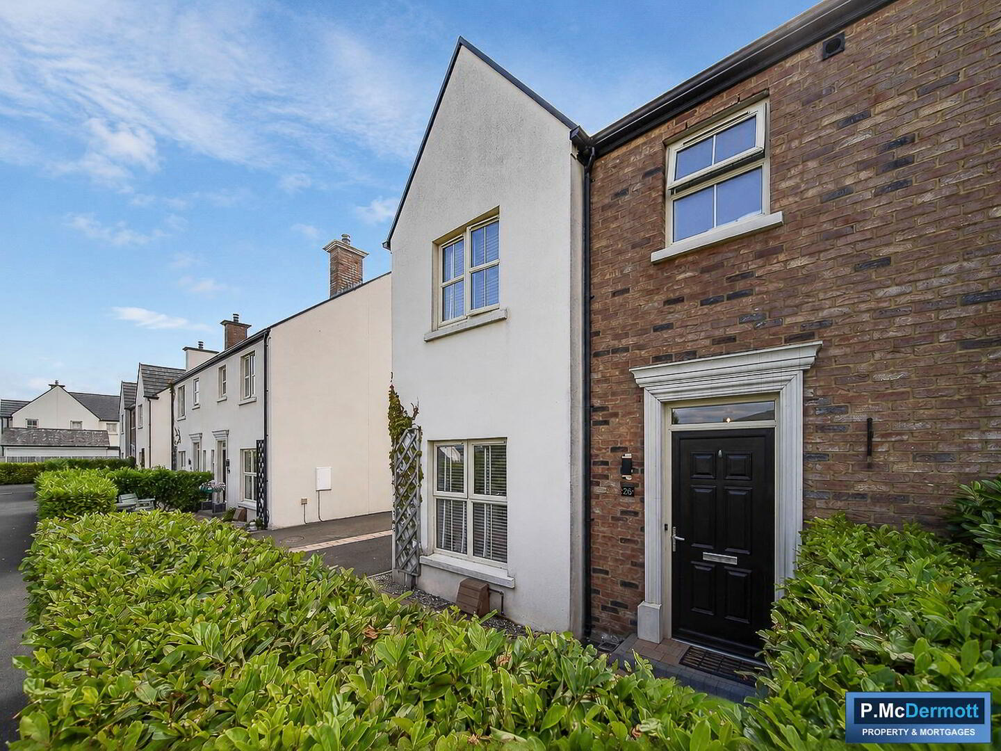
This beautifully presented three-bedroom semi-detached home offers a high-quality modern interior and is ideally located within the popular Oak Country Manor development. It is set within a relatively new private development in the Waterside area of the city, and is just a few minutes walk from many local amenities including Altnagelvin hospital.
The property features a bright entrance hall, spacious living room with feature wood-burning stove, contemporary kitchen/dining area with integrated appliances and patio doors opening onto the enclosed rear garden. Upstairs are three well-proportioned bedrooms, including a master bedroom with en suite, together with a family bathroom.
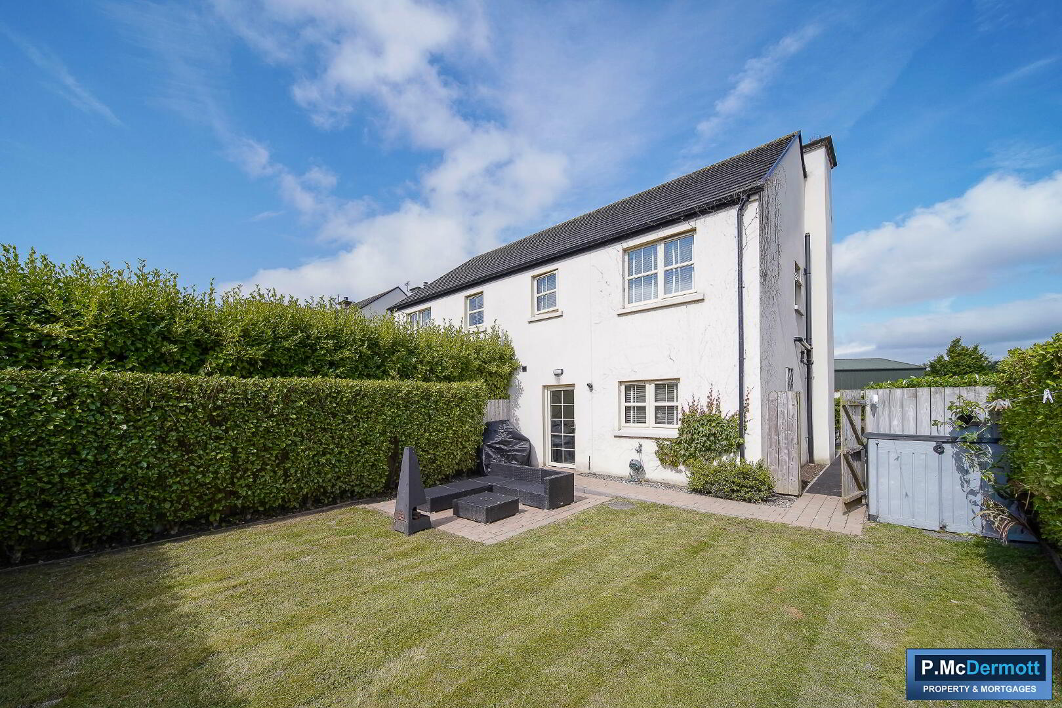
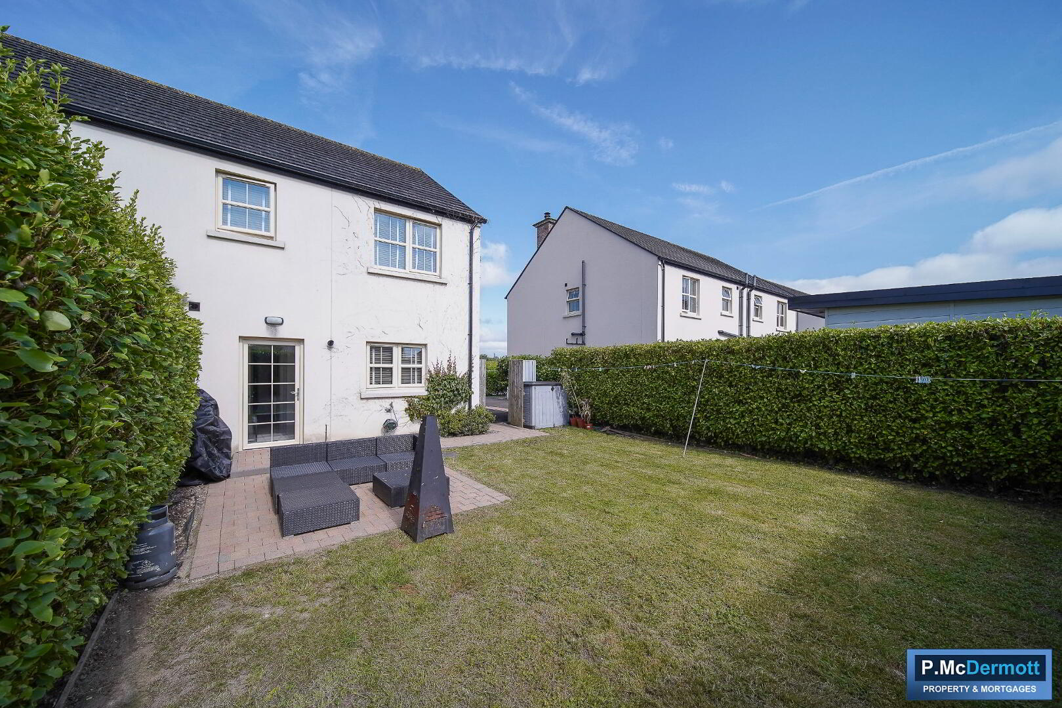
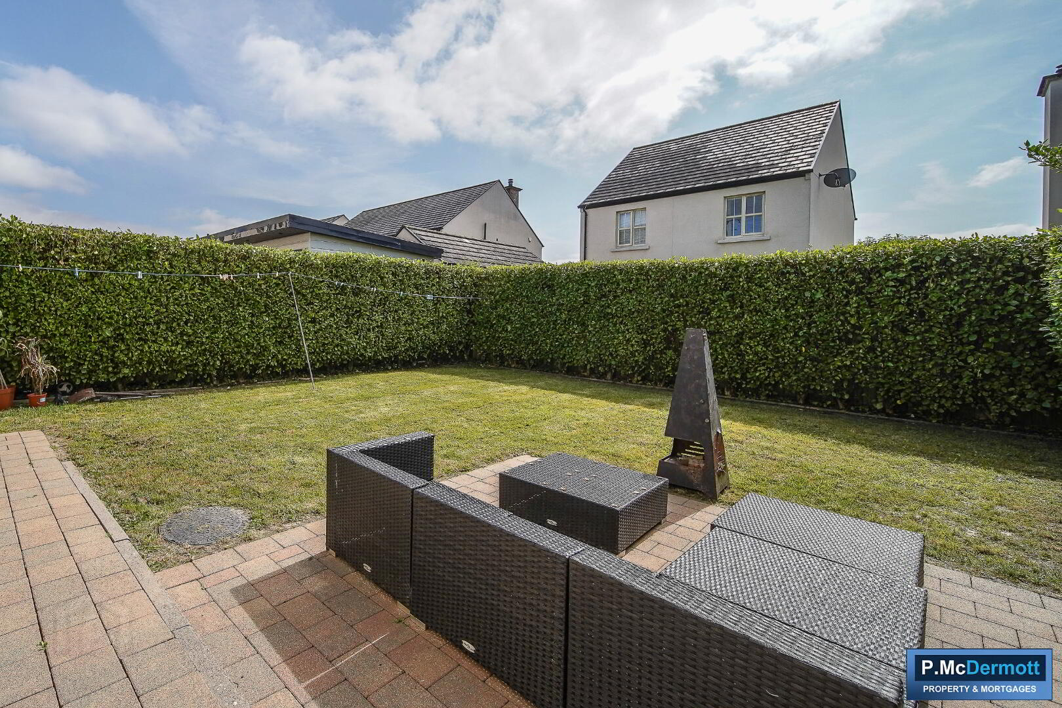
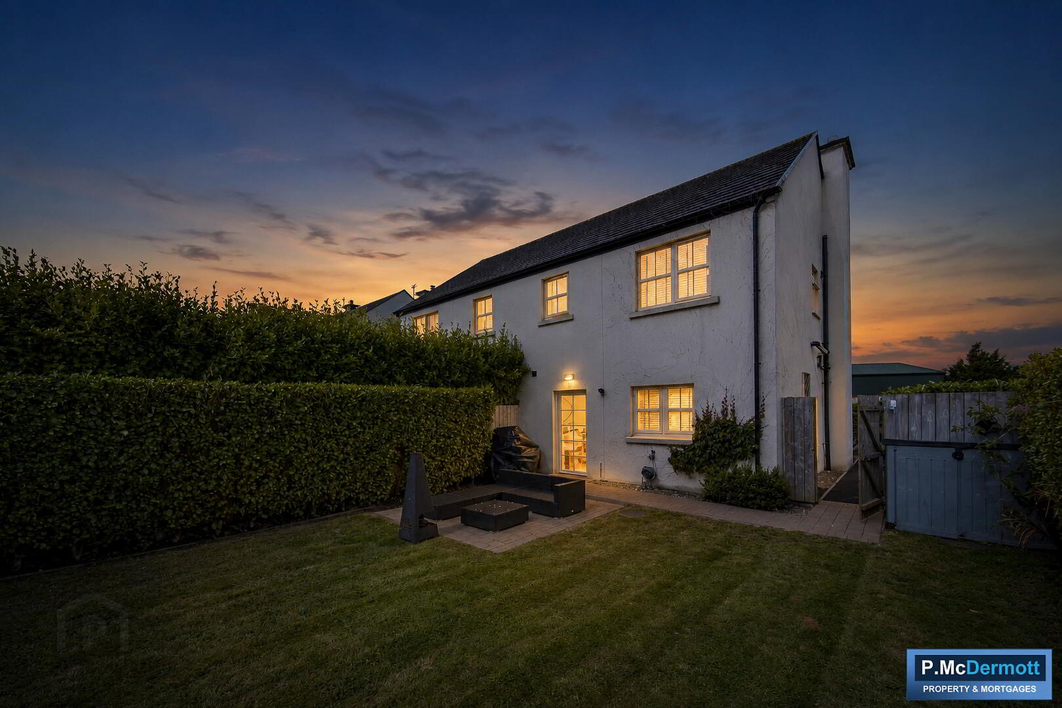
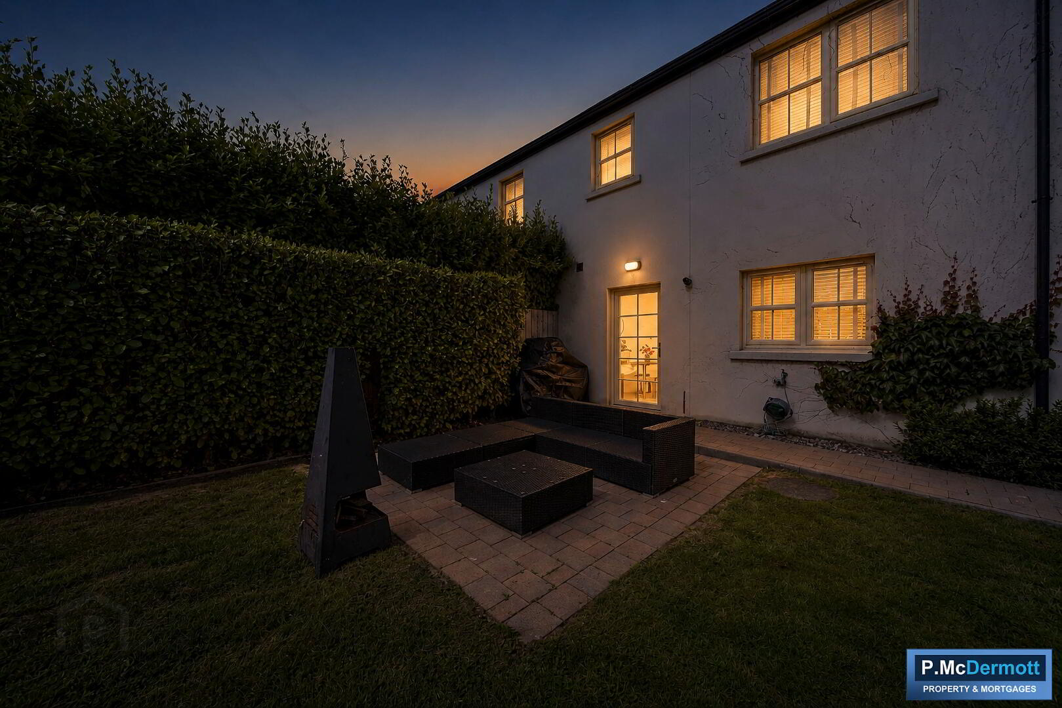
Externally, the property benefits from a spacious tarmac driveway providing excellent off-road parking, a front lawn and an enclosed rear garden with paved patio area, ideal for outdoor entertaining. With mains gas heating, uPVC double glazing and a high standard of finish throughout, this attractive family home is sure to appeal to a wide range of purchasers.
Early viewing recommended to avoid disappointment.
Features
Beautiful 3 bedroom semi-detached home
High quality interior finish
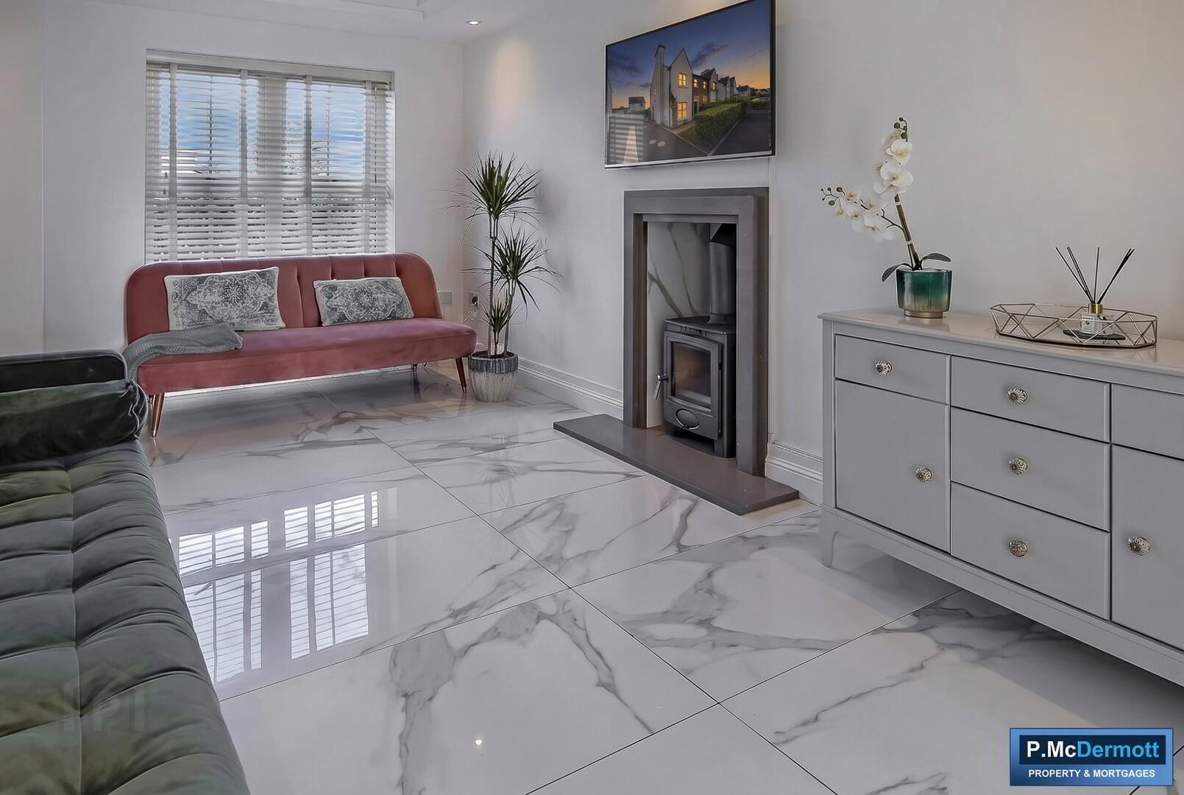
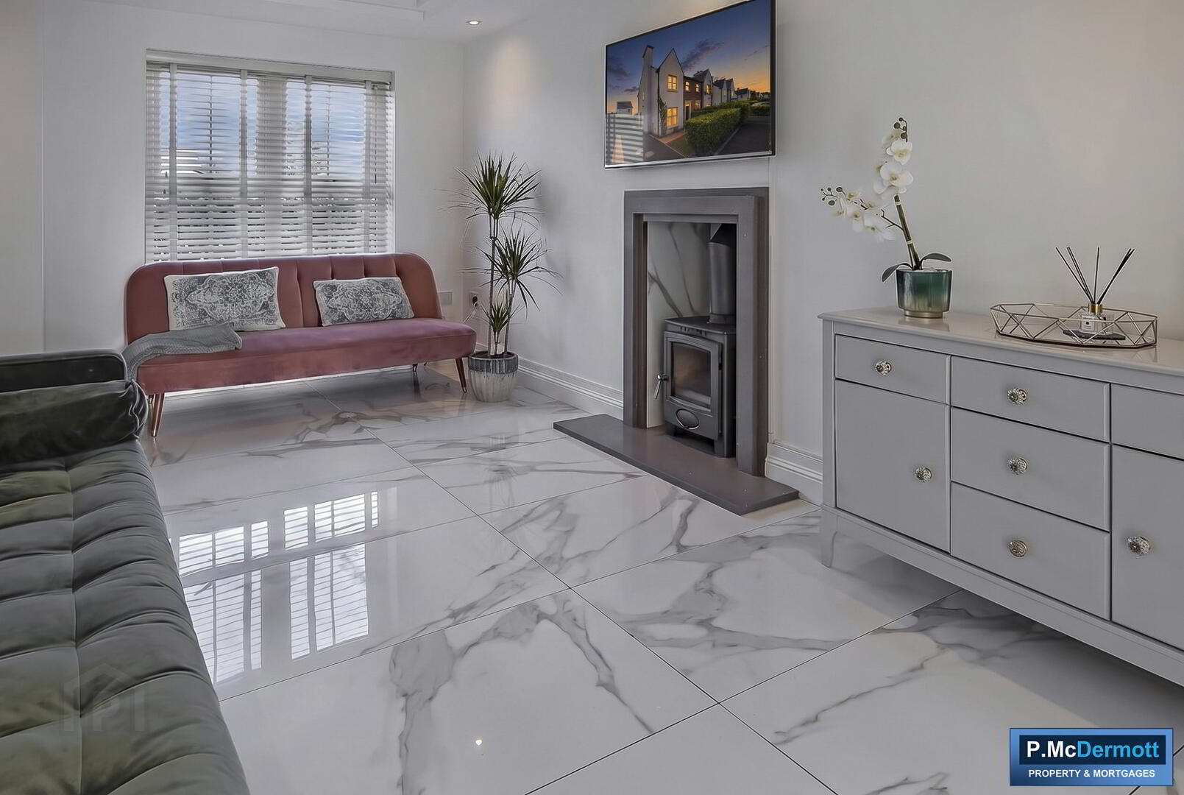
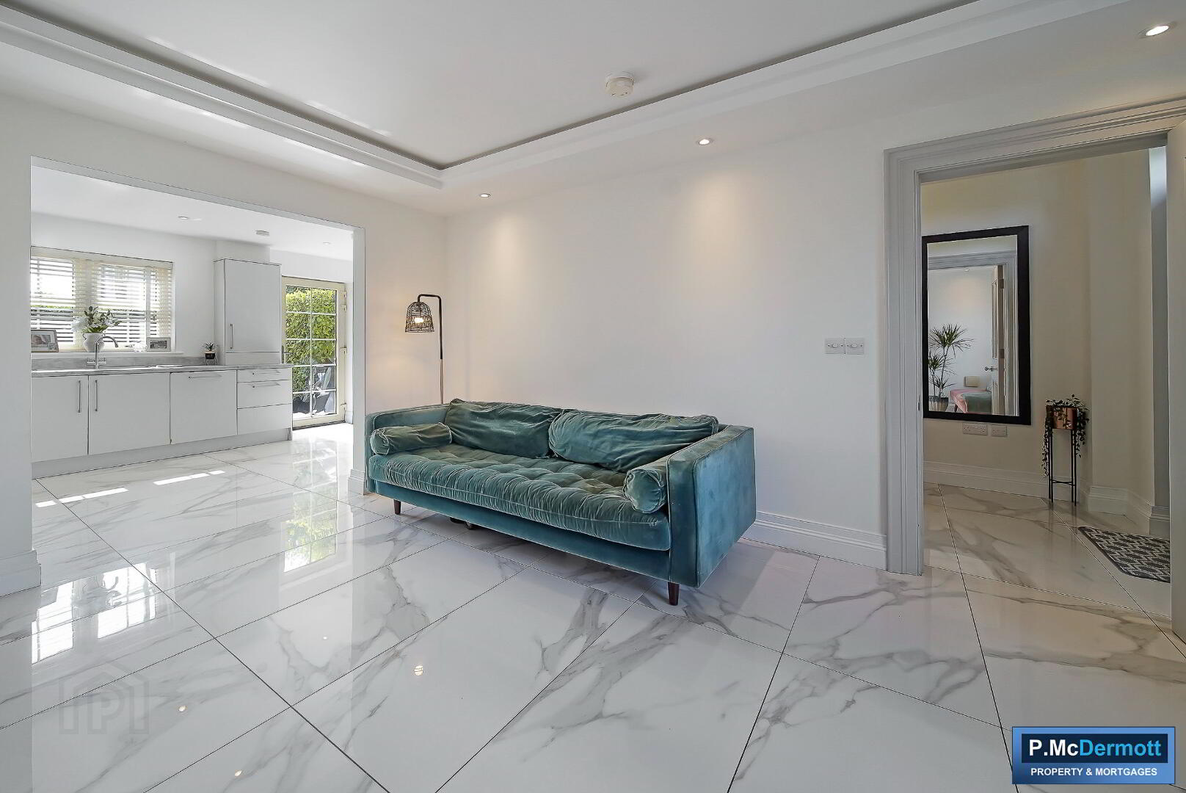
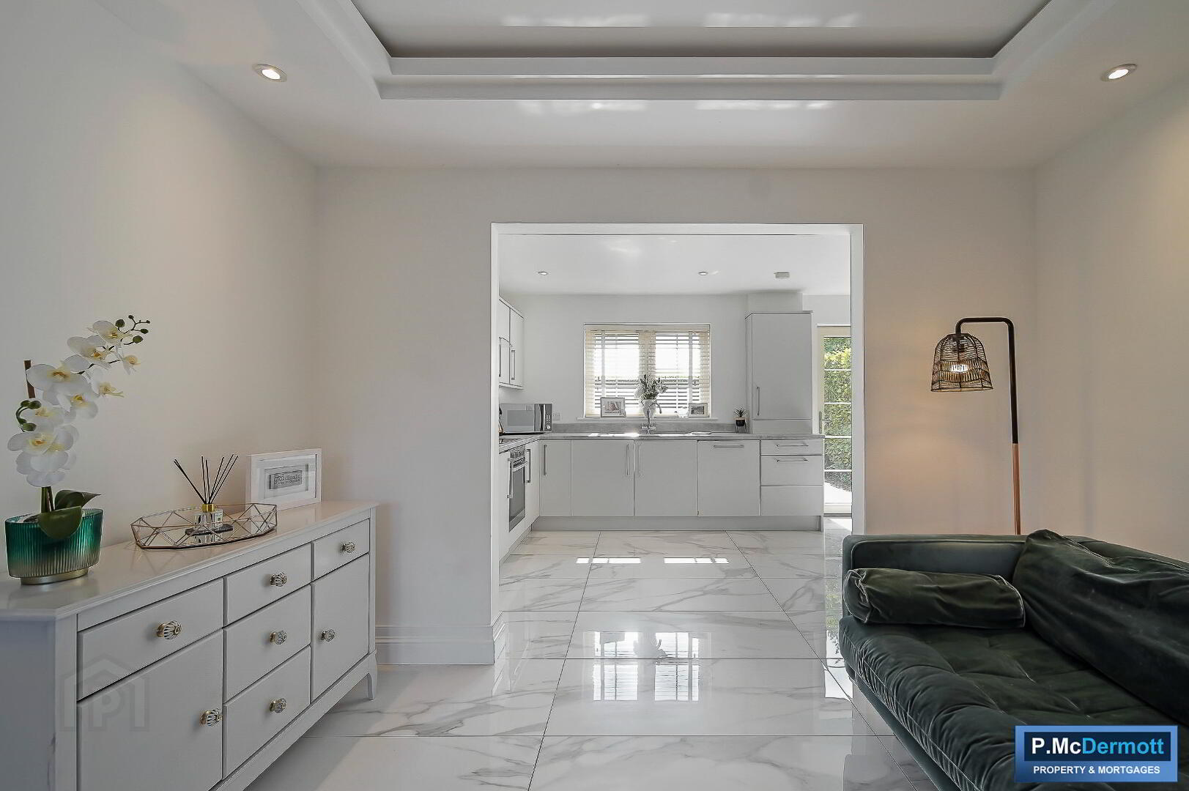
Beautiful recessed lighting feature to living room
Fantastic location, close to all local amenities & Altnagelvin hospital
Main gas heating
uPVC double glazed windows
Bison slabs to 1st floor (concrete floor)
Attic fully floored and loft ladder fitted
Enclosed garden areaTarmac driveway
Accommodation
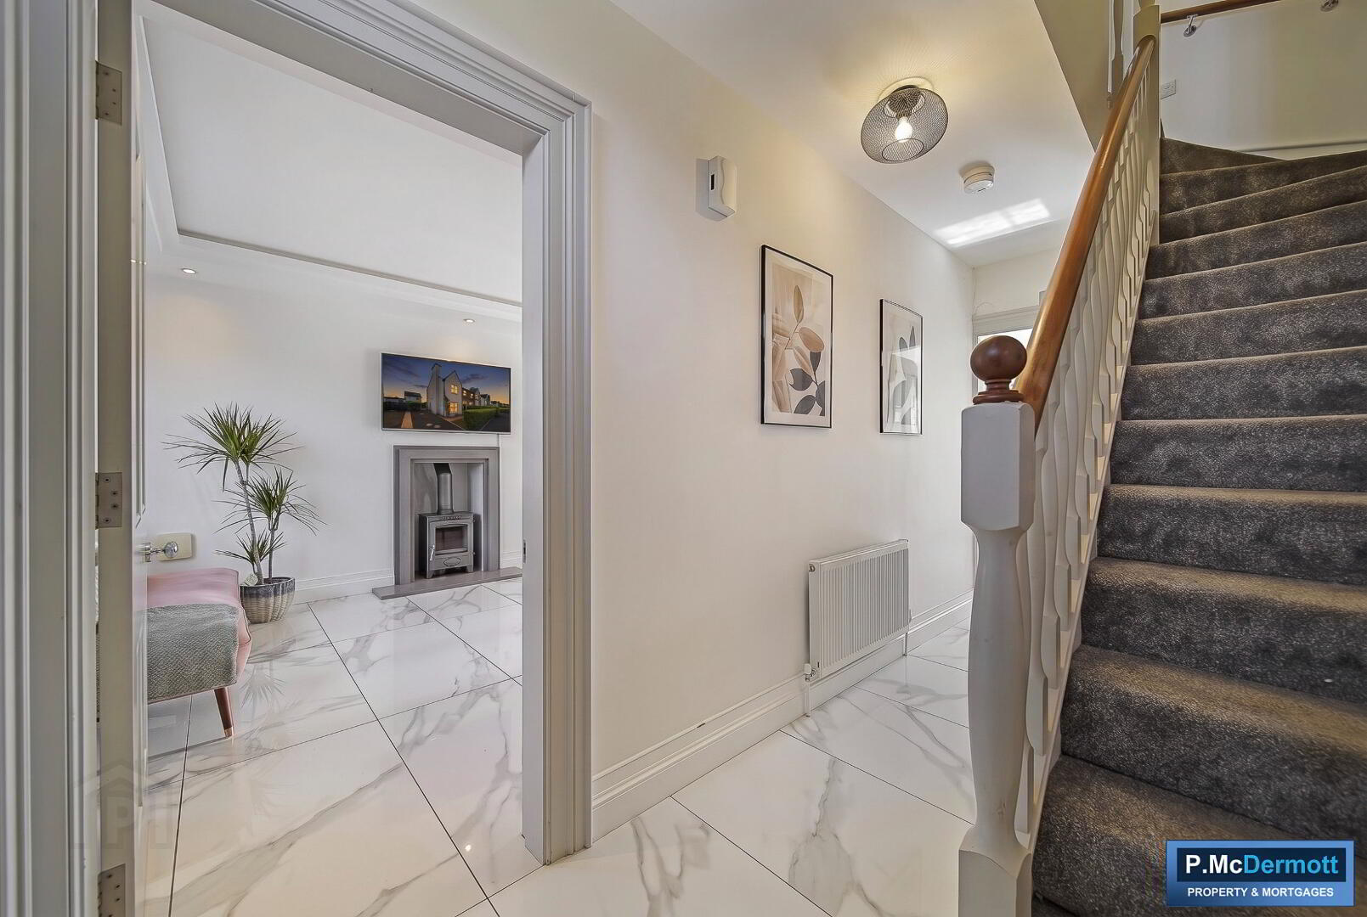
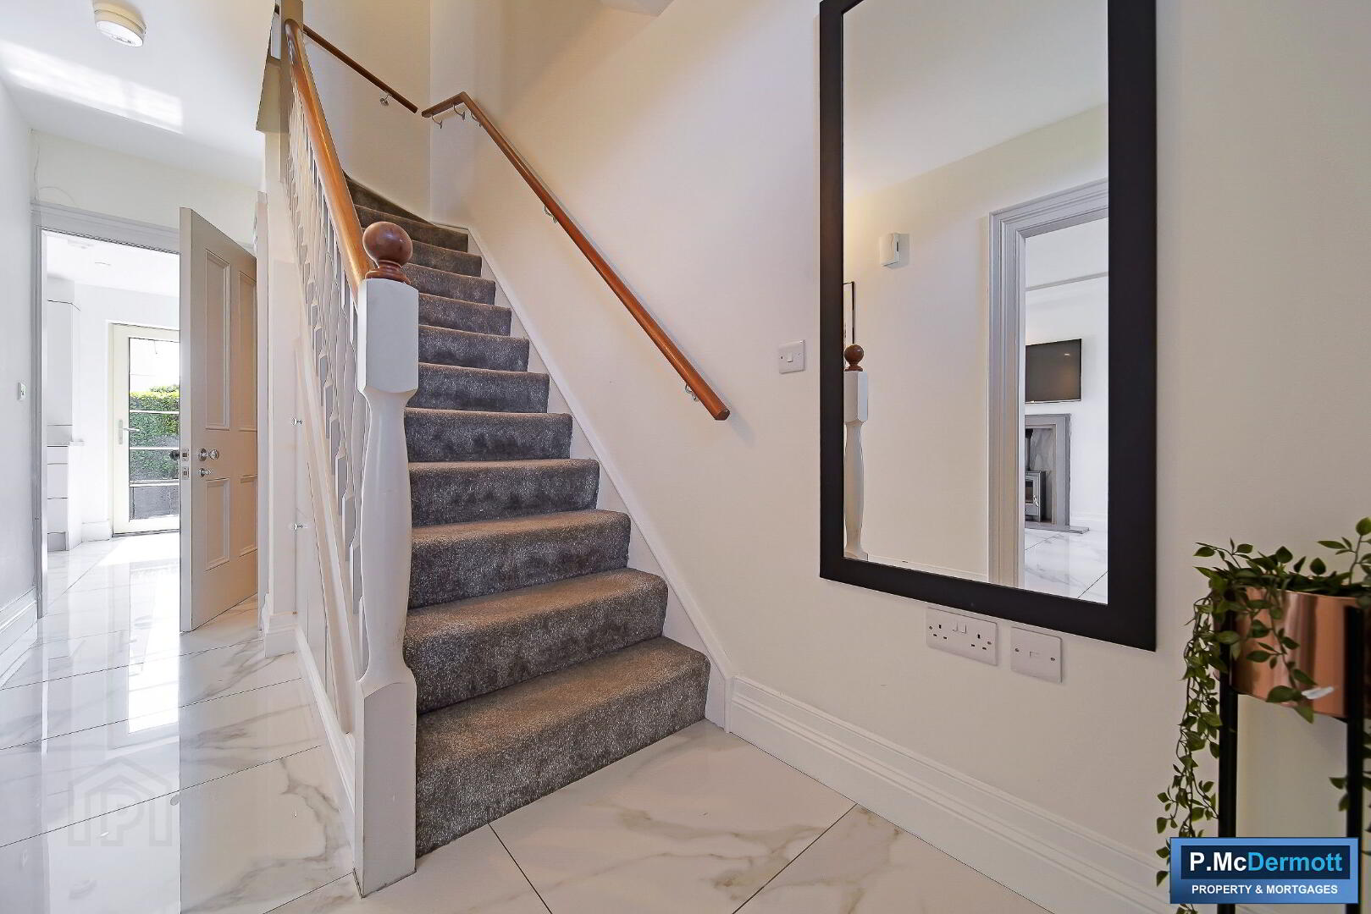
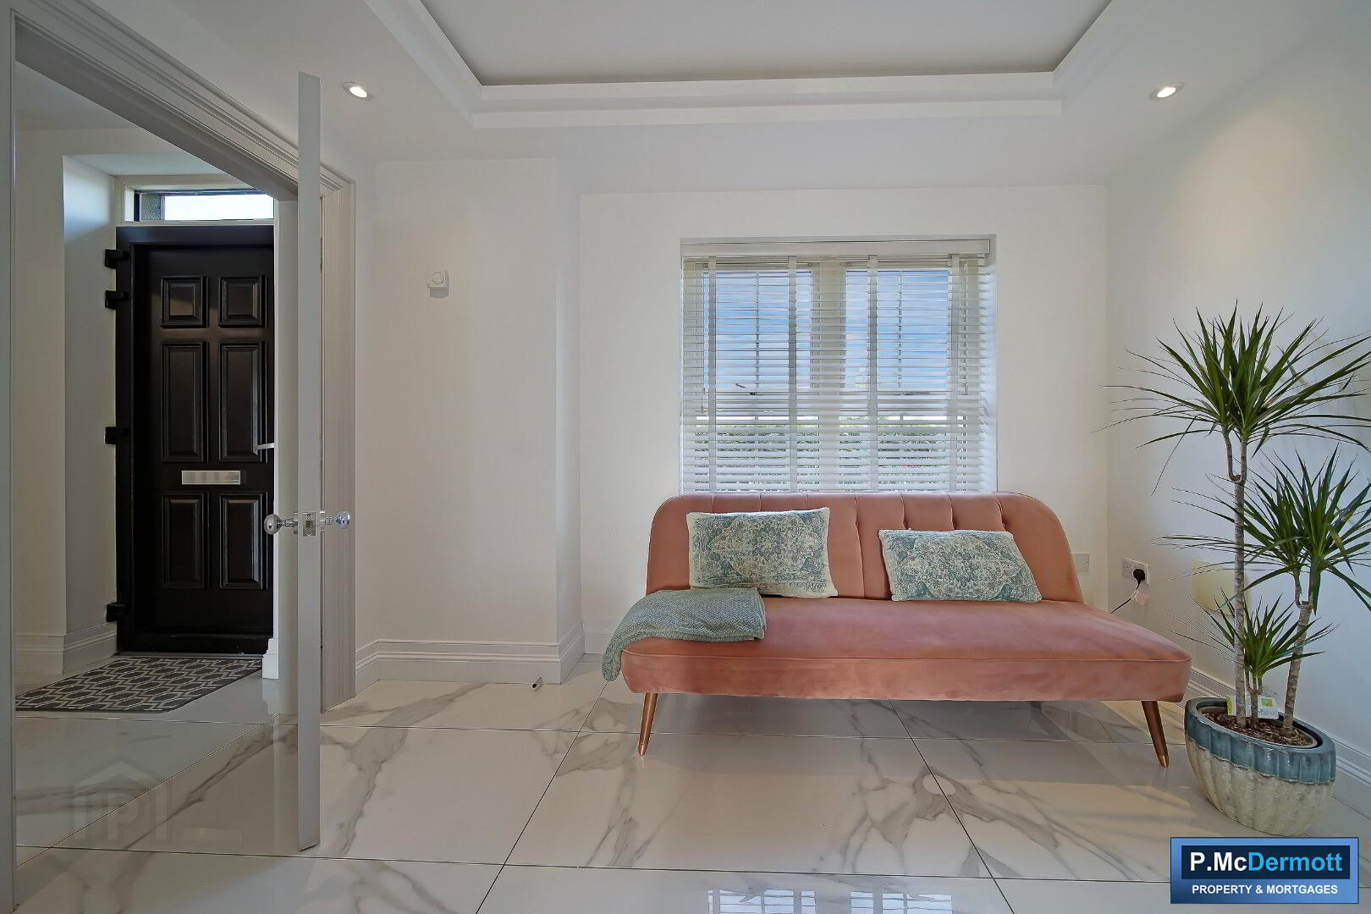
Entrance Hall
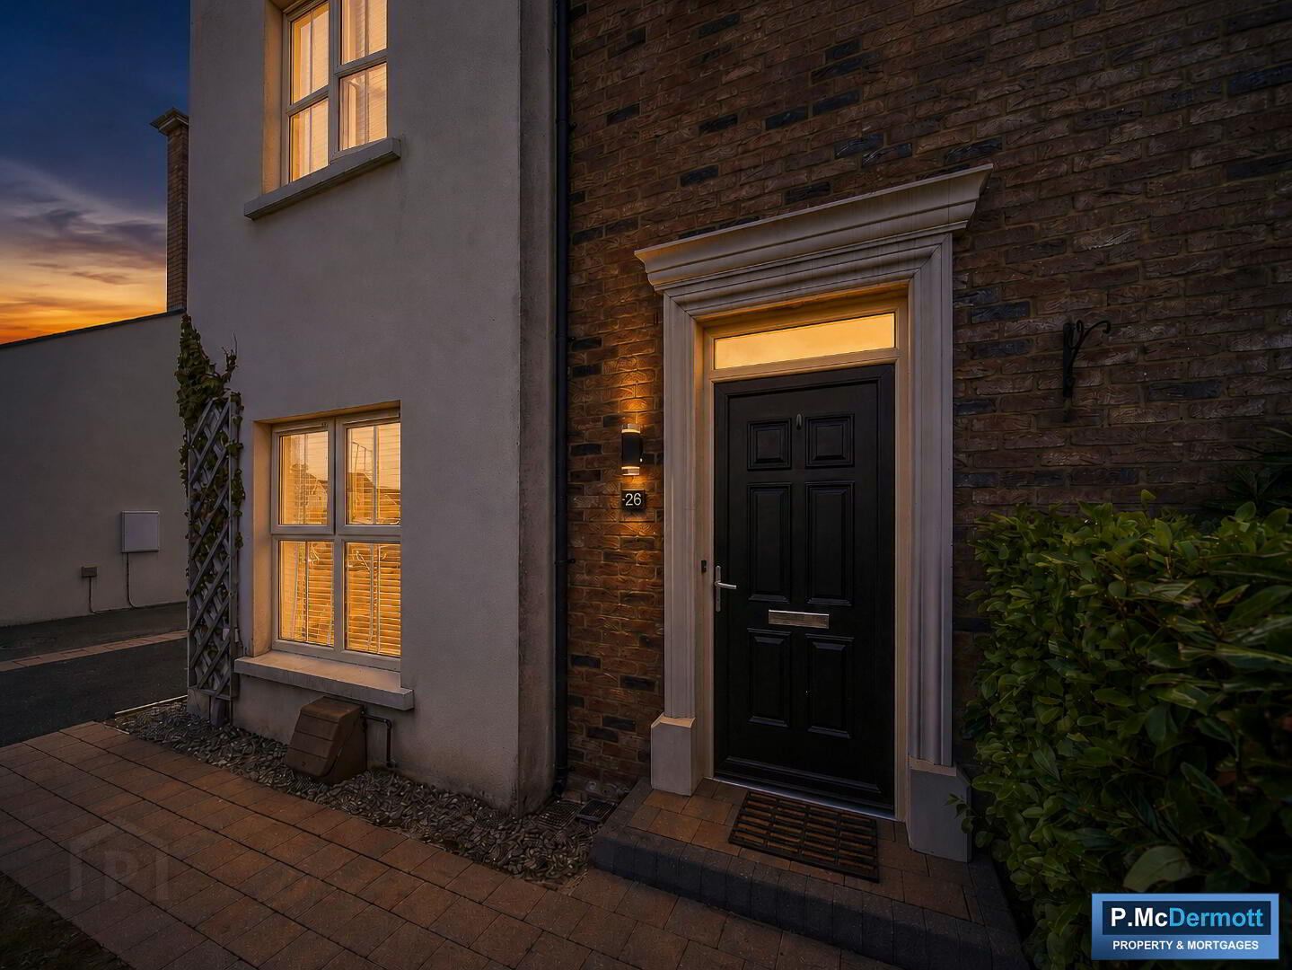
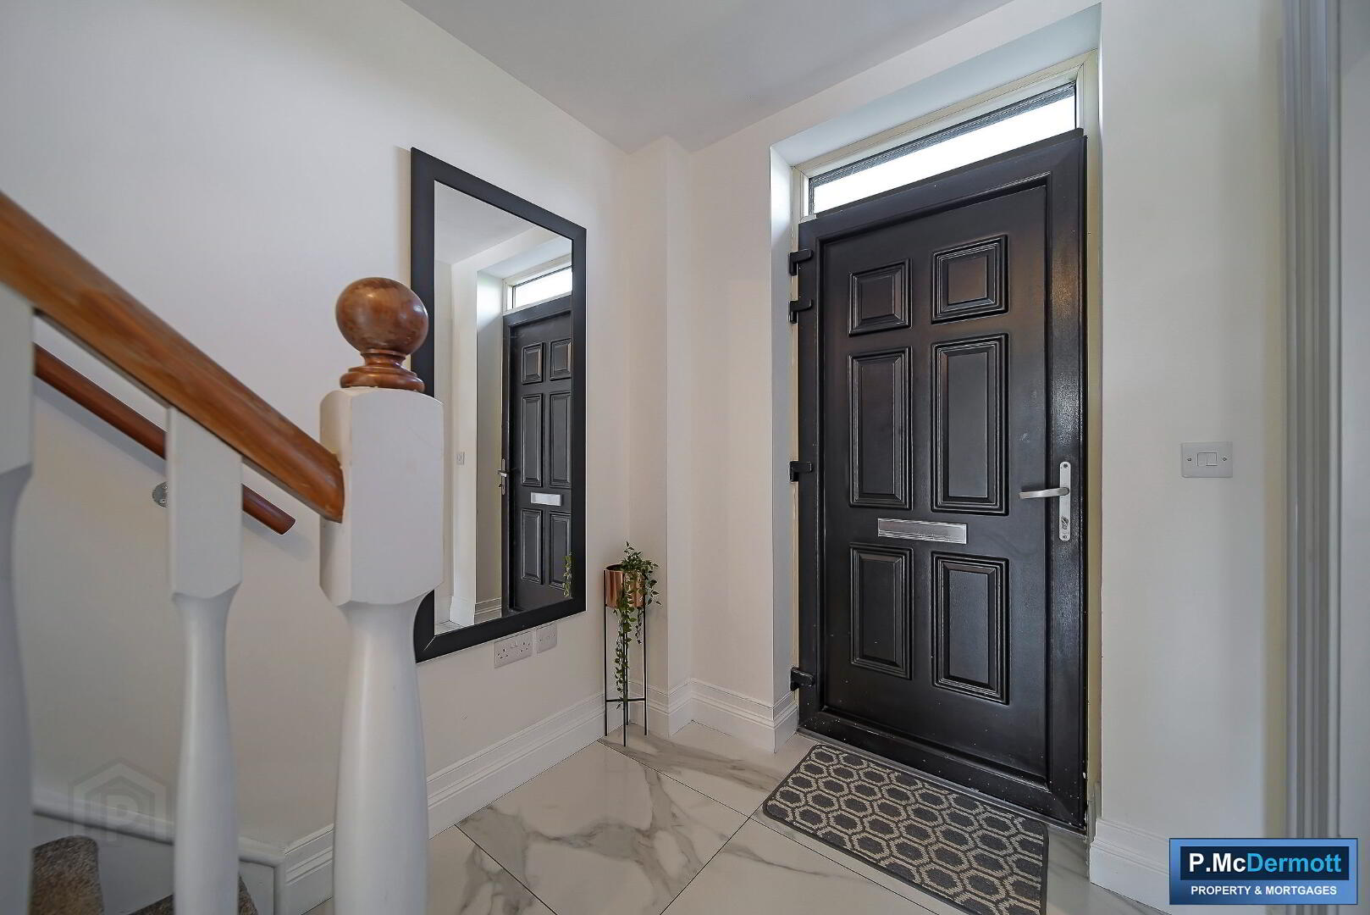
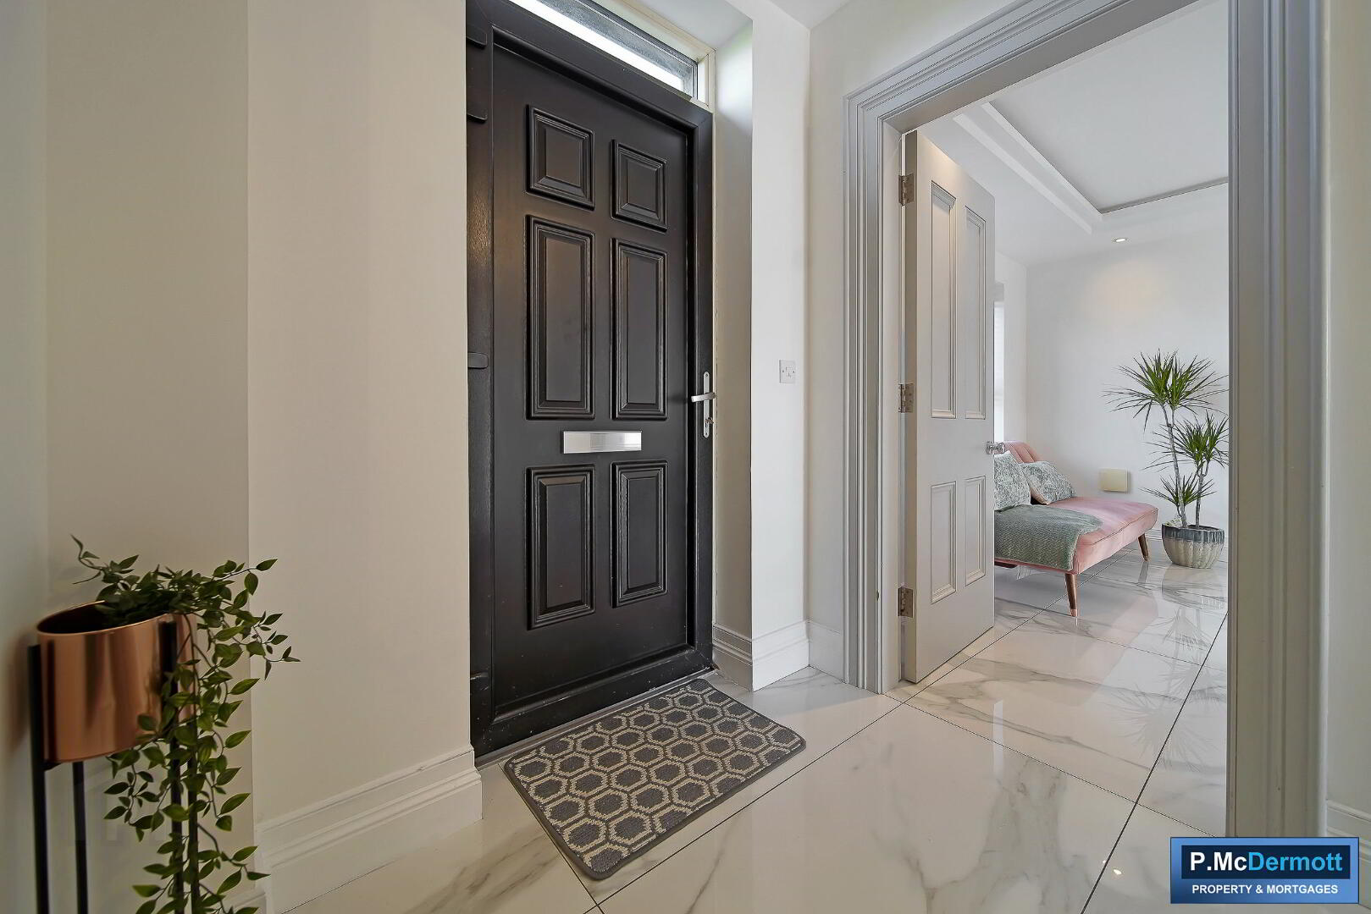
Bright spacious entrance hall, composite front door with 5 point locking system. Fitted storage under stairs, tiled floor.
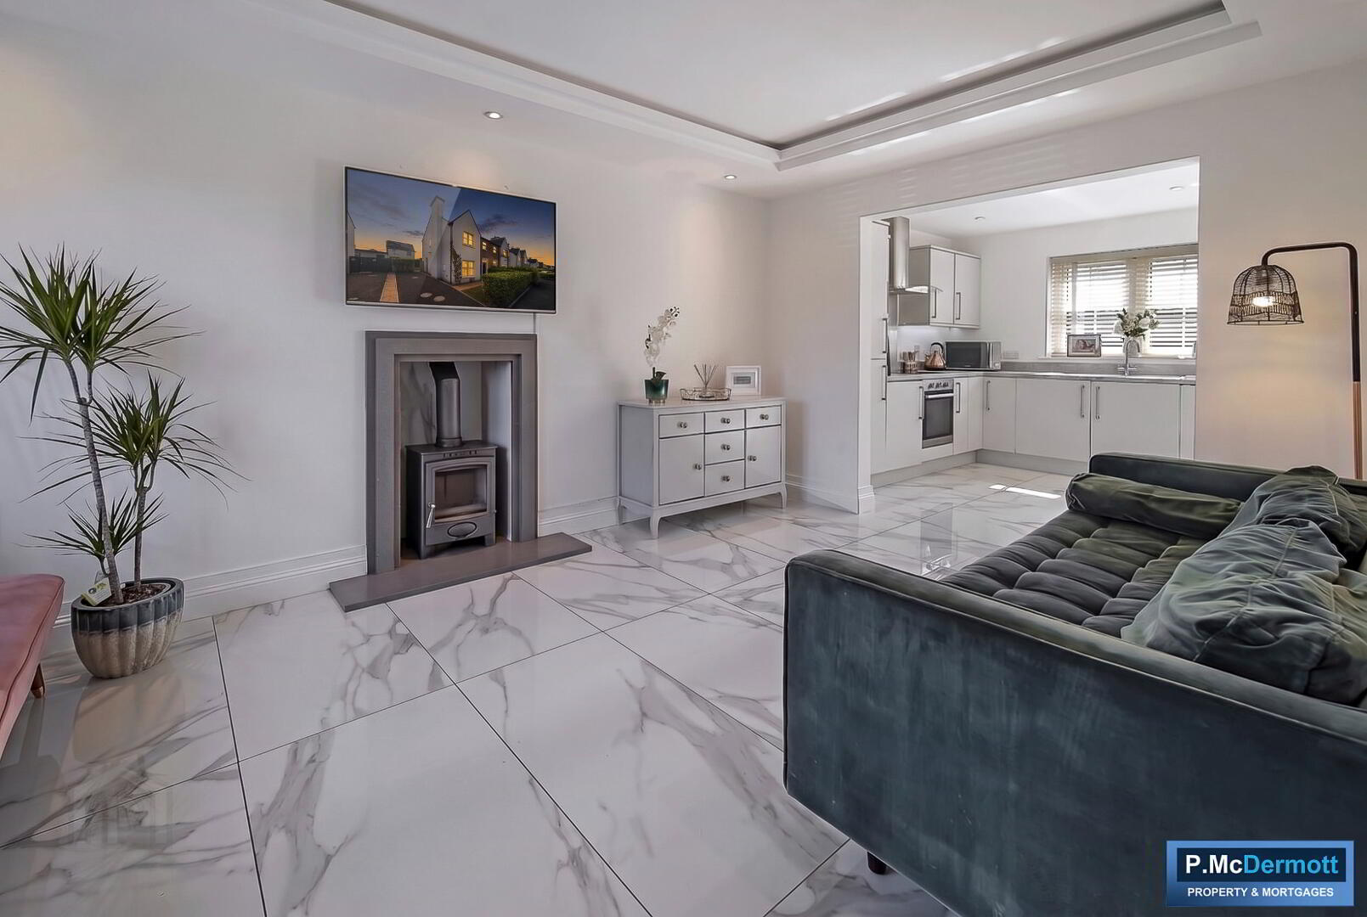
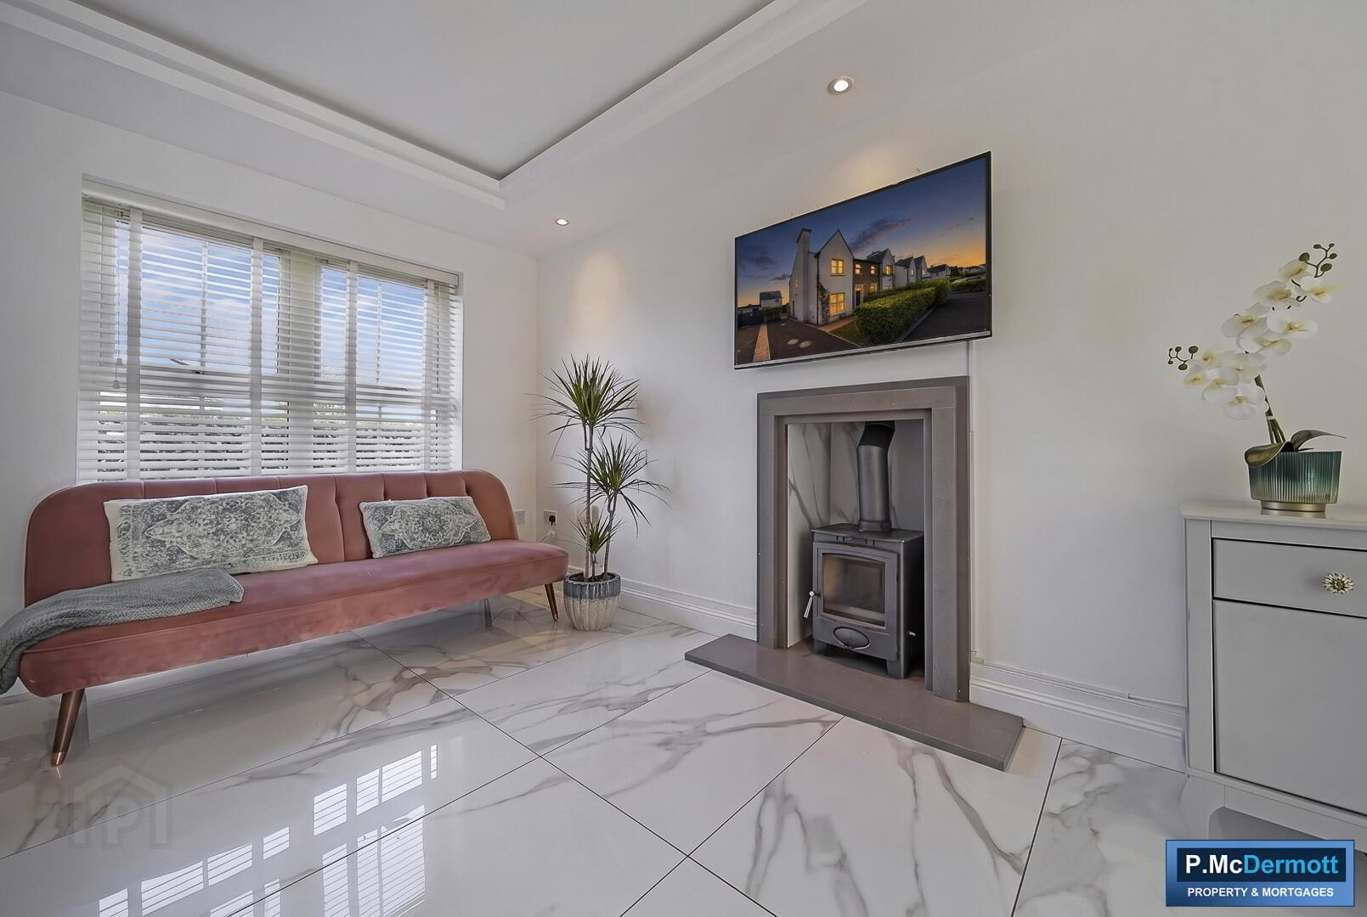
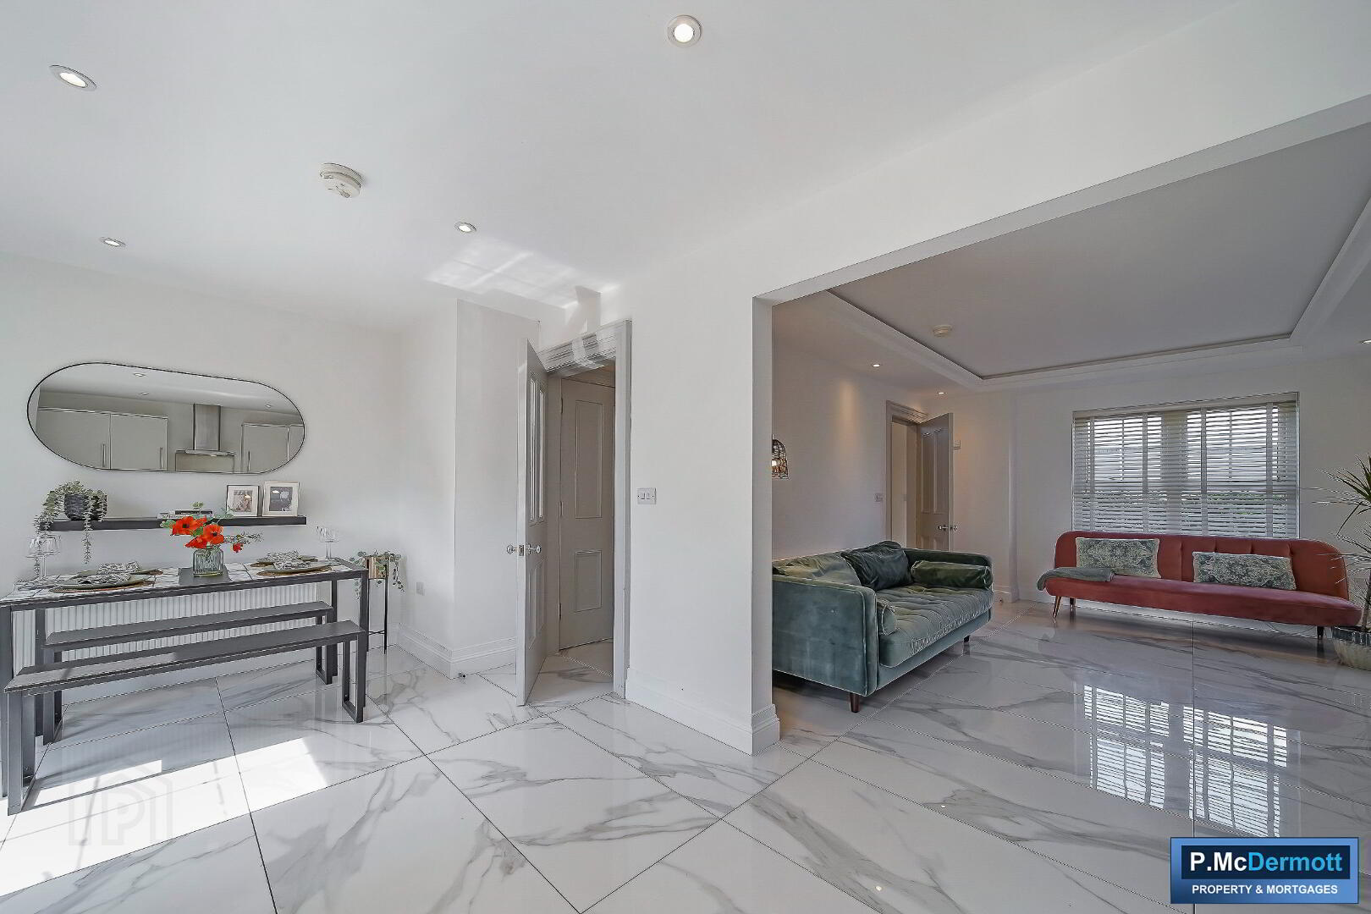
Living Room 16’2 x 11’3
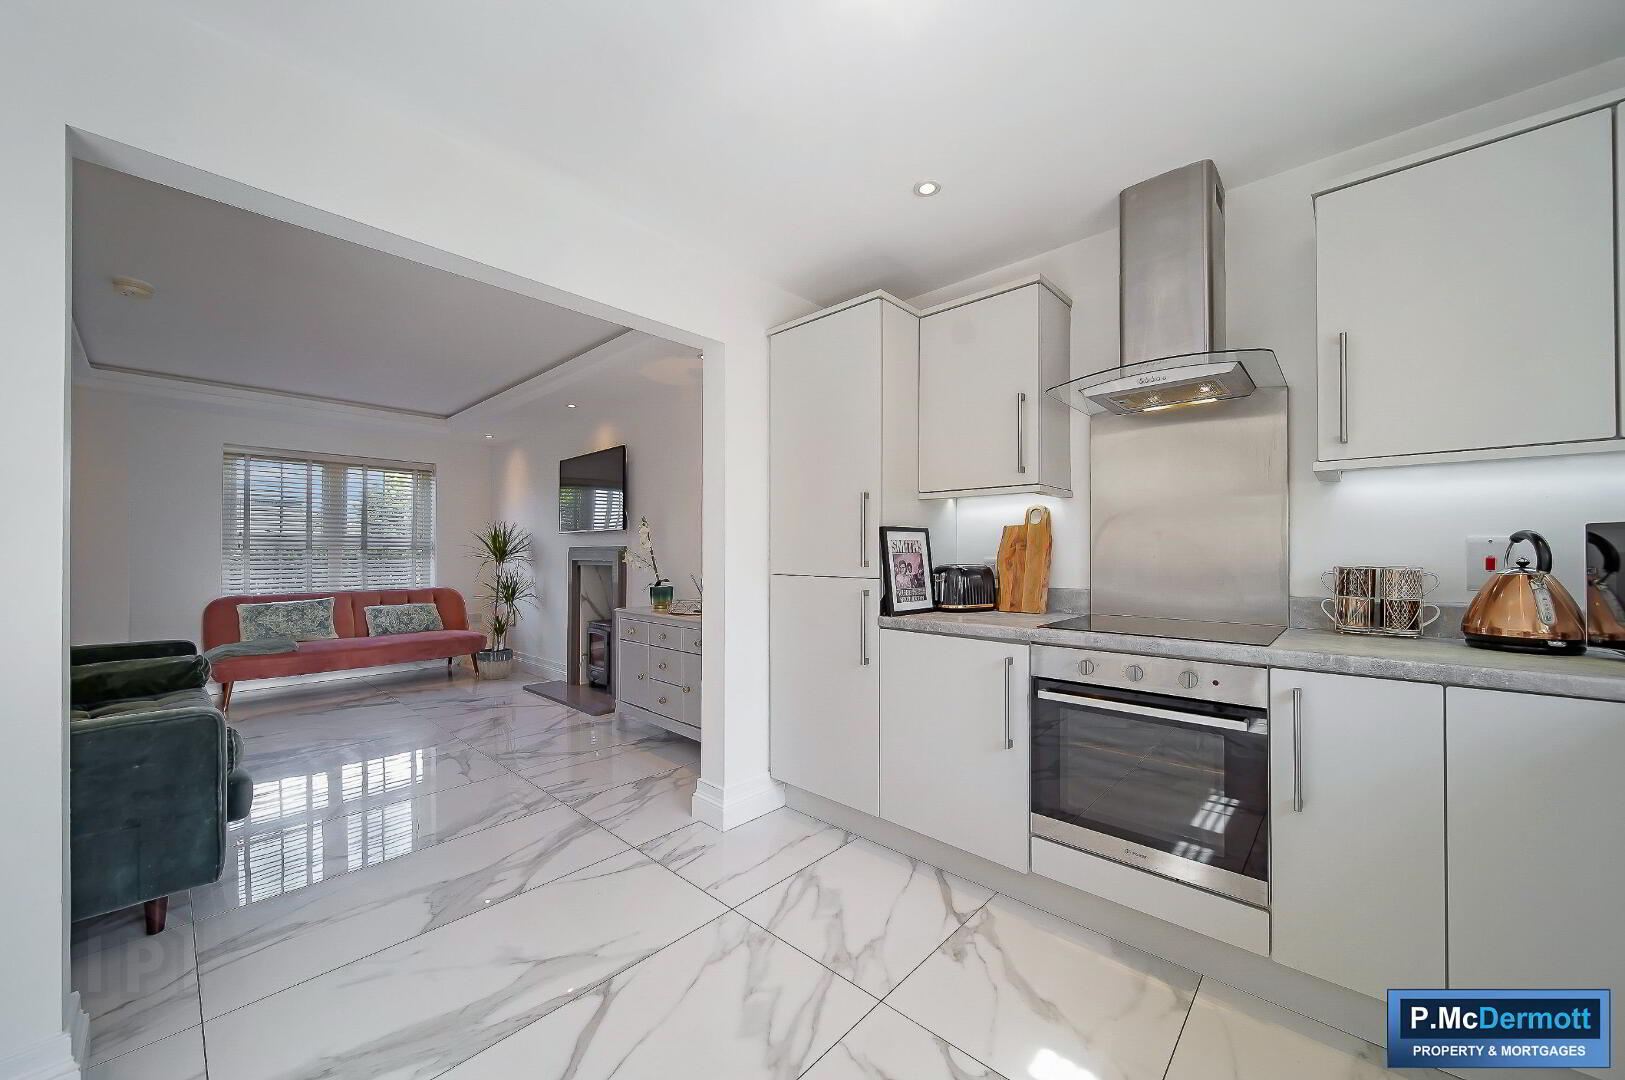
Feature wood burning stove with granite hearth. Tiled floor, horizontal blinds, down lighters and recessed lighting to ceilings, TV points.
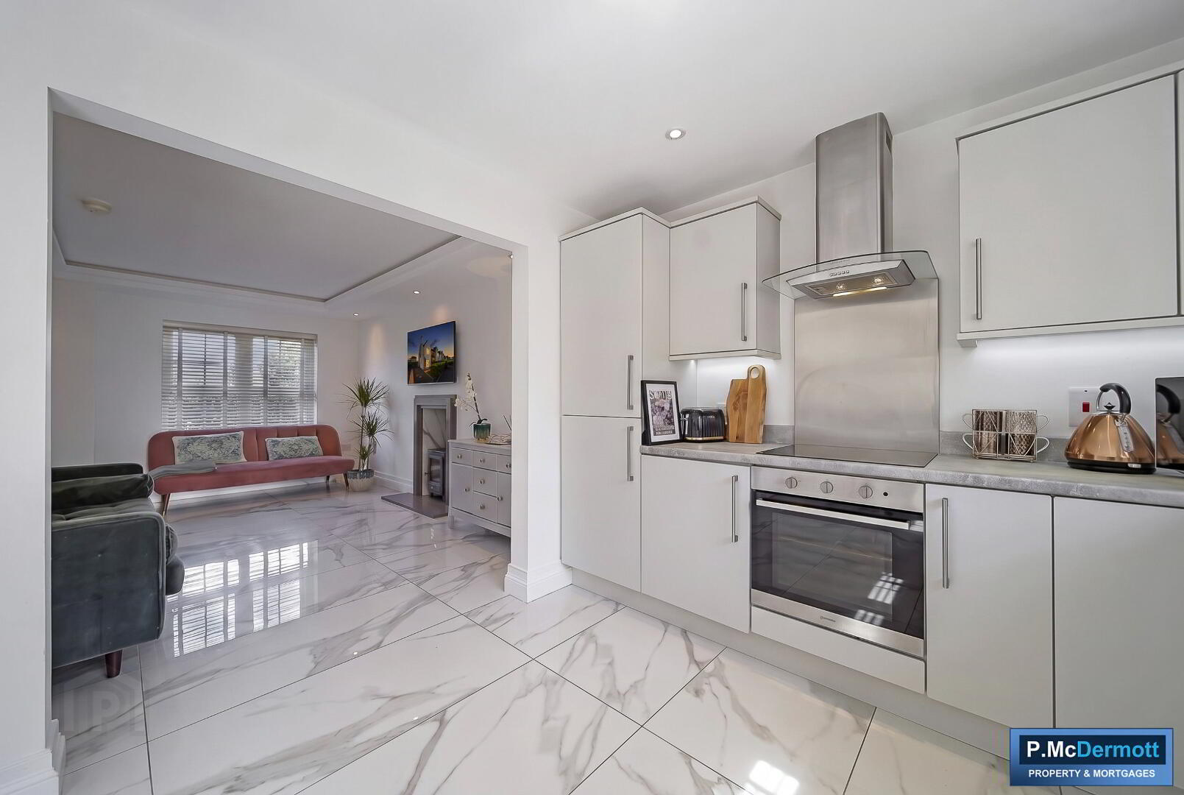
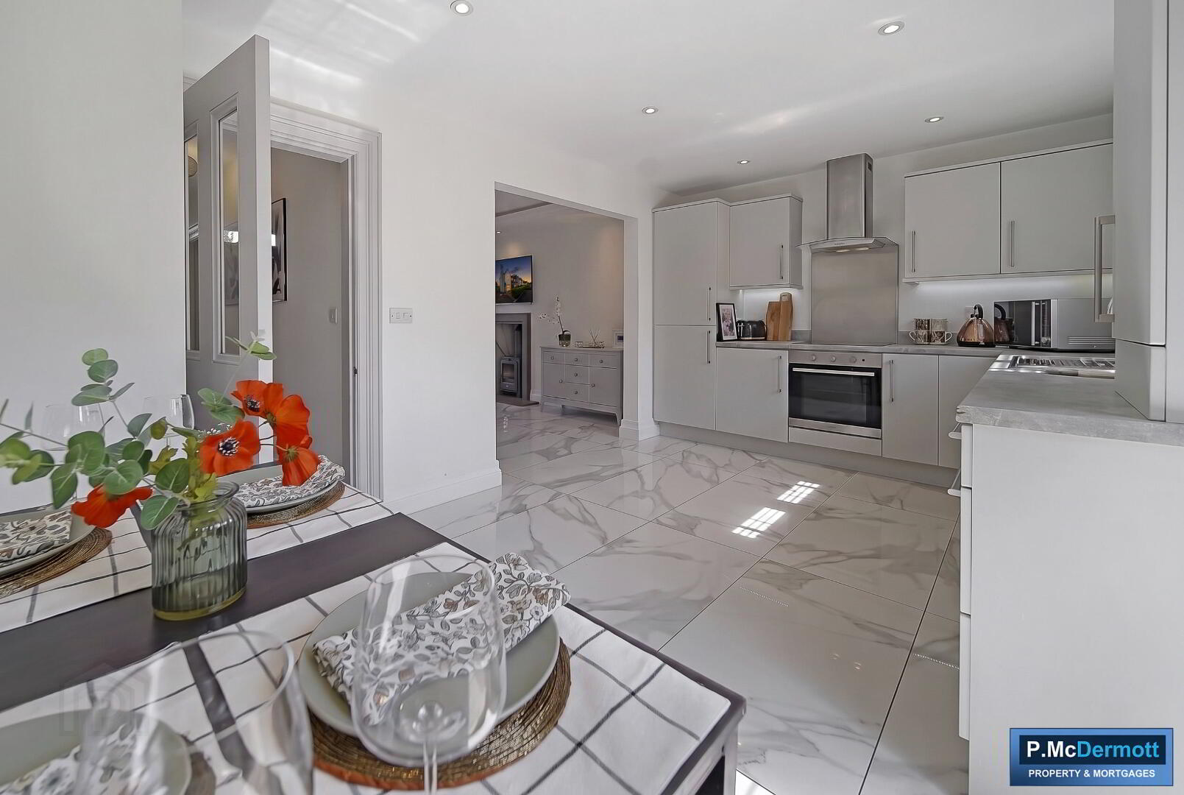
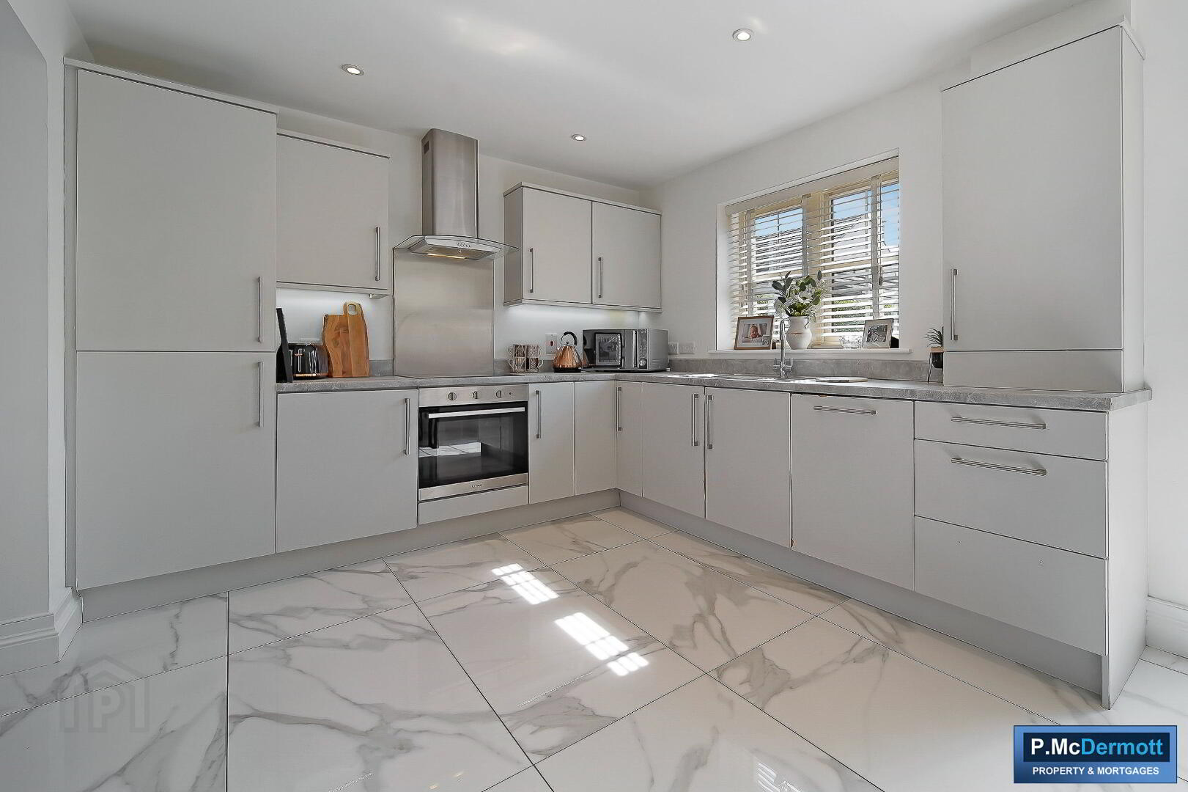
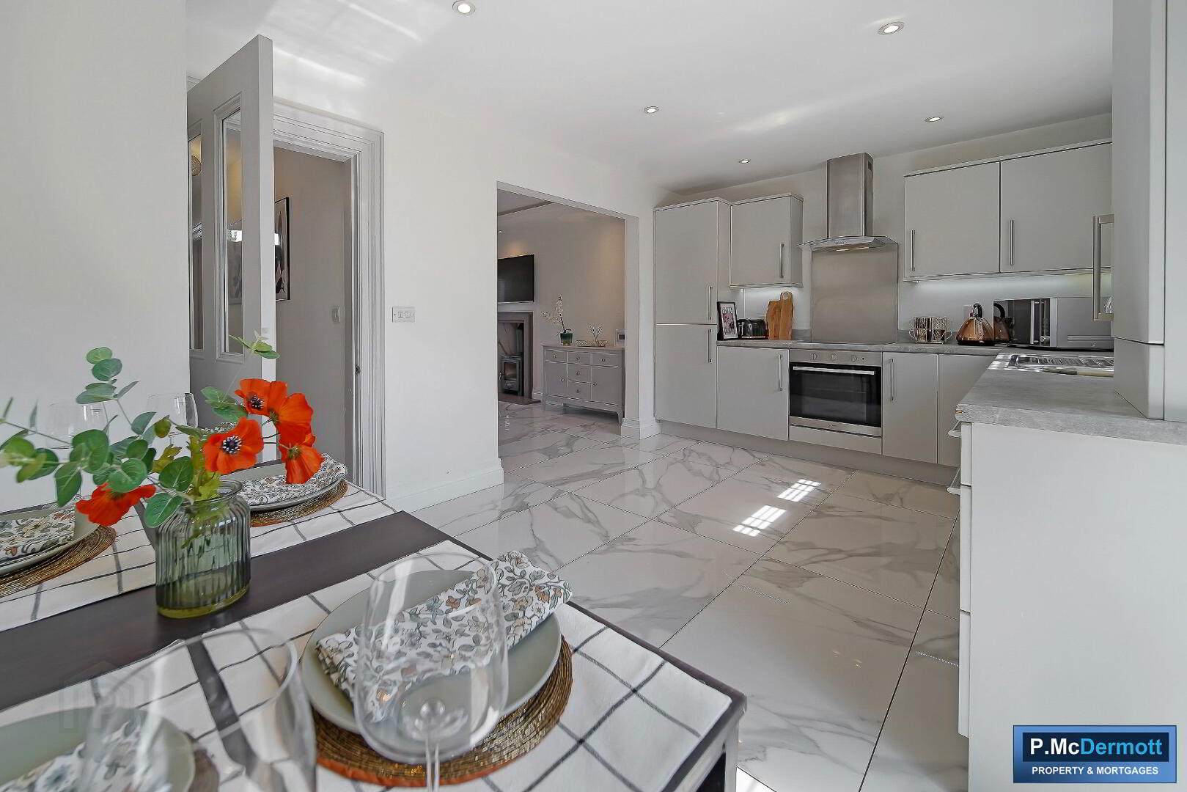
Kitchen/Dining Area 18’2 x 9’9
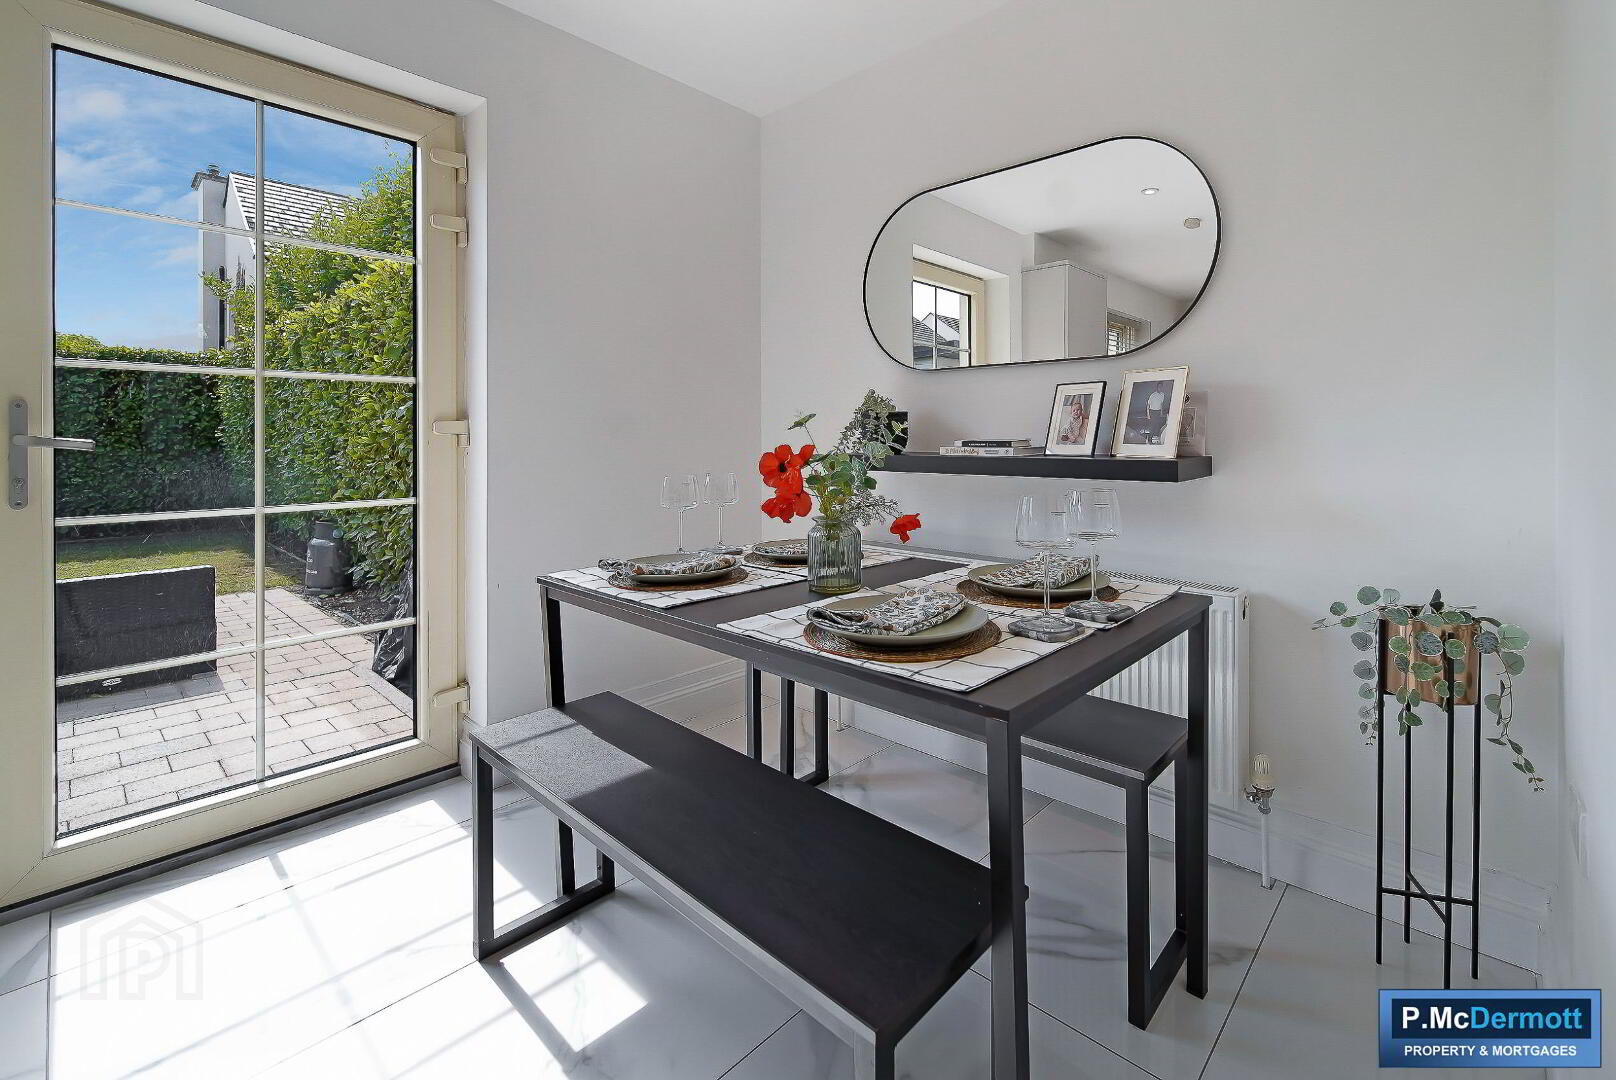
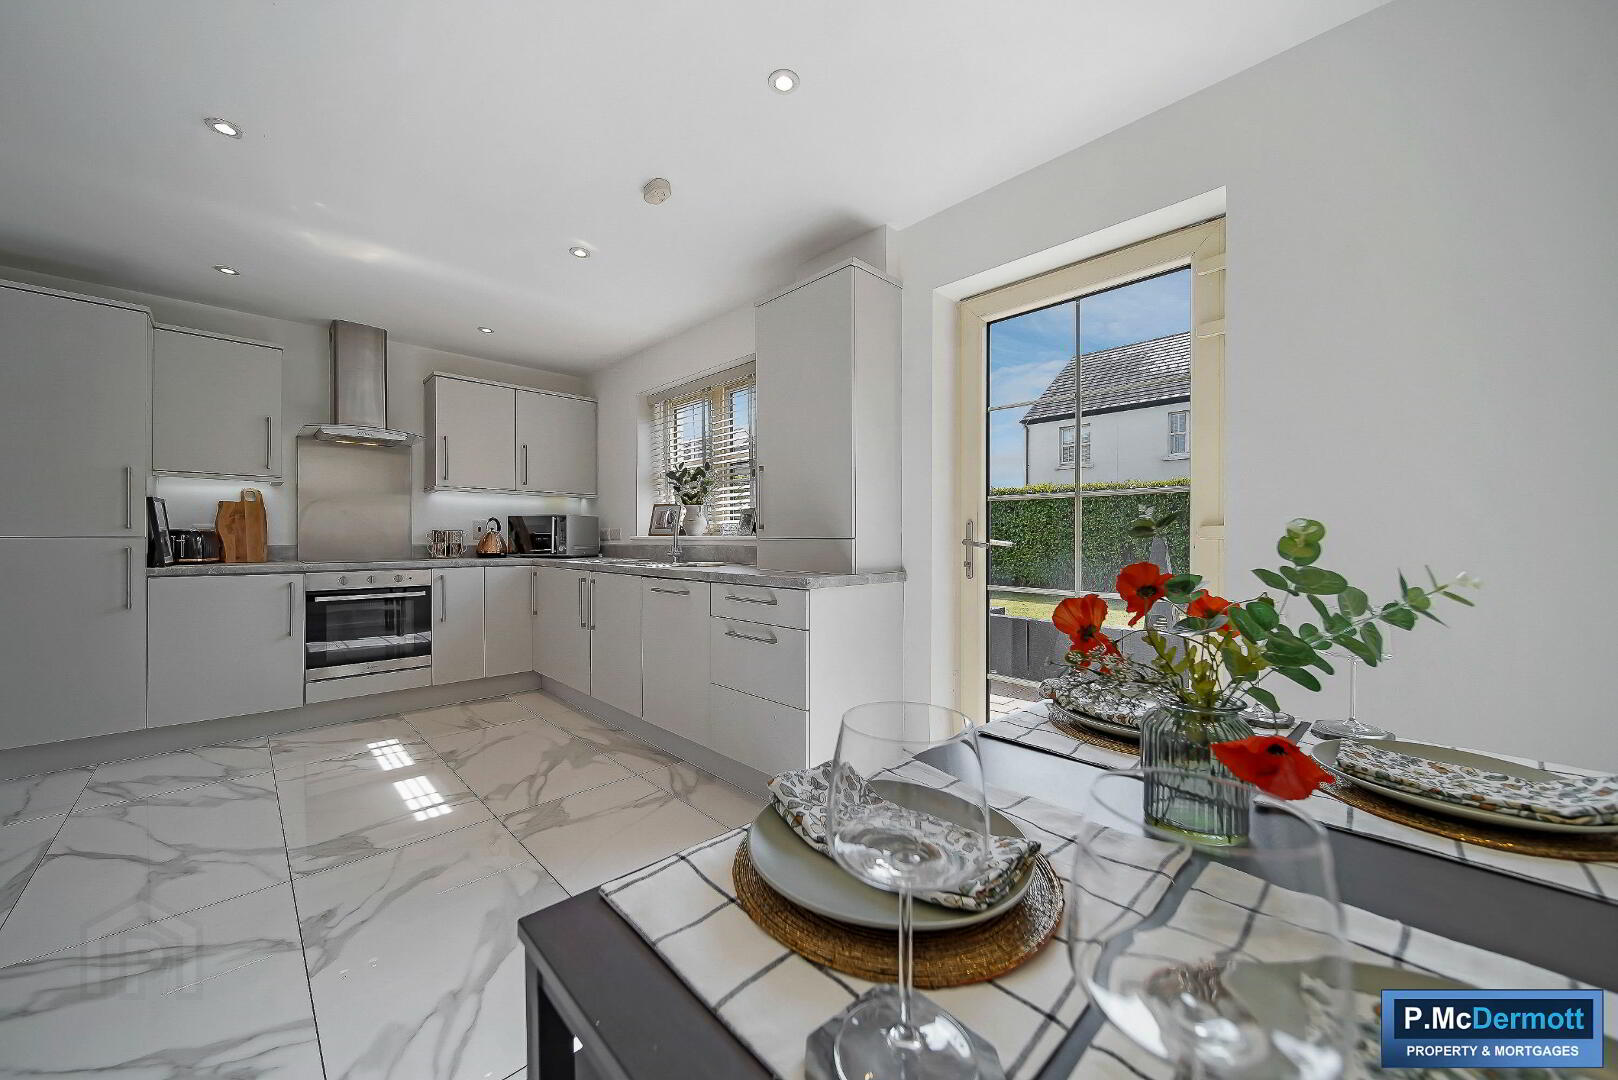
Excellent range of eye and low level fitted kitchen units in a modern contemporary style finish incorporating stainless steel single drainer sink with mixer tap, ‘Blanco’ 4 ring electric induction hob, ‘Indesit’ electric oven, ‘Indesit’ integrated dishwasher, integrated fridge freezer, tiled floor, patio doors leading to rear garden area.
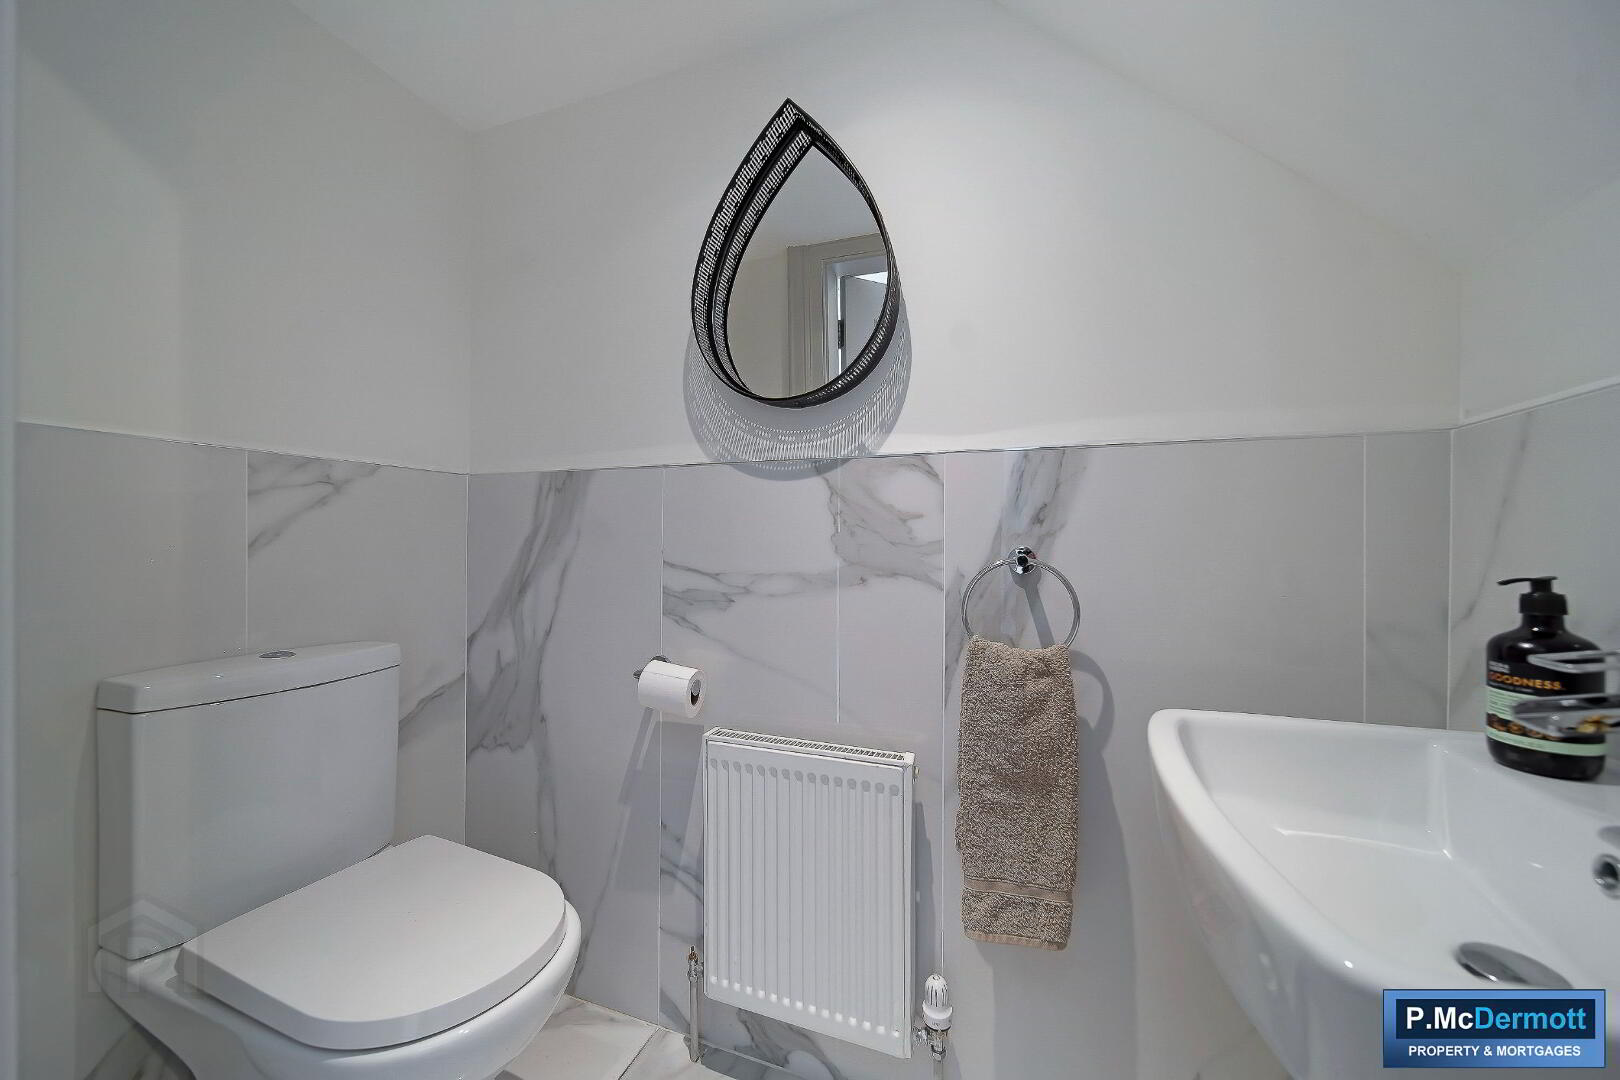
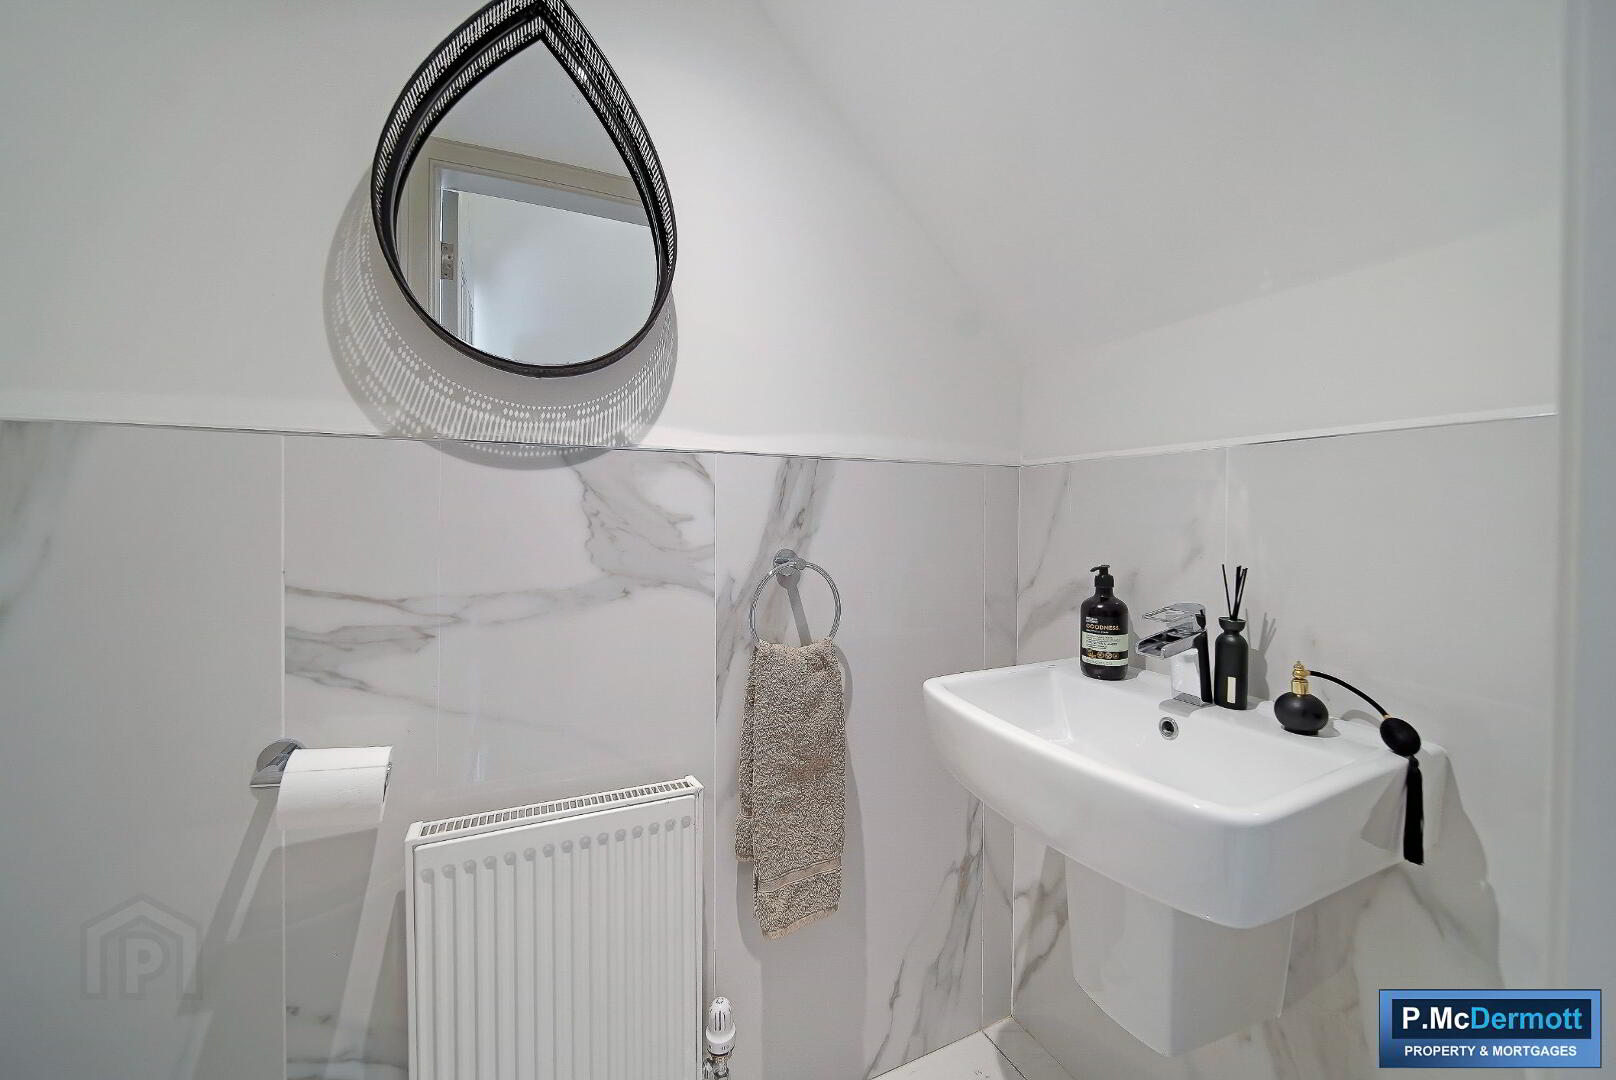
Ground Floor WC 6’2 x 2’10
Low flush wc, wash hand basin, floor tiled, walls ½ tiled, down lighters.
First Floor
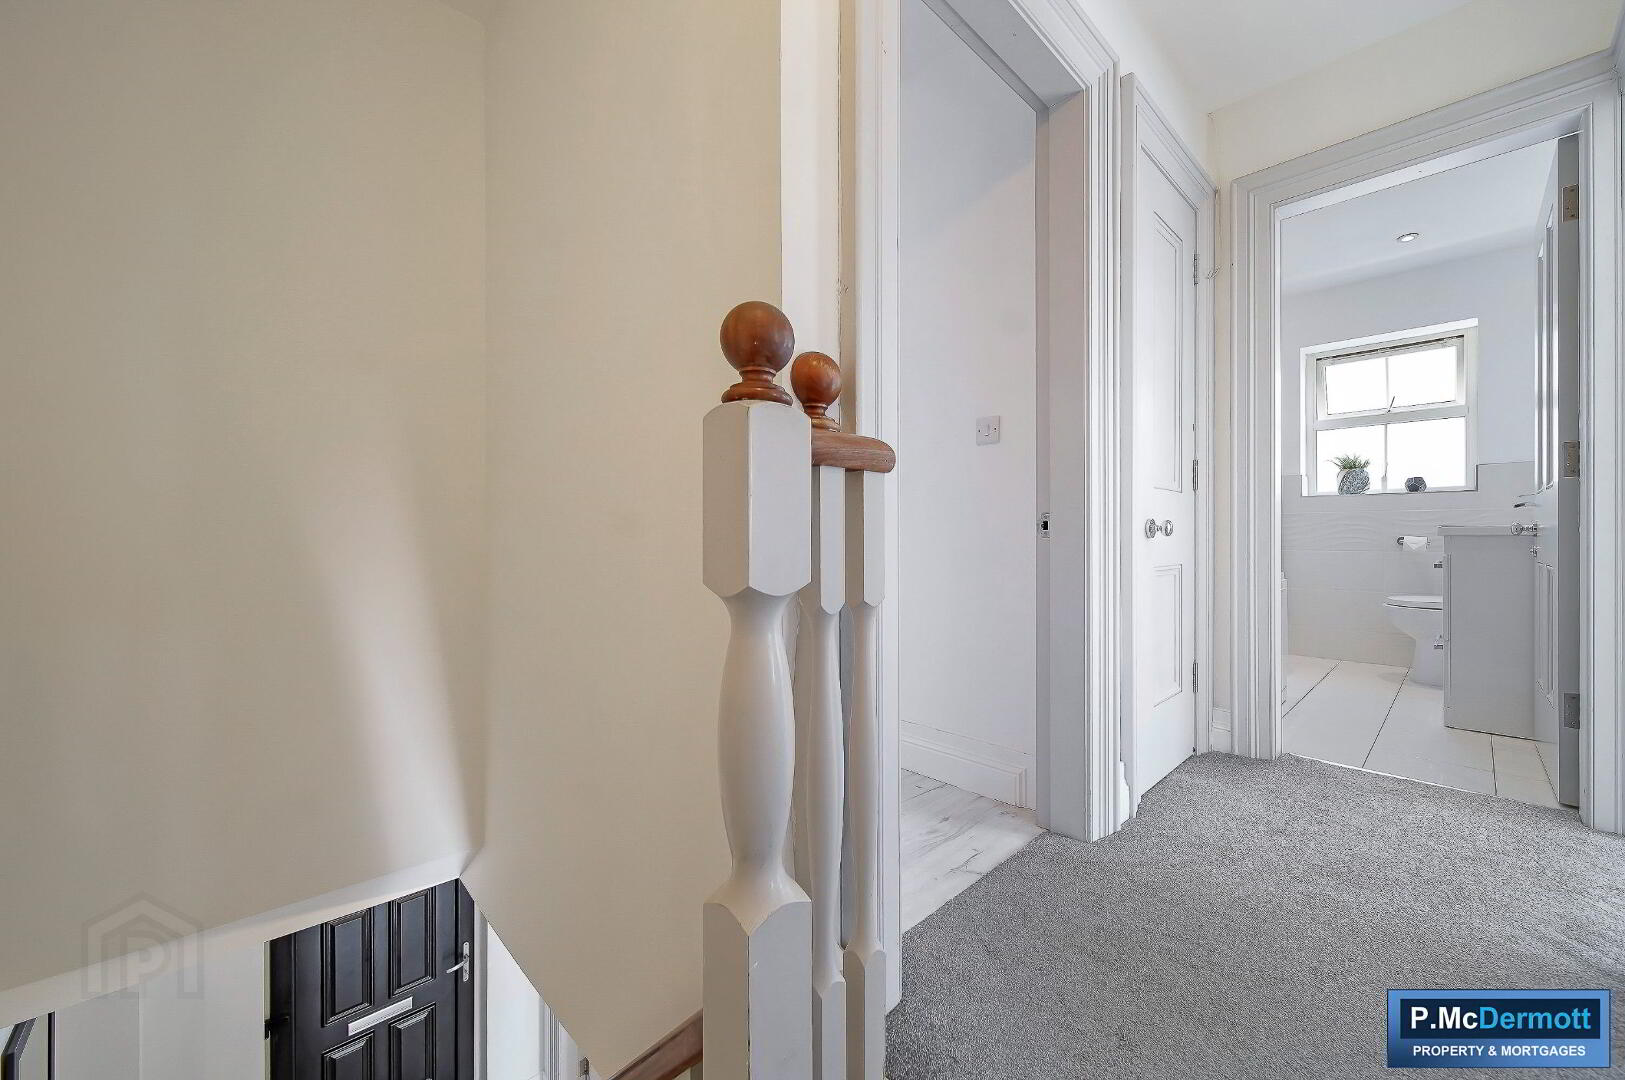
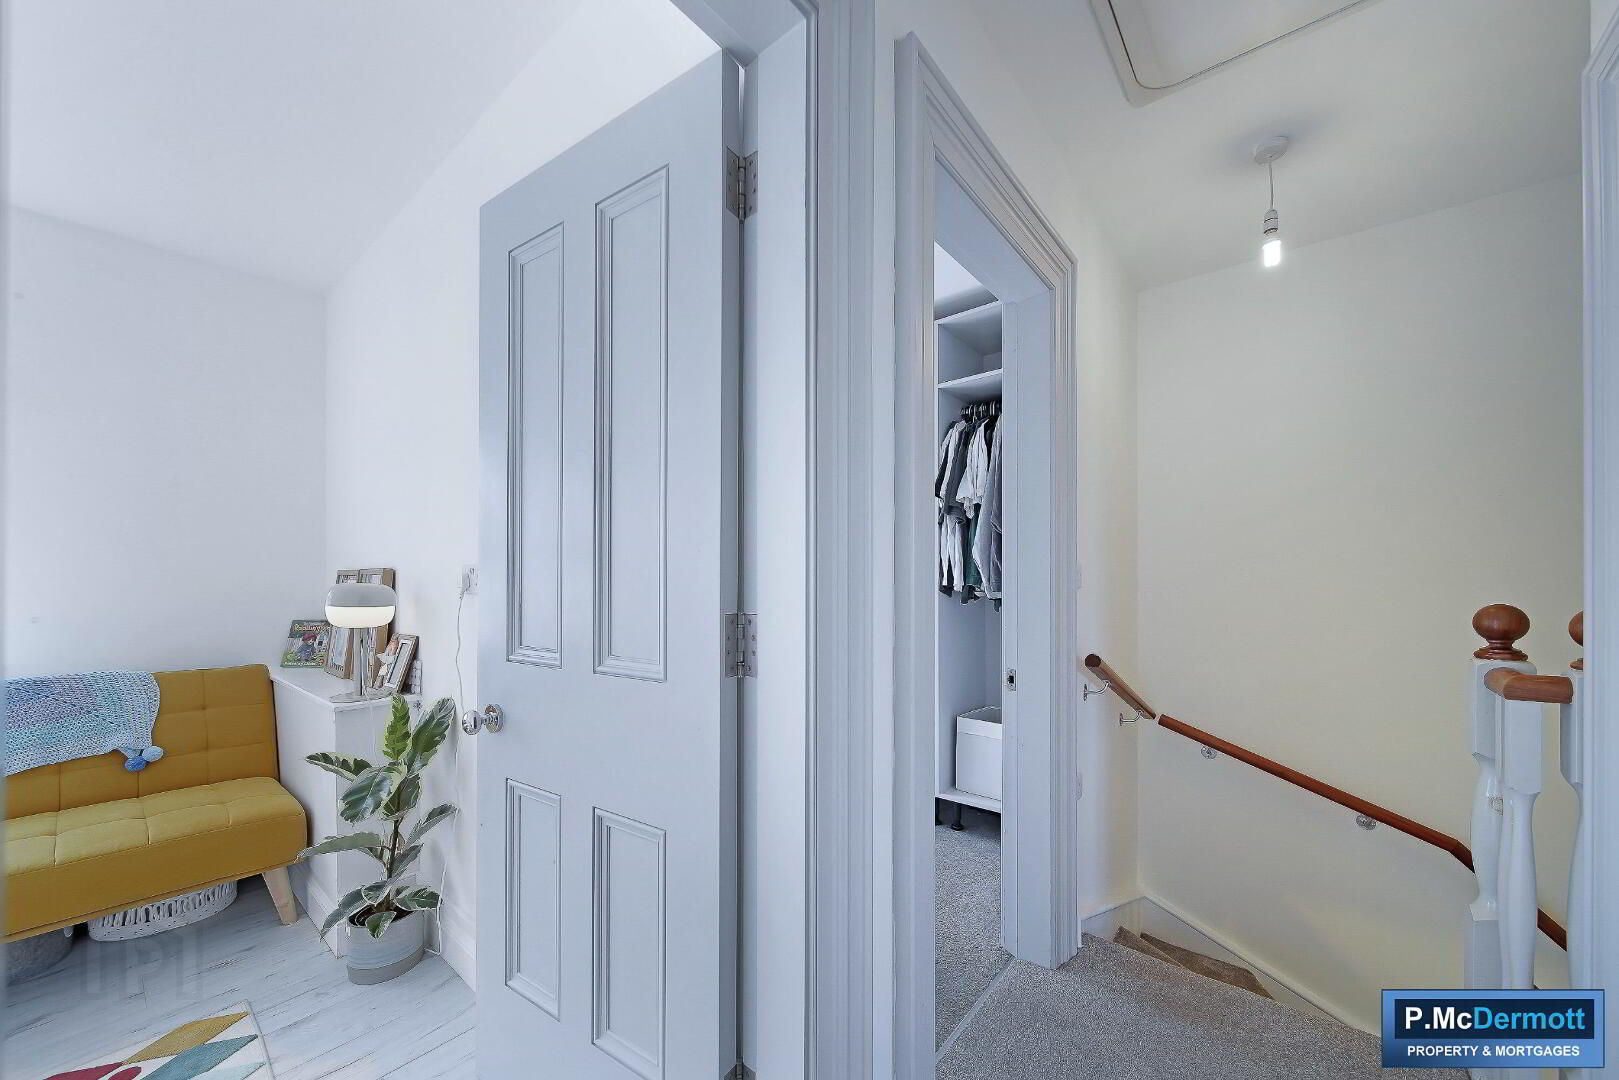
Carpet to stairs and landing. Cloaks, Excellent storage in attic fully which is floored and loft ladder fitted
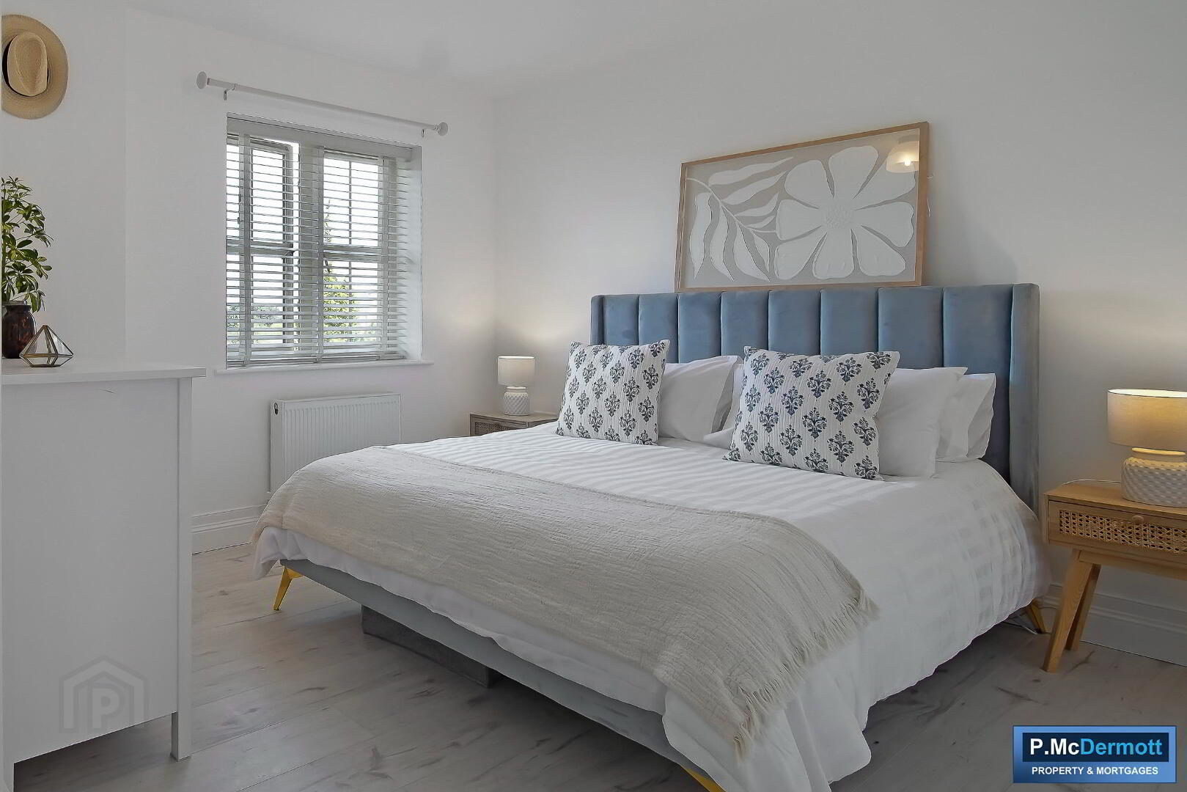
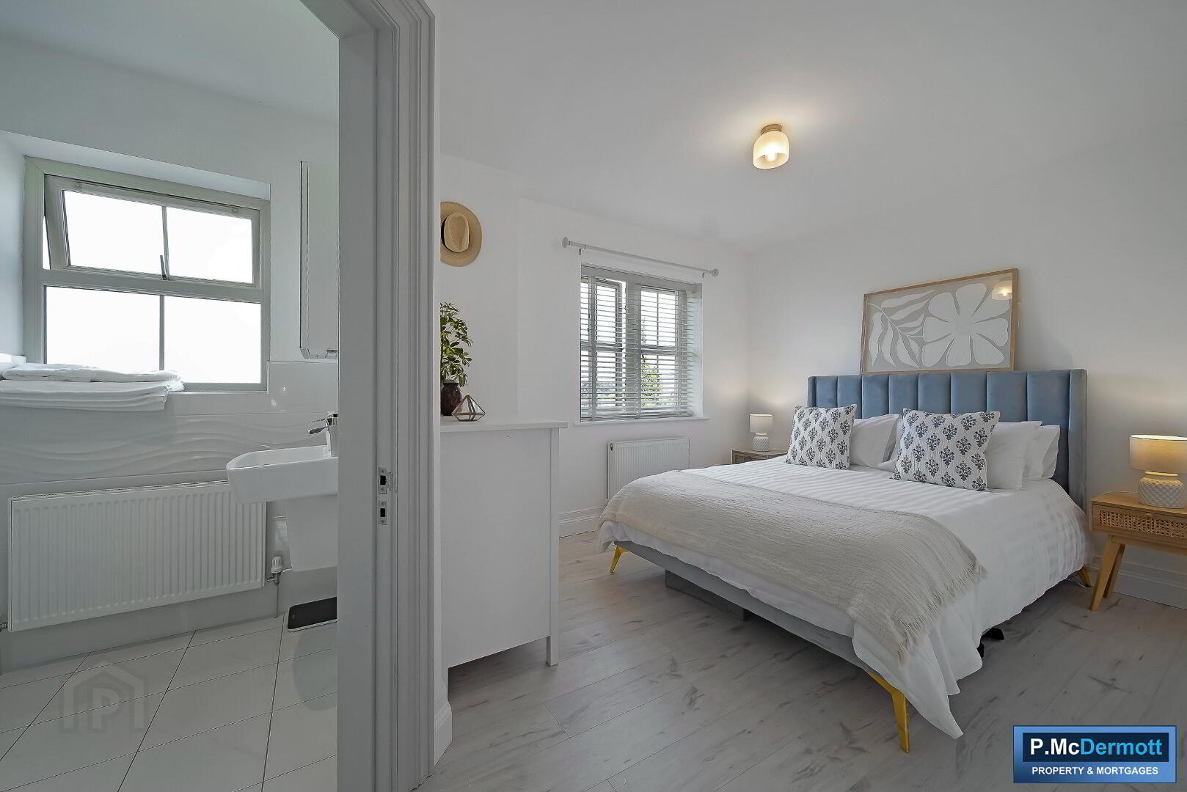
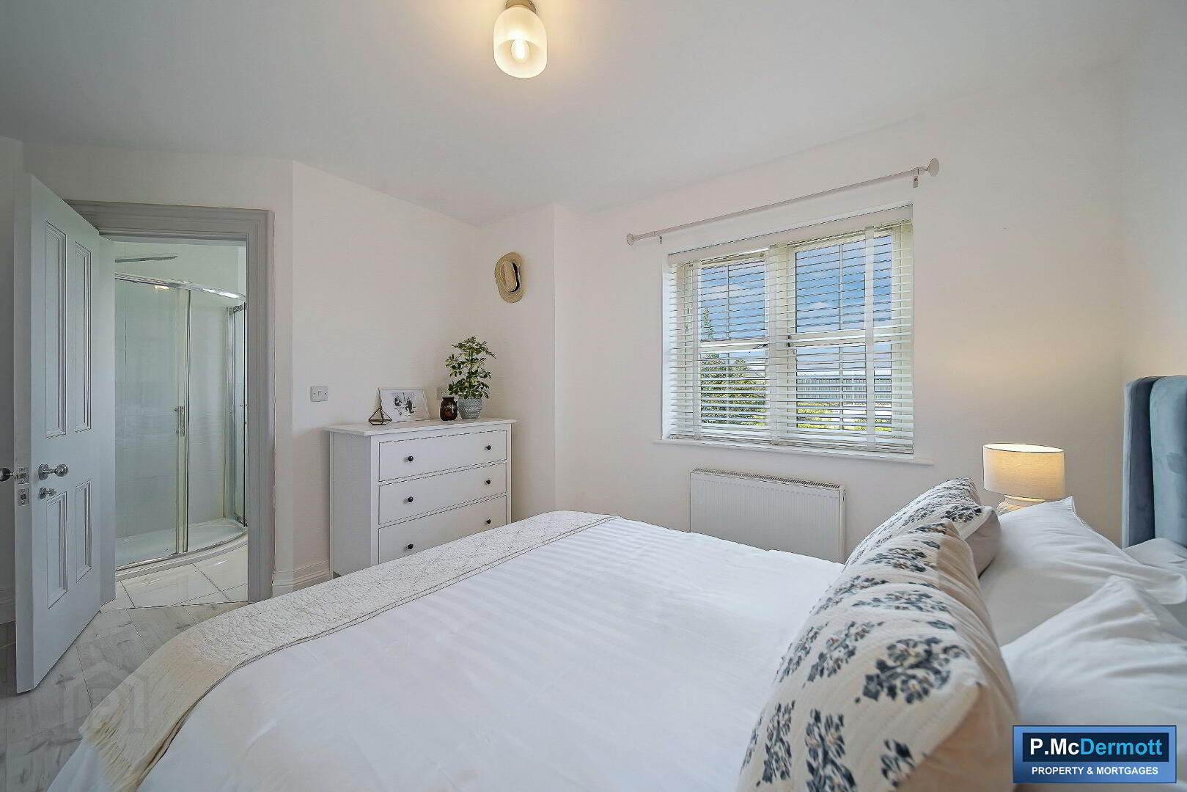
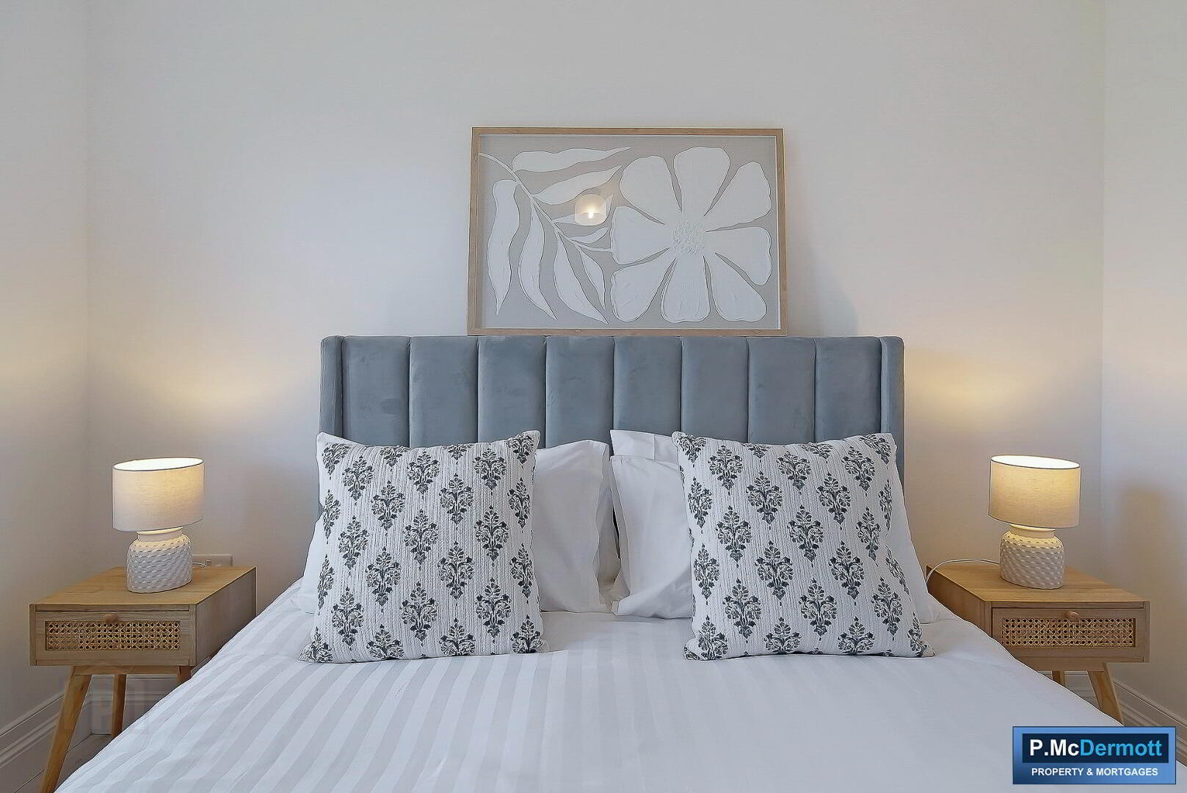
Master Bedroom 14’2 x 10’2
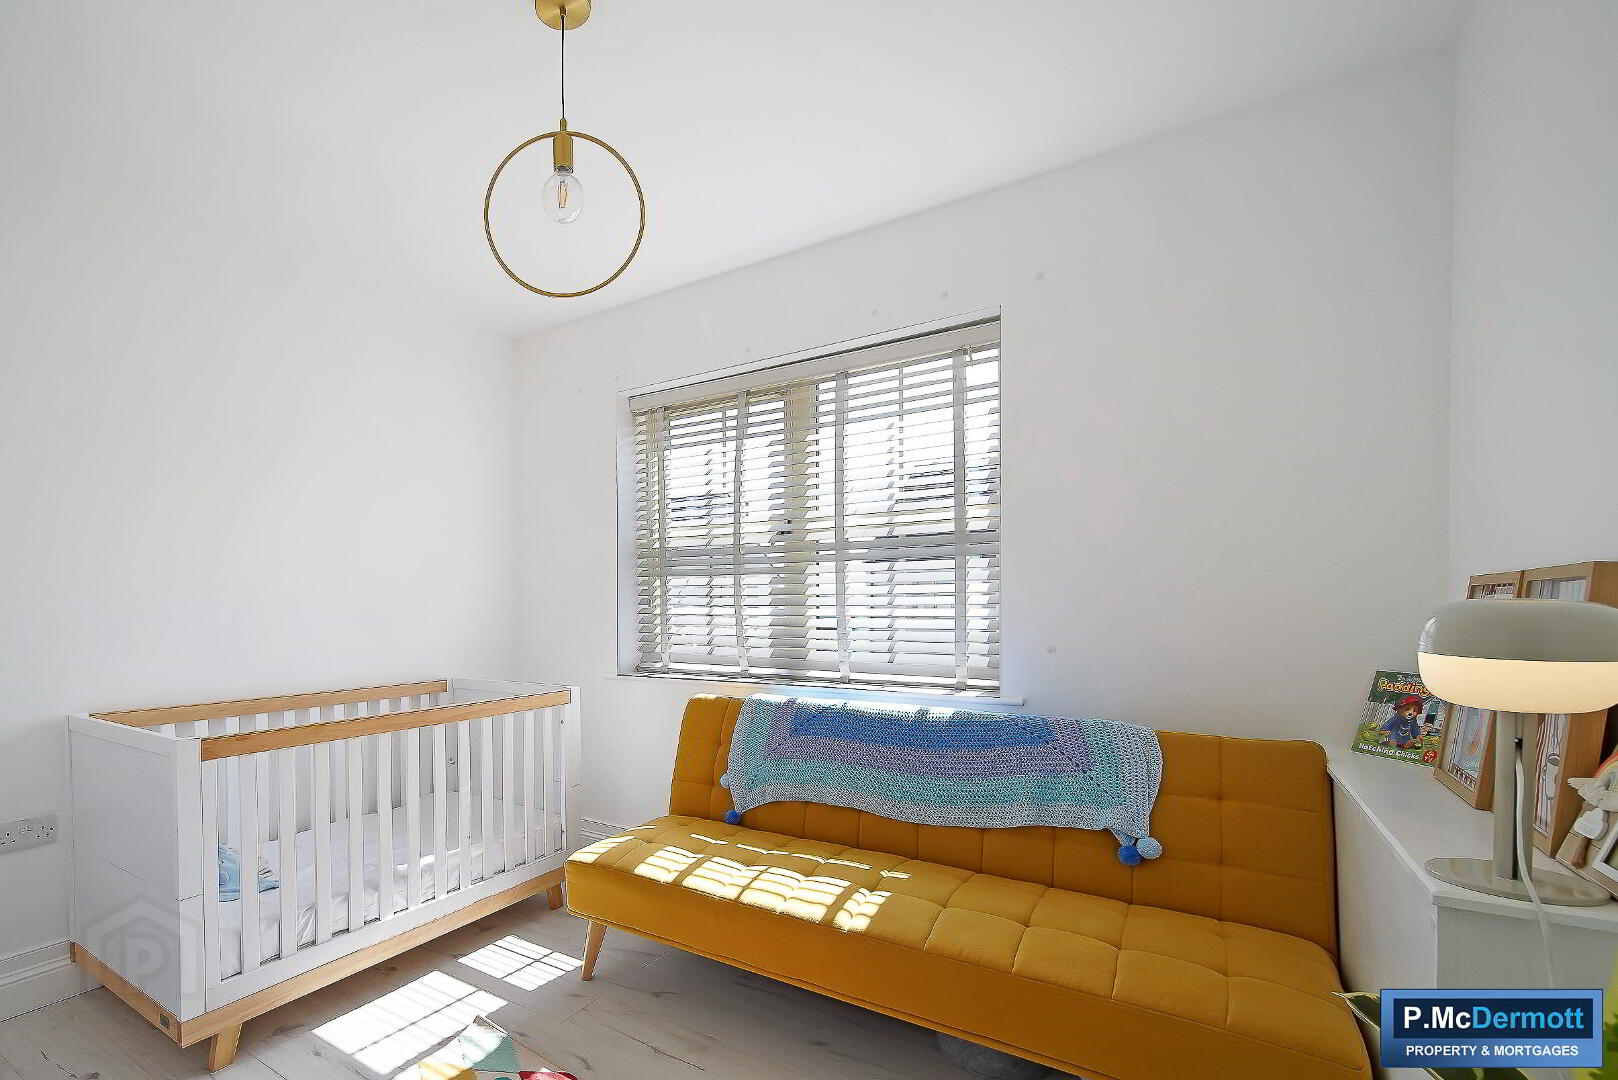
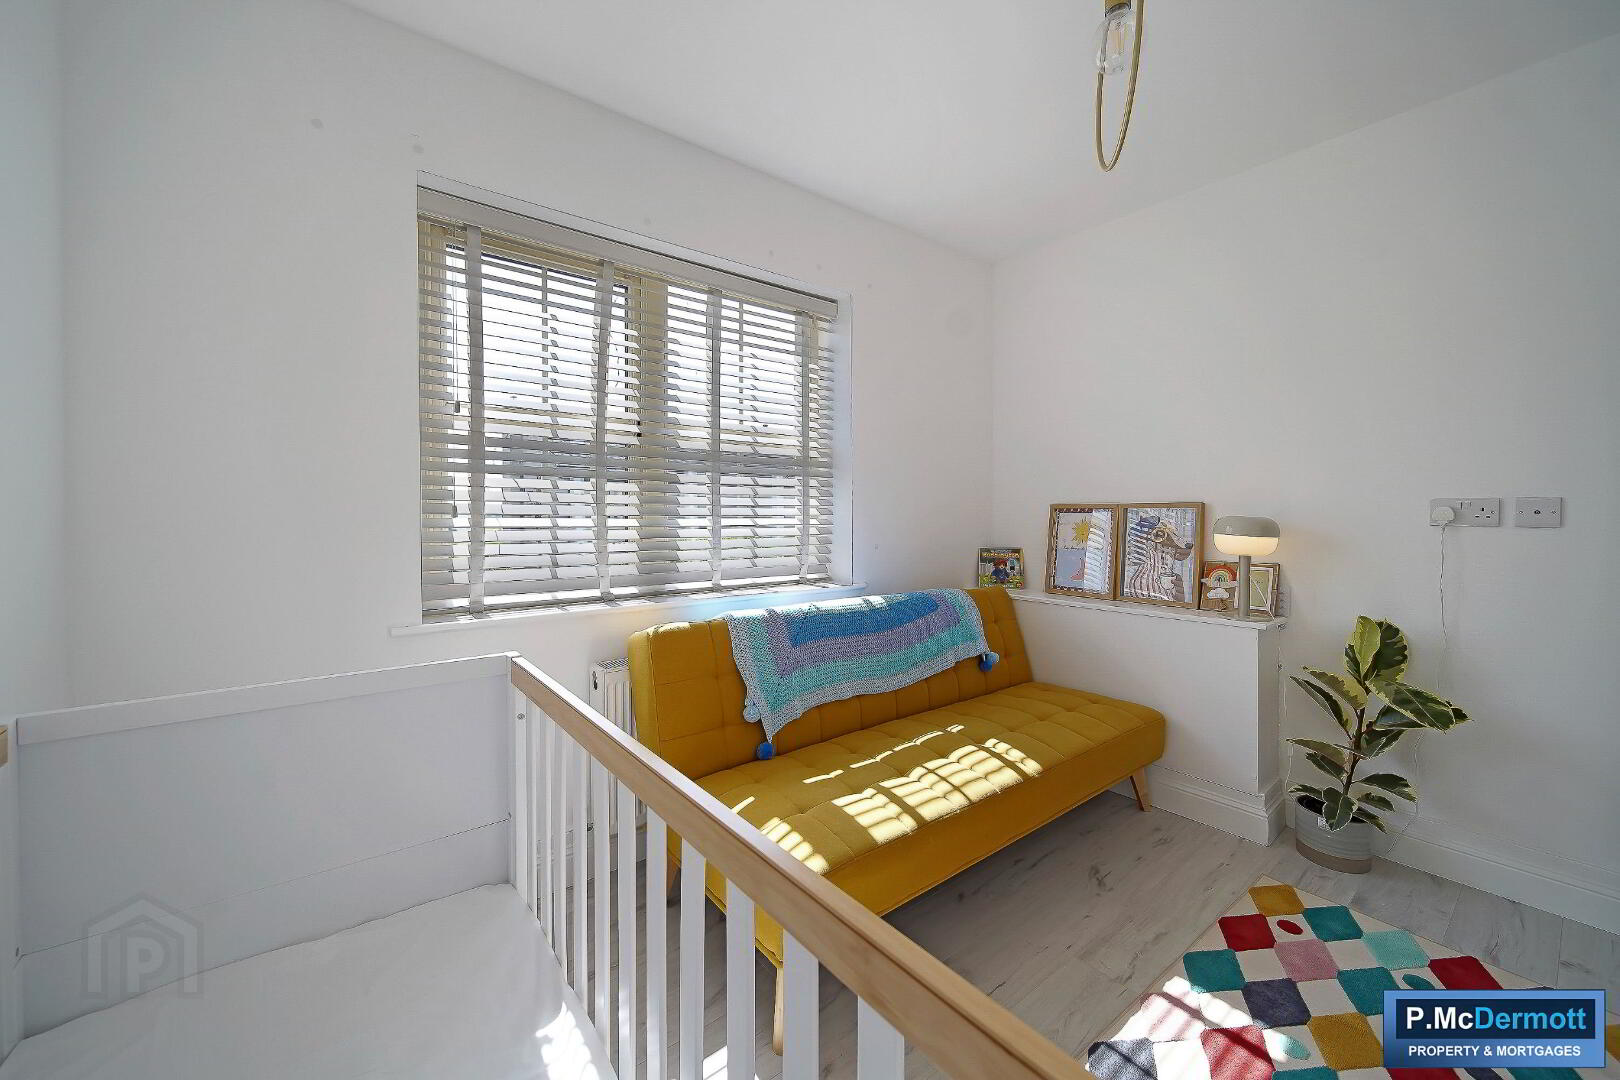
Laminate wood floor, horizontal blinds.
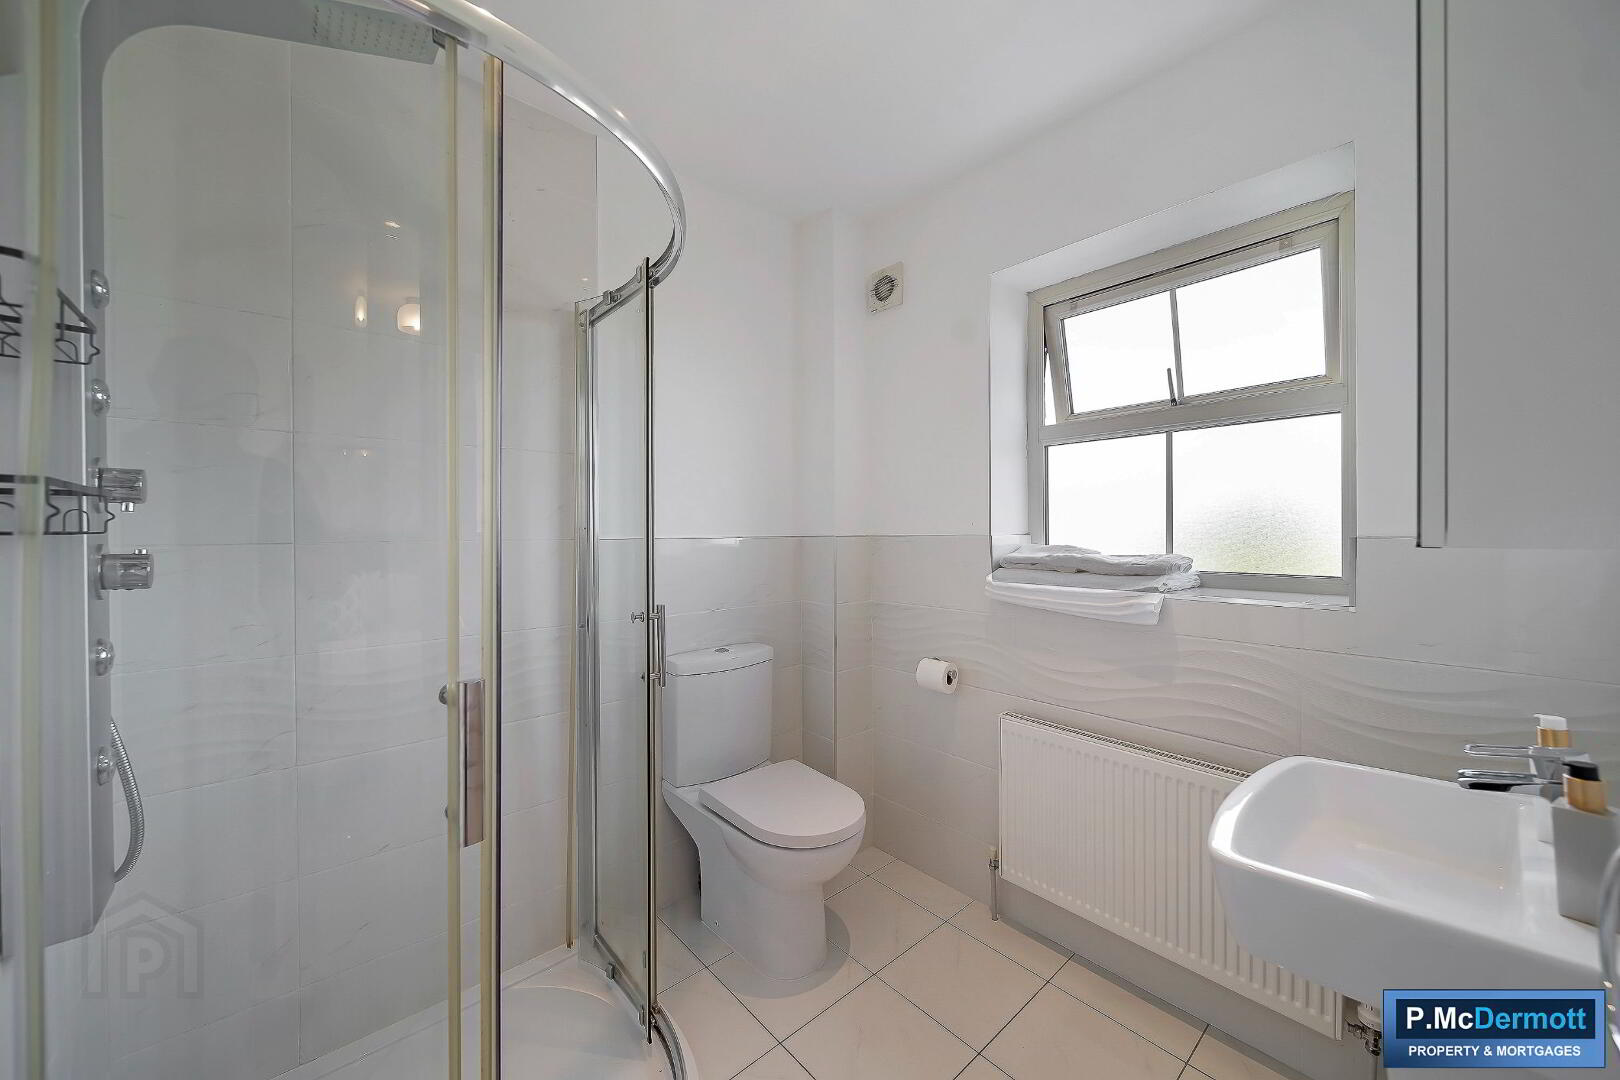
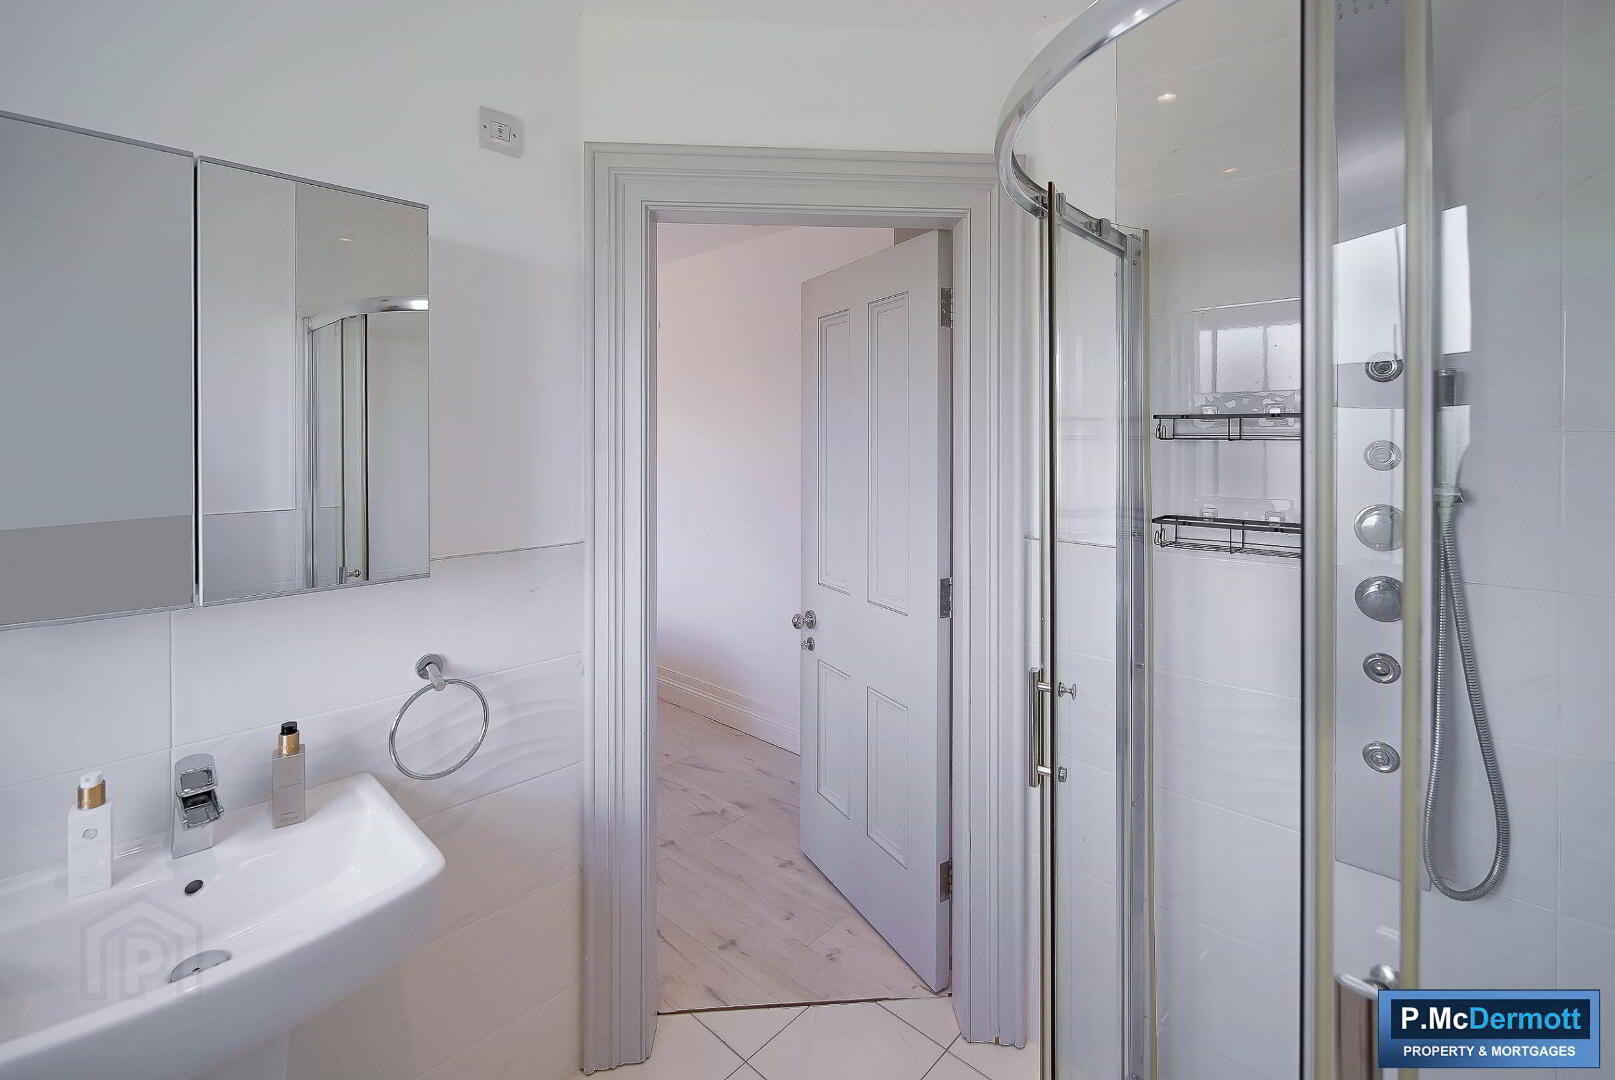
En Suite 6’4 x 6’6
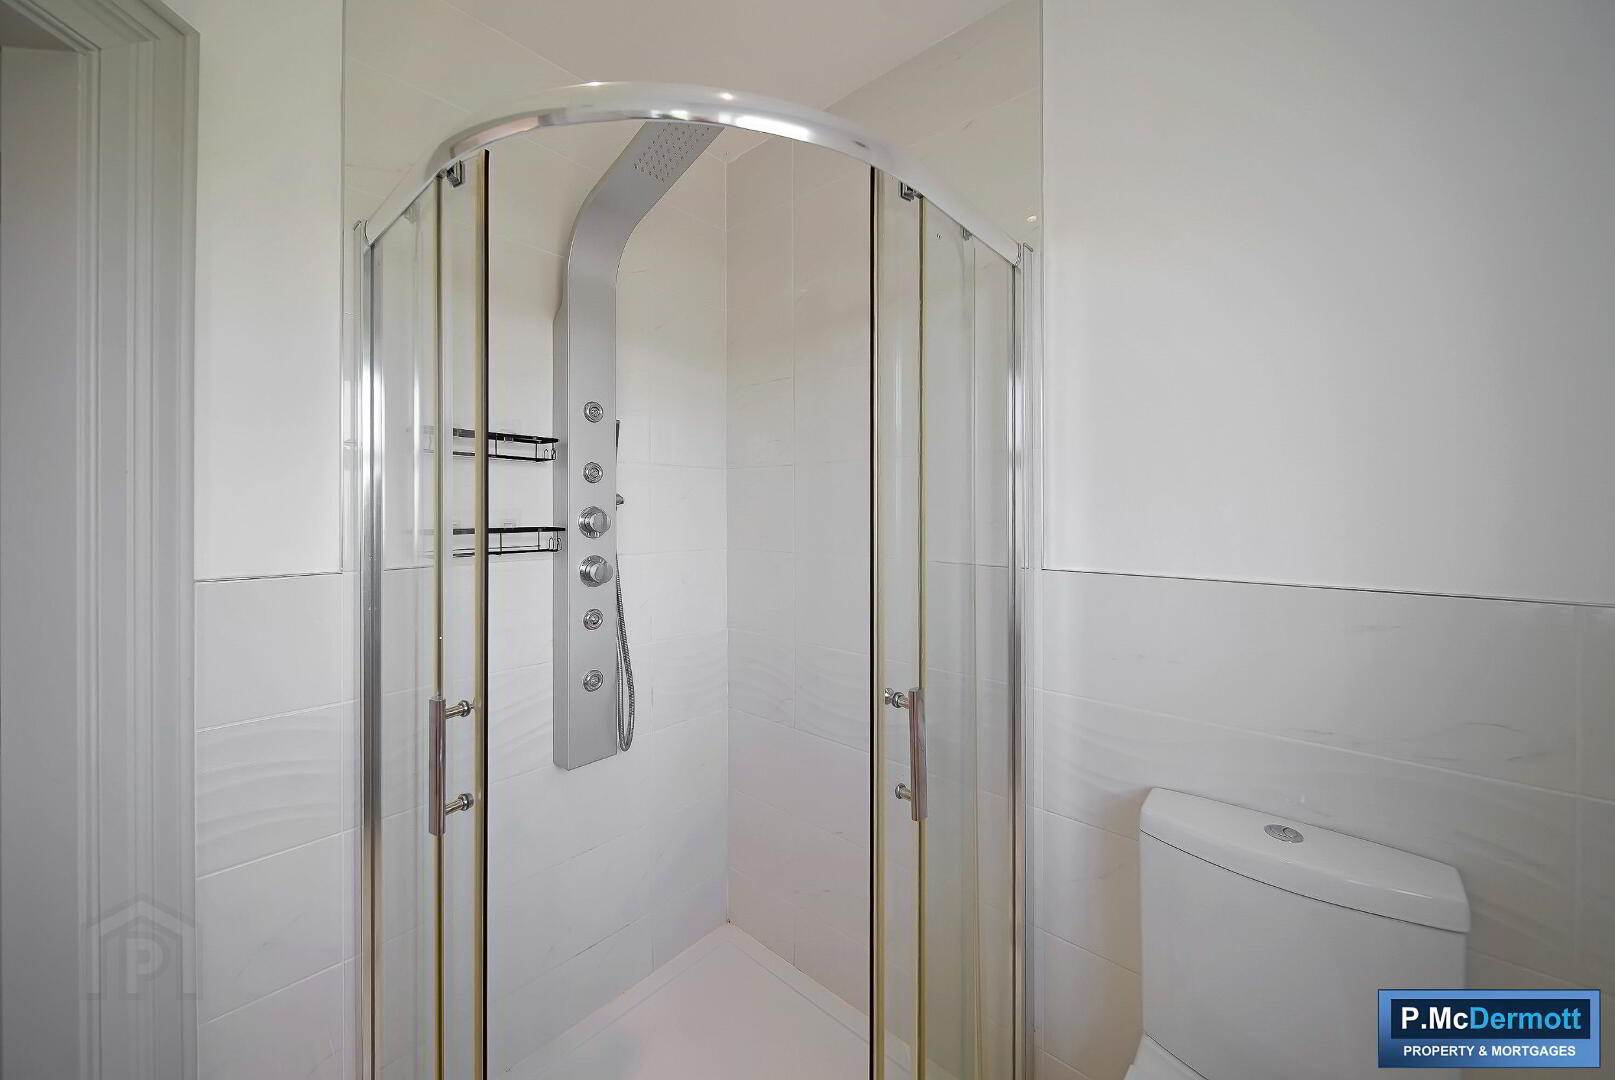
Low flush wc, wash hand basin with mixer taps, spacious shower with glazed shower screen and mains power shower with jacuzzi jets, mirrored wall cabinet.
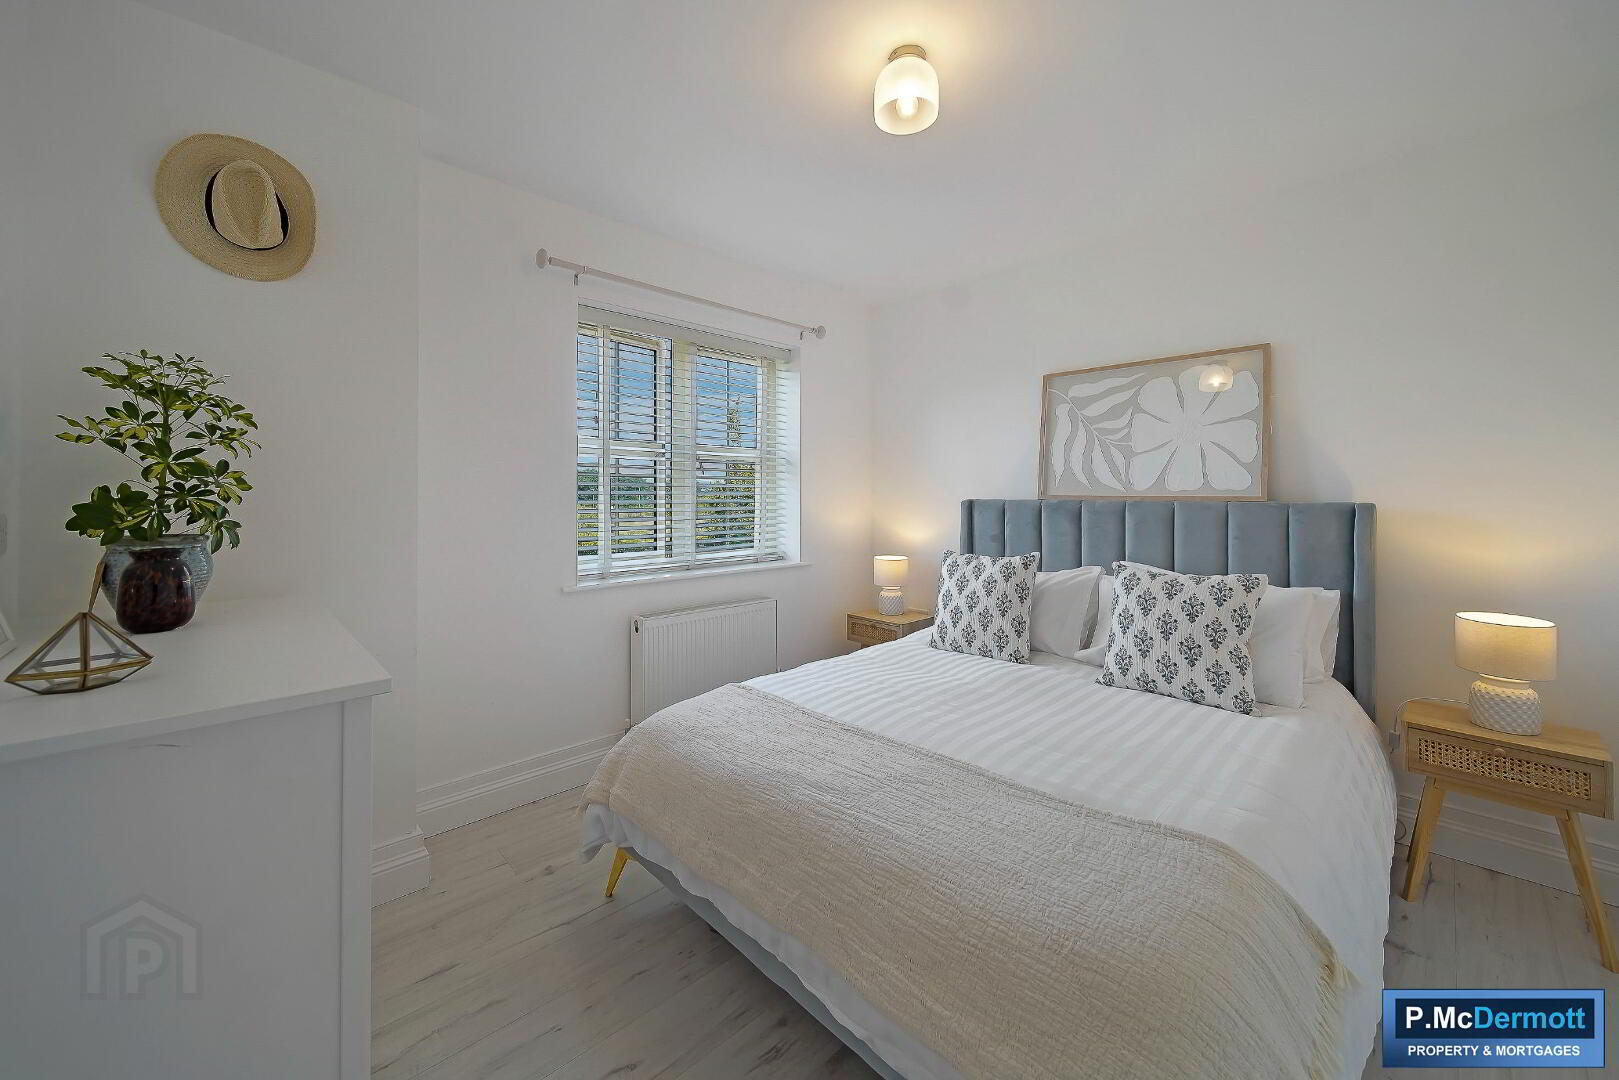
Bedroom 2 10’5 x 9’4
Laminate wooden floor, horizontal blinds.
Bedroom 3 9’3 x 7’1
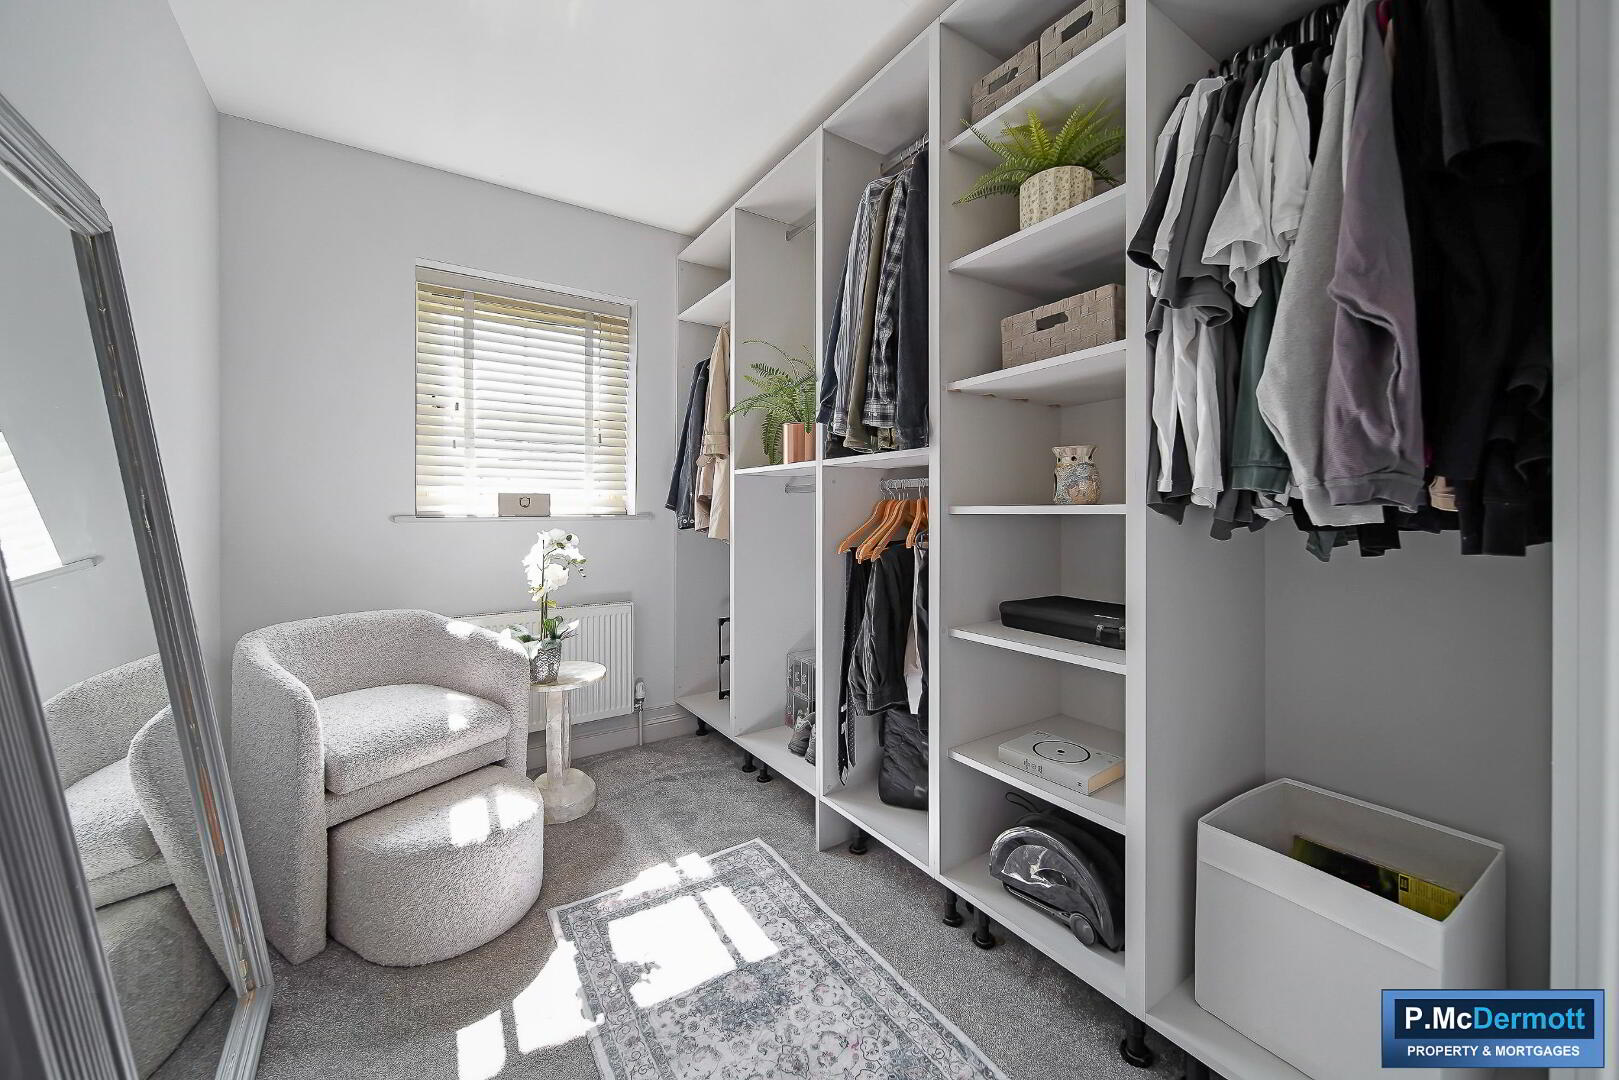
Range of fitted bedroom furniture, horizontal blinds, carpet.
Main Bathroom 7’4 x 6’1
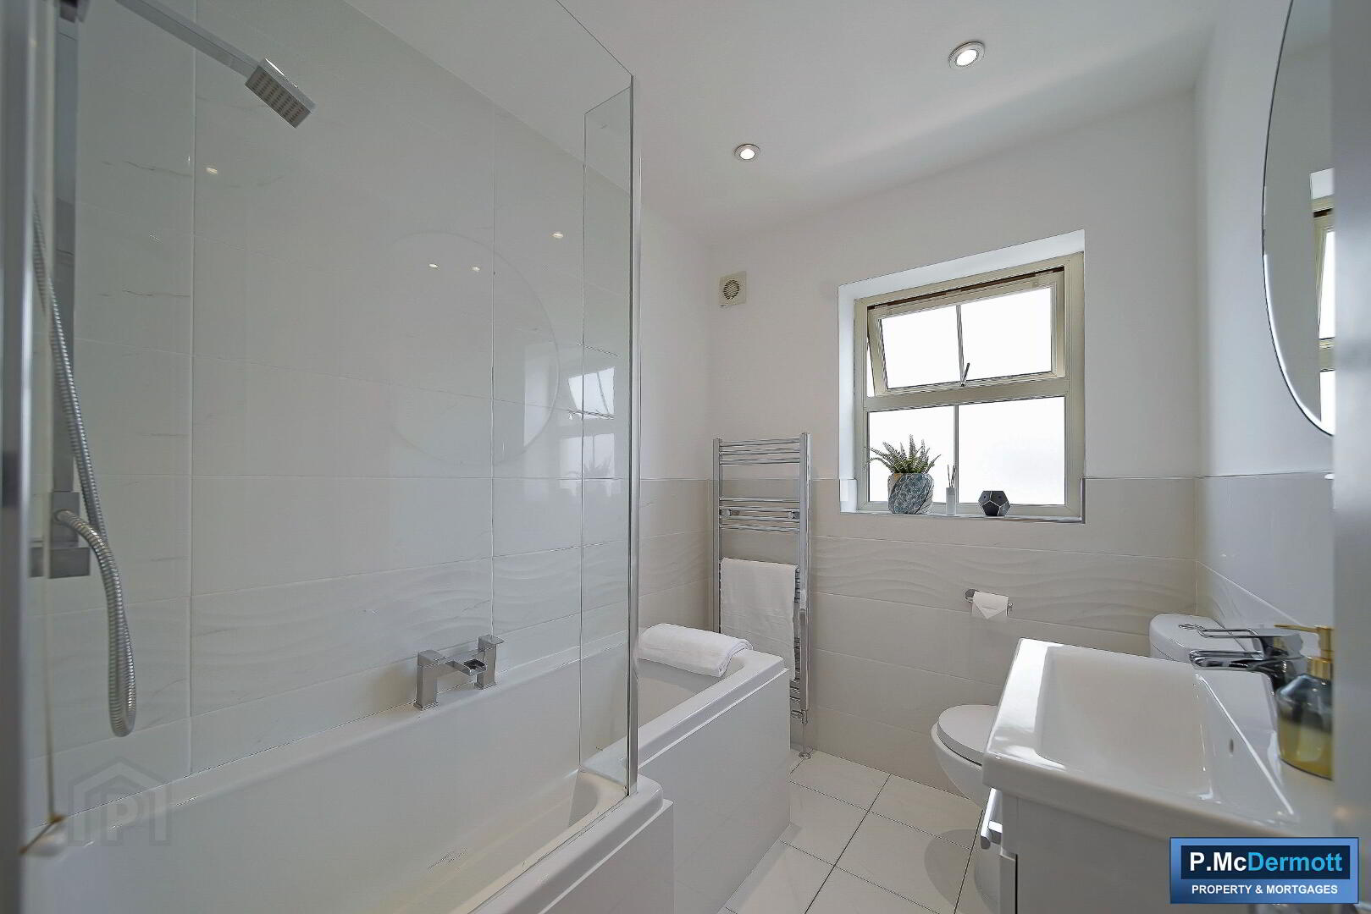
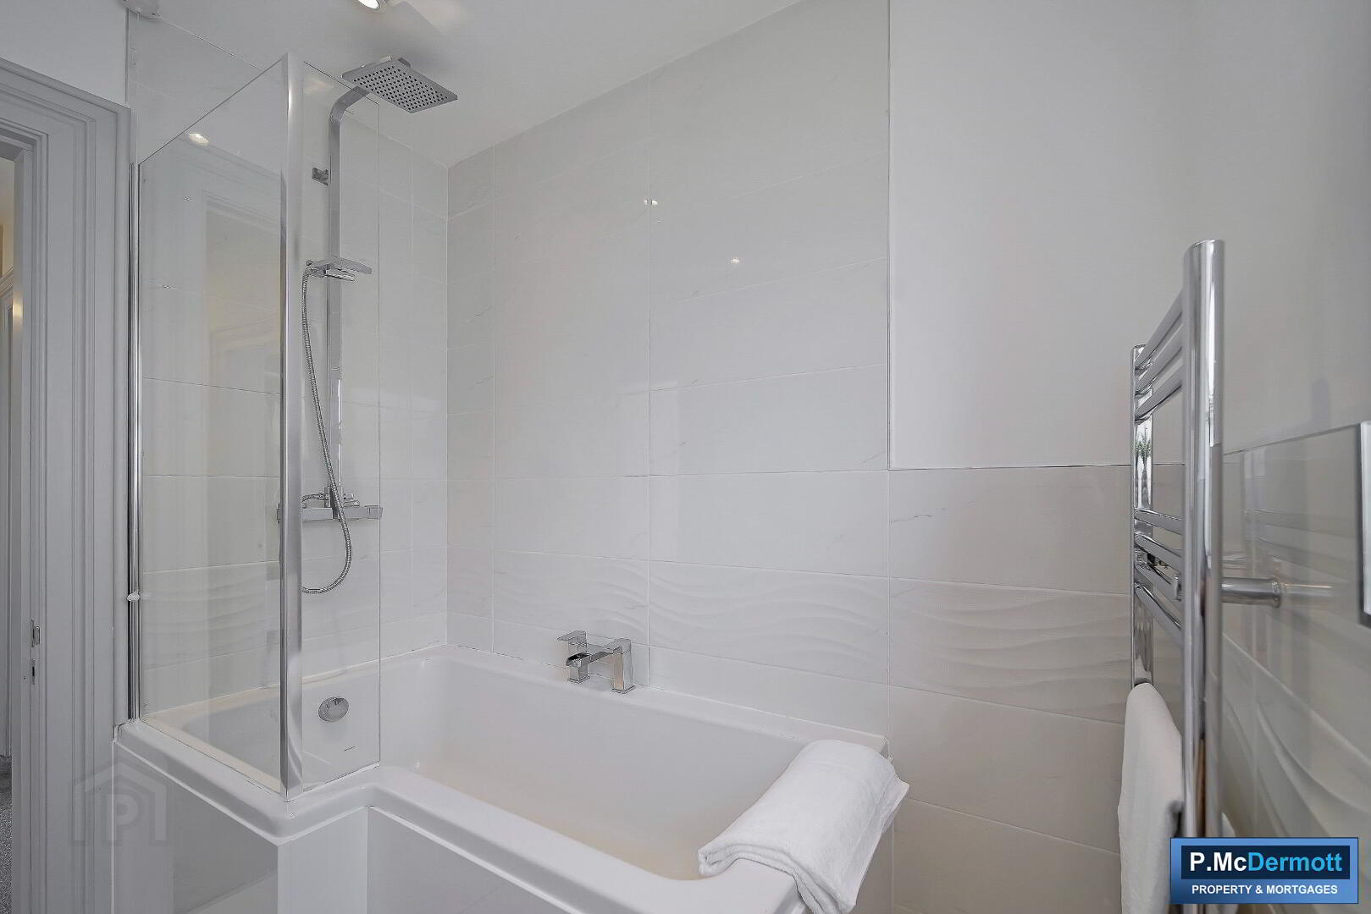
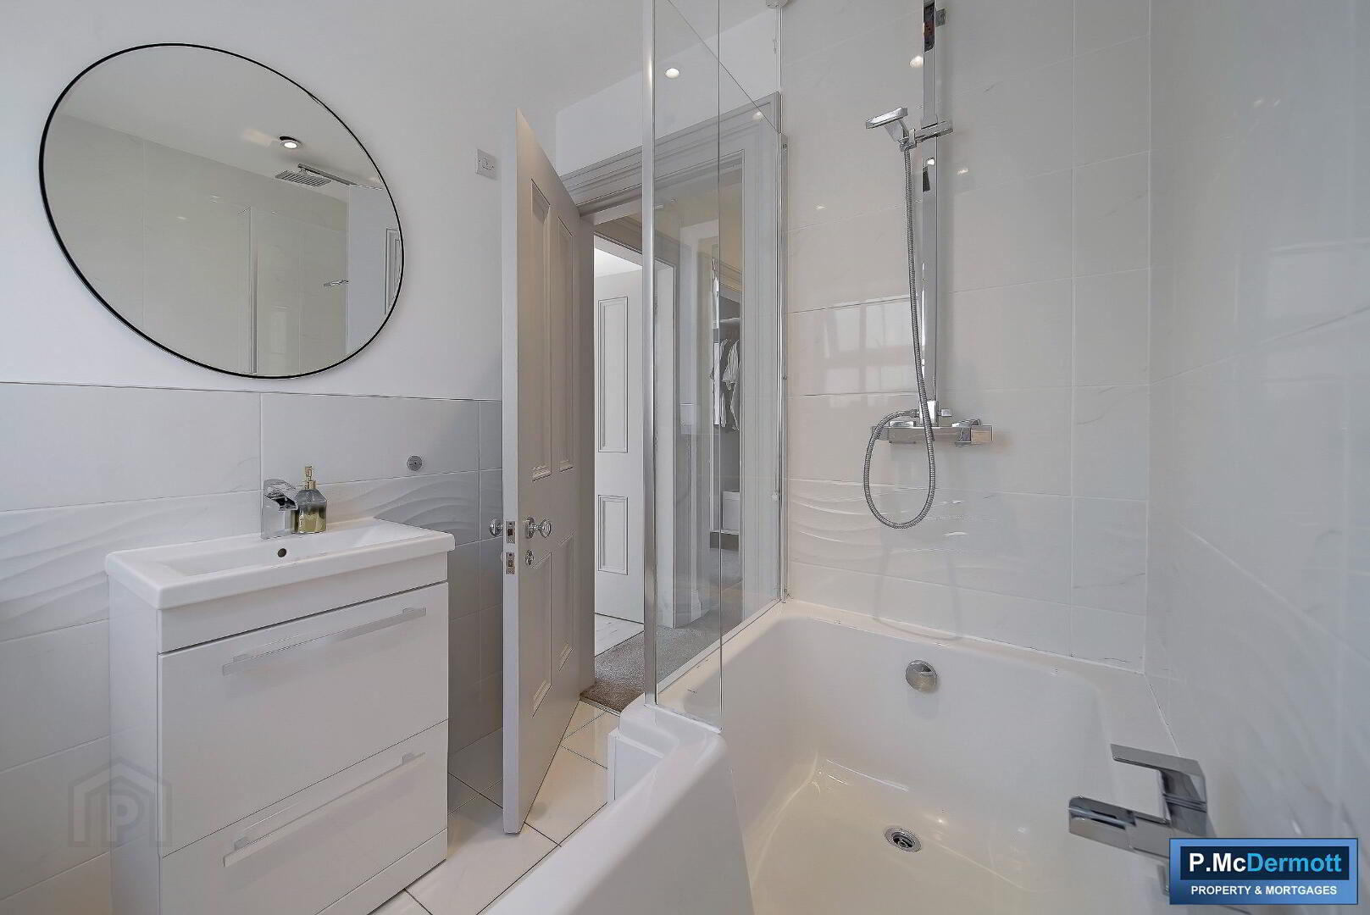
Suite includes low flush wc, wash hand basin with vanity unit, bath with mixer taps and mains power shower with rain water head and glazed shower screen. Walls part tiled and floor tiled, heated towel rail.
Exterior
Front garden laid in lawn, spacious tarmac driveway provides off road parking. Enclosed rear garden laid in lawn, boundaries formed by high laurel hedging. Paved patio area.