Cookie Policy: This site uses cookies to store information on your computer. Read more
Estate Agents in Dungiven
Sign up to our mailing list for updates on new properties on the market.

Estate Agents in Dungiven
Sign up to our mailing list for updates on new properties on the market.
| Address | 28 Brecanlea, Claudy |
|---|---|
| Price | Offers around £225,000 |
| Style | Detached Bungalow |
| Bedrooms | 4 |
| Receptions | 1 |
| Bathrooms | 2 |
| Heating | Oil |
| Status | For sale |
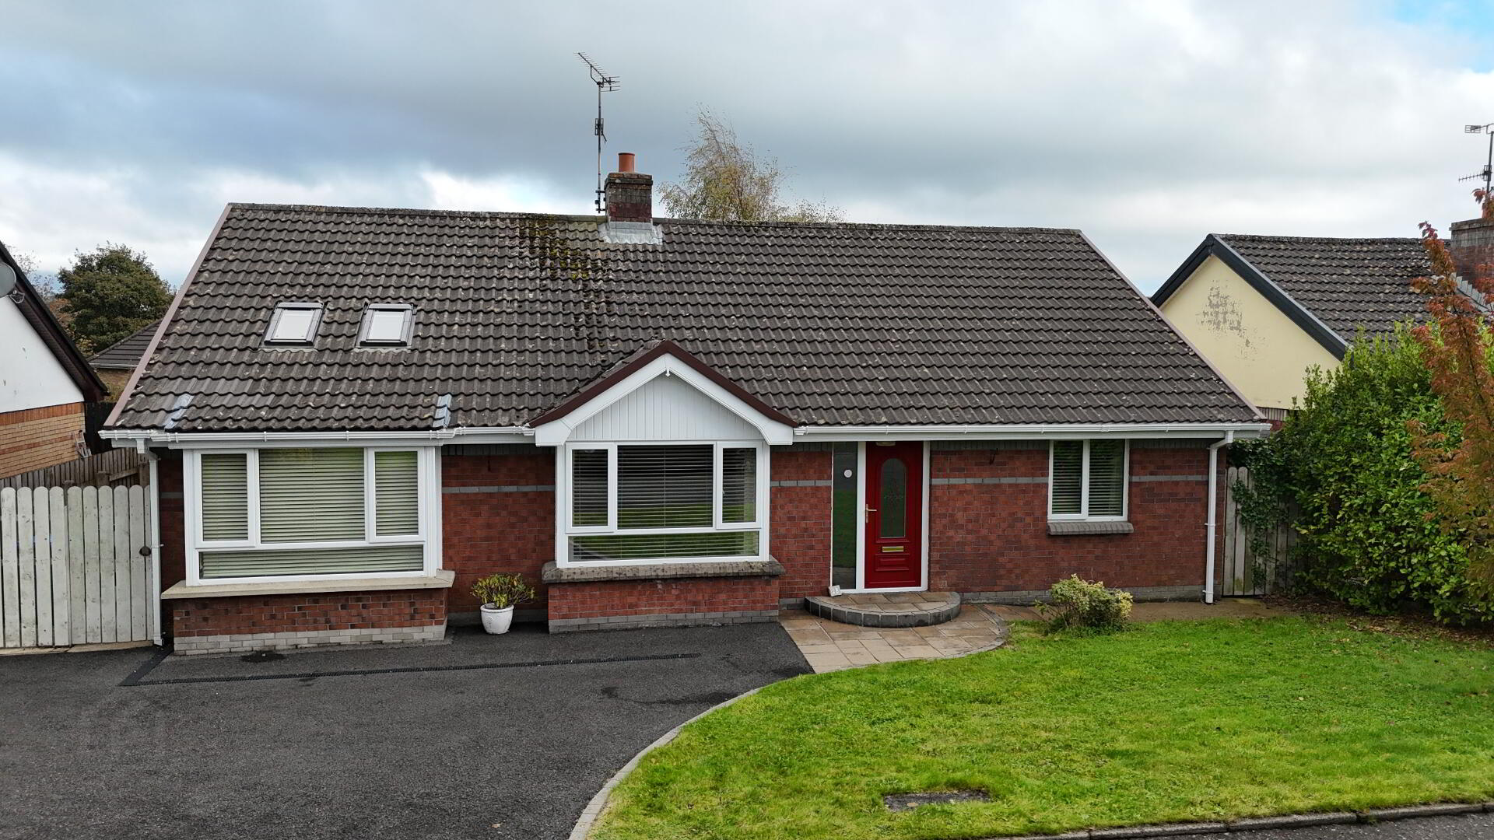
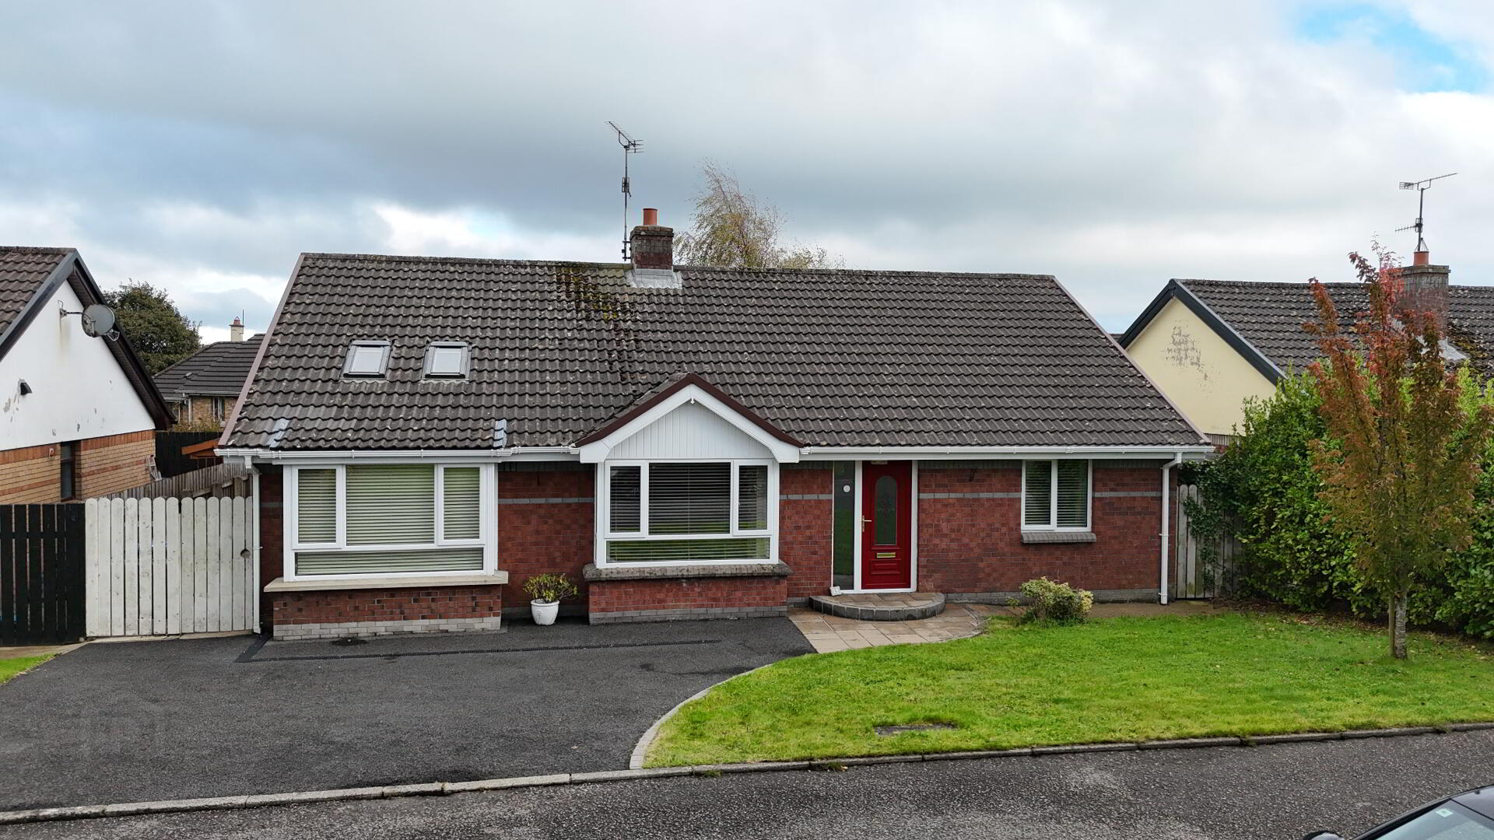
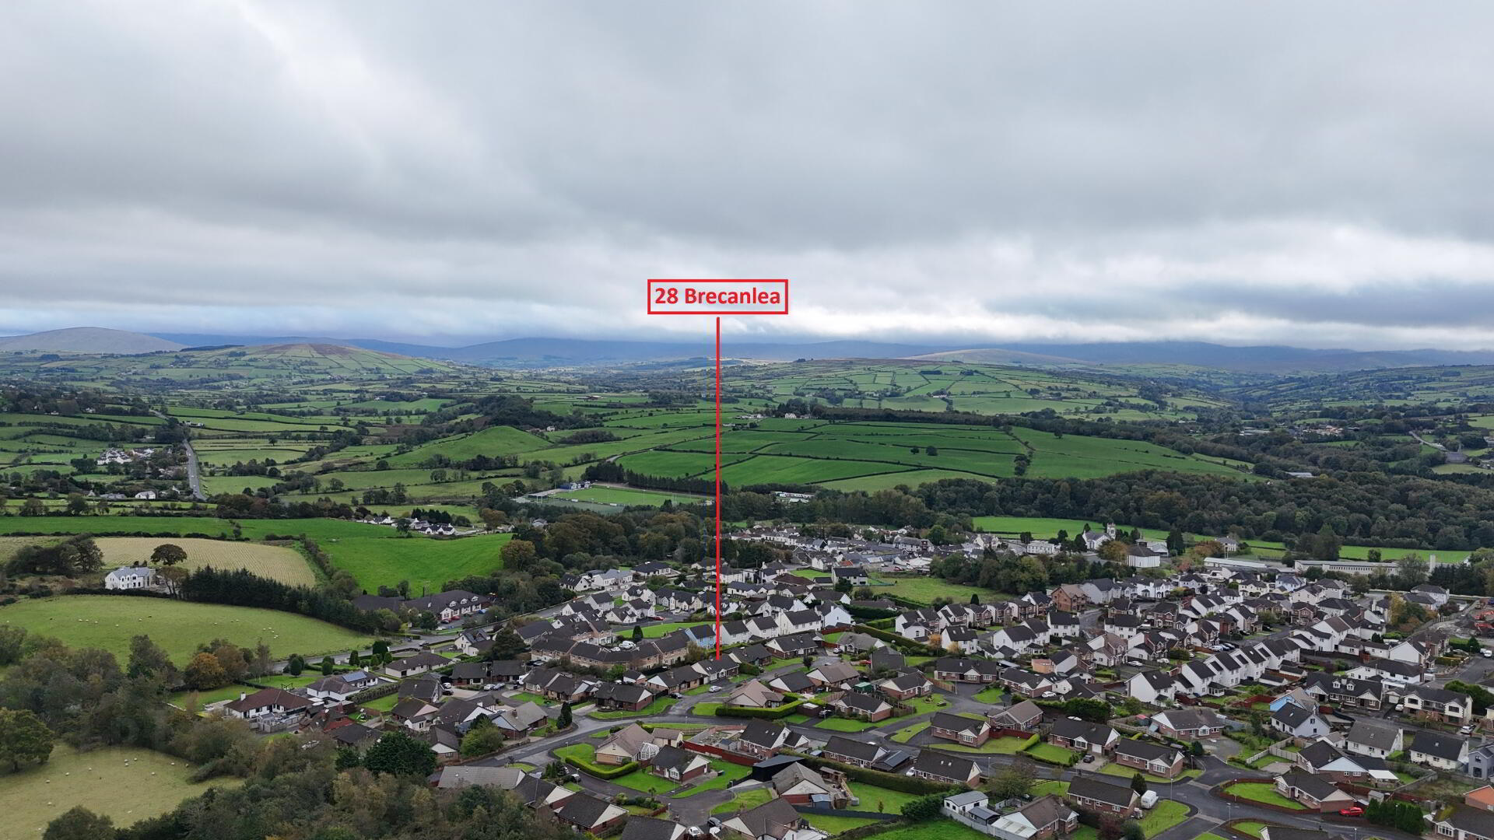
An excellent four-bedroom detached bungalow offering spacious, well-appointed accommodation throughout. Features include a modern fitted kitchen with a range of integrated appliances, a generous living room with feature bay window and open fire, master bedroom with en-suite, and a separate utility room. Externally, the property benefits from a spacious tarmac driveway, attractive gardens and a large private rear patio area, all conveniently located within a 5 minute walk close to local amenities. Located just off the new A6 road network and ten minutes drive from Derry city.
Features:
Accommodation
Entrance Hall
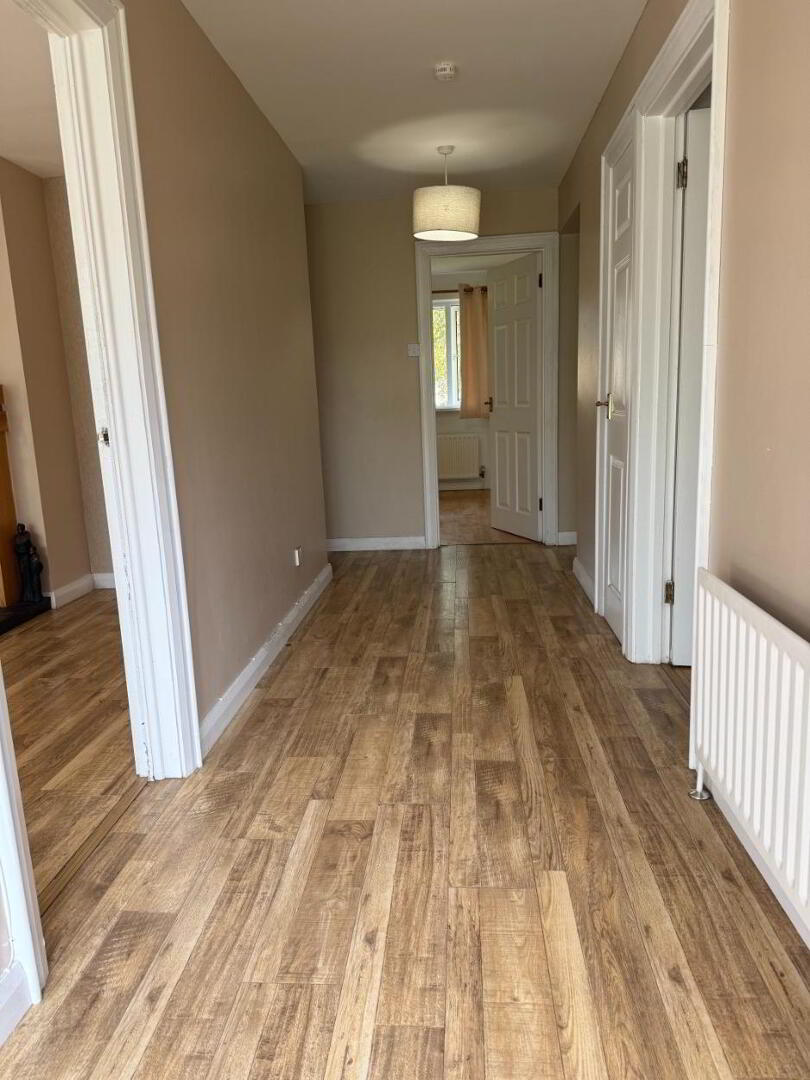
Bright spacious entrance hall, uPVC front door and sidelight, shelved hot press, cloaks.
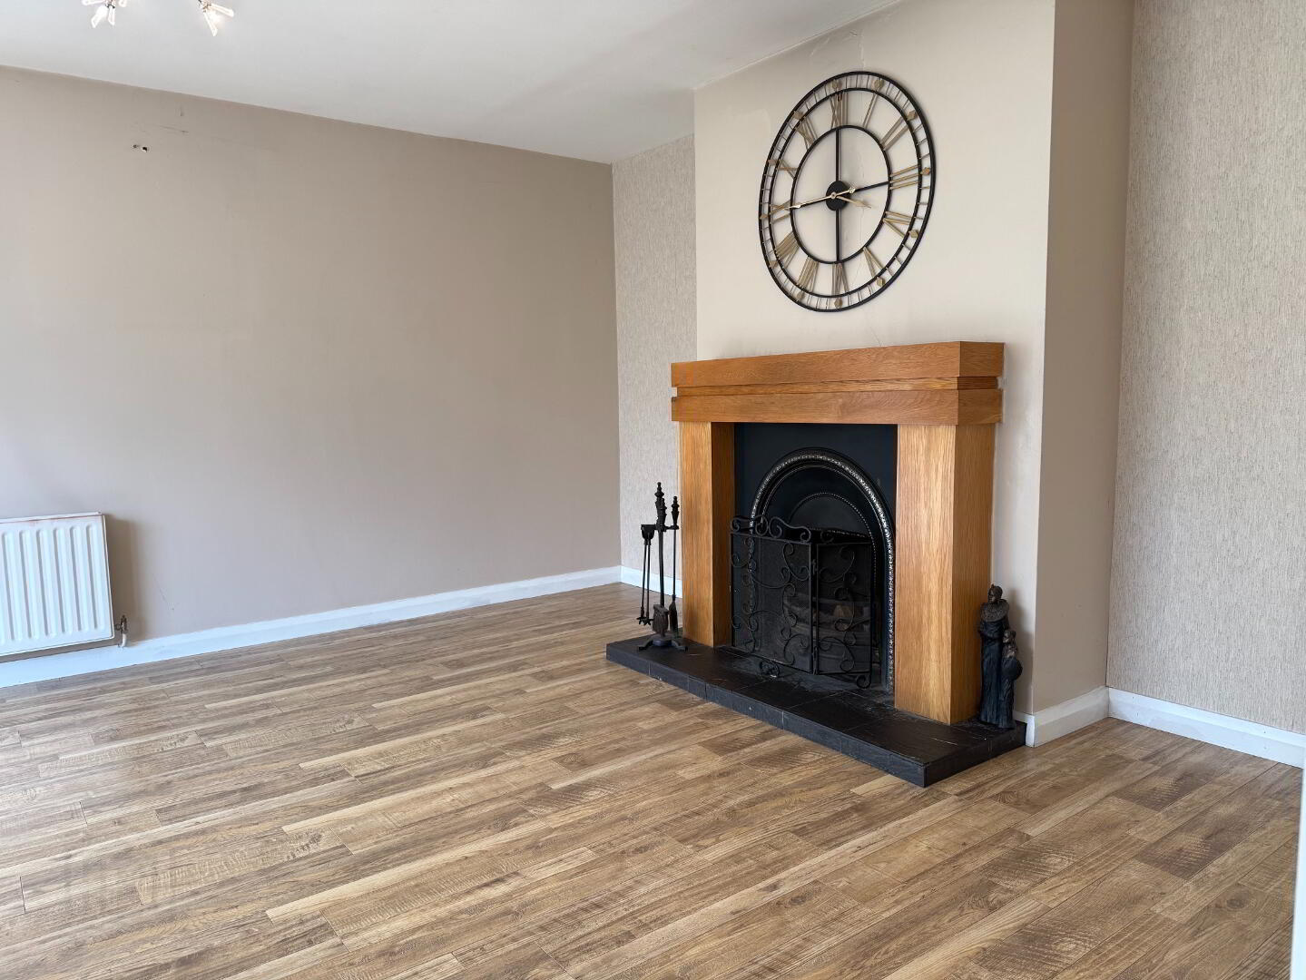
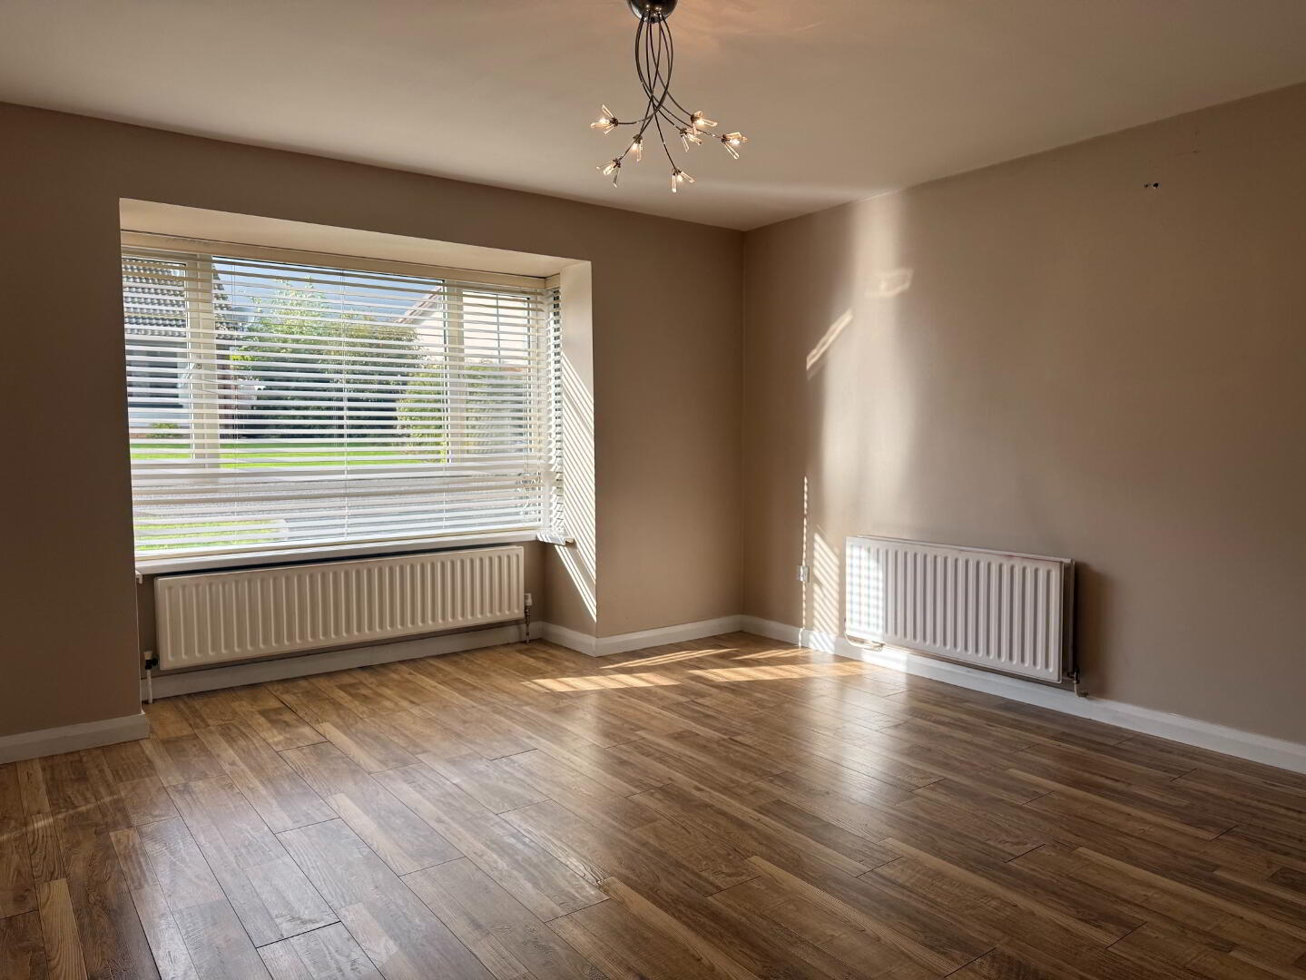
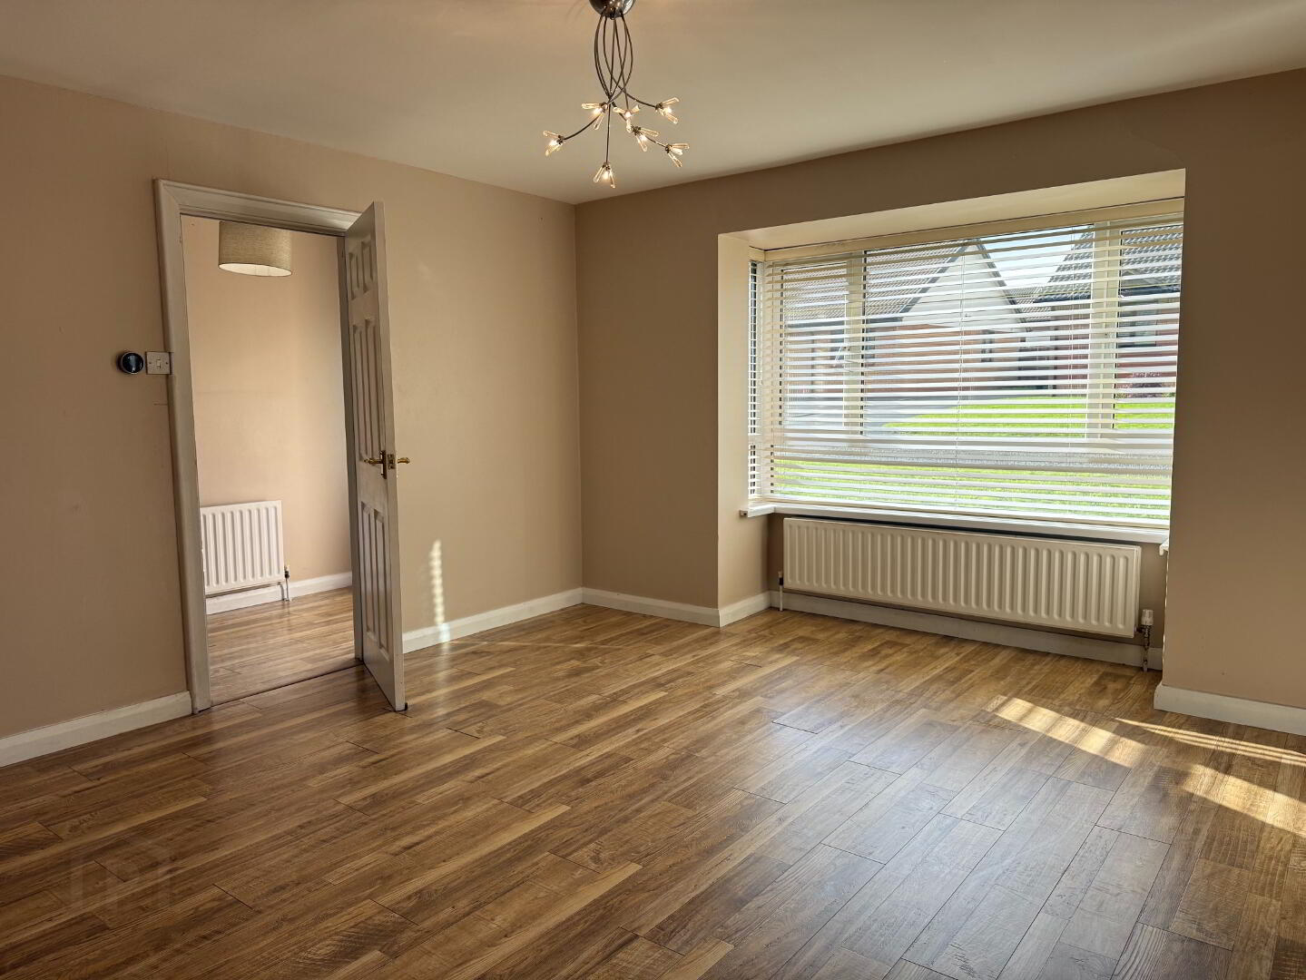
Living Room 15’6 x 13’6
Feature bay window, open fire with cast iron inset and tiled hearth laminate wooden floor.
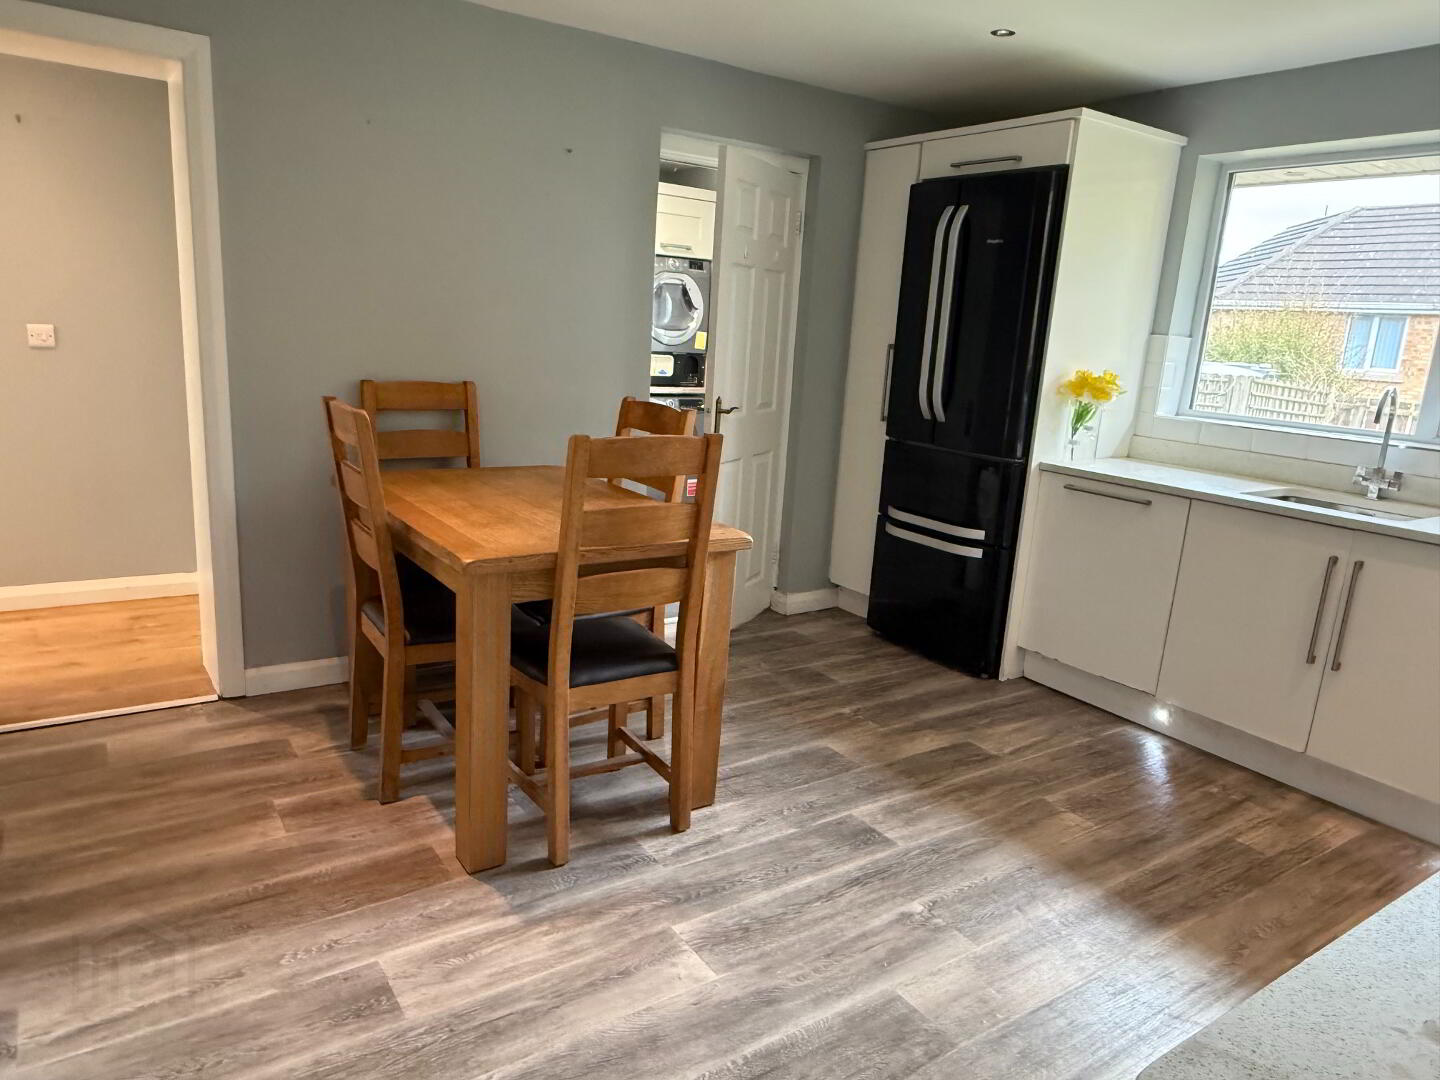
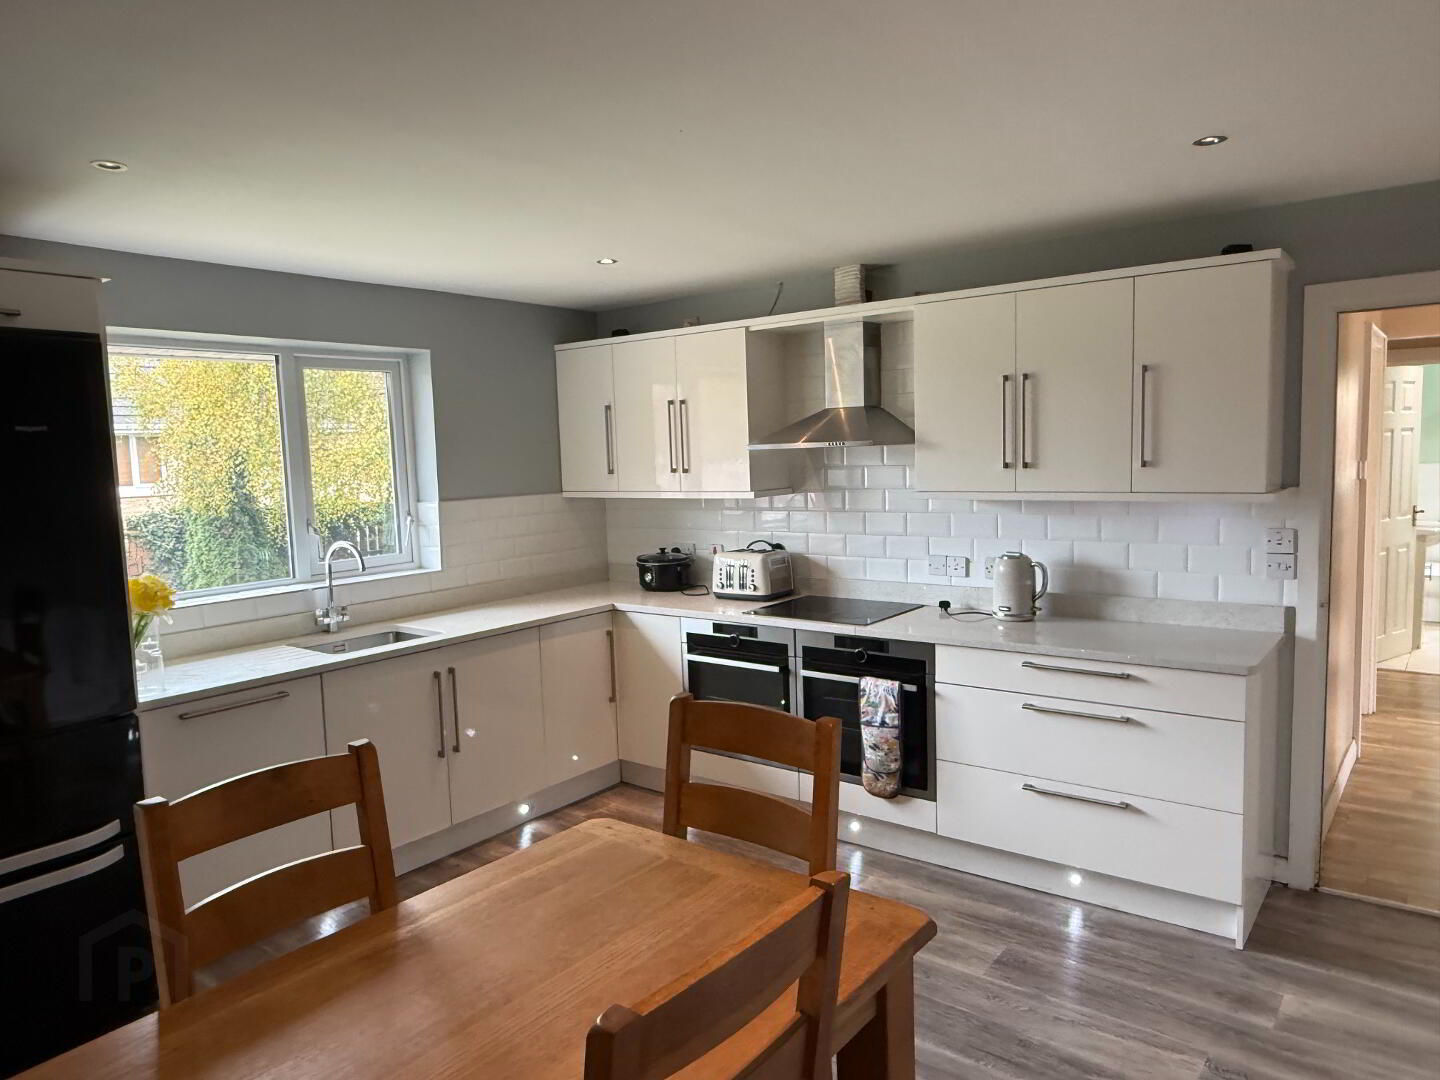
Kitchen/Dining Area 13’7 x 12’4
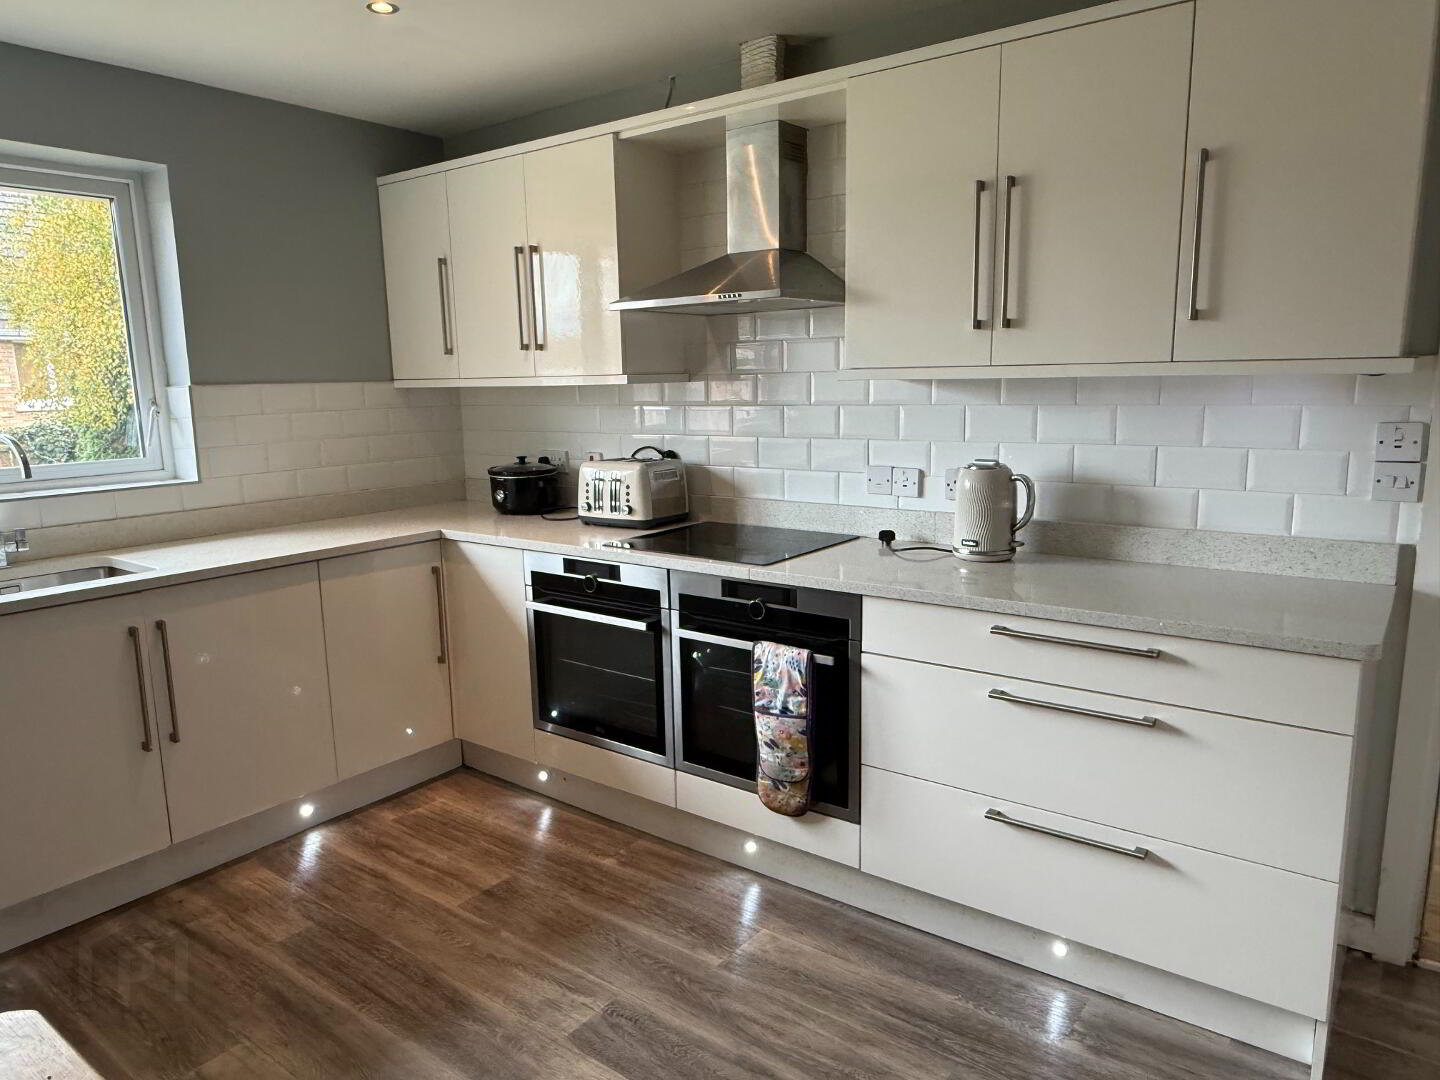
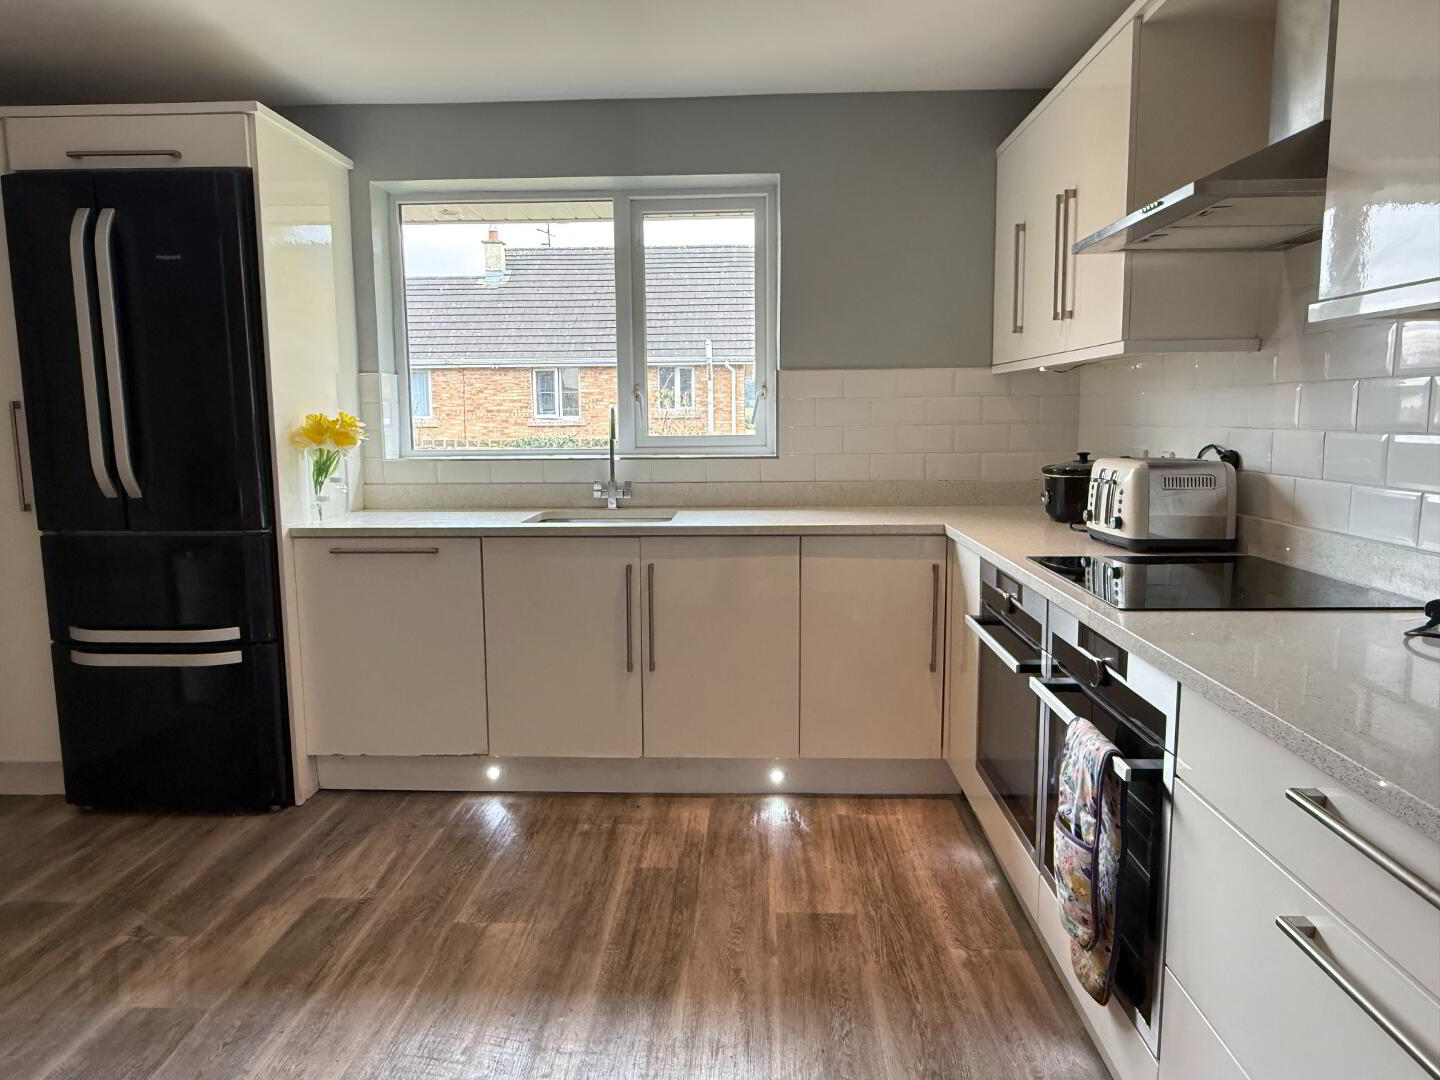
Excellent range of eye and low level fitted kitchen units in a modern contemporary finish and incorporating ‘Nordemende’ 4 ring electric hob, ‘AFG’ double electric ovens, 1 ½ bowl stainless steel sink with mixer taps, ‘Neff’ integrated dishwasher, ‘Hotpoint’ American Style fridge freezer. Walls tiled between kitchen units, downlighters, low level lighting to kicker boards, cushion flooring.
Utility Room 6’4 x 7’9
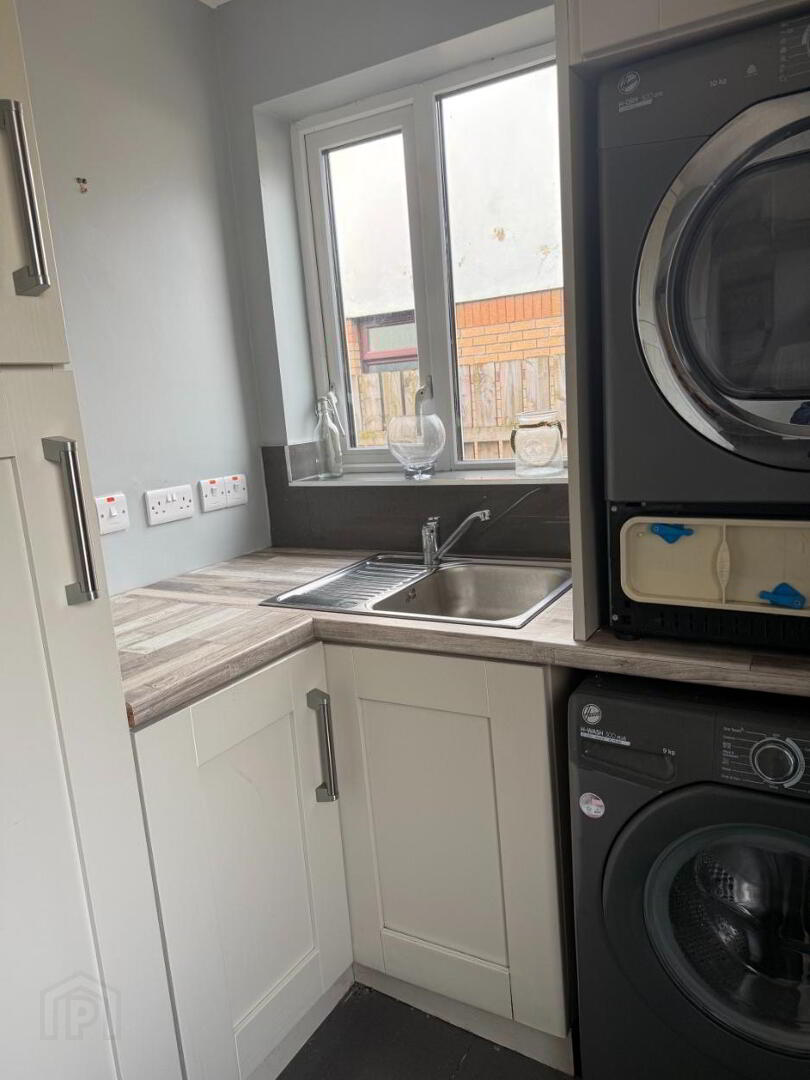
Range of eye and low level fitted kitchen units, with stainless steel single drainer sink with mixer taps, plumbed for washing machine, ‘Hoover’ washer and ‘Hoover’ drier. Tiled floor, uPVC back door.
Master Bedroom 14’4 x 9’7
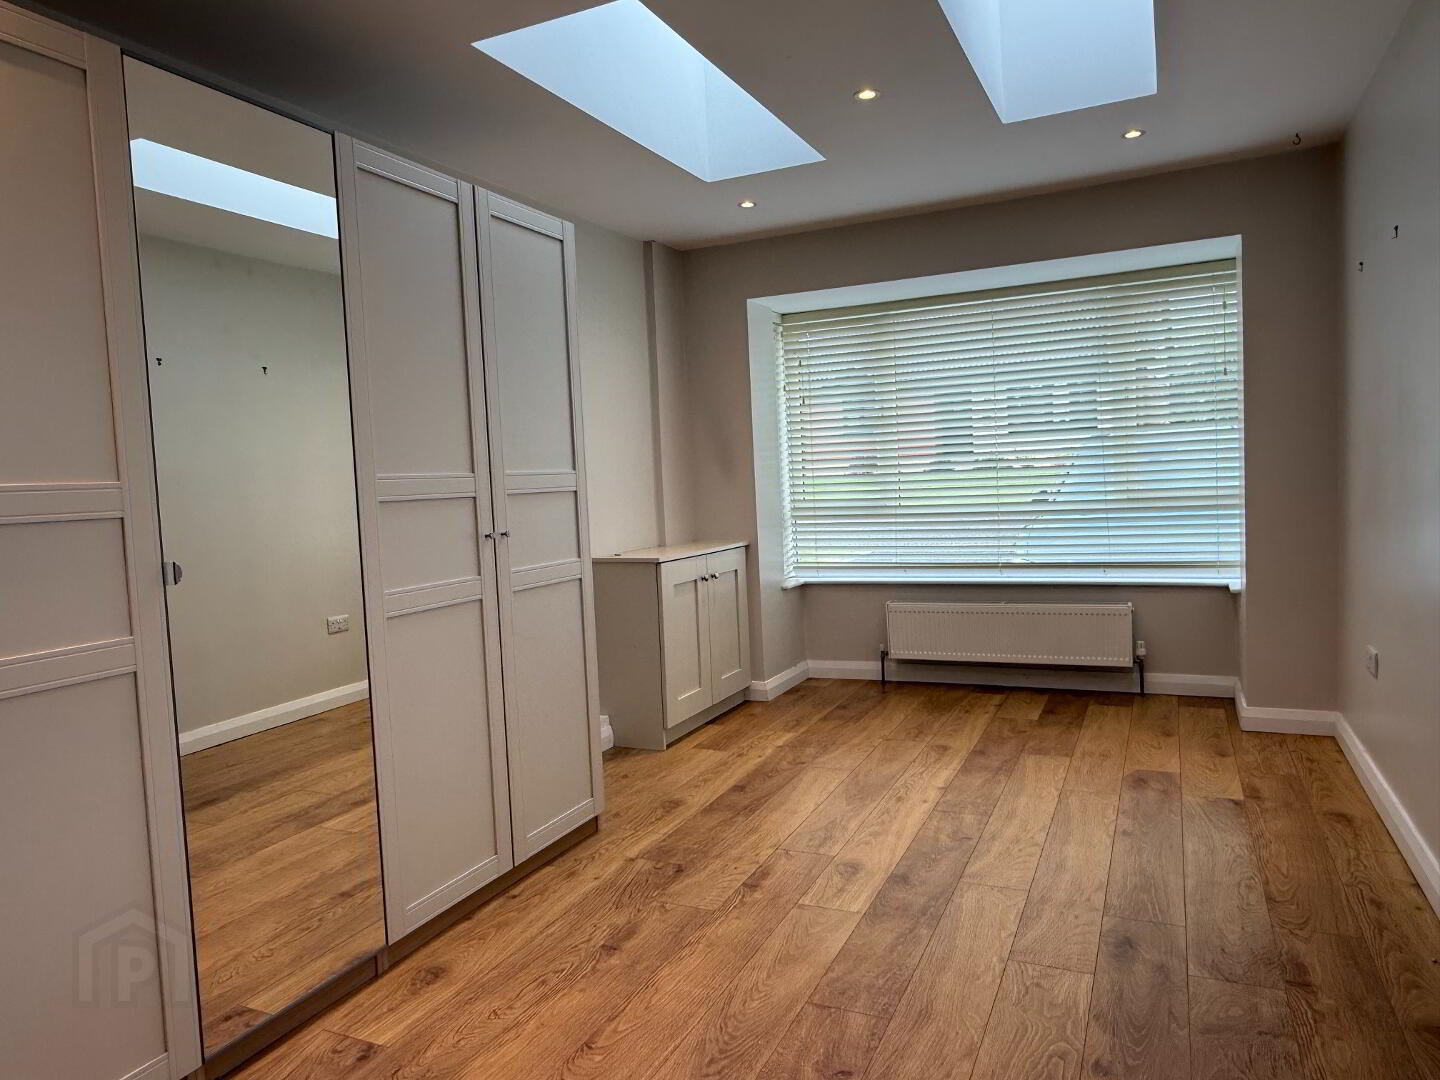
Feature bay window with horizontal blinds, range of fitted bedroom furniture, downlighters, laminate wooden flooring.
En Suite 7’9 x 7’7
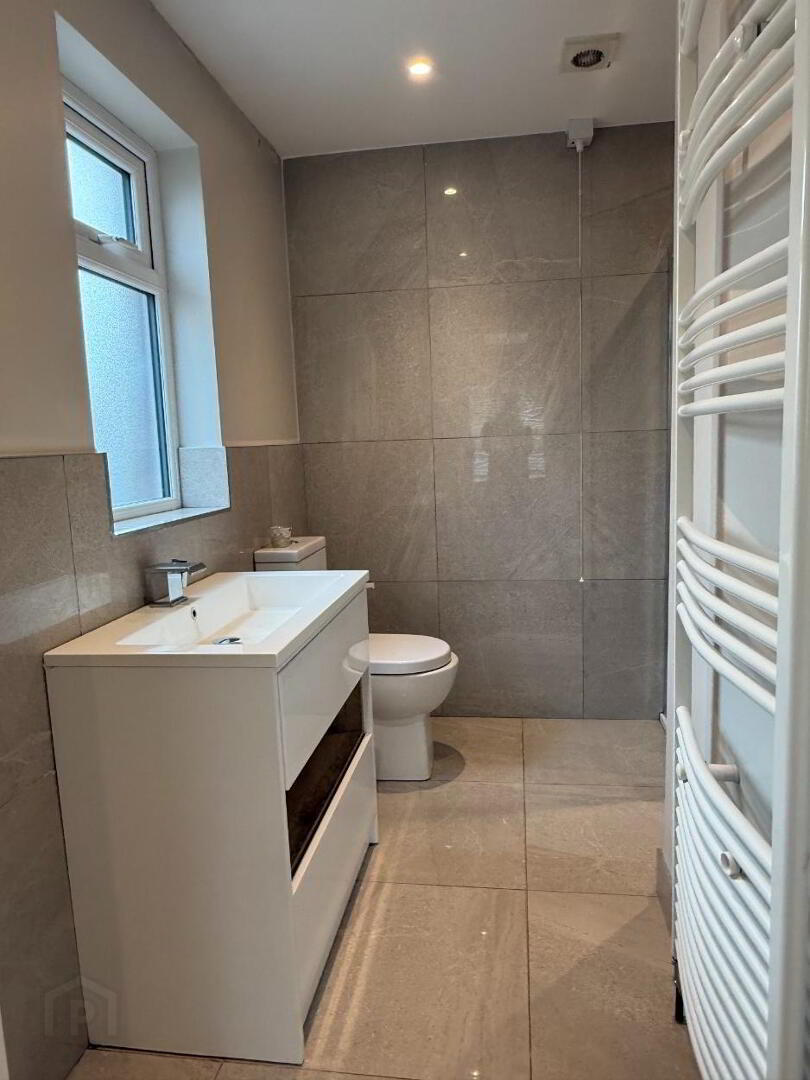
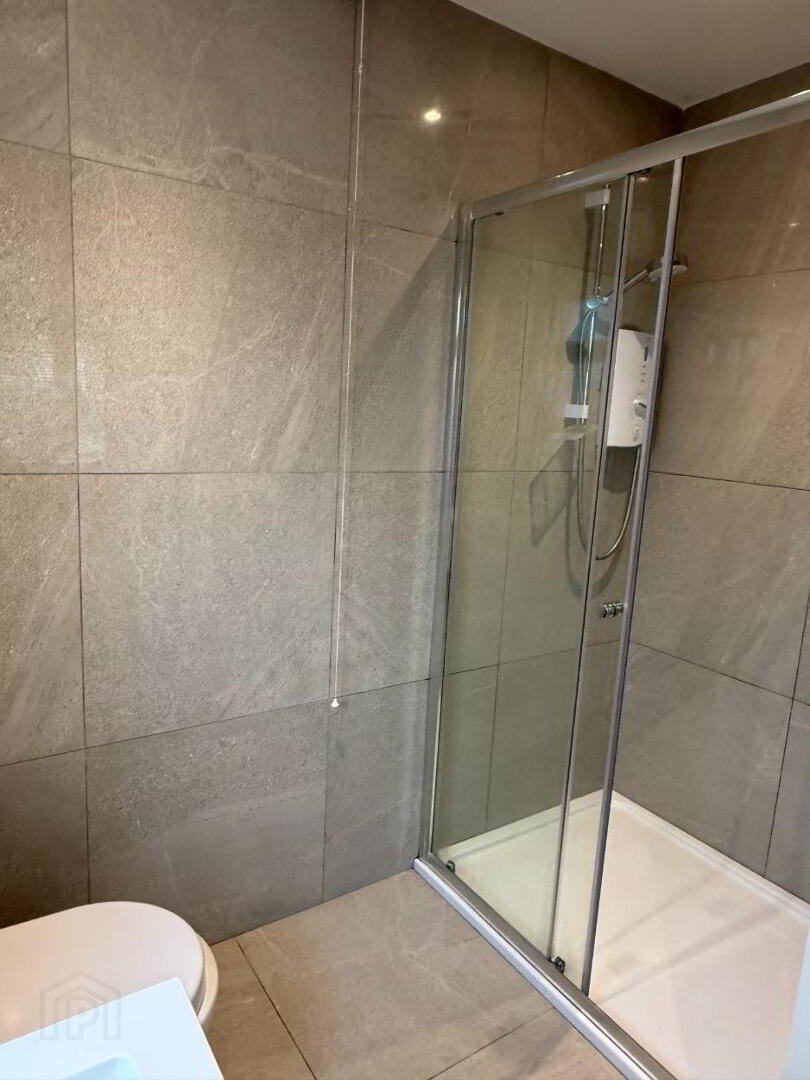
Wash hand basin with 3 drawer vanity unit, low flush wc, spacious walk in shower cubicle with glazed shower doors and electric shower, walls tiled, floor tiled, heated towel rail.
Bedroom 2 10’5 x 8’3
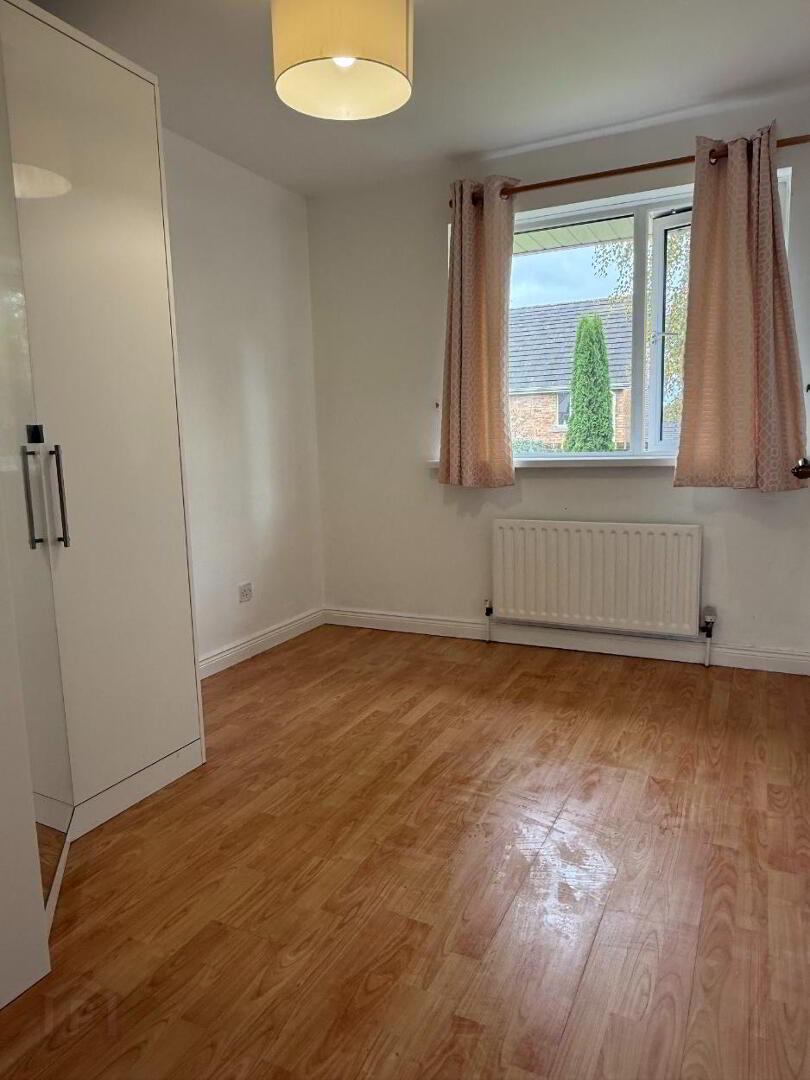
Fitted wardrobes and laminate wooden floor.
Bedroom 3 11’8 x 9’8
Fitted wardrobes and laminate wooden floor.
Bedroom 4 11’8 x 11’7
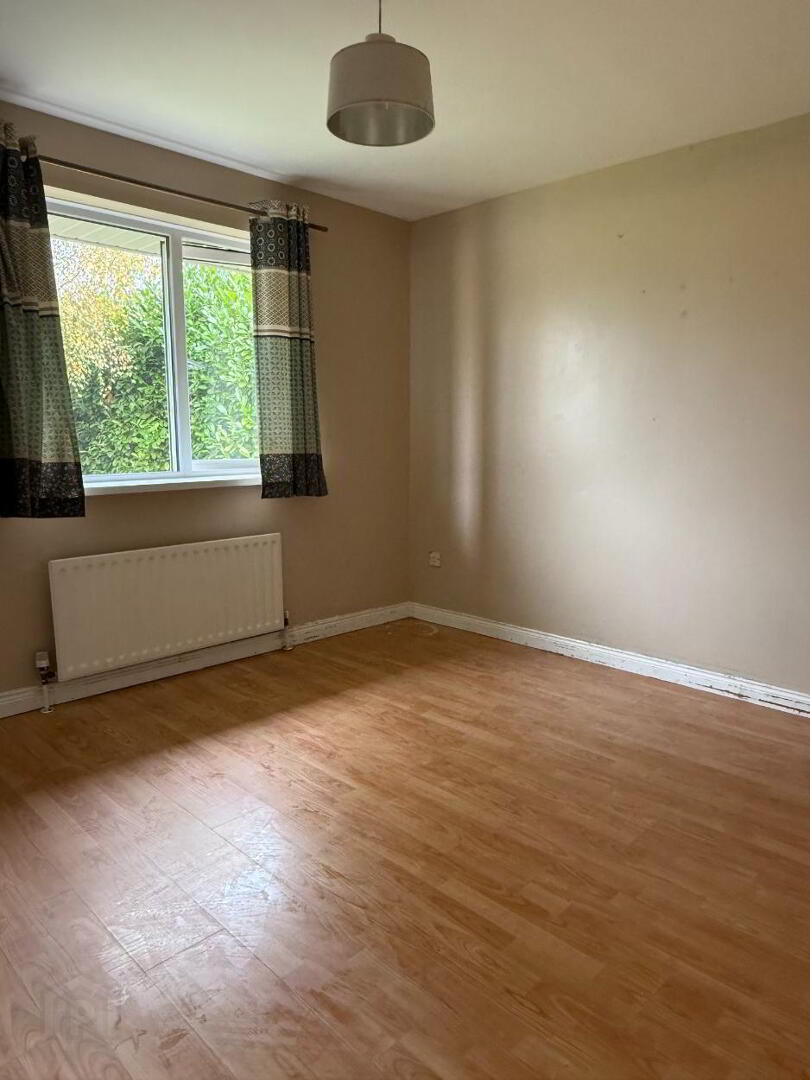
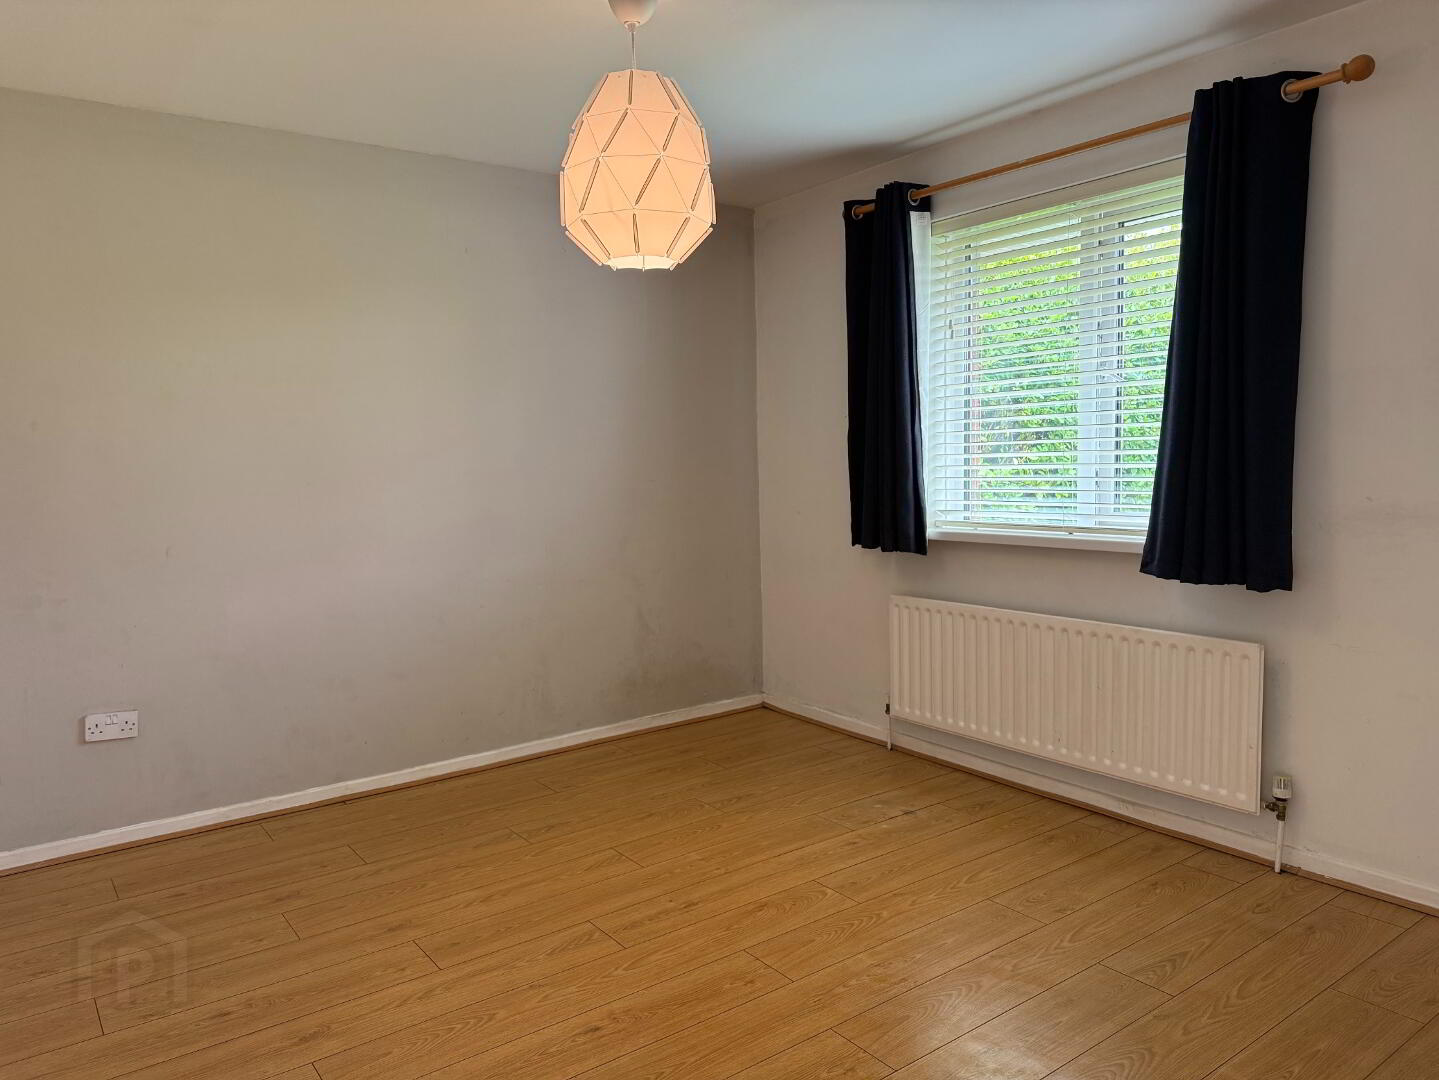
Laminate wooden floor, horizontal blinds.
Main Bathroom 8’2 x 6’8
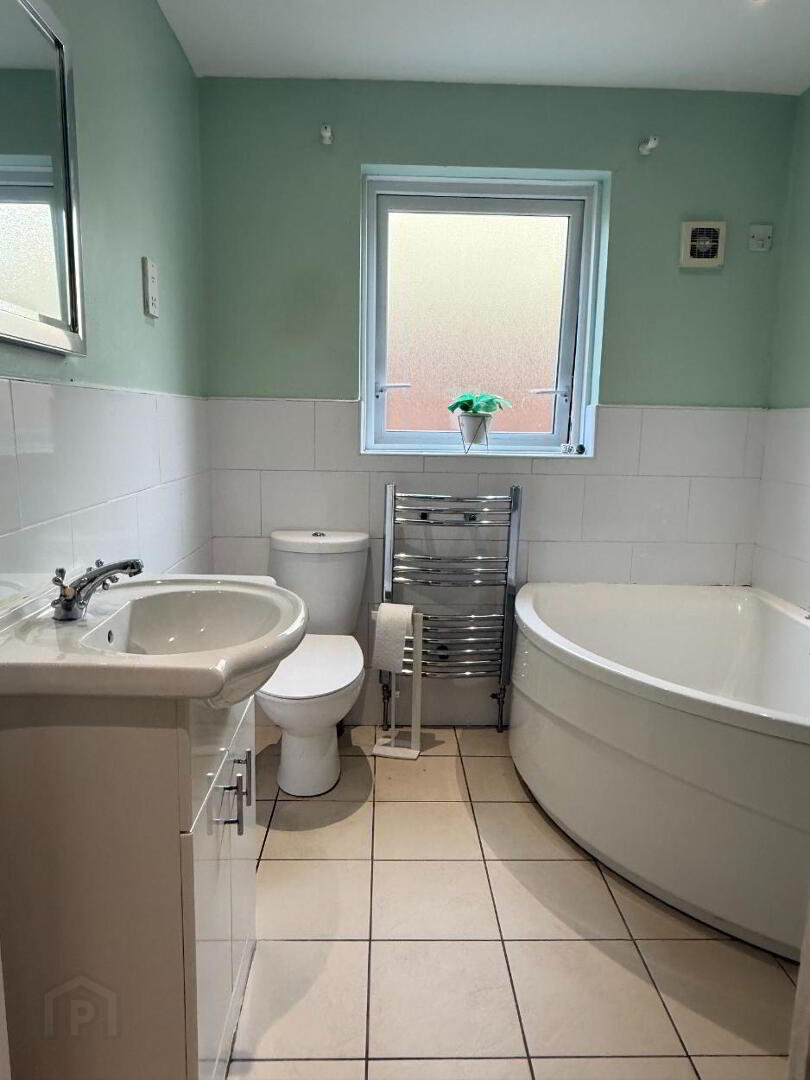
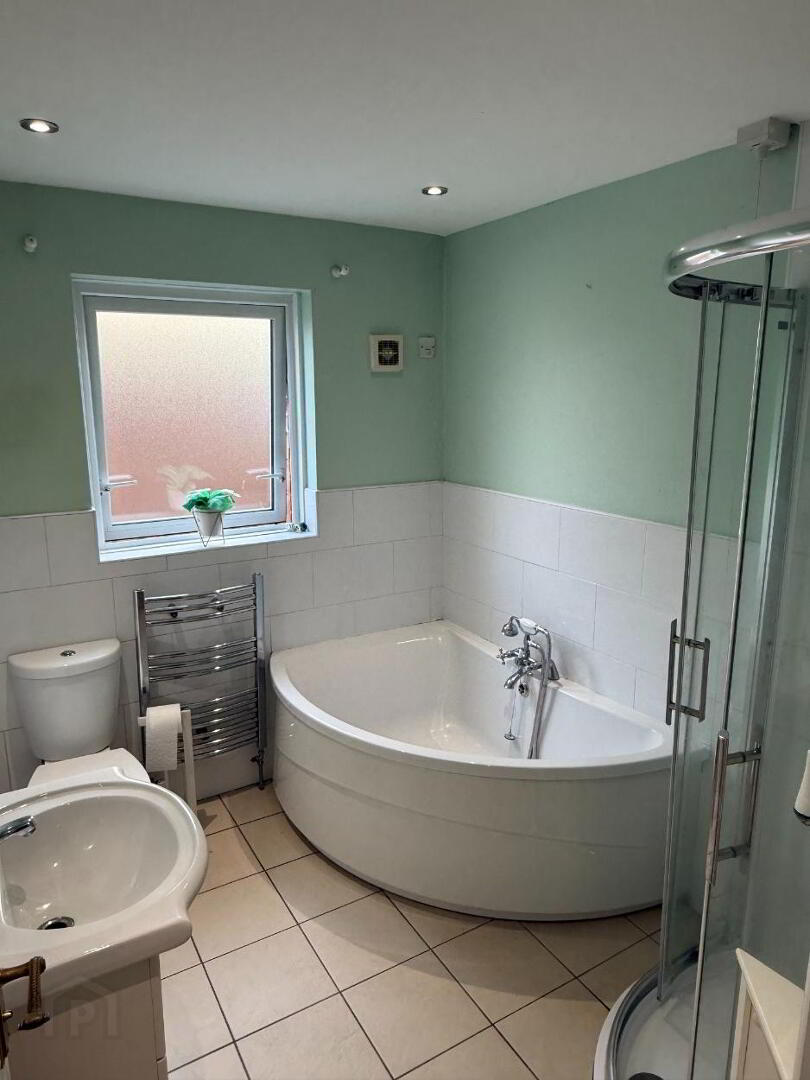
Suite includes low level wc, wash hand basin with vanity unit, corner bath with antique style mixer taps and shower attachment, walk-in shower fully tiled with glazed shower doors and electric shower. Walls ½ tiled, floor tiled.
Exterior
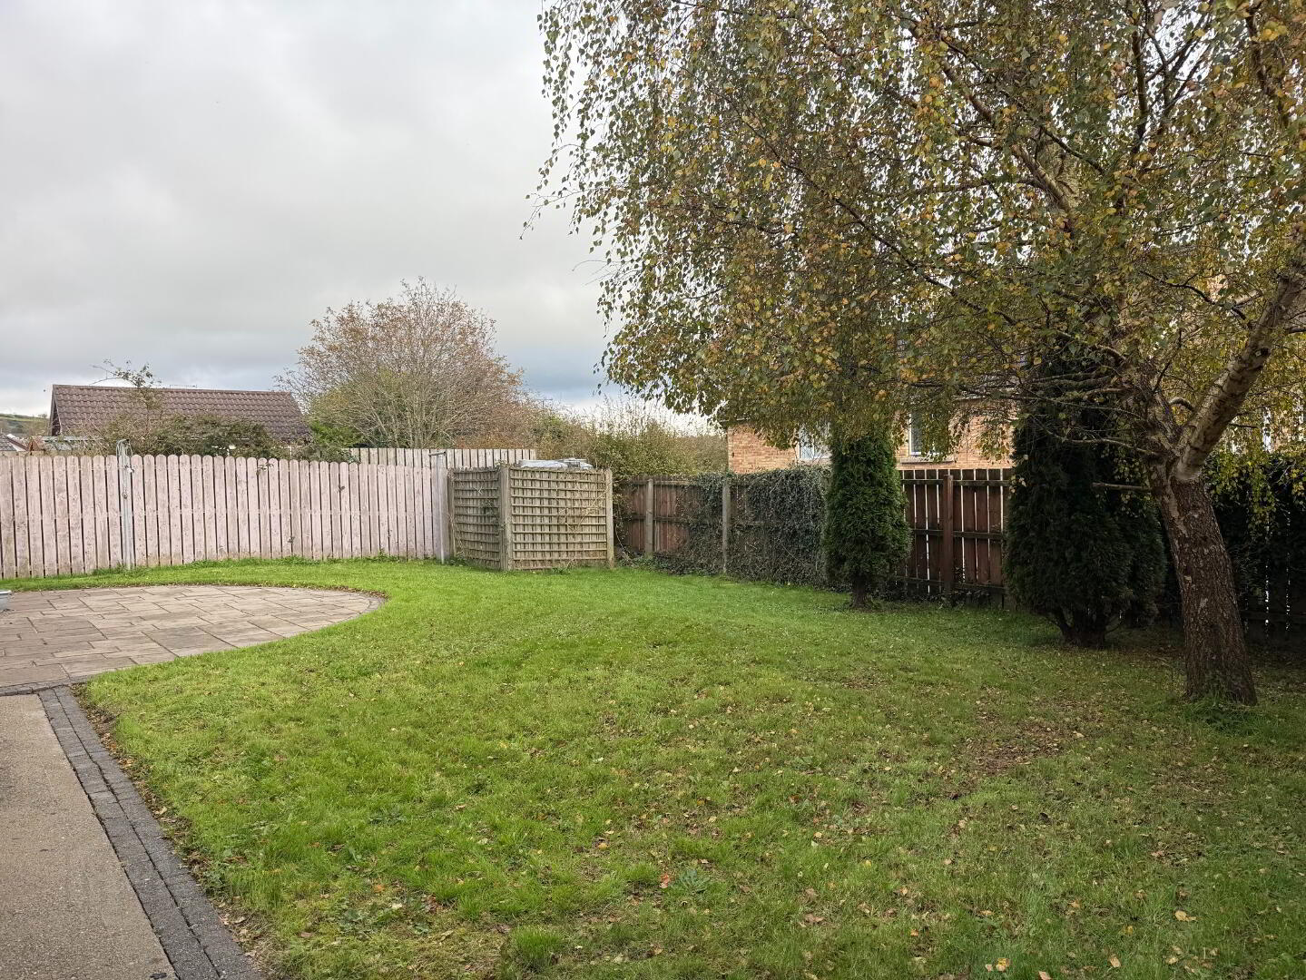
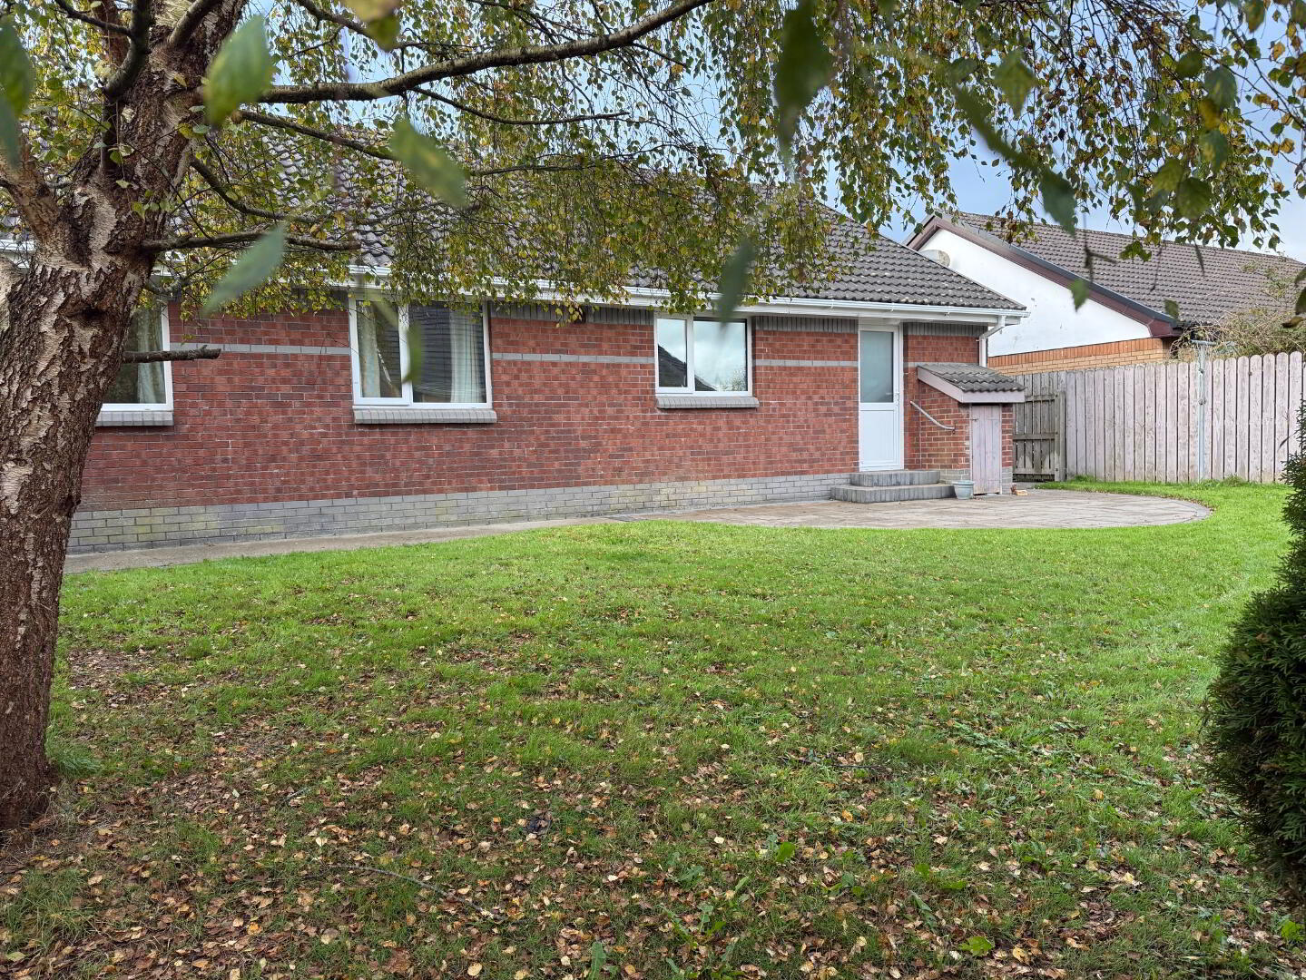
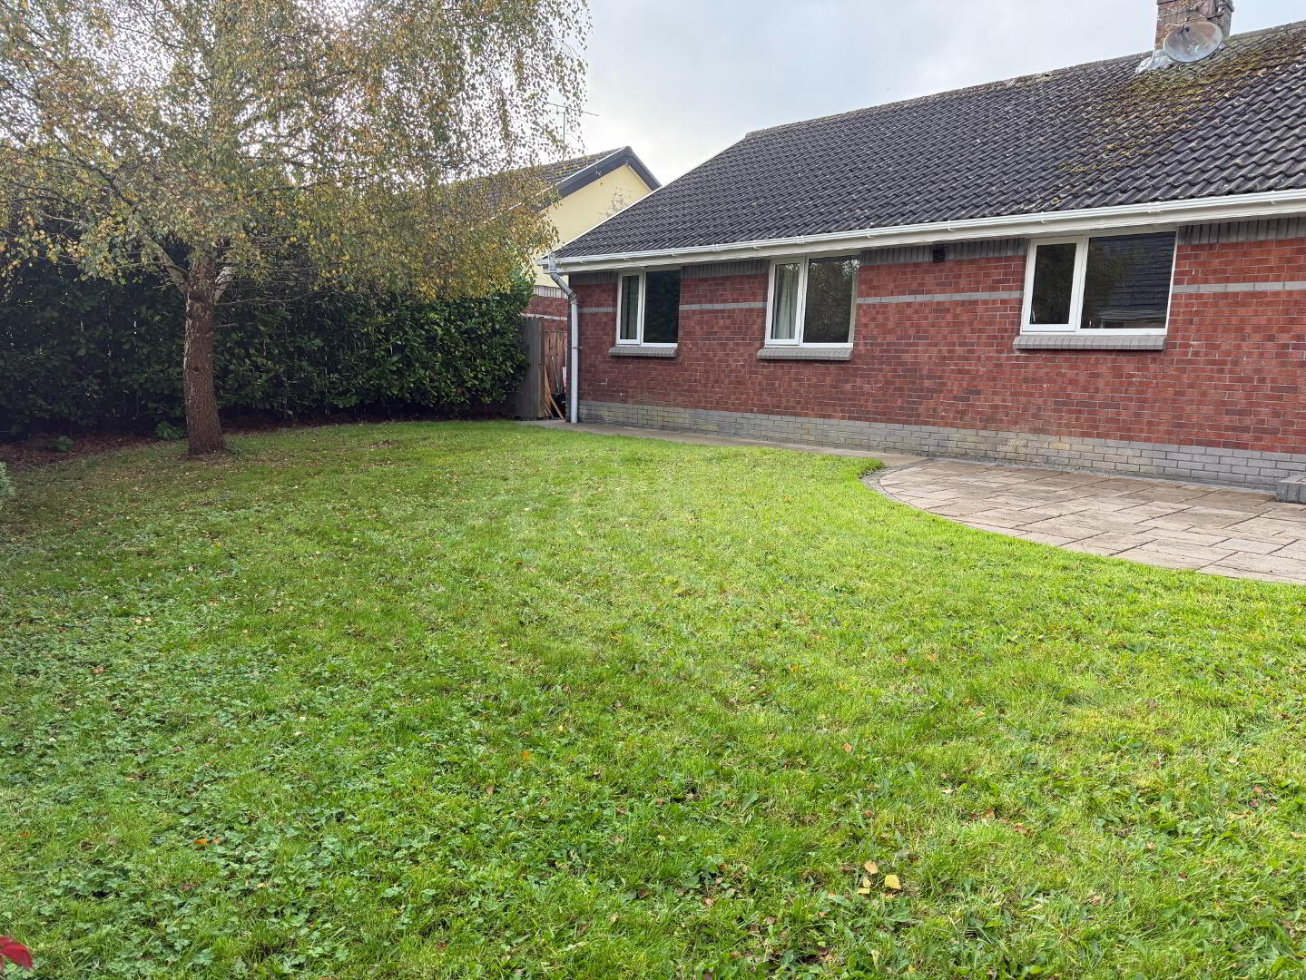
Spacious tarmac driveway provides off road parking. Garden laid in lawn with hedging and trees.
Rear Garden Area
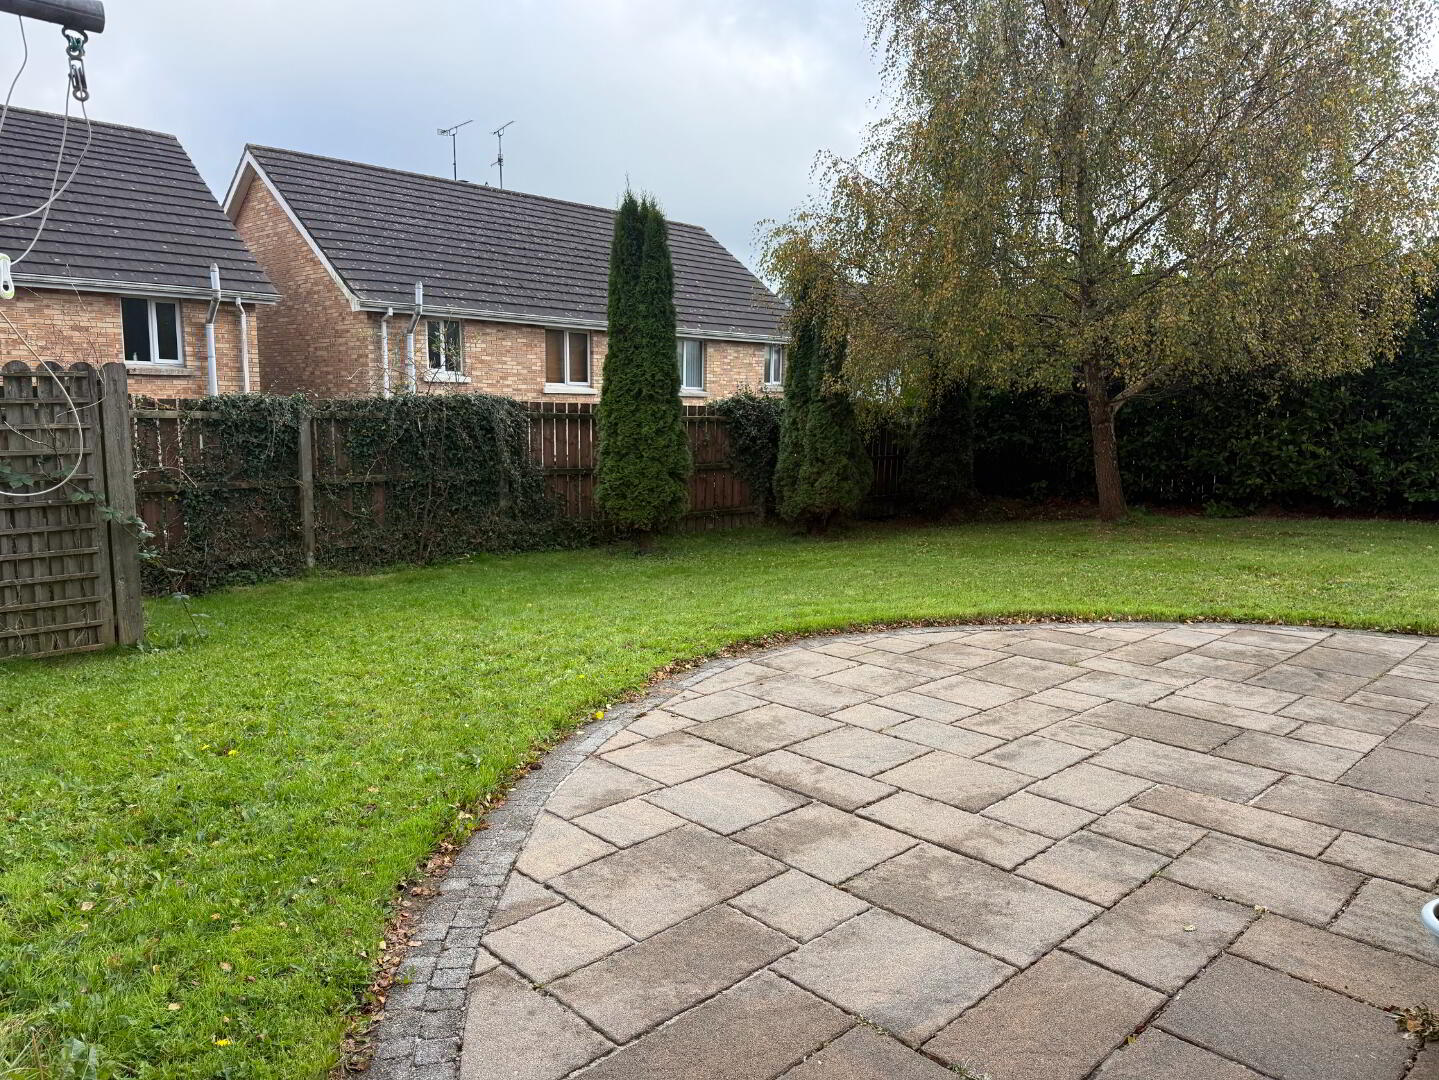
Large paved patio area with private garden laid in lawn with high timber fencing and hedging providing excellent privacy.
8’ x 6’ Garden shed.