Cookie Policy: This site uses cookies to store information on your computer. Read more
Estate Agents in Dungiven
Sign up to our mailing list for updates on new properties on the market.

Estate Agents in Dungiven
Sign up to our mailing list for updates on new properties on the market.
| Address | 39 Tracys Way, Dungiven |
|---|---|
| Style | Chalet Bungalow |
| Bedrooms | 3 |
| Receptions | 1 |
| Bathrooms | 2 |
| Heating | Oil |
| EPC Rating | D60/D67 (CO2: E49/D55) |
| Status | Sold |
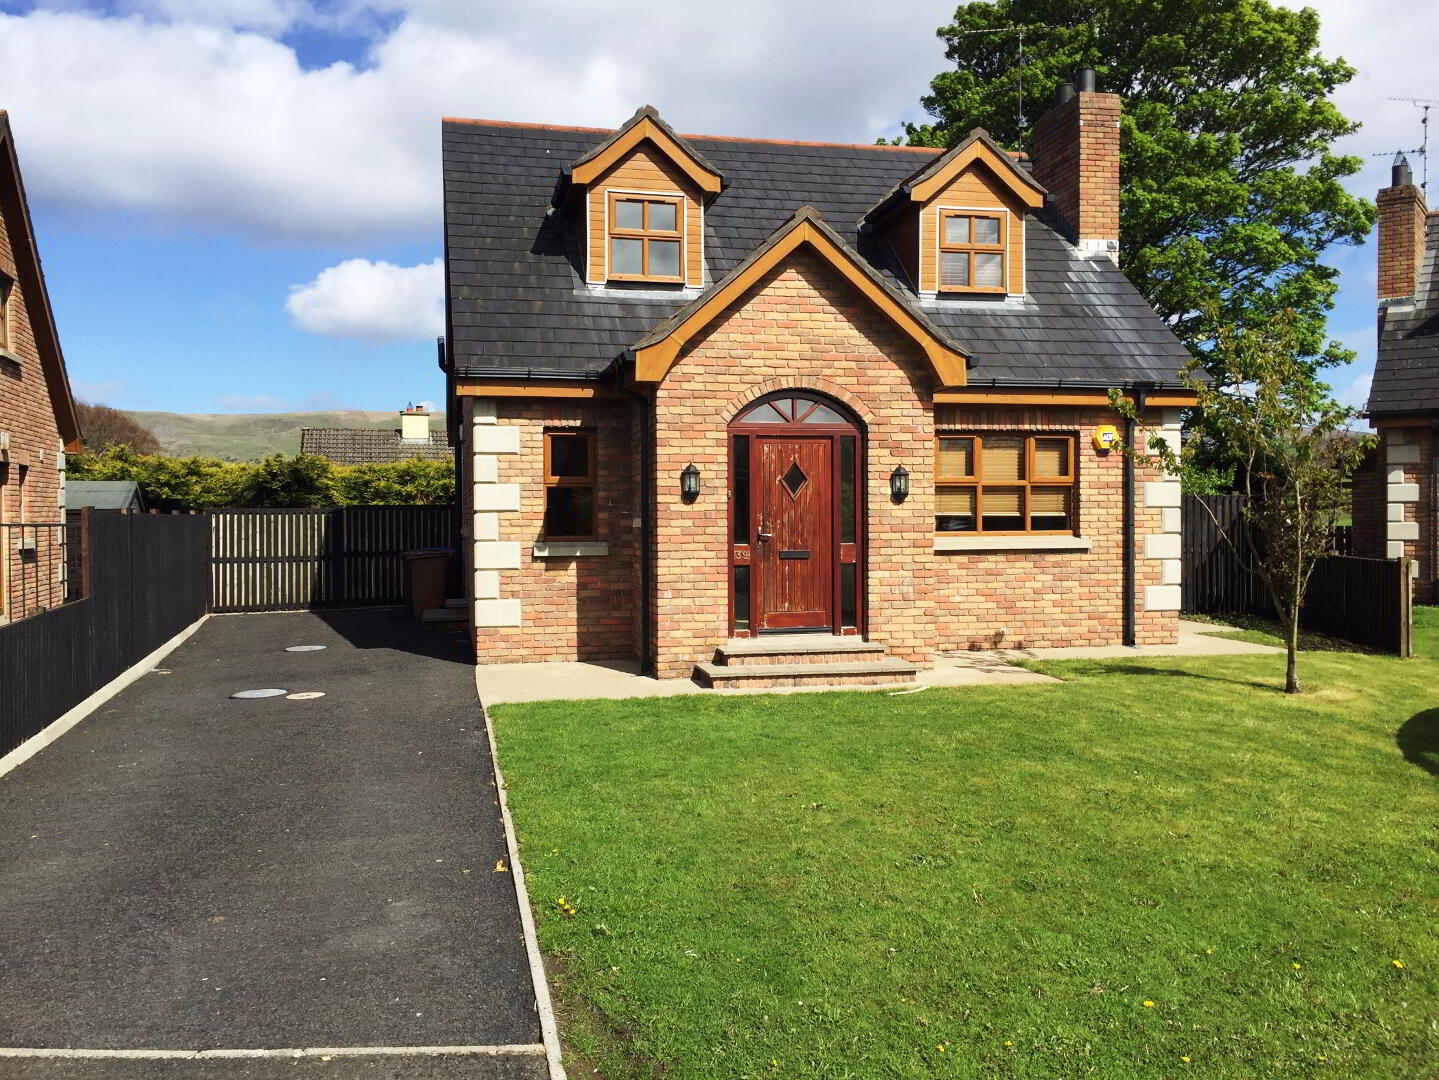
Excellent 3 bedroom detached chalet bungalow in the very popular Tracys Way area. Very convenient location and within walking distance of all local amenities. Interest is expected to be high so early viewing is recommended.
Additional Features:
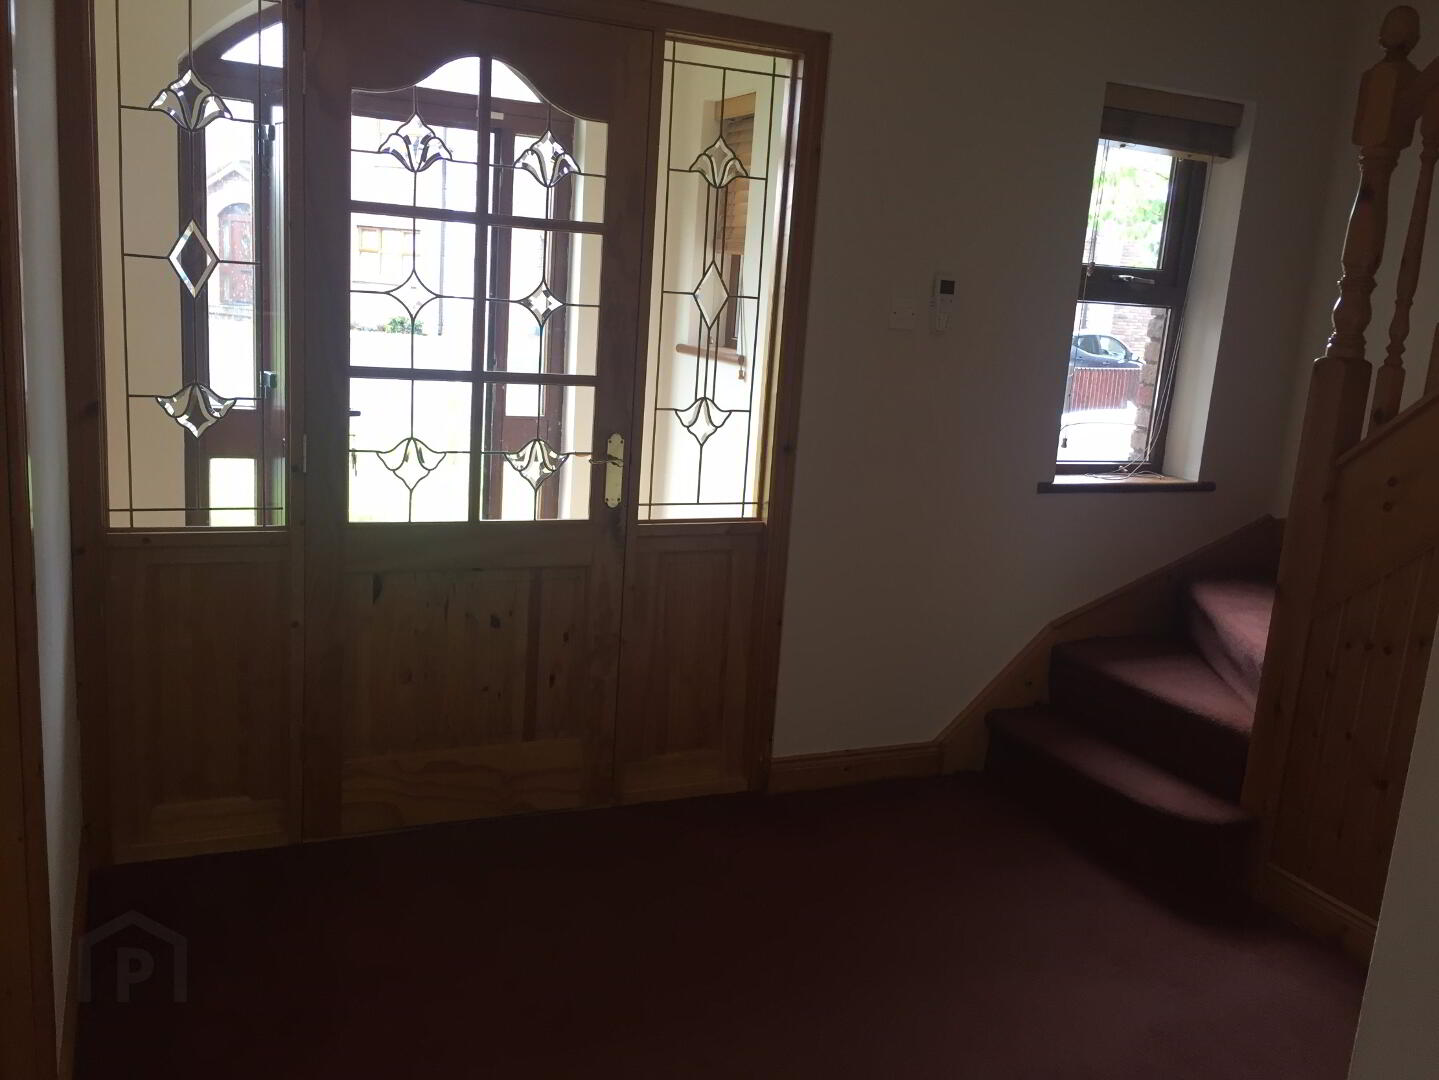
Entrance Hall: Bright spacious entrance hall. Mahogany front door and sidelights. Tiled porch area. Carpet to hallway. Storage under stairs. Telephone point.
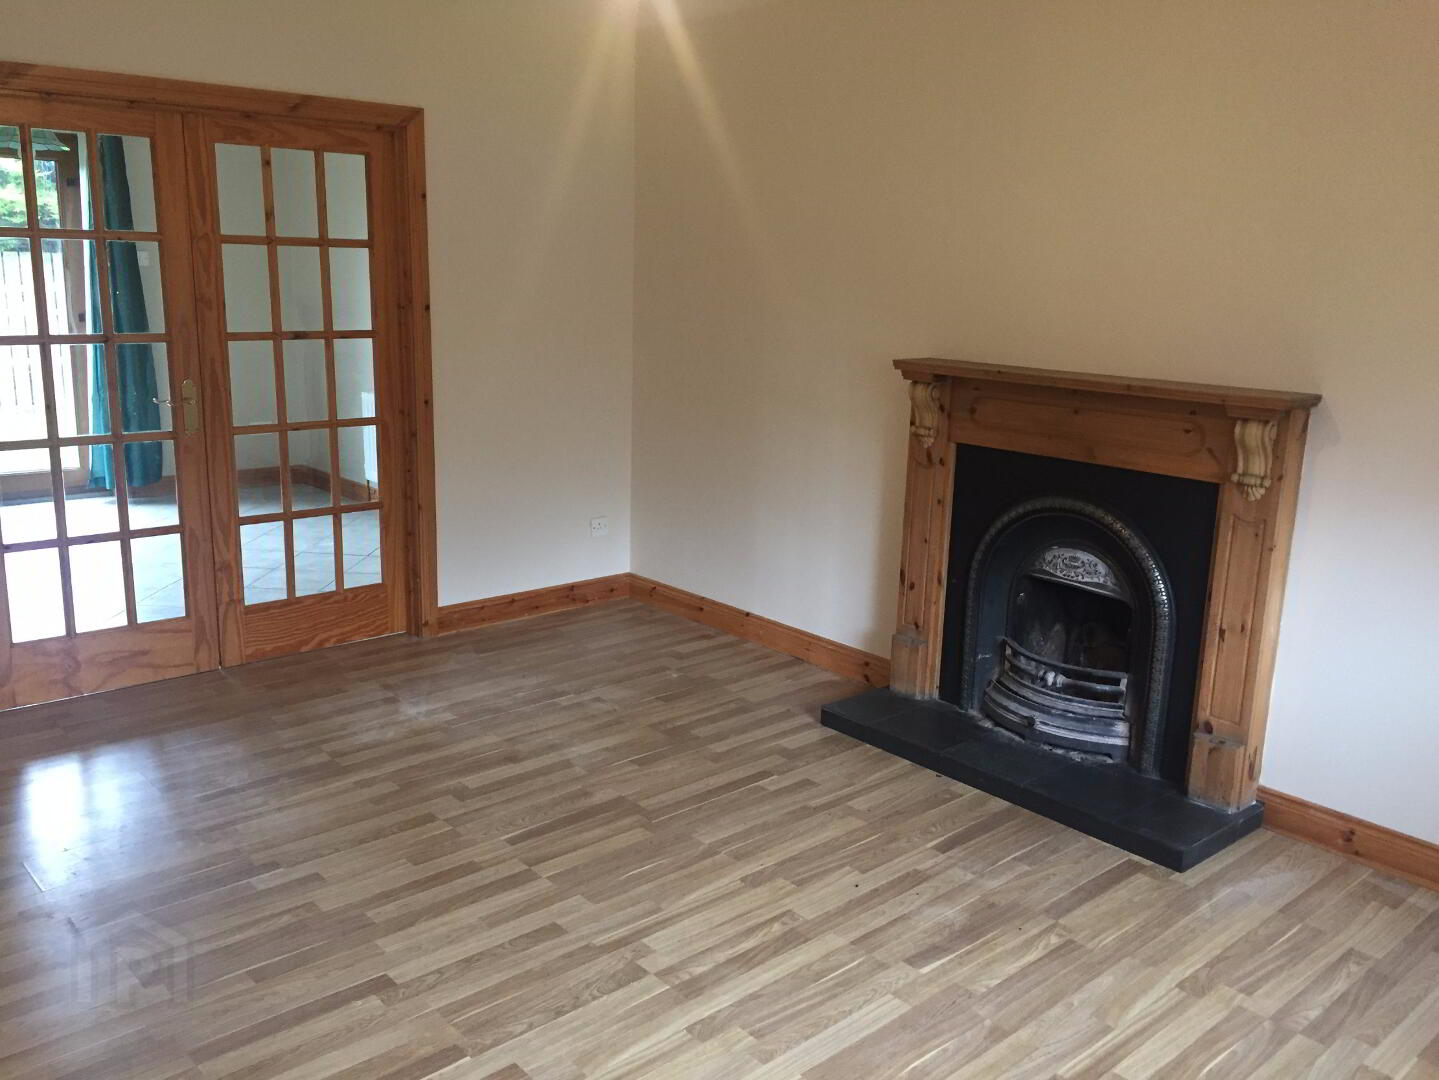
Living Room: Feature open fire with cast iron fireplace and tiled hearth. Laminate wooden floor. TV points. ‘French’ doors leading to dining area.
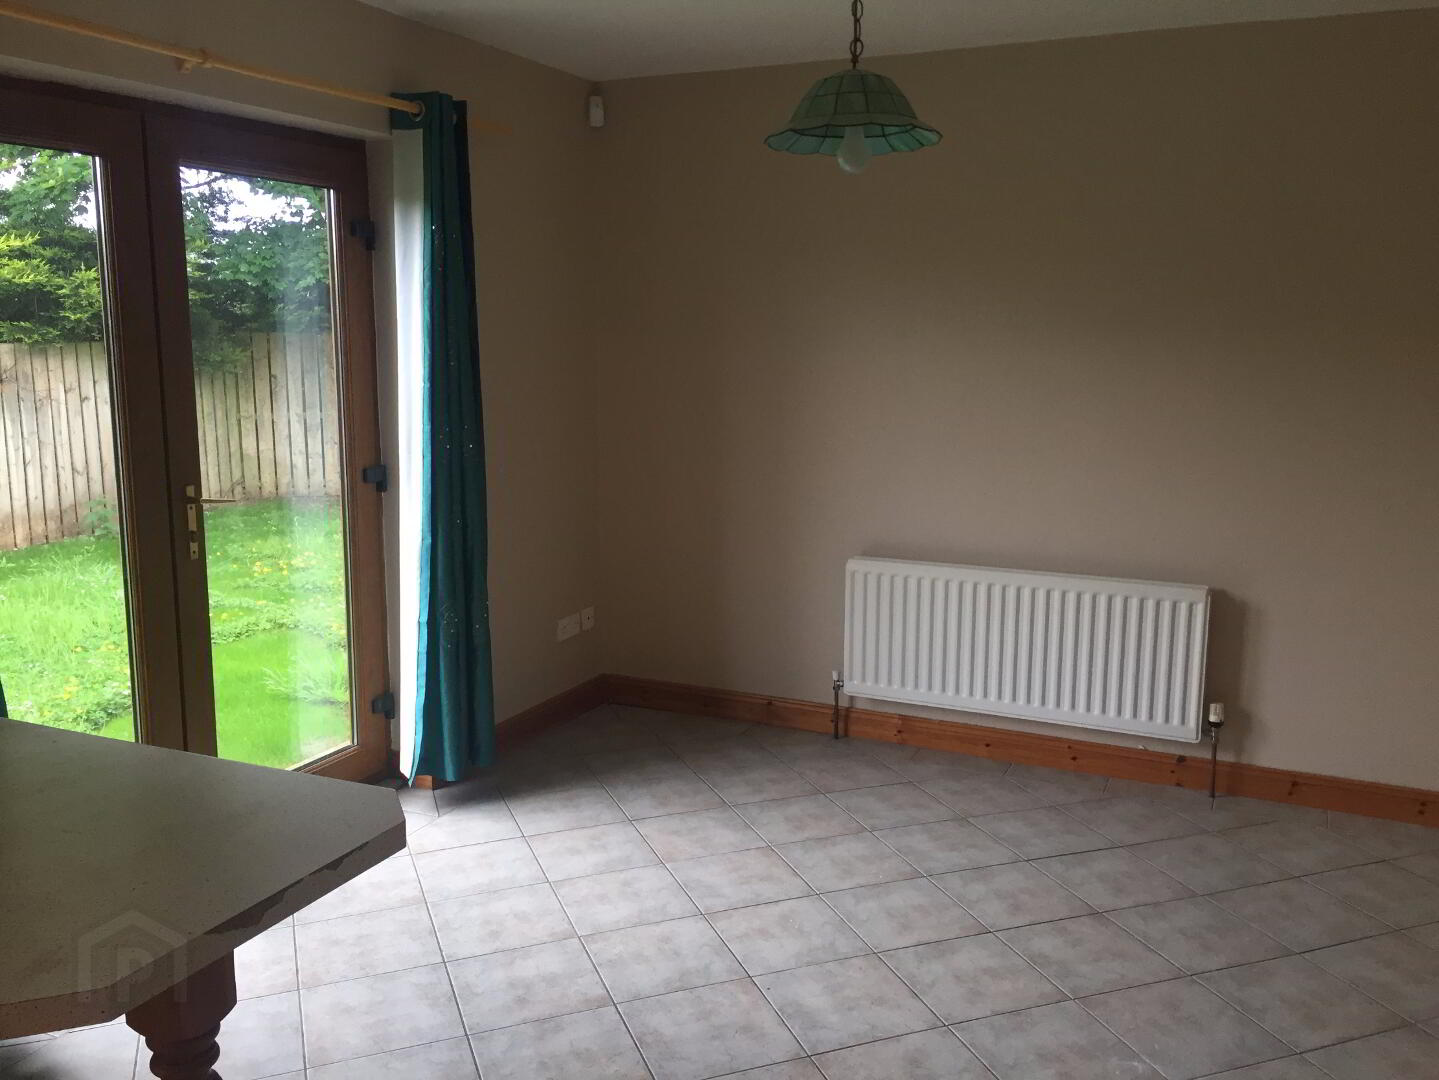
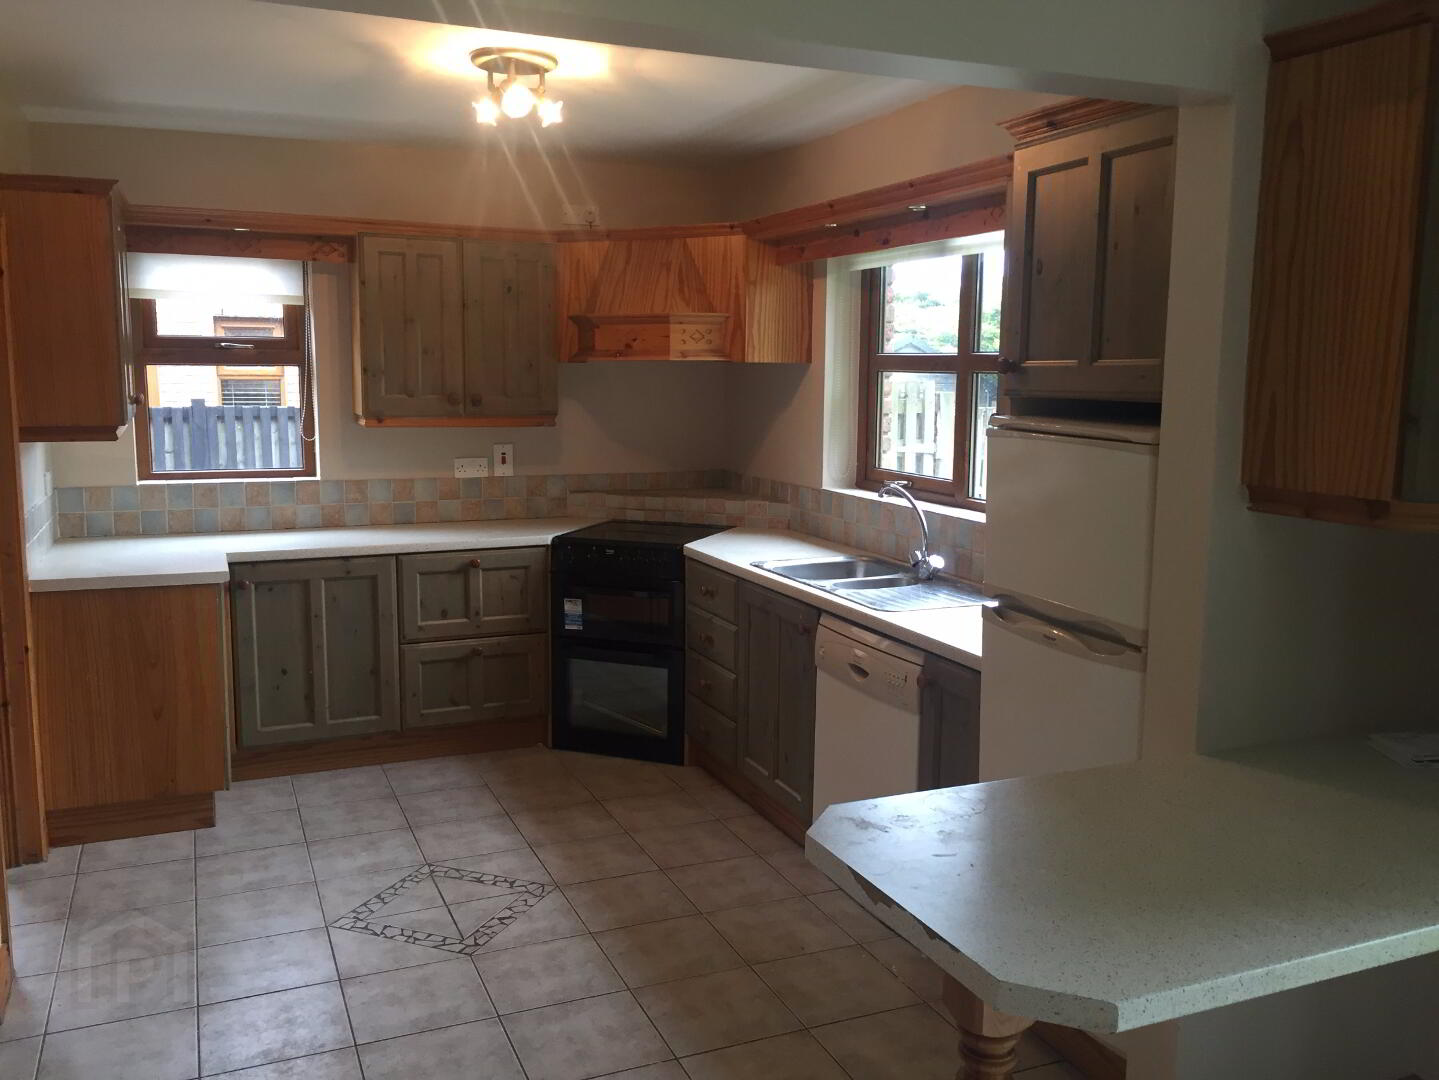
Kitchen/Dining: 12’ x 15’7 Excellent range of fitted eye and low level kitchen units. ‘Hotpoint’ dishwasher, ‘Hotpoint’ fridge freezer. Tiled splashback and tiled floor. Patio doors leading to rear garden area.
Utility Room: 12’ x 15’7 Eye and low level fitted kitchen units with stainless steel single drainer sink. Tiled splashback and tiled floor. Plumbed for washing machine. UPVC Cherry Oak back door.
Ground Floor wc: 6’7 x 4’11 Low flush wc and pedestal wash hand basin. Tiled floor.
1st Floor: Carpet to stairs and landing. Shelved hot-press.
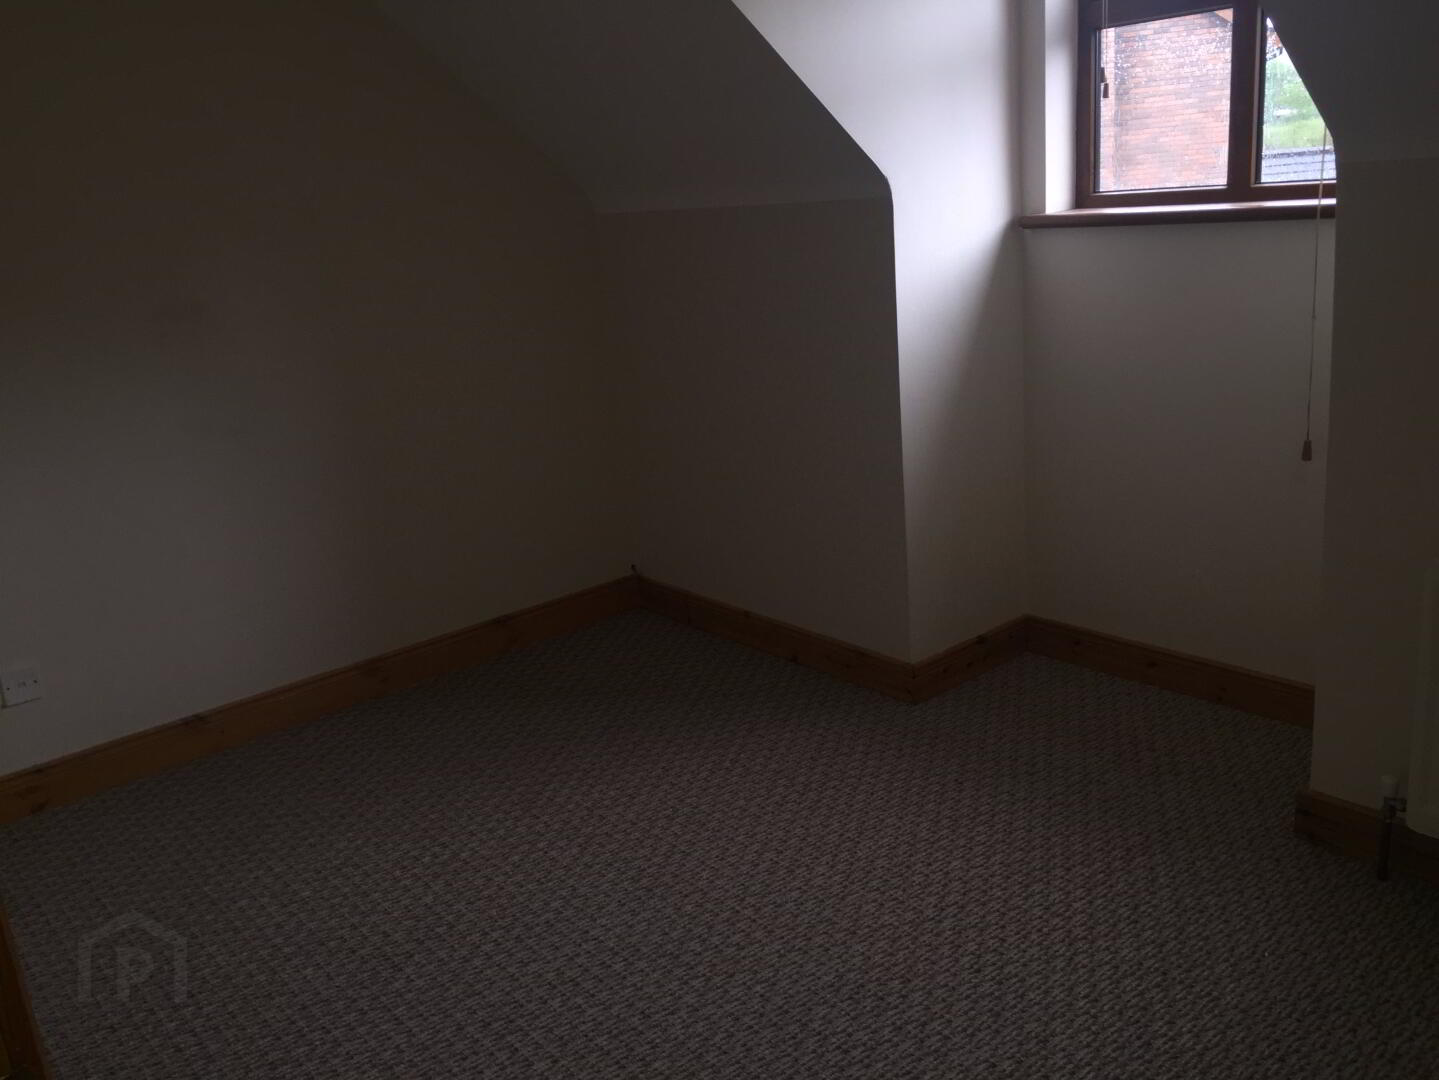
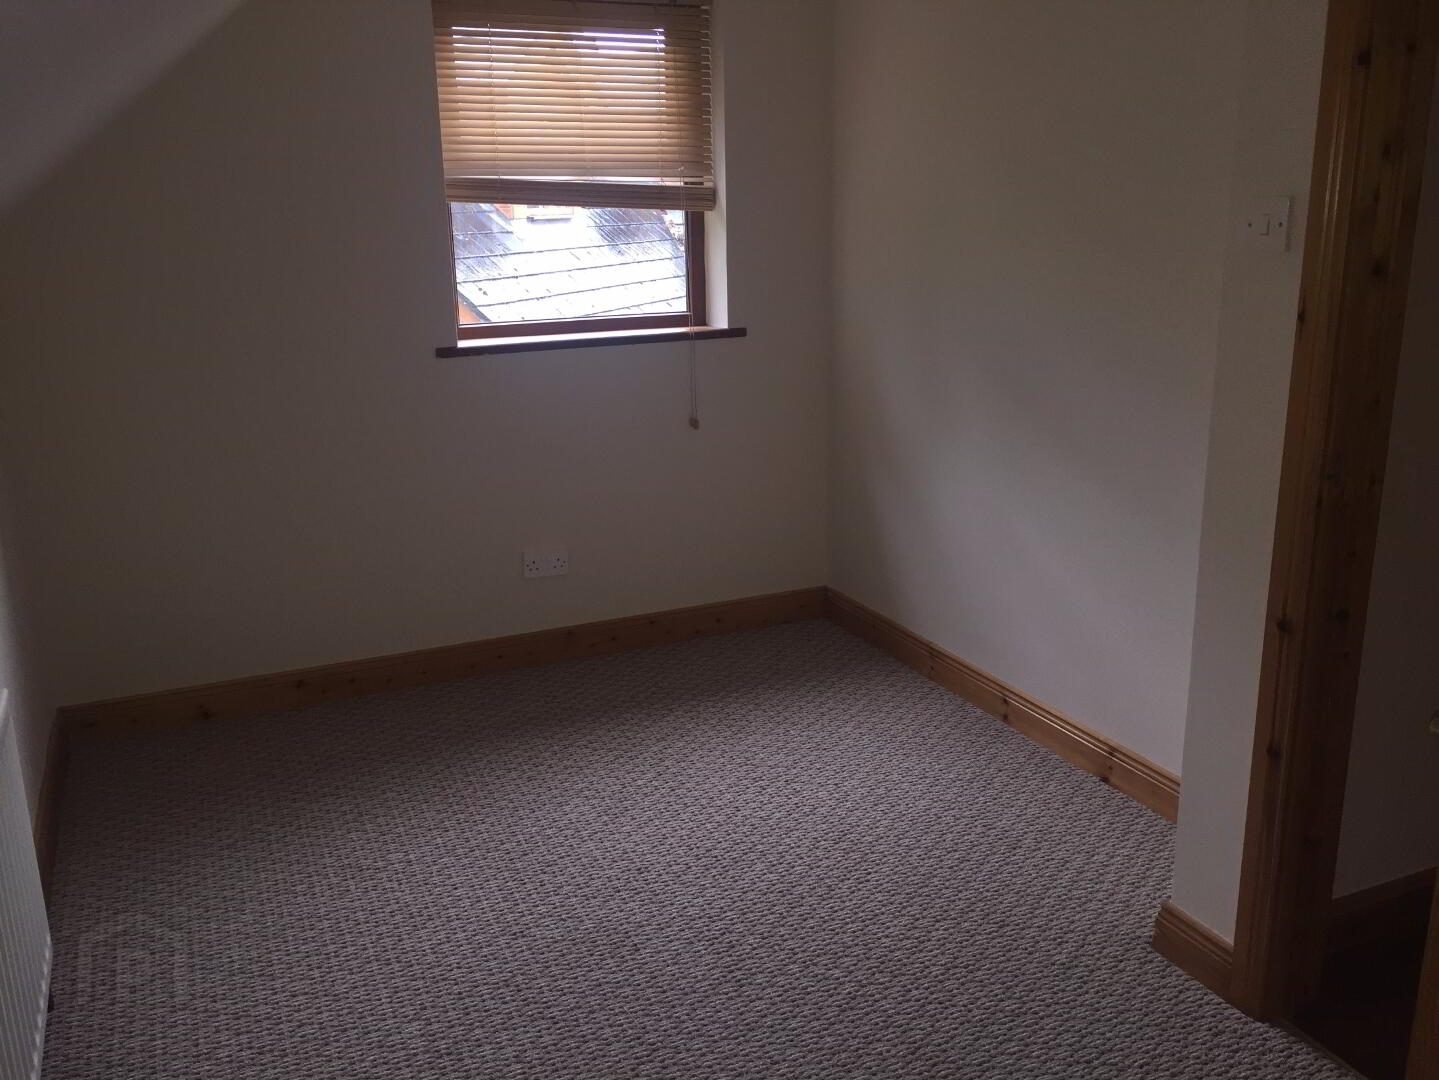
Bedroom 1: 13’6 x 8’ Carpet
Bedroom 2: 9’6 x 12’1 Carpet
Bedroom 3: 7’5 x 8’3 Laminate wooden floor.
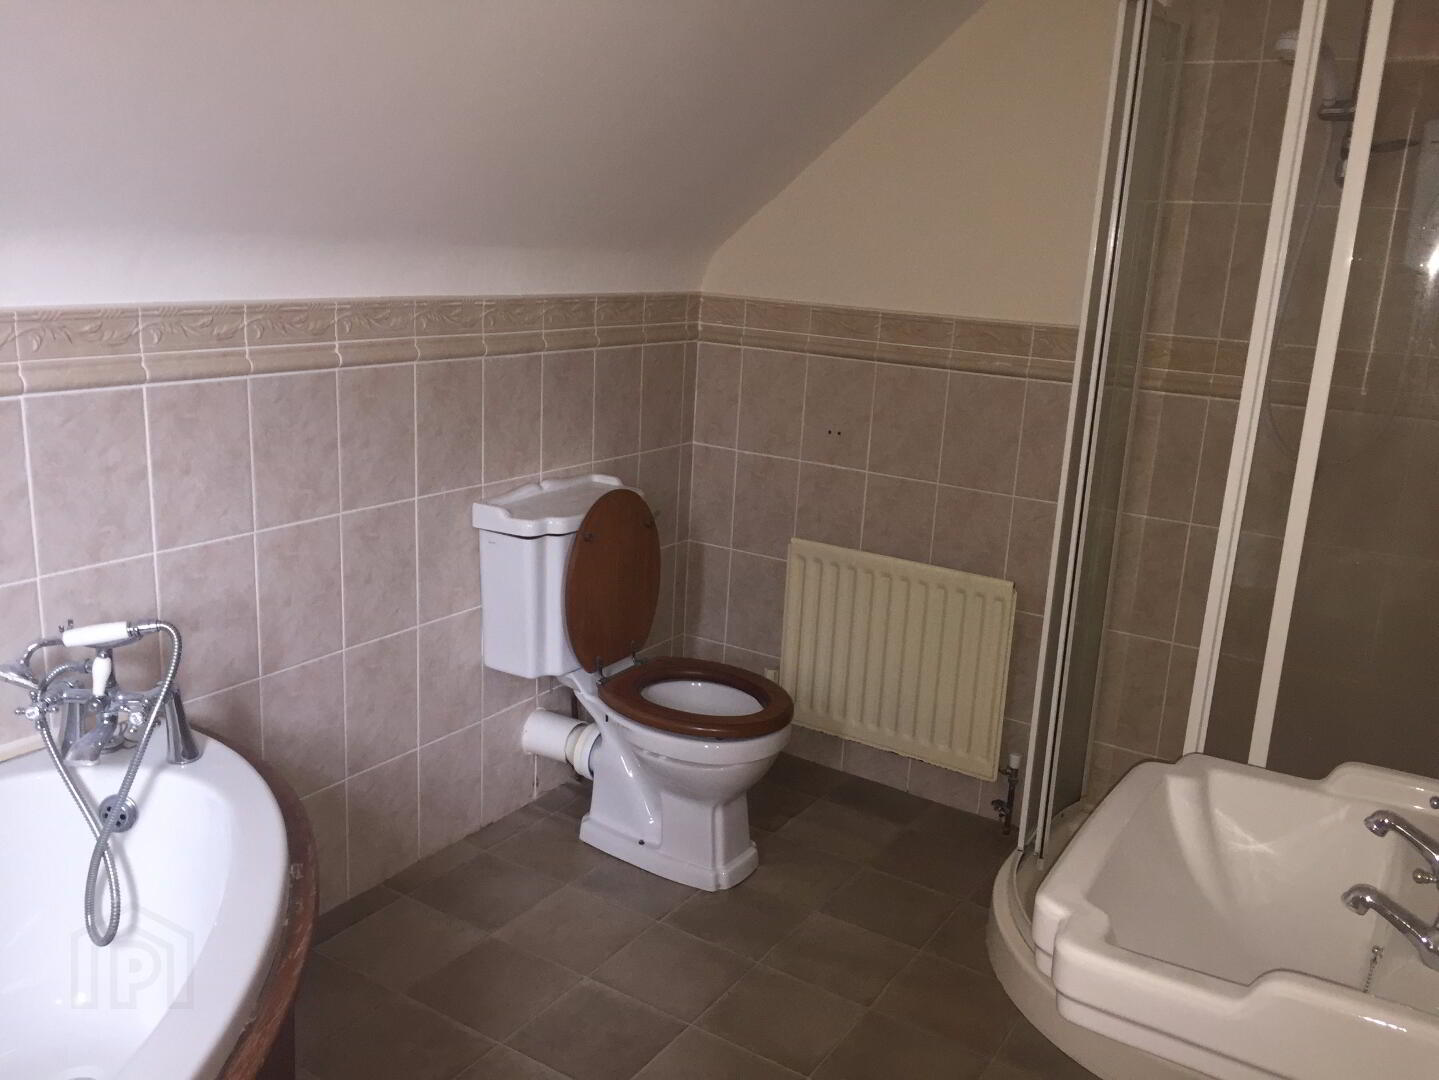
Bathroom: 6’8 x 10’7 Suite includes corner bath with mixer taps, pedestal wash hand basin, low fluch wc, electric shower. Walls ½ tiled.
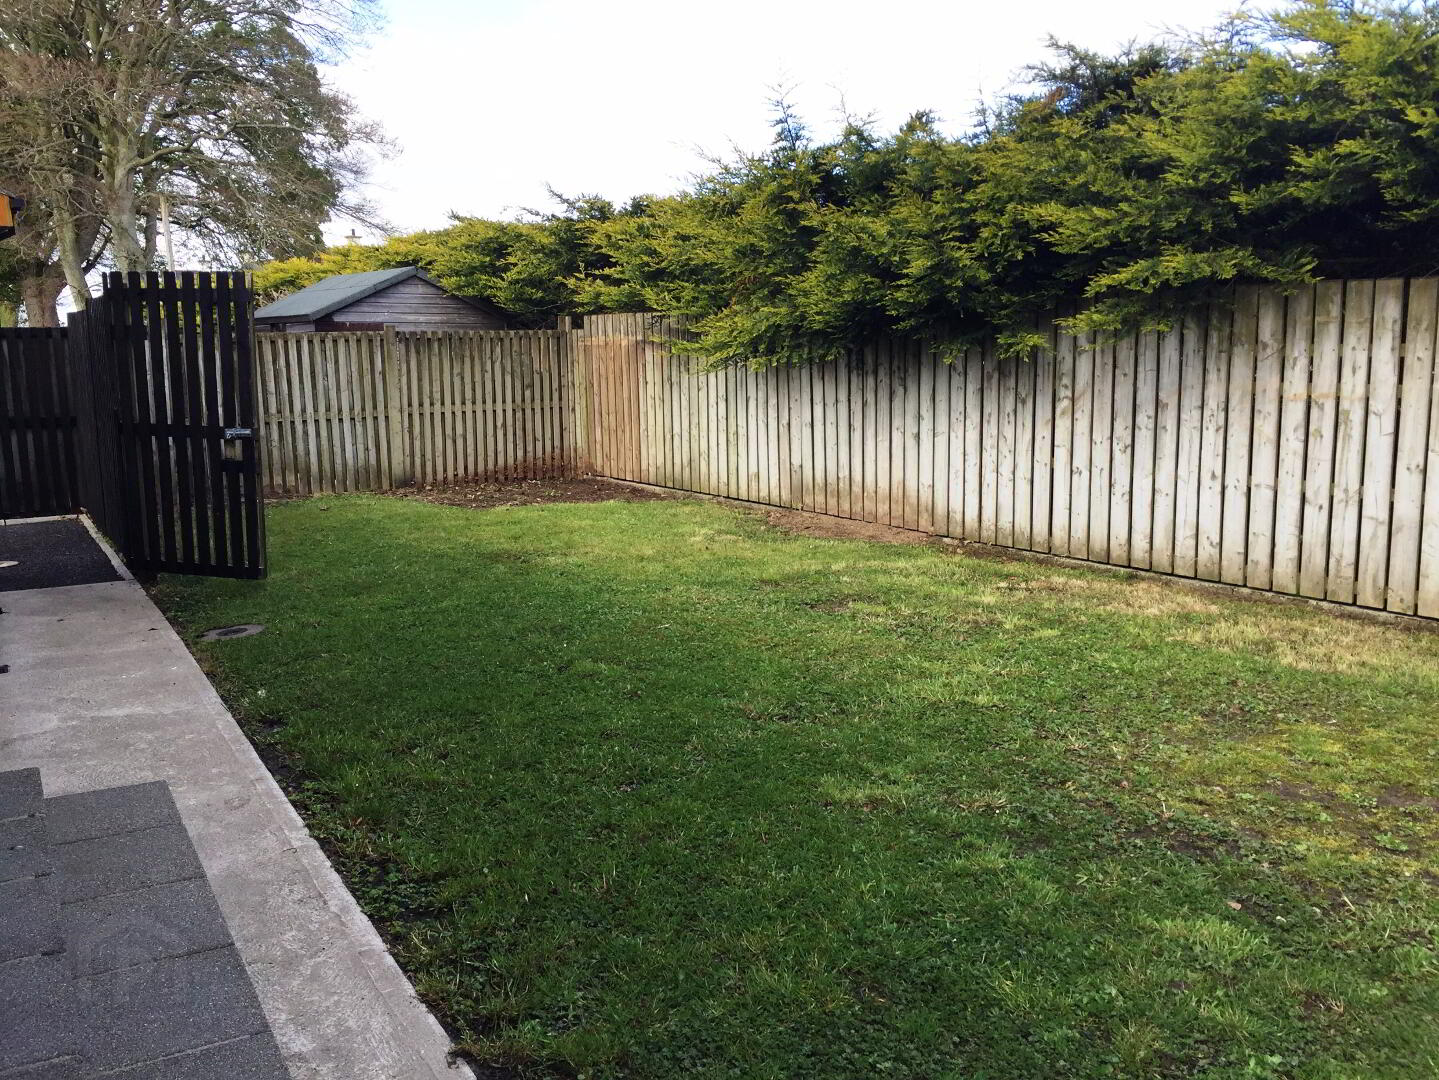
Exterior: Front and back gardens laid in lawn. Tarmac driveway to front and side.