Cookie Policy: This site uses cookies to store information on your computer. Read more
Estate Agents in Dungiven
Sign up to our mailing list for updates on new properties on the market.

Estate Agents in Dungiven
Sign up to our mailing list for updates on new properties on the market.
| Address | 6 Laurel Hill Cottages, Park |
|---|---|
| Style | Detached House |
| Bedrooms | 3 |
| Receptions | 1 |
| Bathrooms | 2 |
| Heating | Oil |
| Status | Sold |
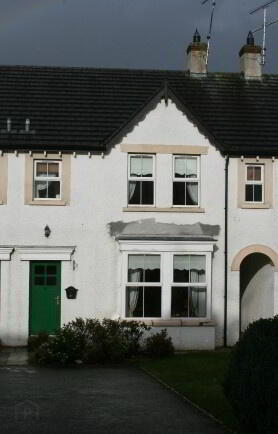
An excellent 3 bedroom house located in the rural village of Park, Co. Derry. Only 20 minutes from Derry and 5 minutes from Claudy, it offers excellent accommodation finished to a high standard. Close to all local amenities and surrounded by the beautiful Sperrin Mountains and Learmount Forest. Viewing is highly recommended.
Entrance Hall: Hardwood front door with 3 point locking system. Tiled floor. Telephone
point. Storage under stairs.
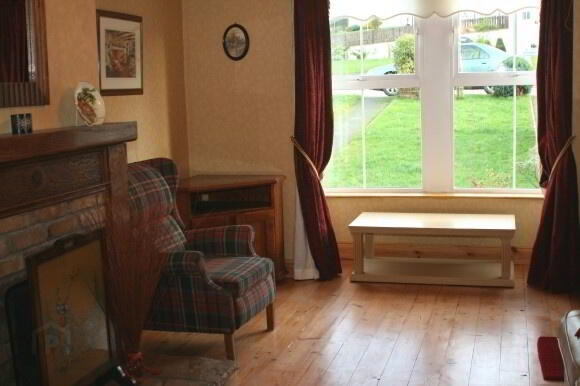
Living Room: 125’5 x 14’3 Feature bay window and open fire with antique brick
surround and stone hearth. TV point. Pitch pine flooring. Double French doors leading to dining area.
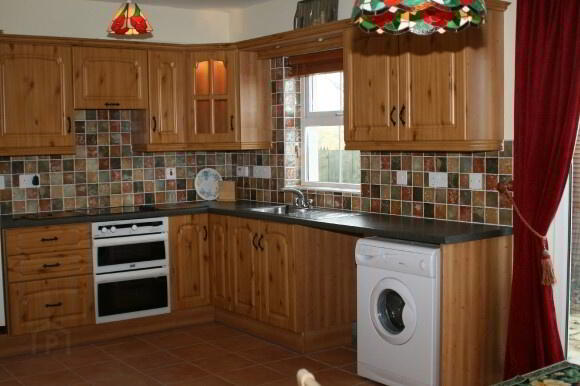
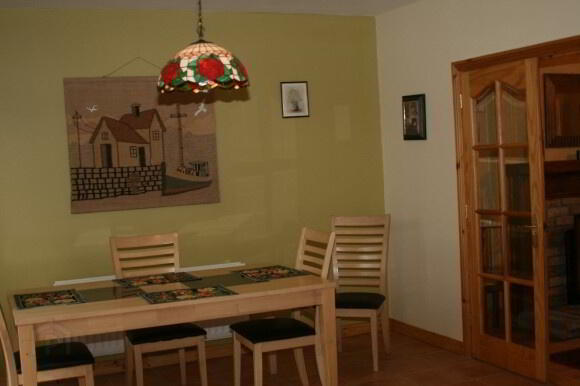
Kitchen/ Dining: 12’8 x 19’2 Excellent range of eye and low fitted kitchen units incorporating glazed display cabinet and pelmet with downlighters. Electric hob & oven and fridge/ freezer. Stainless steel sink with mixer taps. Tiled floor. Wall tiled between kitchen units. Patio doors leading to back garden and patio area.
1st Floor Landing: Carpet to stairs and landing. Hot press.
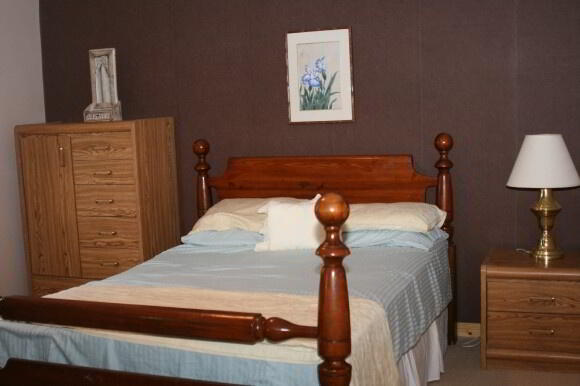
Bedroom 1: 9’3 x 10’10 Carpet to floor.
Bedroom 2: 12’4 x 12’8 Carpet to floor.
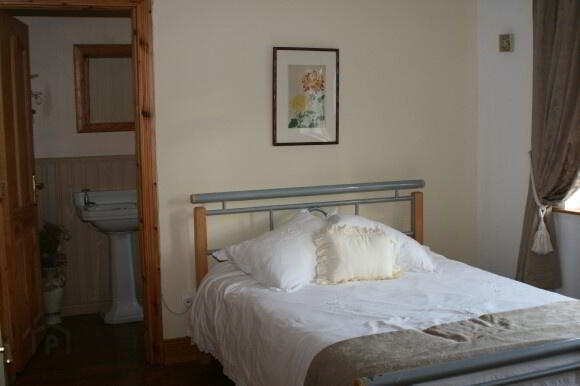
Bedroom 3: 11’1 x 12’0 Pitch pine flooring. Double built wardrobe. TV point.
En Suite: 14’4 x 3’11 Low flush w.c, pedestal wash hand basin, electric shower with
fully tiled shower cubicle. Pitch pine flooring. Walls ½ timbered.
Bathroom: 7’2 x 7’8 Low flush w.c, pedestalwash hand basin and corner bath. Walls ½
timbered and floor tiled.
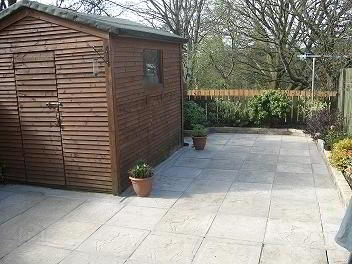
Exterior: Front garden in lawn. Tarmac driveway. Very attractive back garden paved and bordered with planted beds with mature shrubs.