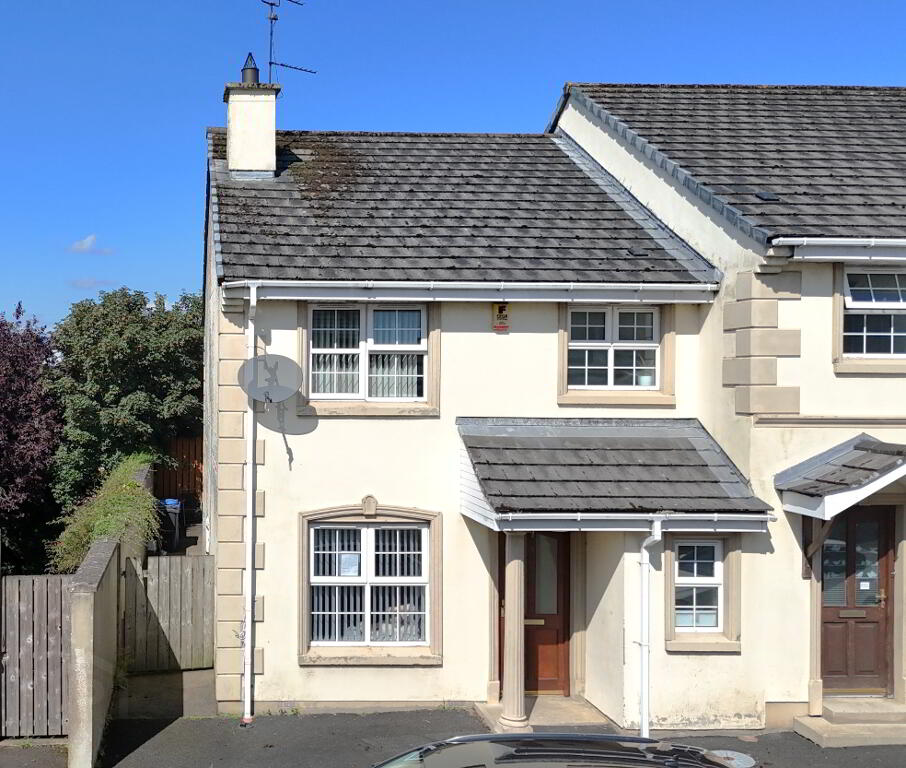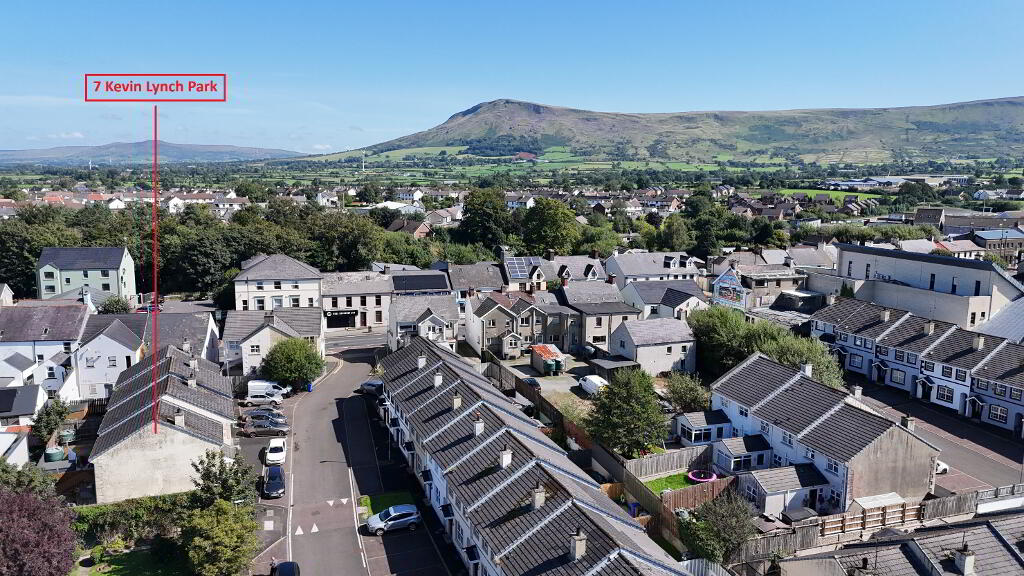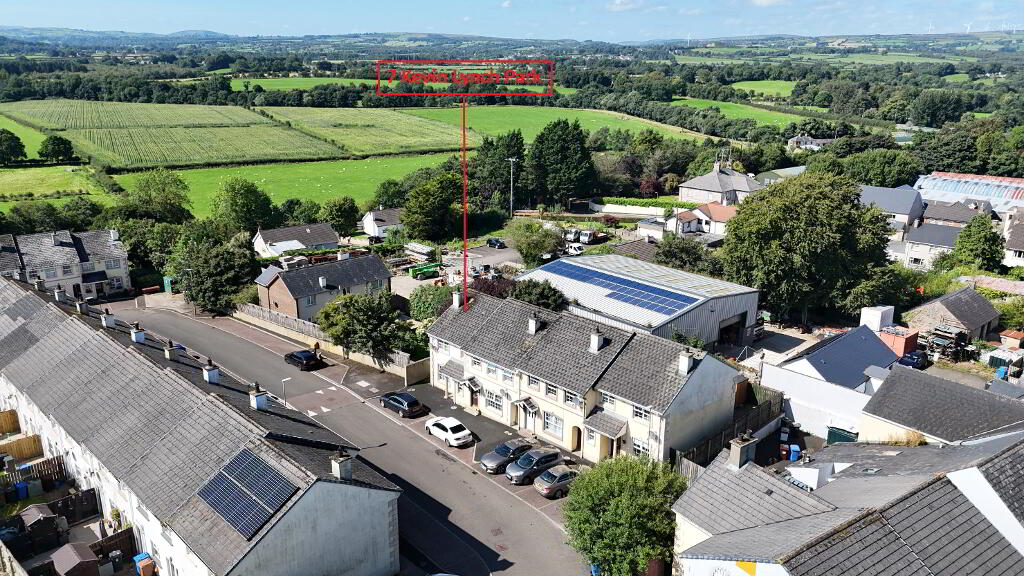
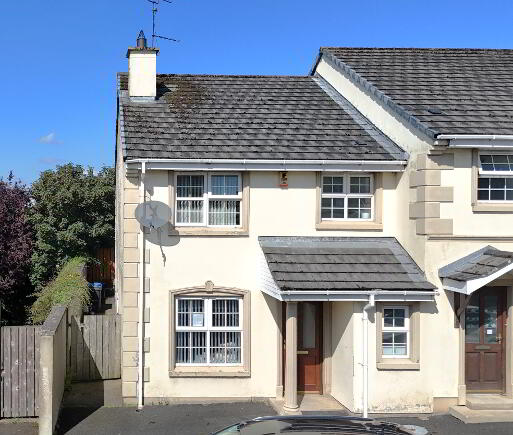
7 Kevin Lynch Park, Dungiven BT47 4GZ
3 Bed End Townhouse For Sale
Sale Agreed £129,950
Print additional images & map (disable to save ink)
Telephone:
028 7774 0100View Online:
www.pmcdermottestateagents.com/1099189Key Information
| Address | 7 Kevin Lynch Park, Dungiven |
|---|---|
| Price | Last listed at Offers around £129,950 |
| Style | End Townhouse |
| Bedrooms | 3 |
| Receptions | 1 |
| Bathrooms | 3 |
| Heating | Oil |
| Status | Sale Agreed |
Additional Information
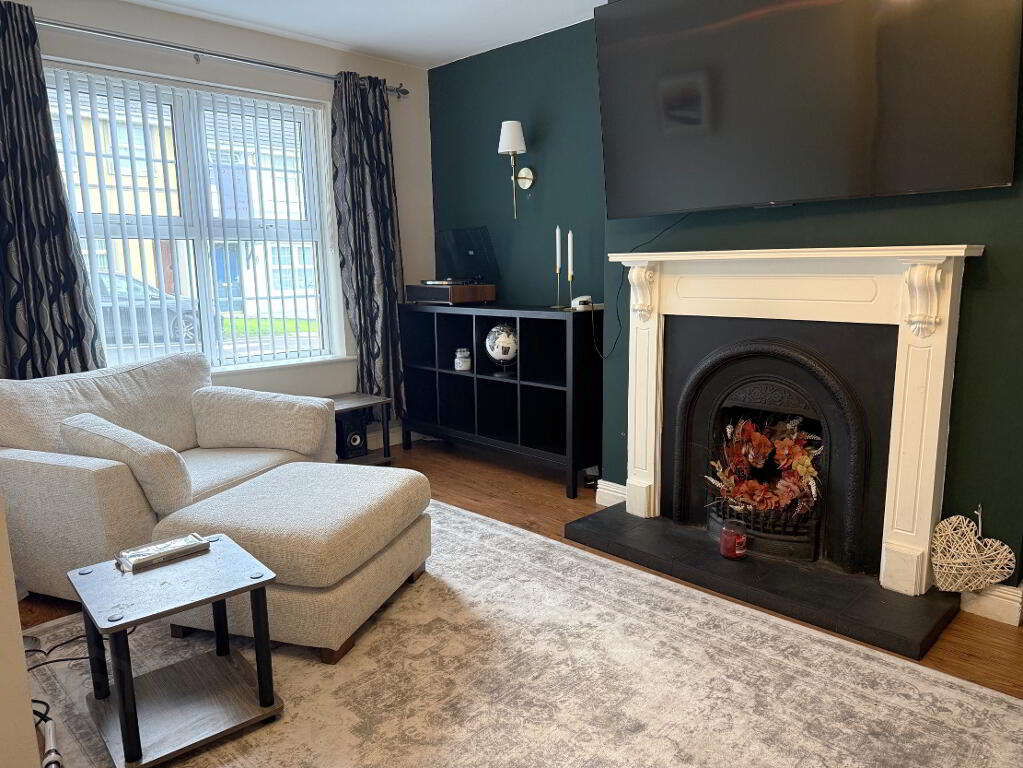
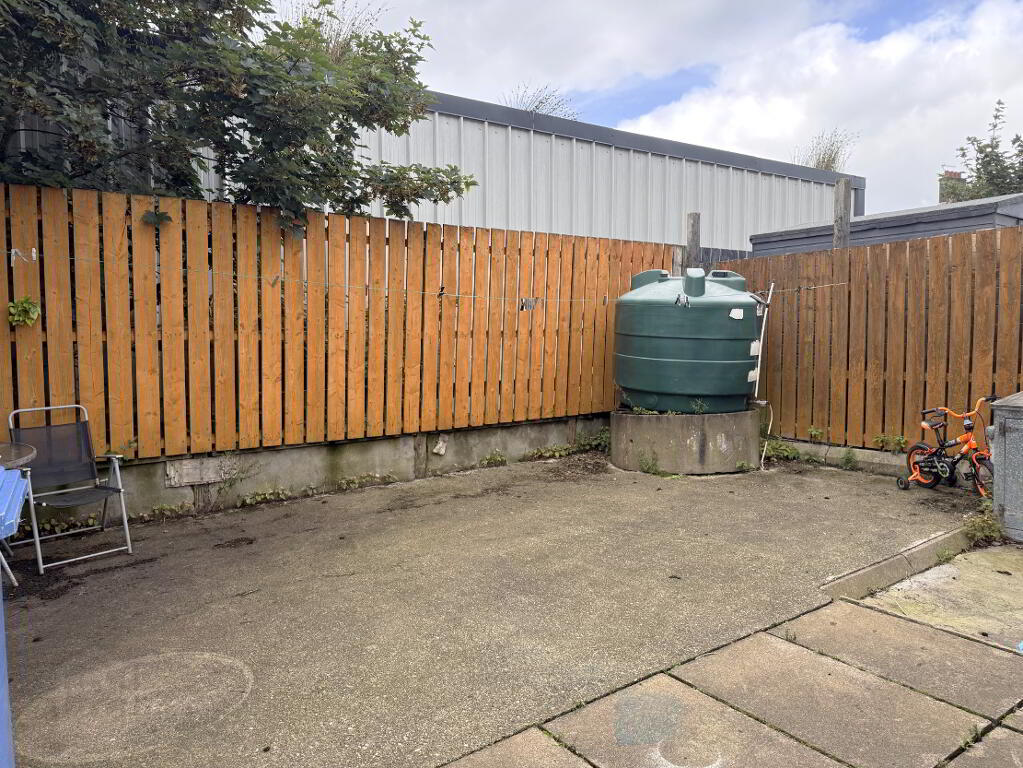
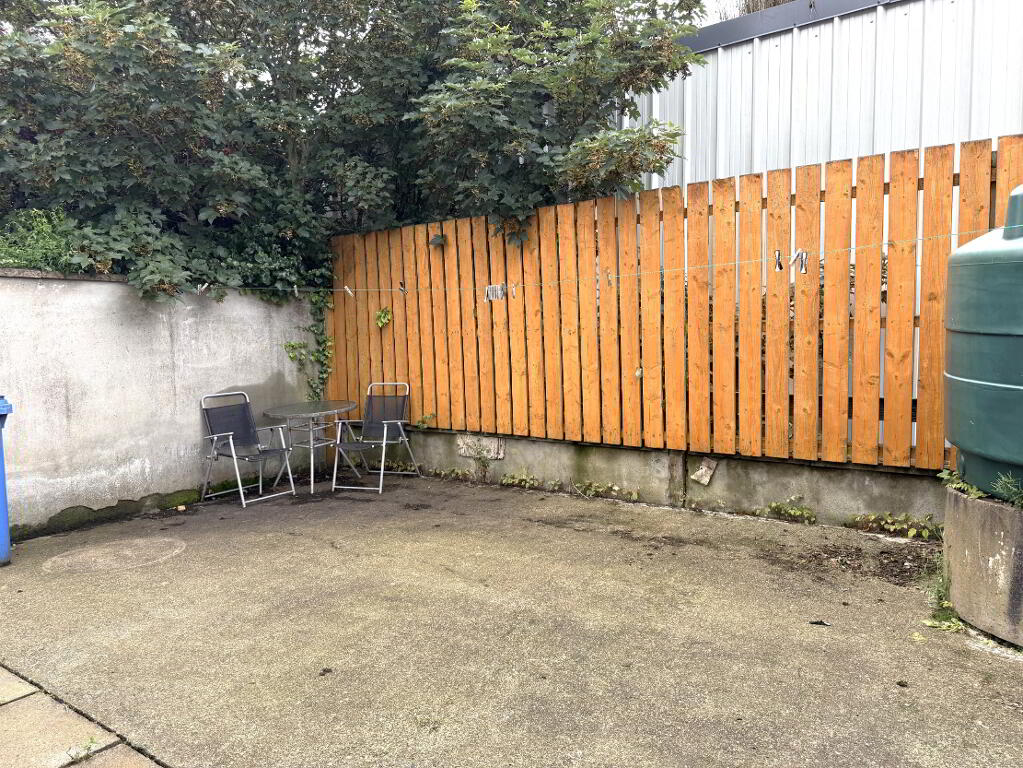
An excellent opportunity to purchase an attractive 3-bedroom end-terrace townhouse, ideally located within walking distance of Dungiven town centre and a wide range of local amenities. The property offers spacious accommodation including a generous living room with feature open fire, kitchen/dining area with patio doors, three bedrooms, master bedroom with en suite, ground floor WC and family bathroom. Further benefits include oil-fired heating, uPVC double glazing and a private rear yard.
Features
- End-terrace, 3 bedroom townhouse
- uPVC double glazed windows
- Oil fired heating
- Private rear yard
- Convenient location, within walking distance of all local amenities
Accommodation
Entrance Hall
Hardwood front door, tiled floor.
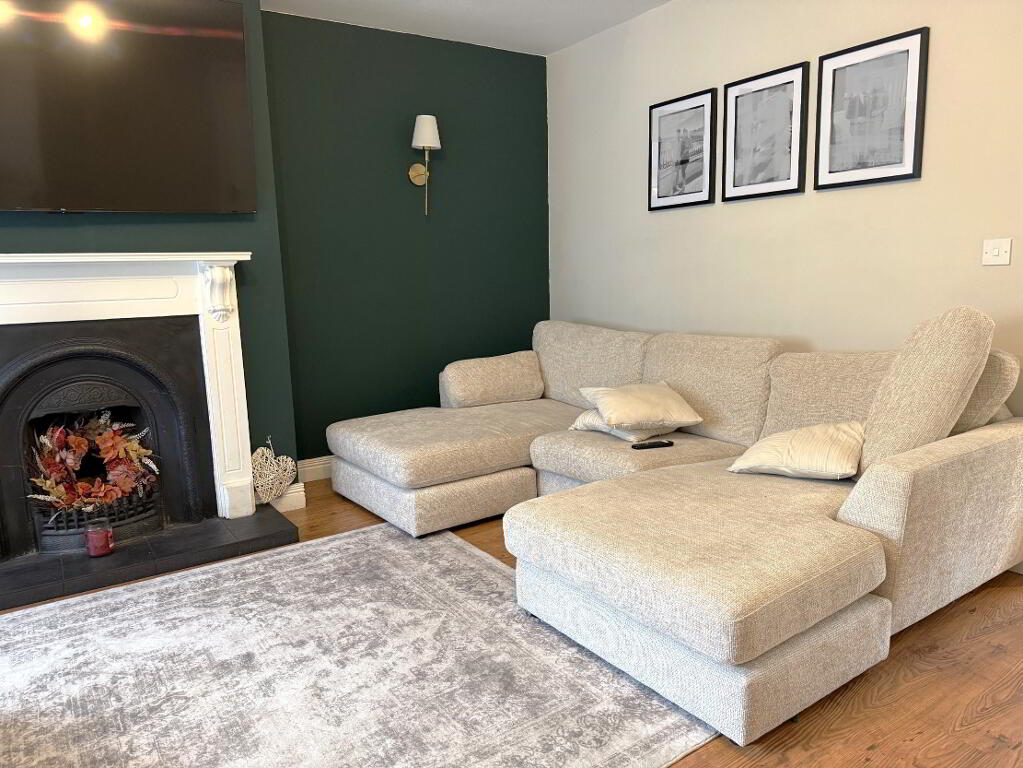
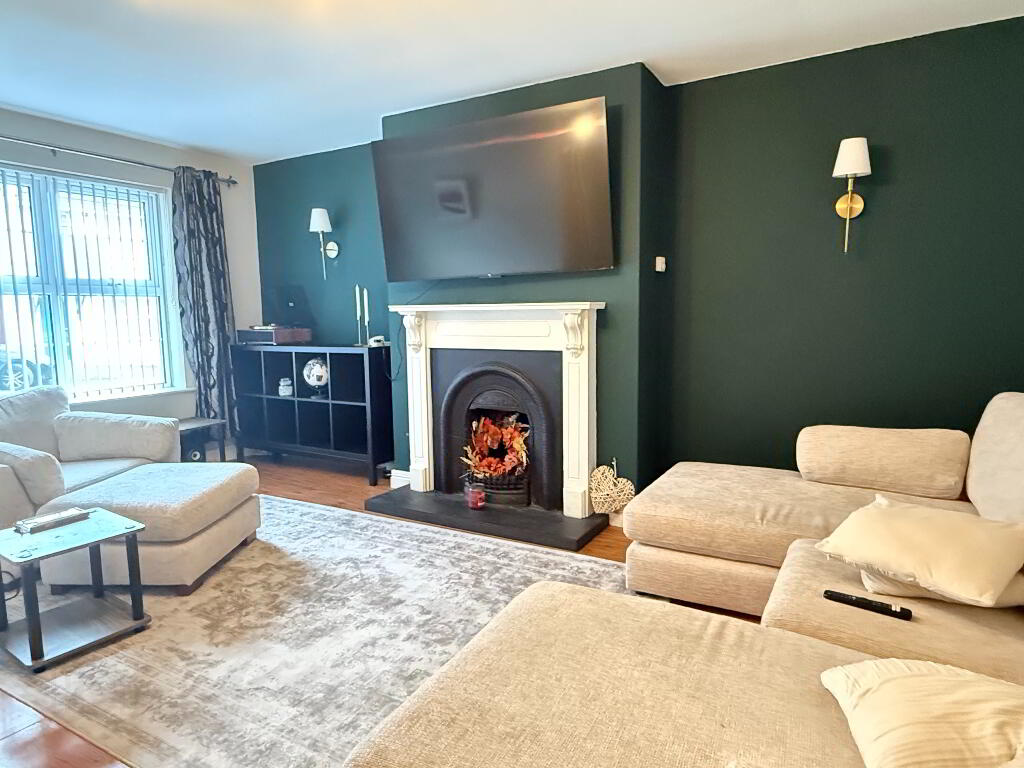
Living Room 17’4 x 14’4 (at widest points)
Feature open fire with cast iron surround and tiled hearth. Laminate wooden floor, vertical blinds, TV points, storage under stairs.
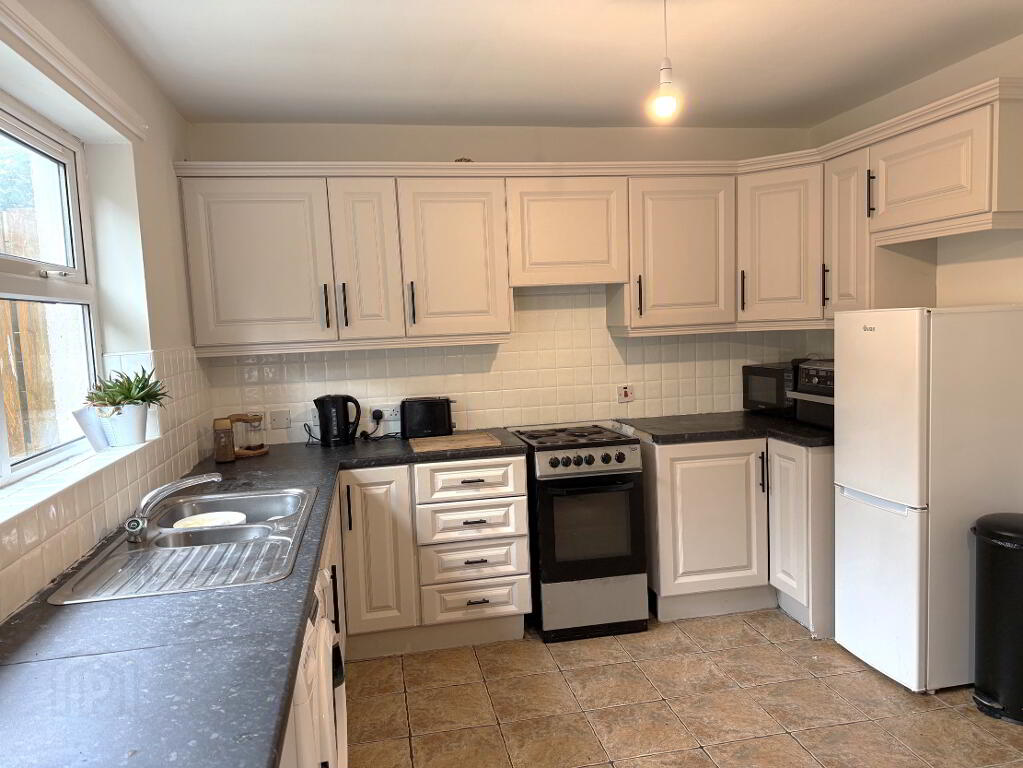
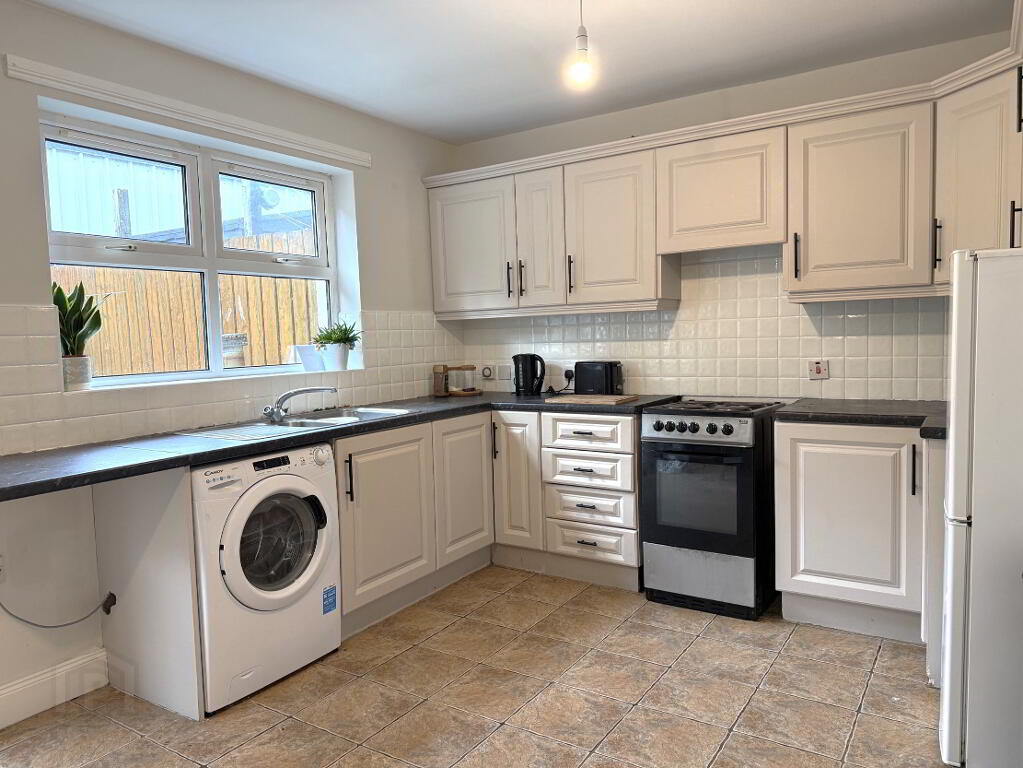
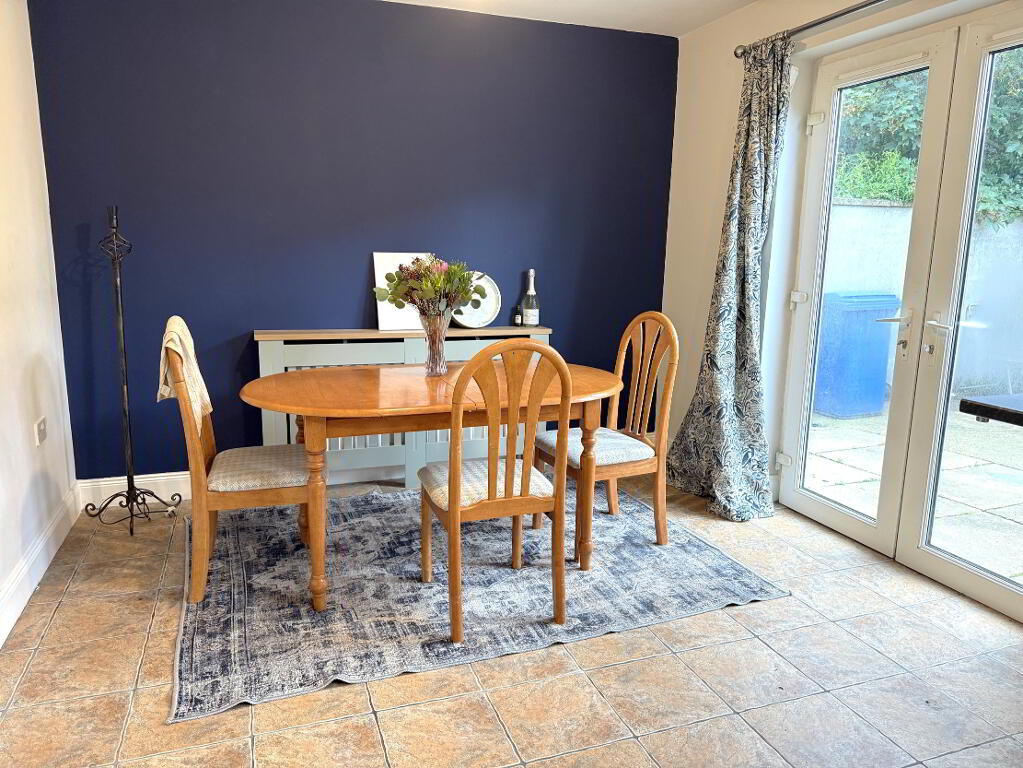
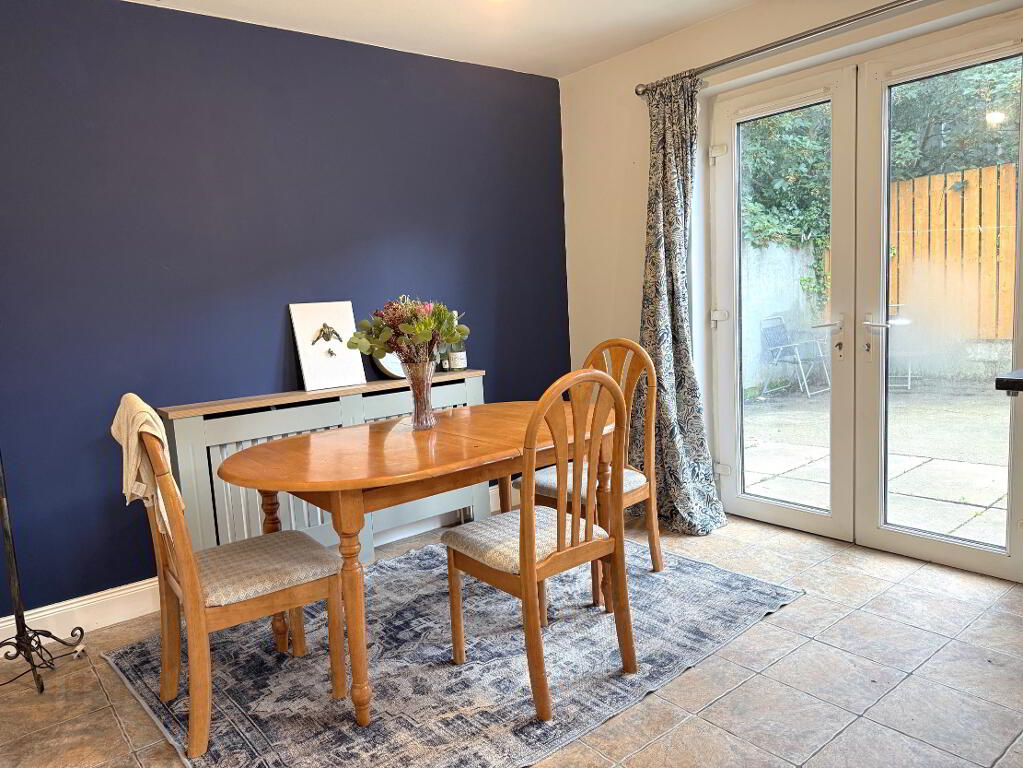
Kitchen/Dining 17’7 x 10’5
Range of eye and low level fitted kitchen units with 1 ½ bowl stainless steel sink and mixer taps. Walls tiled between kitchen units, floor tiled, patio doors leading to rear patio area.
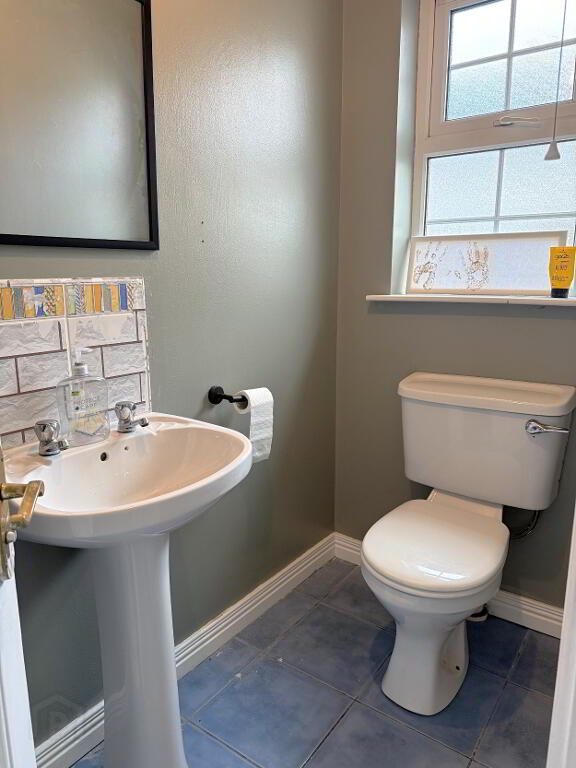
Ground Floor WC 6’7 x 3’4
Low flush wc, pedestal wash hand basin, tiled splash back and tiled floor.
1st Floor
Carpet to stairs and landing, shelved hot press.
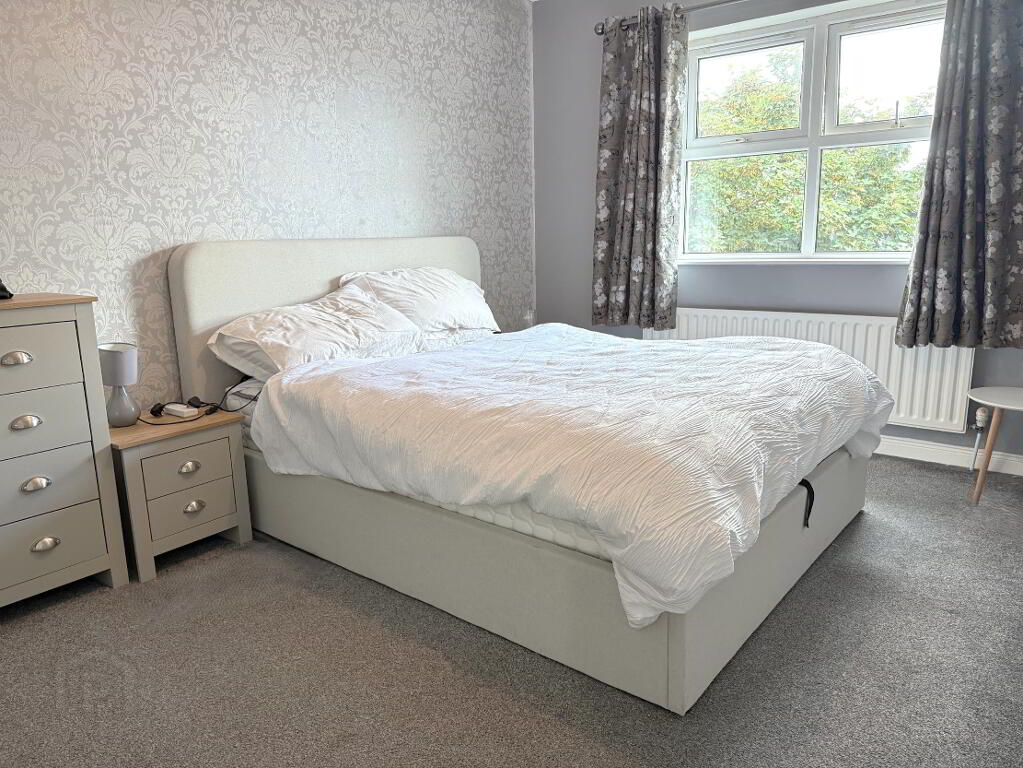
Master Bedroom 10’10 x 10’7 (at widest points)
Carpet to floor, built-in wardrobe, vertical blinds.
En Suite 5’10 x 5’5
Low flush wc, pedestal wash hand basin, electric shower with tiled shower cubicle and glazed shower door.
Bedroom 2 13’9 x 9’6
Carpet.
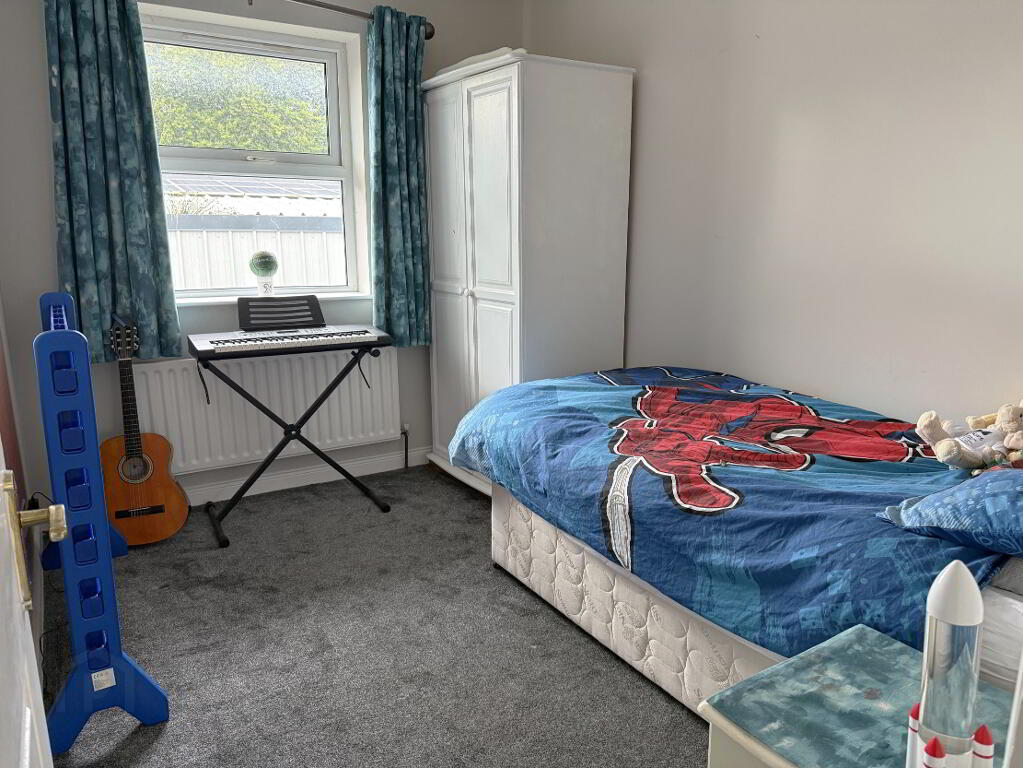
Bedroom 3 10’6 x 7’8
Carpet.
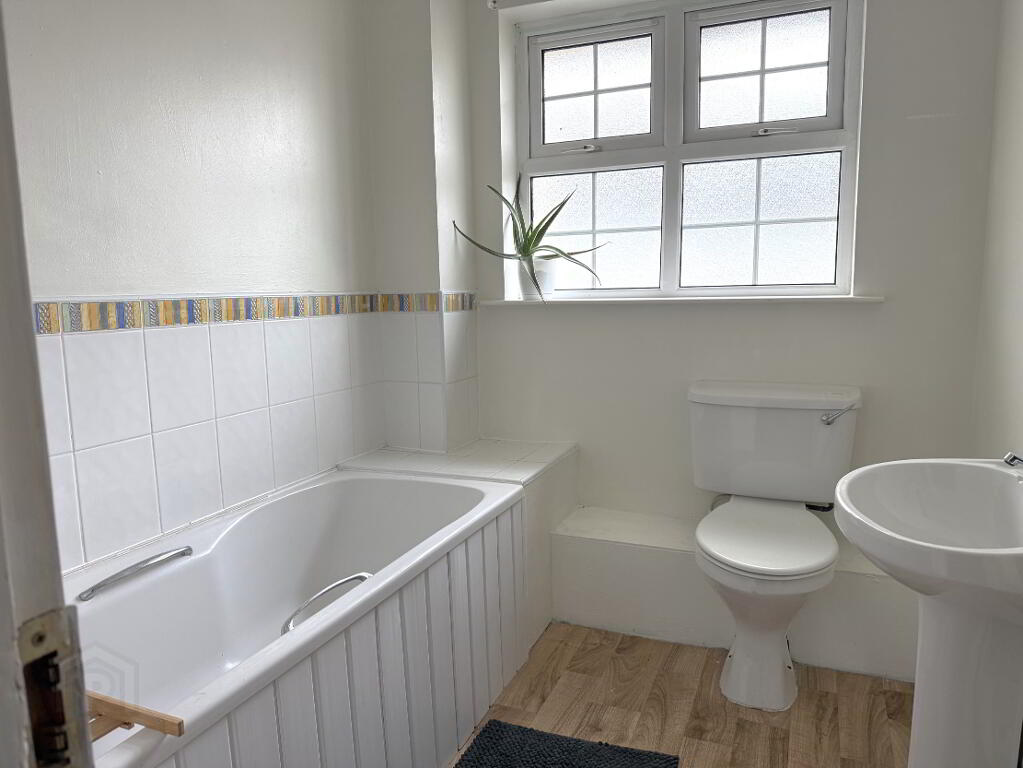
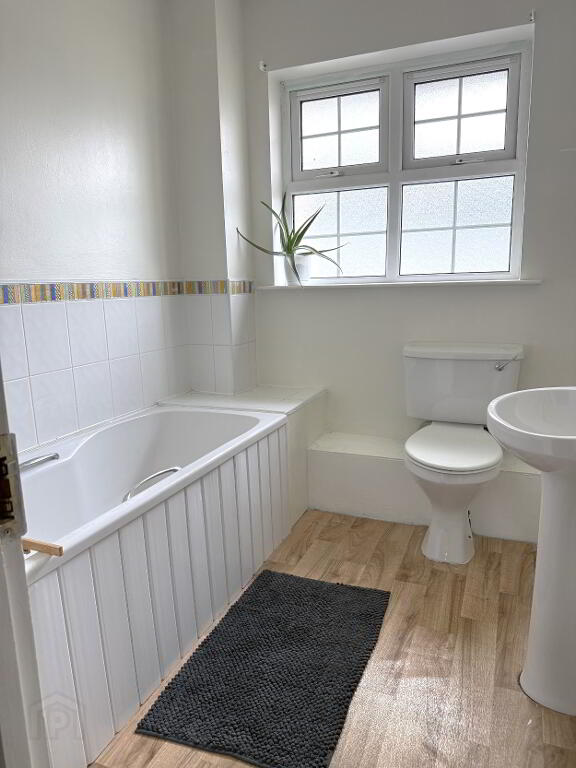
Main Bathroom 7’4 x 6’4
Suite includes low flush wc, pedestal wash hand basin and bath. Walls part tiled.
-
P. McDermott Property & Mortgages
028 7774 0100
Photo Gallery