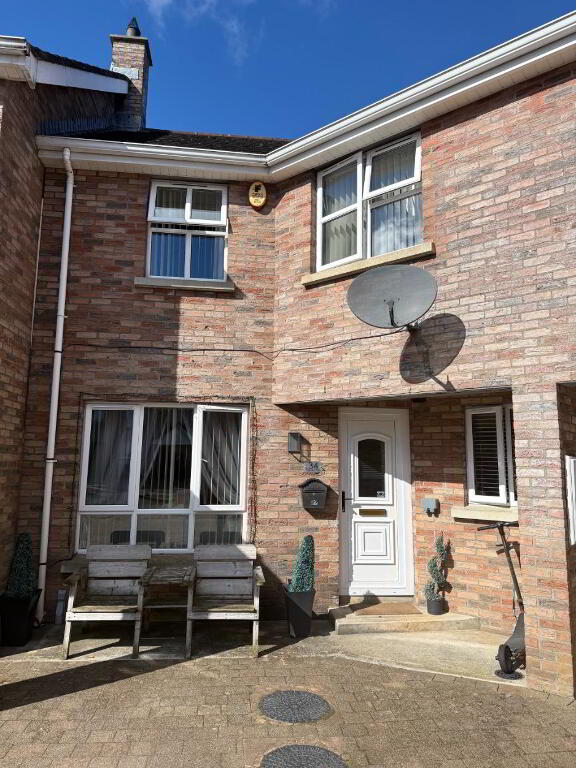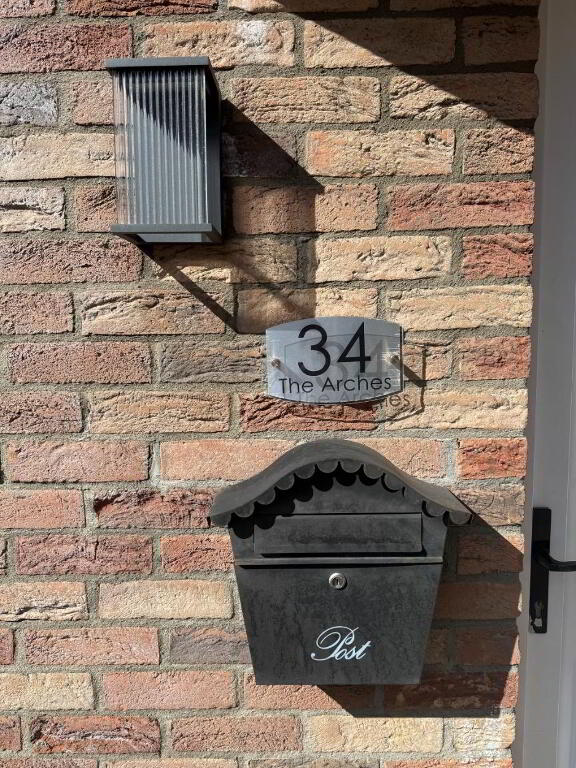
34 The Arches,, Dungiven BT47 4UL
3 Bed Mid-Terrace House For Sale
Price Not Provided
Print additional images & map (disable to save ink)
Telephone:
028 7774 0100View Online:
www.pmcdermottestateagents.com/1124972Key Information
| Address | 34 The Arches,, Dungiven |
|---|---|
| Price | Price Not Provided |
| Style | Mid-Terrace House |
| Bedrooms | 3 |
| Receptions | 1 |
| Bathrooms | 2 |
| Heating | Oil |
| Status | For sale |
Additional Information
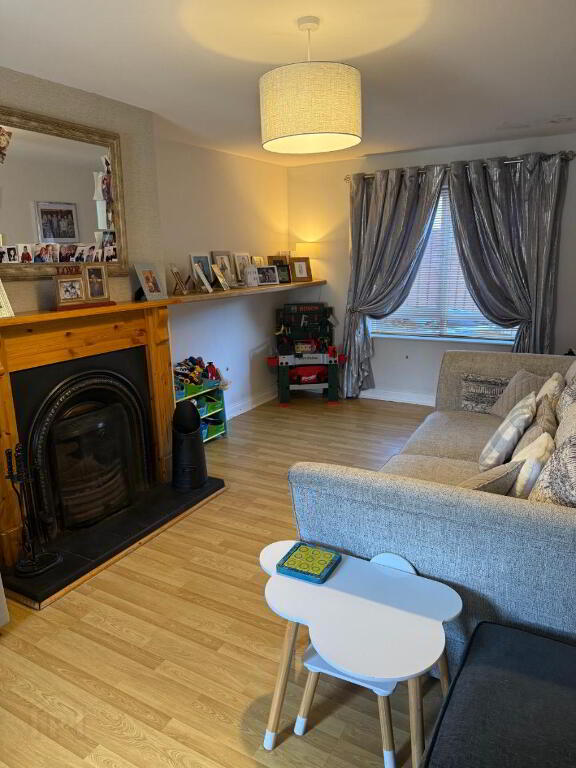
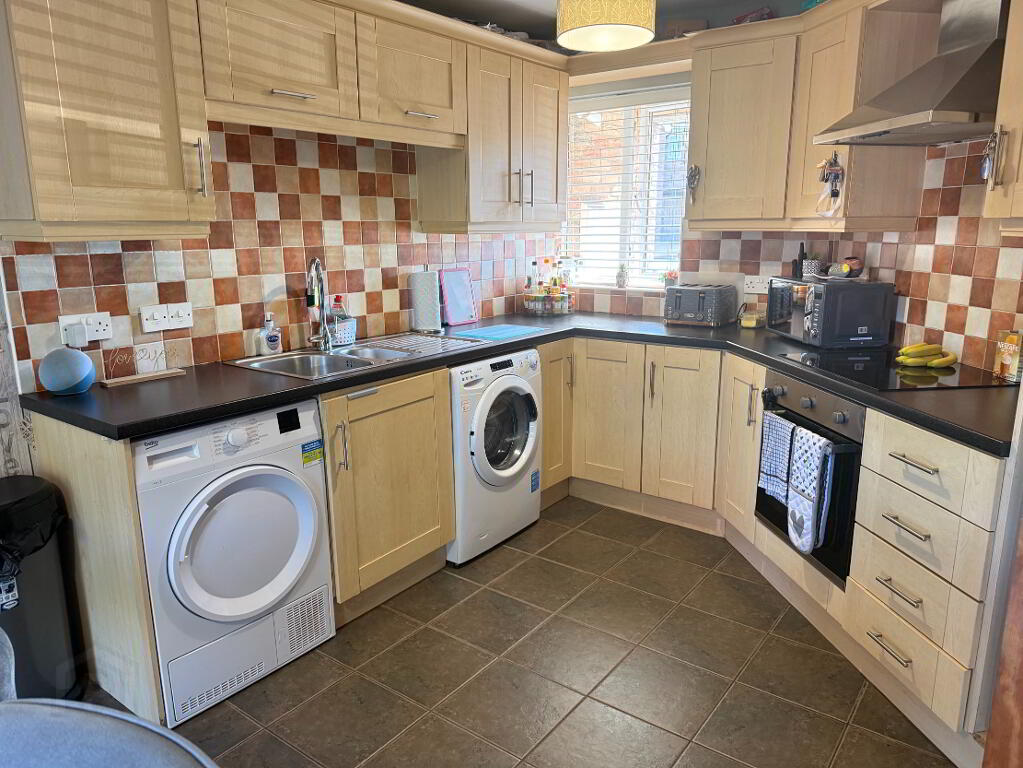
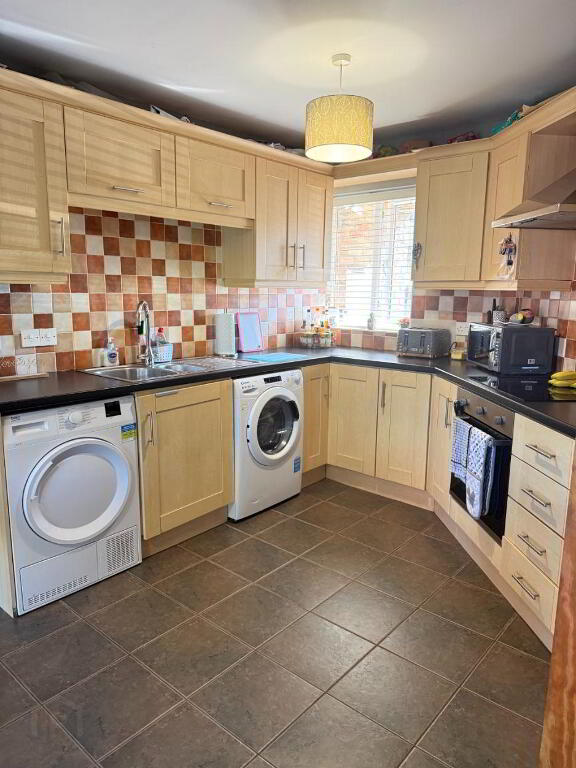
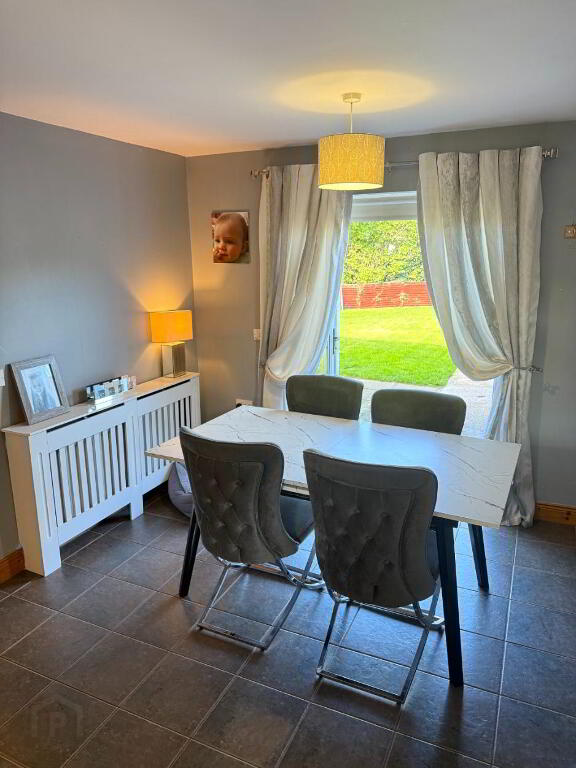
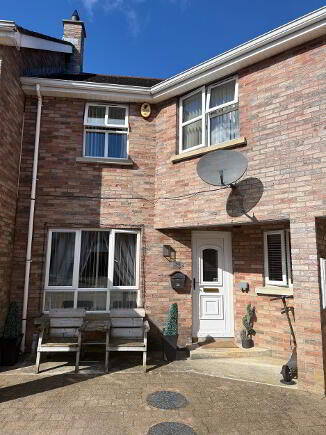
An excellent three-bedroom mid-terrace townhouse, presented in excellent condition and offering bright, well-proportioned accommodation throughout. Features include a spacious living room with open fire, modern kitchen/dining area with patio doors to the rear garden, three generous double bedrooms and a contemporary bathroom. Externally, the property benefits from a large private rear garden. Ideally located within this popular development, making an excellent choice for first-time buyers, families or investors.
Features
- Excellent 3 bedroom mid-terrace townhouse
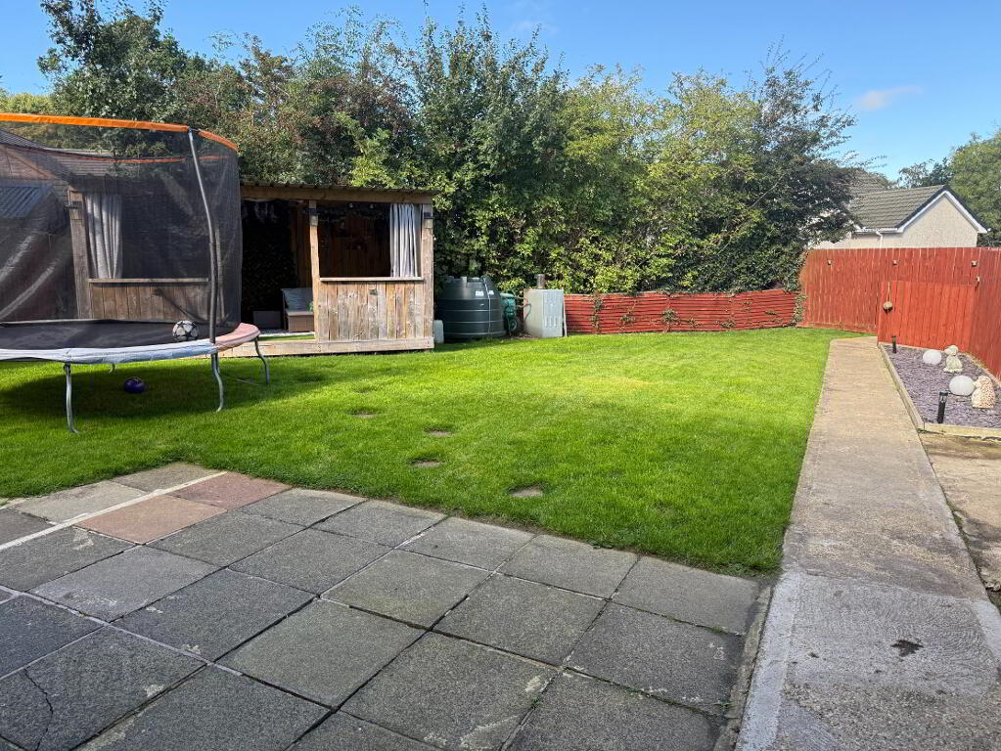
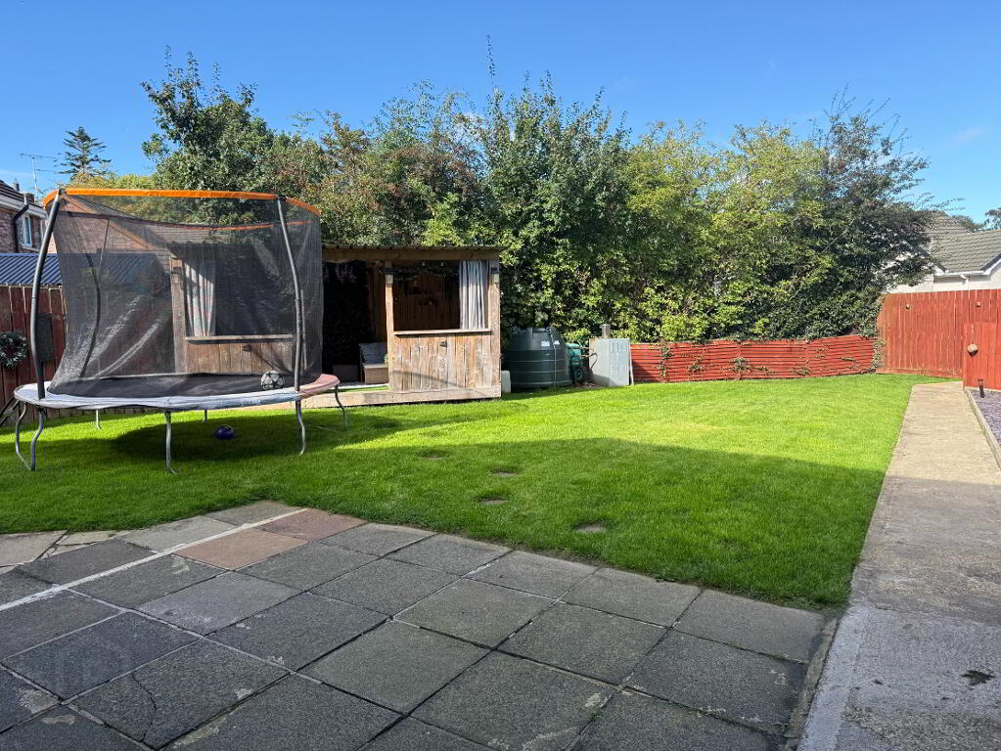
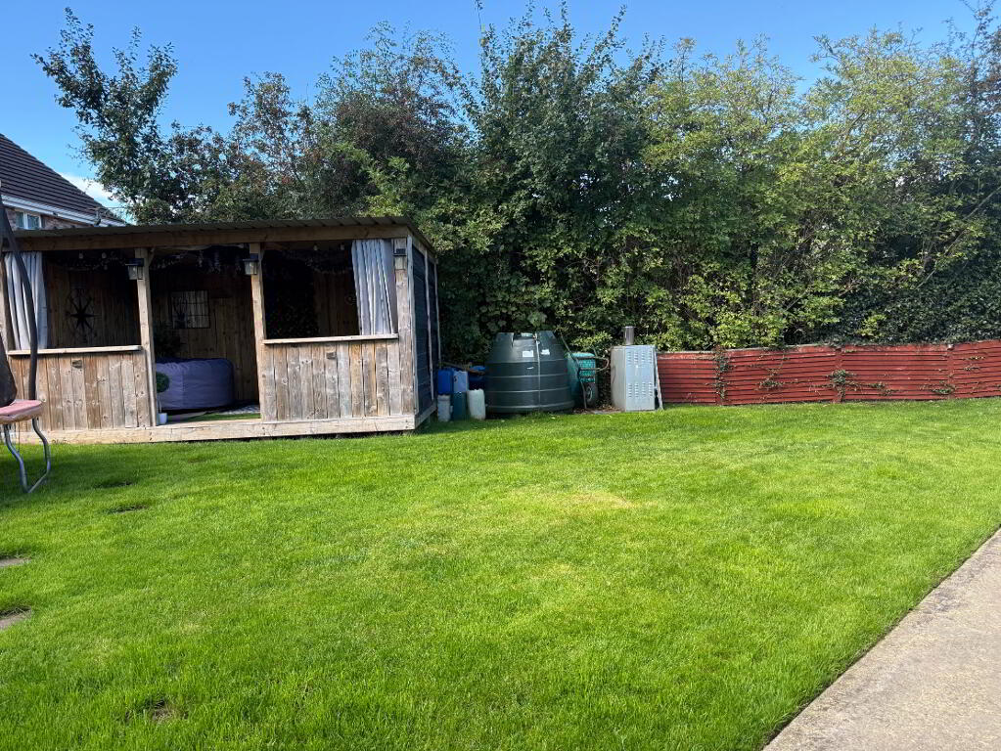
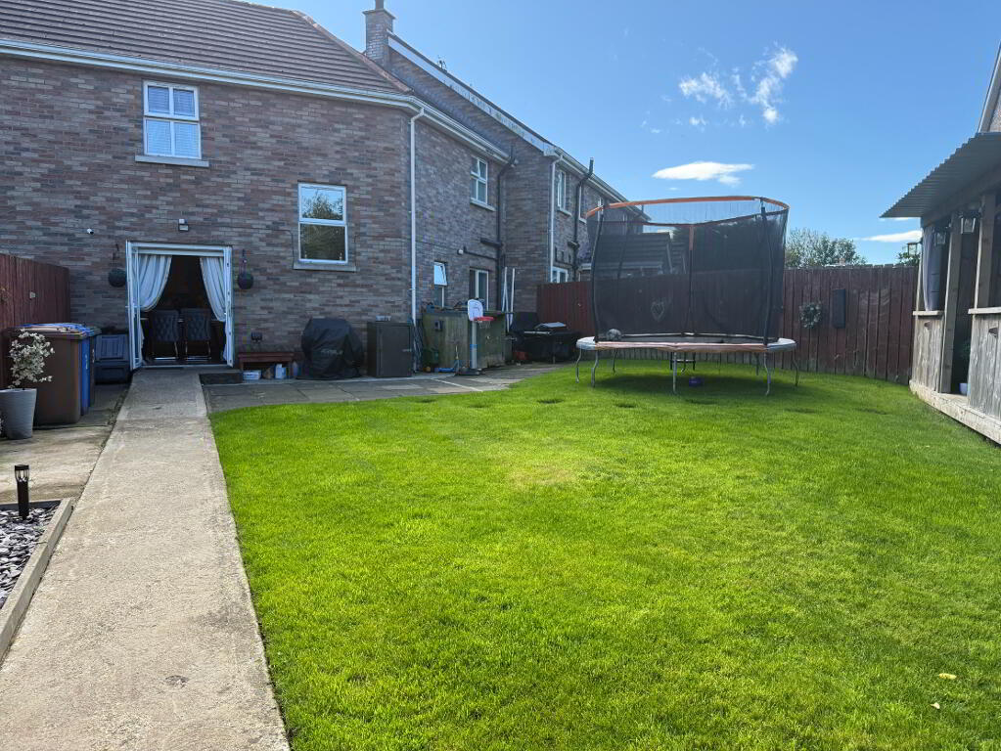
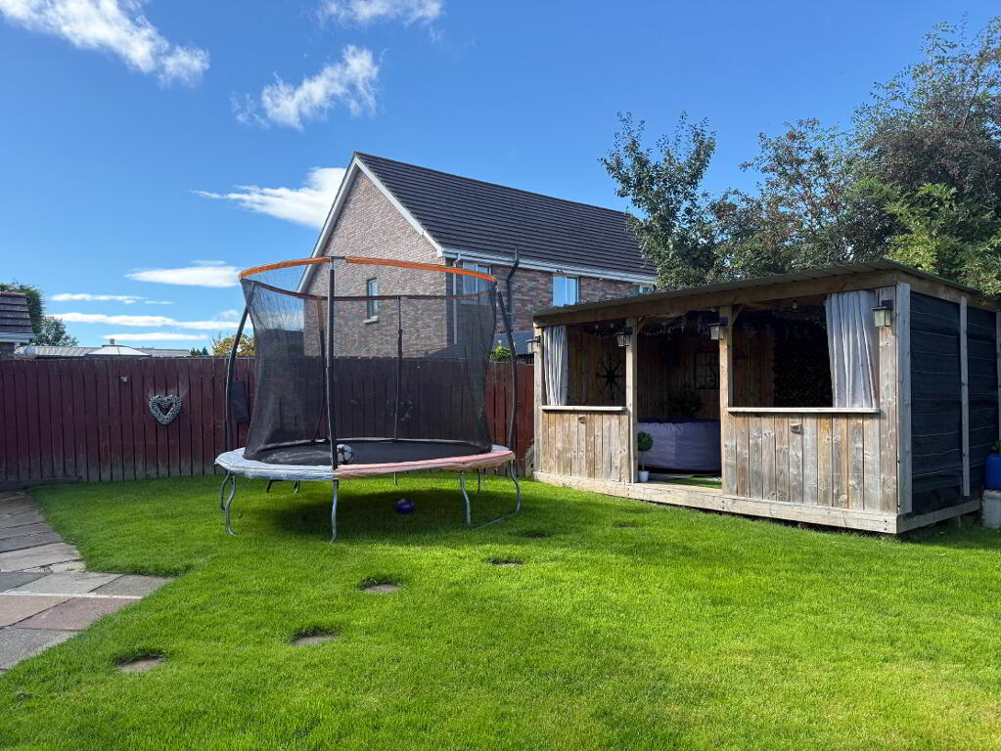
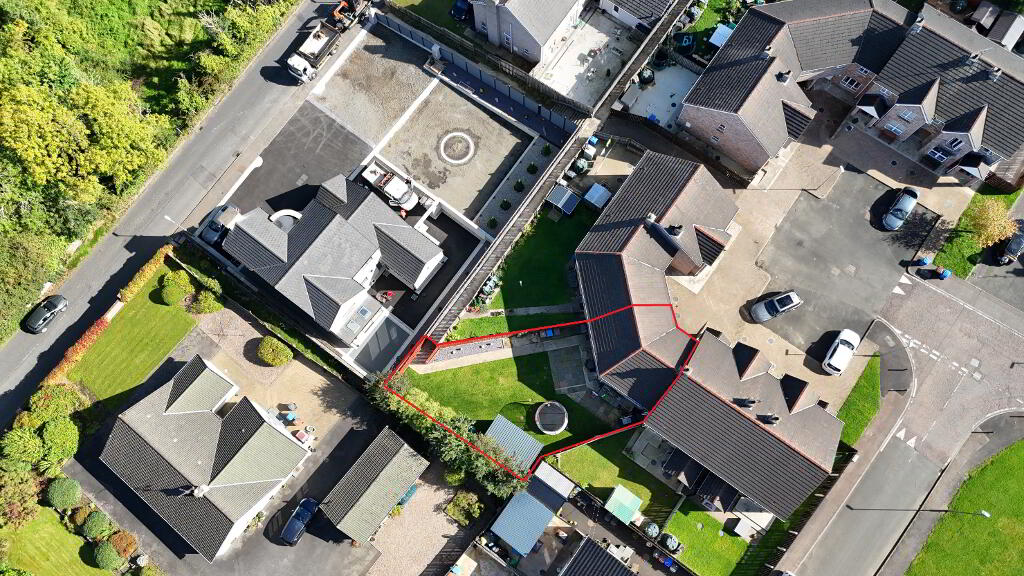
- Large spacious rear garden
- Oil fired heating
- uPVC double glazed windows
- 3 double bedrooms
- Excellent condition
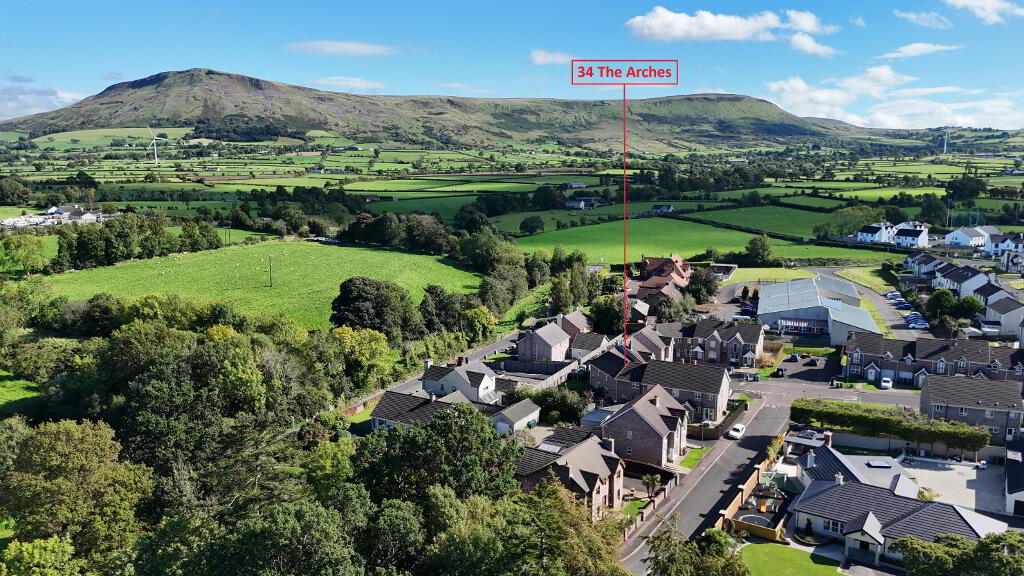
- Very convenient location
Entrance Hall
uPVC front door, tiled floor, storage under stairs.
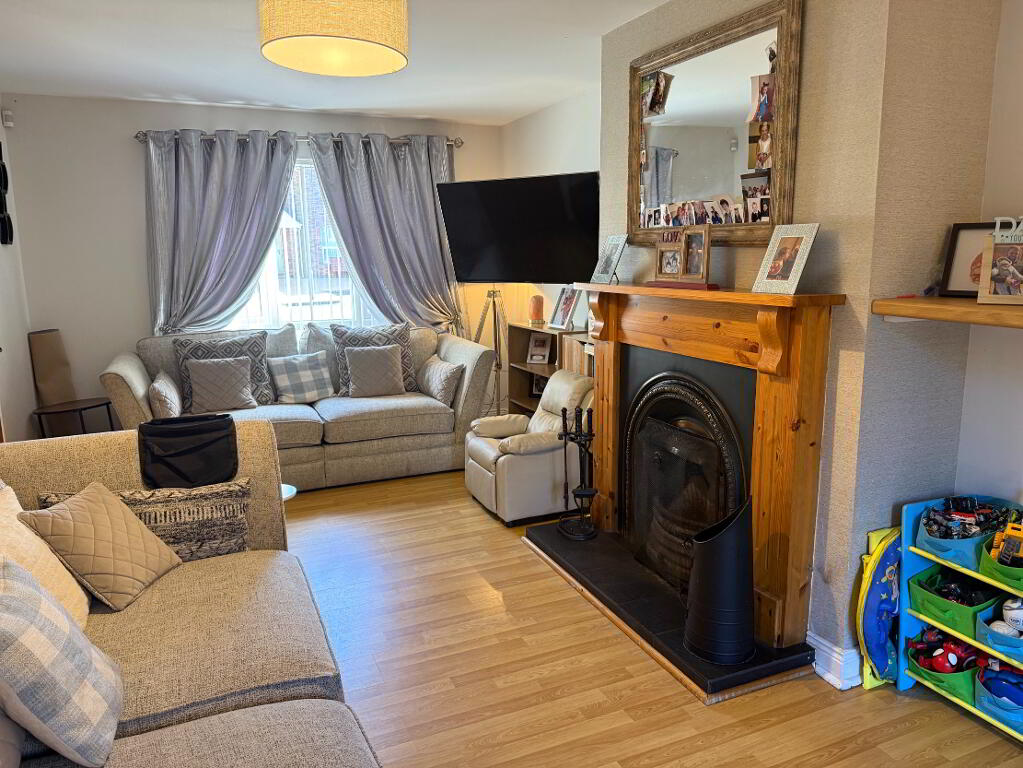
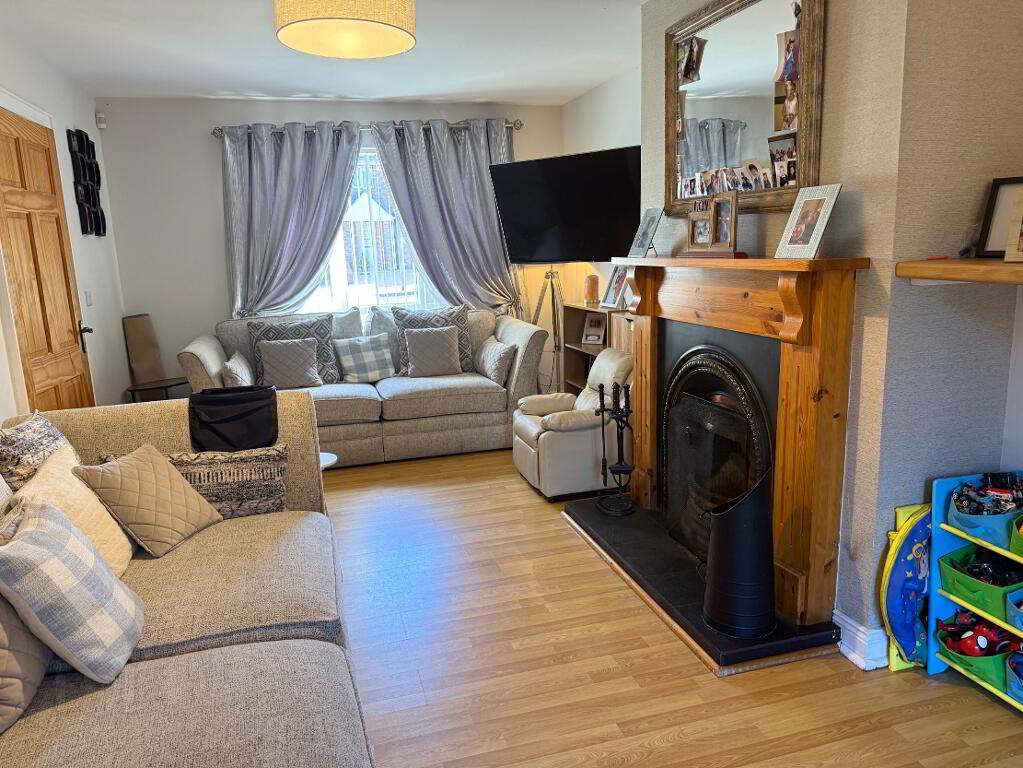
Living Room 20’8 x 10’7
Feature open fire with cast iron surround and tiled hearth. Laminate wooden floor, horizontal blinds. TV points.
Kitchen/Dining Area 16’10 x 10’7
Excellent range of eye and low level fitted kitchen units, 1 ½ bowl stainless steel sink with mixer taps, ‘Kenwood’ electric hob, ‘Candy’ electric oven, walls tiled between kitchen units, floor tiled. uPVC patio doors leading to rear garden.
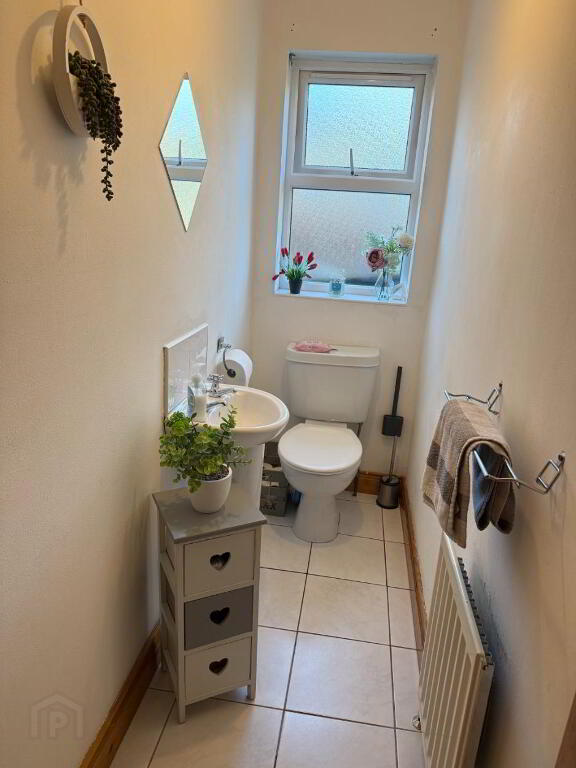
Ground Floor WC 6’10 x 2’9
Low flush wc, pedestal wash hand basin, tiled splashback and tiled floor.
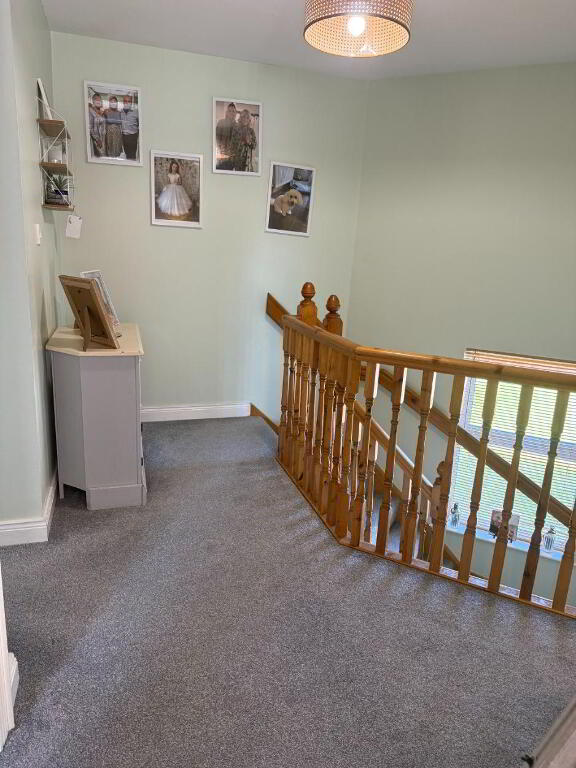
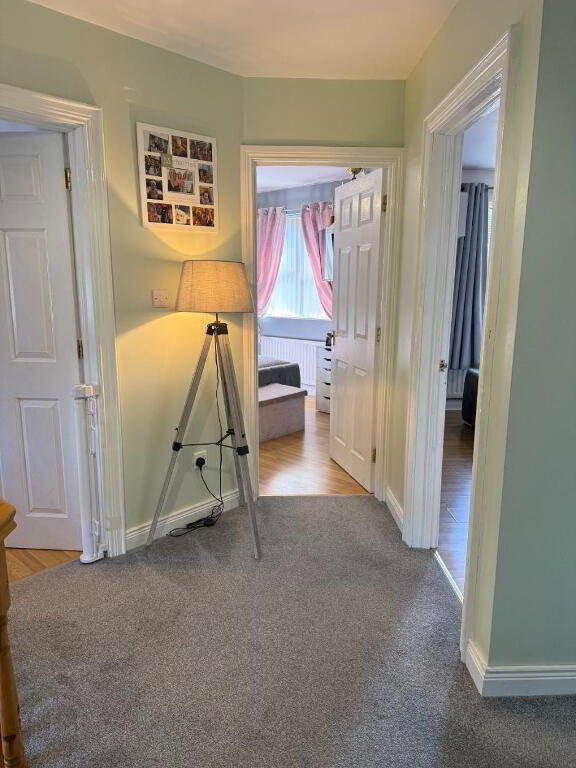
1st Floor Landing
Carpet to stairs and landing, shelved hot press.
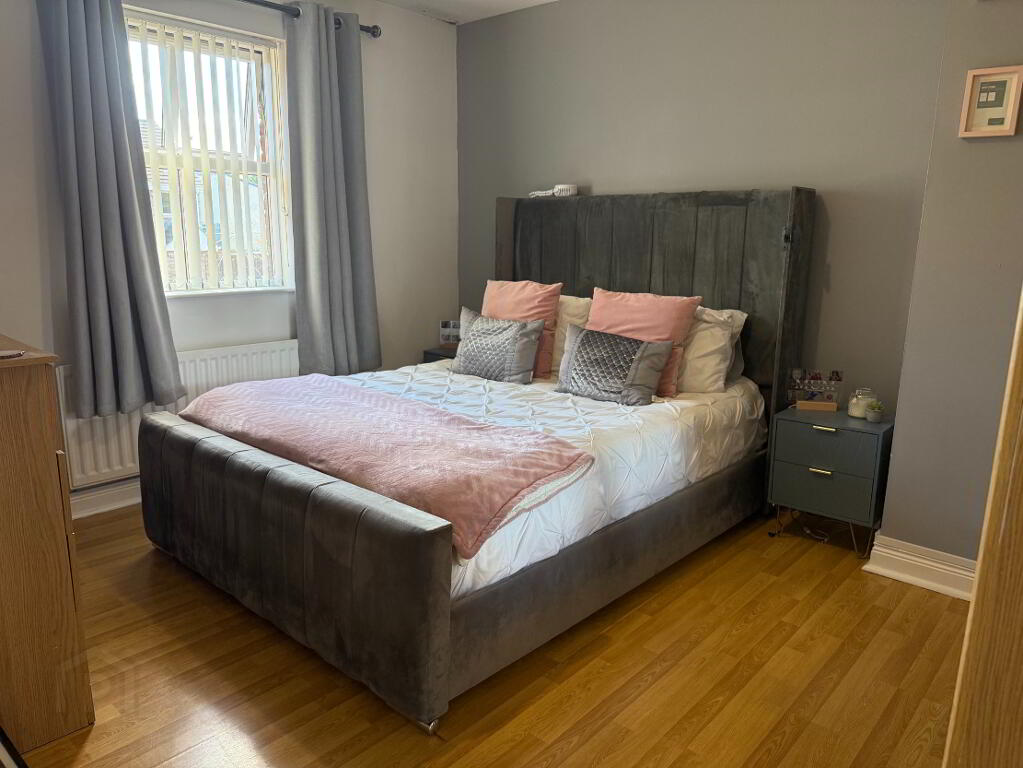
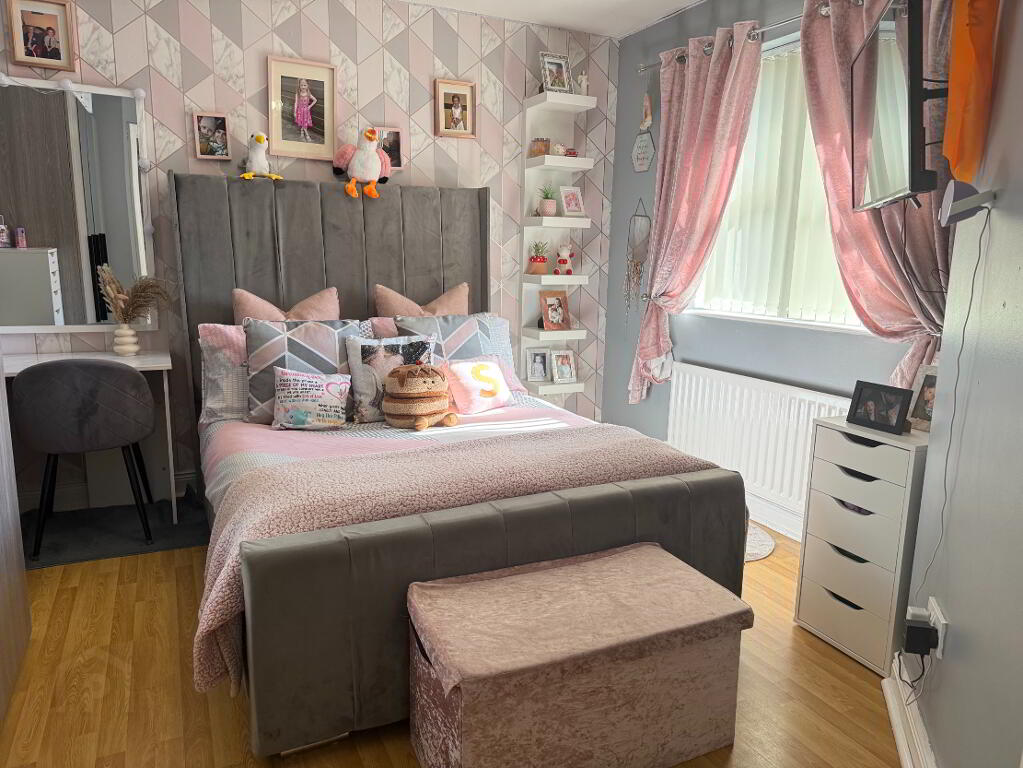
Master Bedroom 12’9 x 10’7
Laminate wooden floor, vertical blinds, TV points.
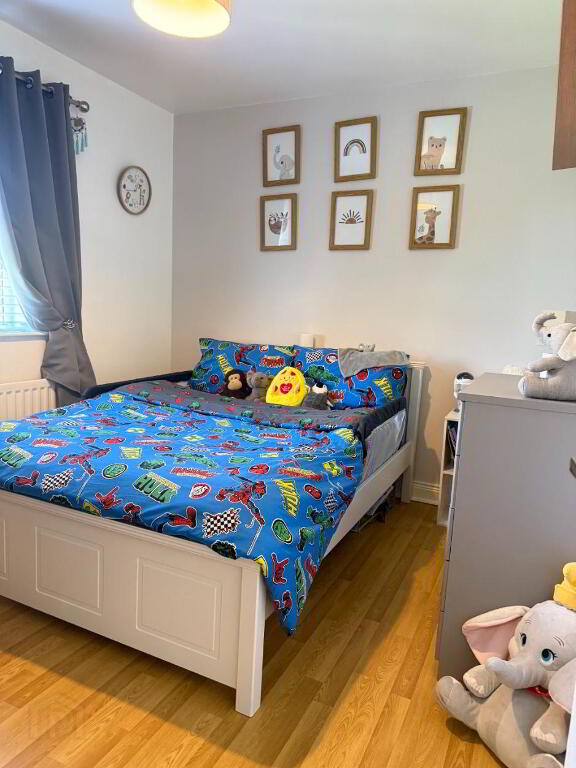
Bedroom 2 11’5 x 10’10
Laminate wooden floor, vertical blinds, TV points.
Bedroom 3: 11’1 x 9’1
Laminate wooden floor, vertical blinds, TV points.
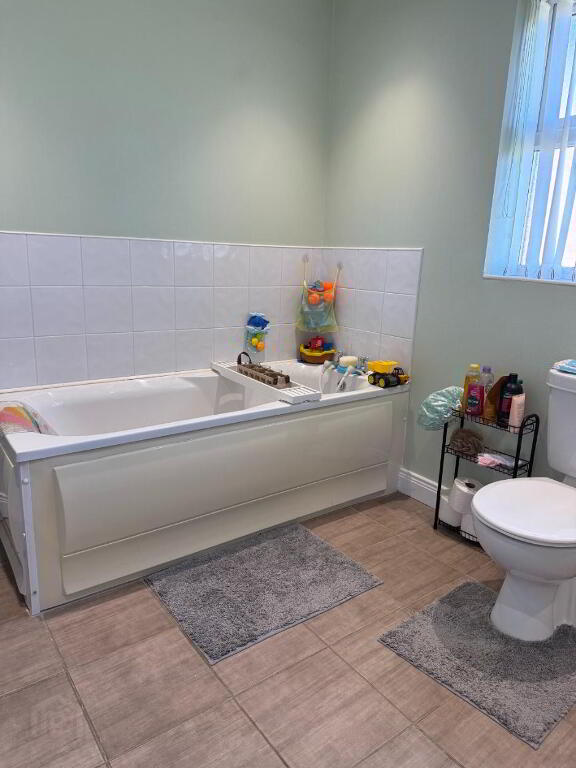
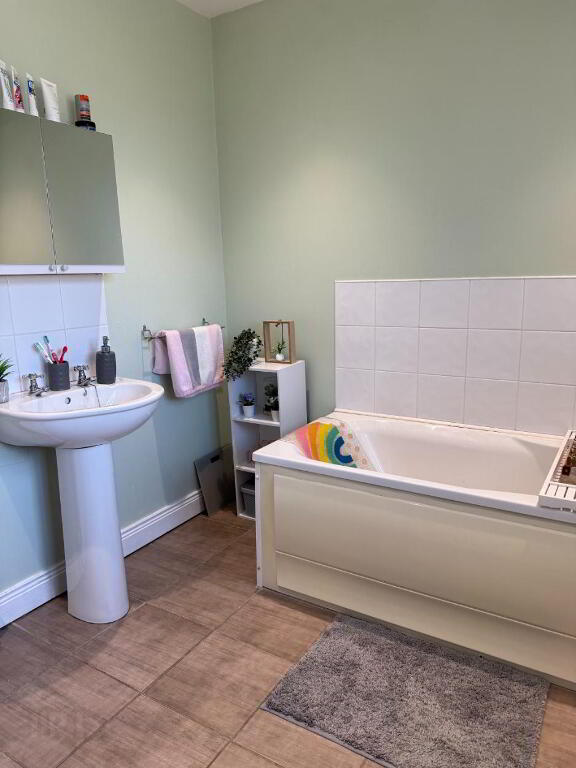
Main Bathroom 7’8 x 7’5
Suite includes low flush wc, pedestal wash hand basin, bath, electric shower with glazed shower door. Tiled splashback and tiled floor. Down lighters and vertical blinds.
Exterior
Large spacious garden area to the rear, boundaries formed by wooden fencing.
-
P. McDermott Property & Mortgages
028 7774 0100
Photo Gallery