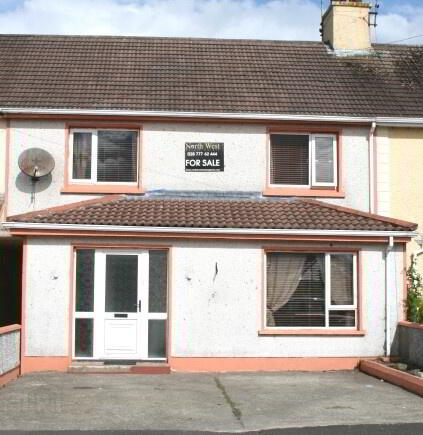
72 Main Street, Feeny BT47 4TD
5 Bed Mid-Terrace House For Sale
SOLD
Print additional images & map (disable to save ink)
Telephone:
028 7774 0100View Online:
www.pmcdermottestateagents.com/120372Key Information
| Address | 72 Main Street, Feeny |
|---|---|
| Style | Mid-Terrace House |
| Bedrooms | 5 |
| Receptions | 1 |
| Bathrooms | 2 |
| Heating | Oil |
| Status | Sold |
Additional Information
Well located 5 bedroom mid-terrace property. This house has been extended at both the front and rear and offers 5 bedrooms and a large reception room. It is located close to all local amenities and good interest is expected.
Additional Features:
- Oil Fired Heating
- UPVC Double Glazing
- Ample off road Parking
- 5 Spacious Bedrooms
- Large Private Rear Garden
Entrance Hall: Spacious entrance hall and porch area. Tiled floor to porch. Laminate
wooden floor to hall. UPVC front door and sidelight. Cloaks.
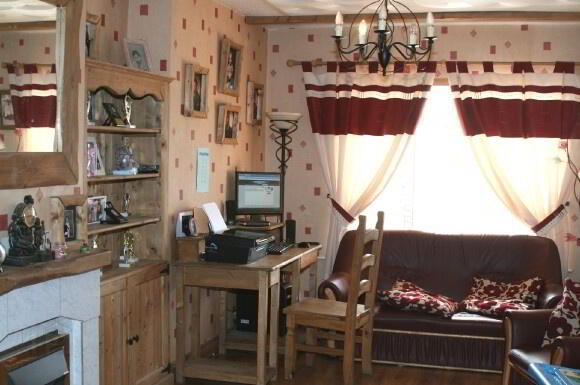
Living Room: 10’9 x 10’9 Open fire with tiled heath & surround. Laminate wooden floor.
T.V & computer points. Double French doors leading to Dining area.
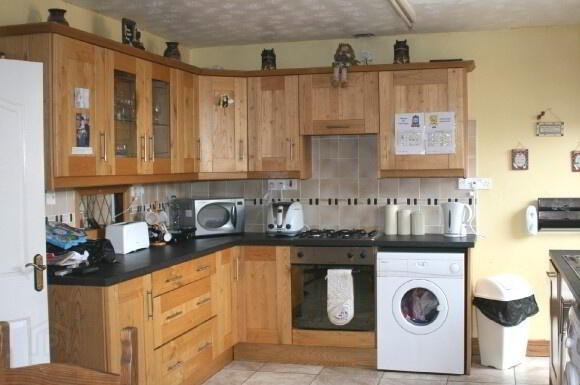
Kitchen/ Dining: 21’2 x 11’10 Range of eye and low level fitted kitchen units in an Oak finish incorporating glazed display unit. “Nardi” electric oven & gas hob. Integrated fridge freezer. 1½ bowl stainless steel sink with mixer taps. Walls tiled between kitchen units & floor tiled. UPVC back door.
Ground Floor Shower Room: 7’10 x 5’8 Low flush w.c, pedestal wash hand basin, fully tiled shower cubicle & “Triton” electric shower. Walls 100% tiled. Floor tiled.
Bedroom 1 (Downstairs) : 8’7 x 7’6 Laminate wooden floor.
1st Floor Landing: Carpet to stairs & laminate wooden floor to landing. Shelved hot-press.
Bedroom 2: 10’11 x 10’8 Laminate wooden floor & built in storage space.
Bedroom 3: 11’ x 7’8 Laminate wooden floor.
Bedroom 4: 8’10 x 8’1 Laminate wooden floor. Built in storage space.
Bedroom 5: 11’ x 10’8 Laminate wooden floor.
Bathroom: Low flush w.c, pedestal wash hand basin with mixer taps & shower attachment. Fully tiled shower cubicle with “Triton” electric shower. Walls 100% tiled. Laminate wooden floor.
Exterior: Off road parking to front of property. Concrete back yard & garden laid in lawn surrounded by high fencing & trees for privacy. Outhouse provides storage & houses oil fired boiler.
-
P. McDermott Property & Mortgages
028 7774 0100
Photo Gallery