6 Knockcullen, Dungiven BT47 4UG
4 Bed Chalet Bungalow For Sale
SOLD
Print additional images & map (disable to save ink)
Telephone:
028 7774 0100View Online:
www.pmcdermottestateagents.com/129964Key Information
| Address | 6 Knockcullen, Dungiven |
|---|---|
| Style | Chalet Bungalow |
| Bedrooms | 4 |
| Receptions | 2 |
| Bathrooms | 3 |
| Heating | Oil |
| Status | Sold |
Additional Information
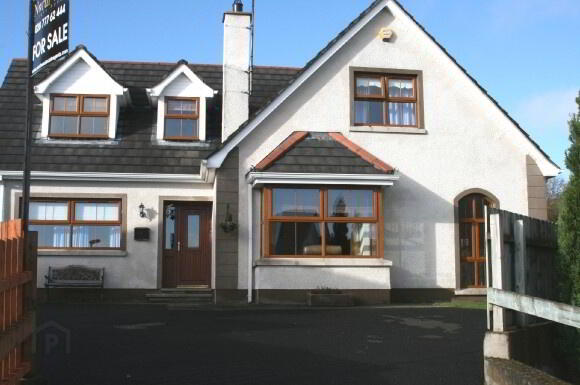
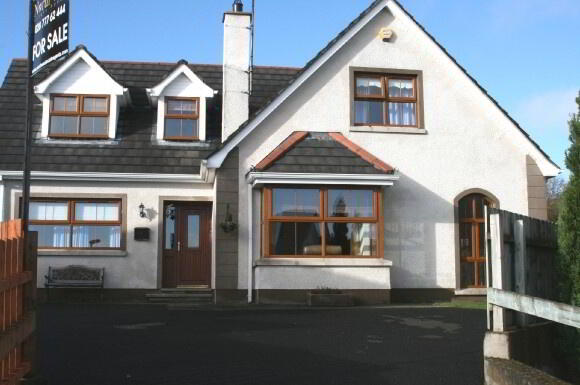
This is a superbly appointed detached chalet bungalow located on the outskirts of Dungiven, just off the main Derry to Belfast A6 road.
It offers excellent family accommodation including 4 spacious bedrooms, 2 ½ reception rooms and 2 possible en suites. It is well located for anybody commuting to Derry, Belfast, Limavady or Coleraine and is keenly priced to reflect the current market conditions.
Additional features:
- 4 spacious Bedrooms
- 2½ Reception Rooms
- Oil Fired Heating
- Cherry Oak uPVC Double Glazed Windows
- Solid White Pine flooring throughout, imported from New England, USA
- Large Spacious Gardens and Driveway
Entrance Hall: Mahogany front door and sidelight with 3 point locking system. Telephone point. Solid White Pine wooden flooring. Storage under-stairs.
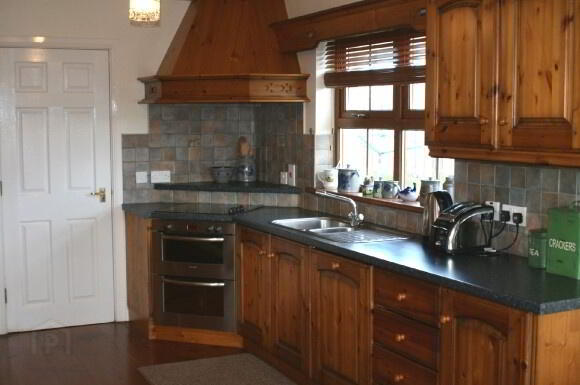
Kitchen/ Dining: 20’4 x 10’2 Excellent range of eye and low level fitted kitchen units. 1½
bowl stainless steel sink with mixer taps. Integrated fridge-freezer, integrated dishwasher, electric hob & oven. Walls part tiled. Open plan dining area leads to lounge. Solid white Pine flooring.
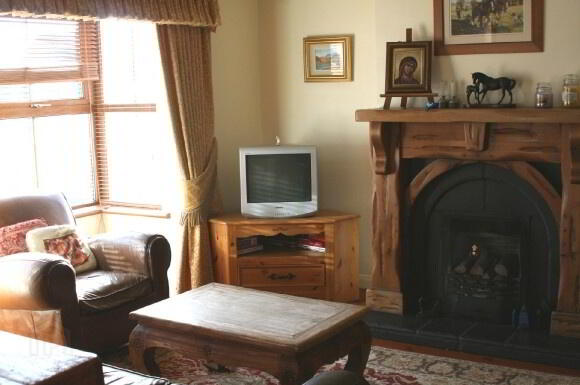
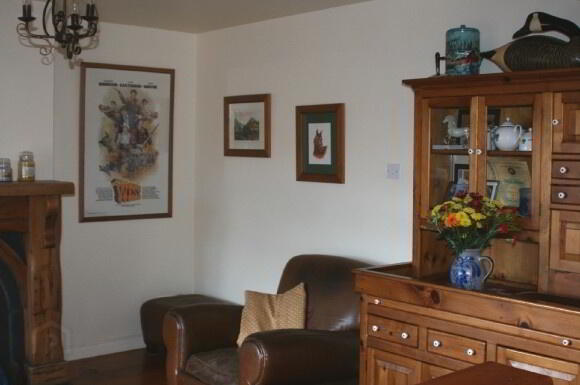
Lounge: 12’10 x 11’6 Open plan living area just off the Kitchen/ Dining Area. Feature
open fire with slate hearth and Pine surround. Feature bay window and
solid white pine flooring. T.V point.
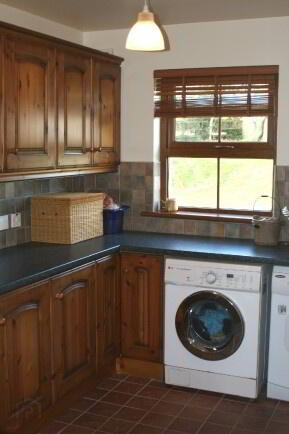
Utility Room: 10’2 x 7’3 Range of eye and low level fitted kitchen units and plumbed for
washing machine. Walls tiled between kitchen units. Tiled floor. Mahogany
back door.
Ground Floor W.c: 6’6 x 3’3 Low flush w.c and pedestal wash hand basin. Tiled floor.
Family Room: 16’1 x 11’8 Solid white Pine flooring. This room was originally designed as a garage and could be quite easily converted back for this use.
Boiler Store: Mahogany external door with centre light. Houses Oil fired boiler and solid
white Pine flooring.
Bedroom 1: 11’2 x 10’10 Solid white Pine flooring, shelved hot-press. Carpet to stairs.
En Suite: 6’6 x 4’7 Low flush w.c, pedestal wash hand basin, electric shower with
fully tiled shower cubicle. Tiled floor.
1st Floor: Gallery Landing, solid white Pine flooring. Shelved hot-press. Carpet to
stairs.
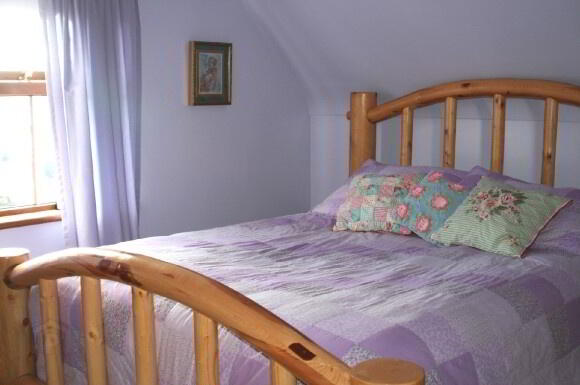
Bedroom 2: 14’1 x 12’10 Solid white Pine flooring. Walk-in wardrobe which can be
easily converted to an en suite (as it is wired and plumbed).
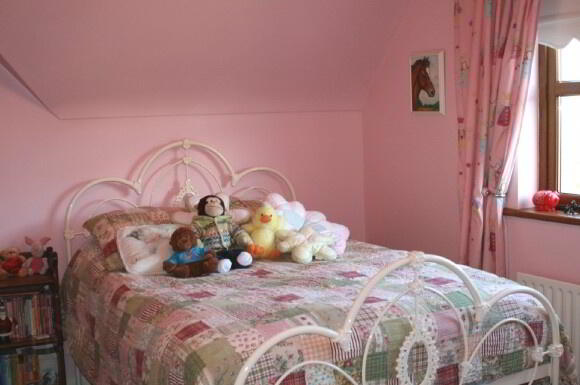
Bedroom 3: 14’3 x 11’3 Solid white Pine flooring.
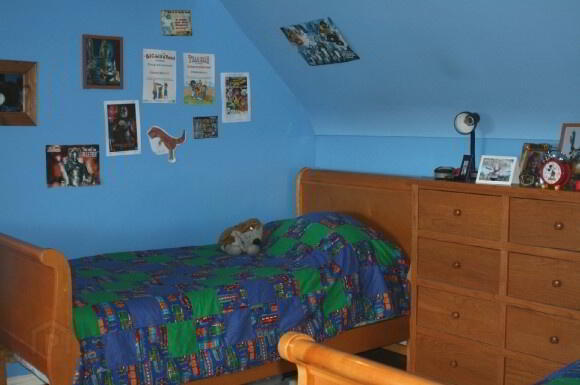
Bedroom 4: 15’7 x 11’10 Solid white Pine flooring.
Bathroom: 8’10 x 5’7 3 piece bathroom suite includes low flush w.c, wash hand
basin on vanity unit, panelled bath with mixer taps and shower attachment.
Exterior: Spacious tarmac driveway to front of property and large expansive garden
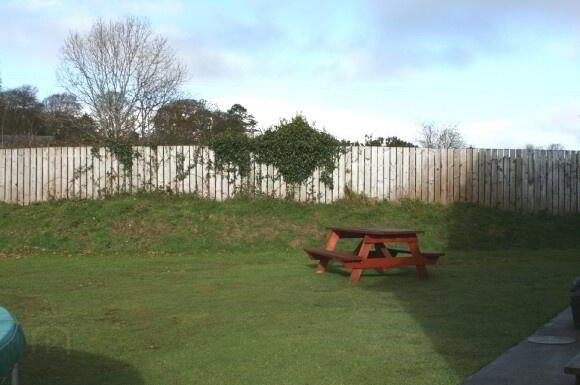
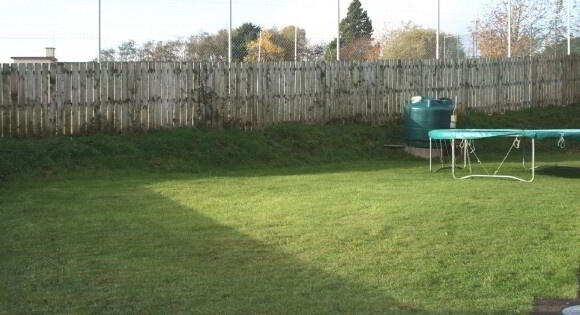
area to rear laid in lawn with high hedging and fencing providing excellent privacy.
-
P. McDermott Property & Mortgages
028 7774 0100
Photo Gallery