45 O'Cahan Place, Dungiven BT47 4SX
4 Bed Detached House For Sale
SOLD
Print additional images & map (disable to save ink)
Telephone:
028 7774 0100View Online:
www.pmcdermottestateagents.com/143106Key Information
| Address | 45 O'Cahan Place, Dungiven |
|---|---|
| Style | Detached House |
| Bedrooms | 4 |
| Receptions | 1 |
| Bathrooms | 3 |
| Heating | Oil |
| Status | Sold |
Additional Information
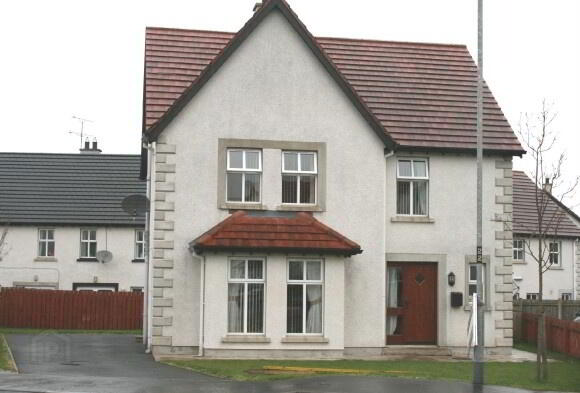
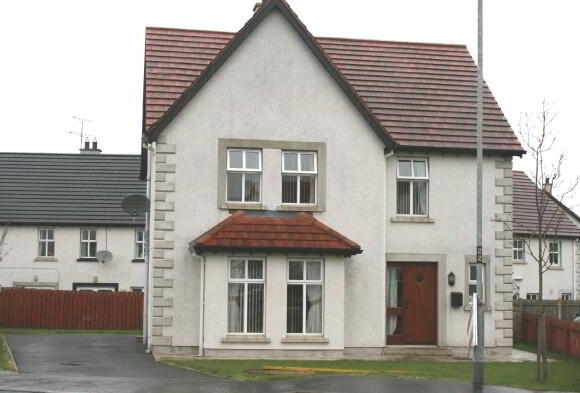
This is an excellent, large, spacious detached property set in O’Cahan Place, at the edge of Dungiven near Benbradagh mountain. Its convenience of location is perfect, with all local amenities including schools within a few minutes walking distance.
It is sure to appeal to all types of buyers and early viewing is recommended.
Additional features:
- 4 Spacious Bedrooms
- Oil Fired Heating
- UPVC Double Glazed Windows
- Mahogany front and back doors
- All Blinds, Curtains & Light fittings included
- Property Built in 2005/2006
Entrance Hall: Bright spacious entrance hall. Tiled floor. Telephone point. Storage under stairs.
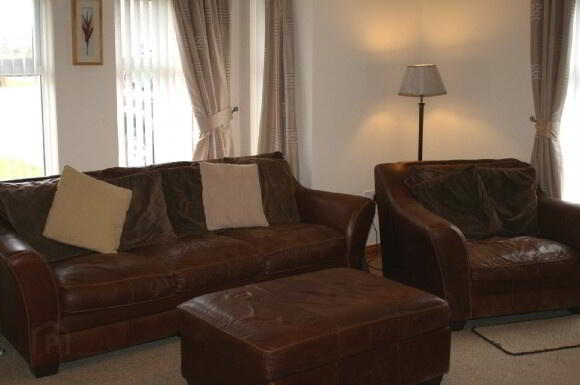
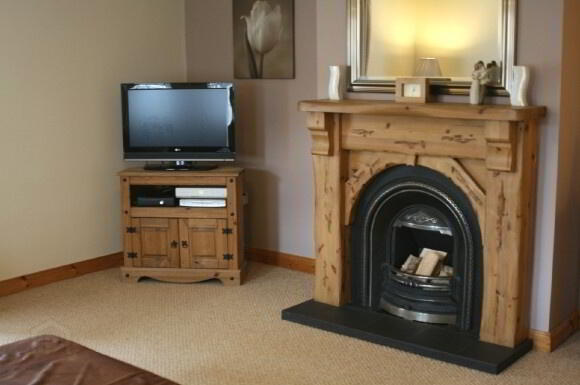
Living Room: 16’4 x 17’8 Spacious living room with feature bay window and open fire
with Pine surround and tiled hearth. Carpet to floor. T.v point & Sky point.
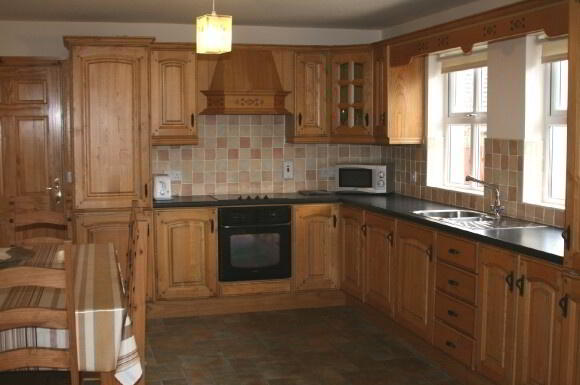
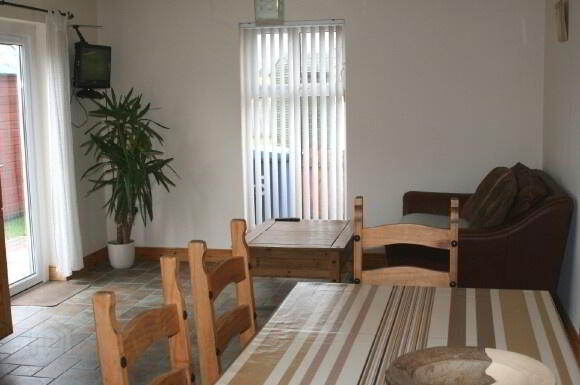
Kitchen/ Dining: 22’0 x 12’8 Excellent range of eye and low level fitted kitchen units in a
bright Oak finish. Appliances include; electric hob and oven, integrated dishwasher, and integrated fridge/ freezer. Pelmet matching kitchen units and kitchen window. 1½ bowl stainless steel sink. Walls tiled between kitchen units and floor tiled. T.v point. Patio doors leading to back garden.
Utility Room: 5’0 x 8’4 Low level fitted kitchen units. Plumbed for washing machine.
Ground Floor w.c: 3’10 x 6’6 Low flush w.c, & pedestal wash hand basin. Floor tiled.
1st Floor Landing: Carpet to stairs and landing. Shelved hot press.
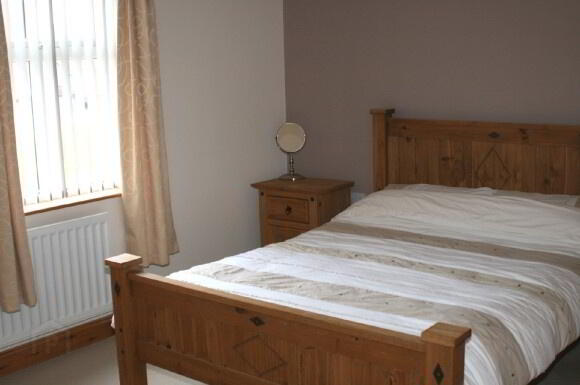
Bedroom 1: 11’4 x 10’0 Built in wardrobe. Carpet to floor.
Bedroom 2: 14’0 x 10’8 Built in wardrobe. Carpet to floor.
En suite: 4’4 x 9’4 Low flush w.c, wash hand basin, electric shower with fully tiled
shower cubicle.
Bedroom 3: 18’8 x 10’0 Carpet to floor.
Bedroom 4: 12’8 x 10’0 Carpet to floor.
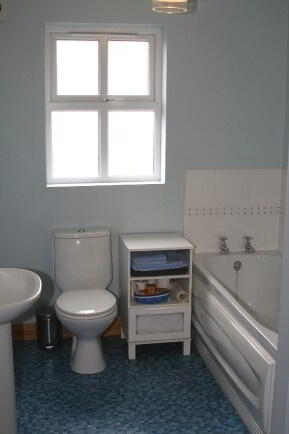
Bathroom: 7’4 x 9’4 Bathroom suite includes; low flush w.c, wash hand basin, bath,
electric power shower and fully tiled shower cubicle.
Exterior: Front and back garden laid in lawn and bounded by garden fence. Tarmac driveway provides ample off road parking. 8’ x 6’ Garden shed included.
-
P. McDermott Property & Mortgages
028 7774 0100
Photo Gallery