4 Knockcullen, Dernaflaw, Dungiven BT47 4UG
3 Bed Chalet Bungalow For Sale
SOLD
Print additional images & map (disable to save ink)
Telephone:
028 7774 0100View Online:
www.pmcdermottestateagents.com/156479Key Information
| Address | 4 Knockcullen, Dernaflaw, Dungiven |
|---|---|
| Style | Chalet Bungalow |
| Bedrooms | 3 |
| Receptions | 2 |
| Bathrooms | 2 |
| Heating | Oil |
| Status | Sold |
Additional Information
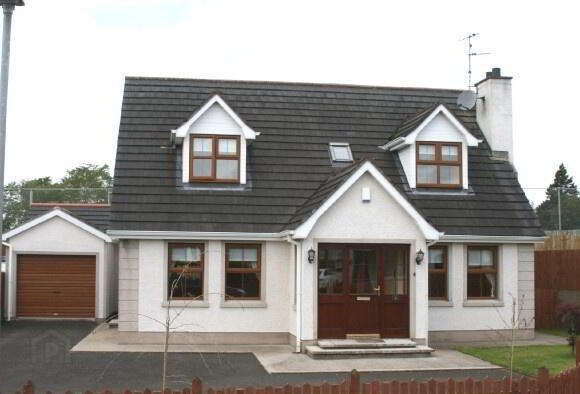
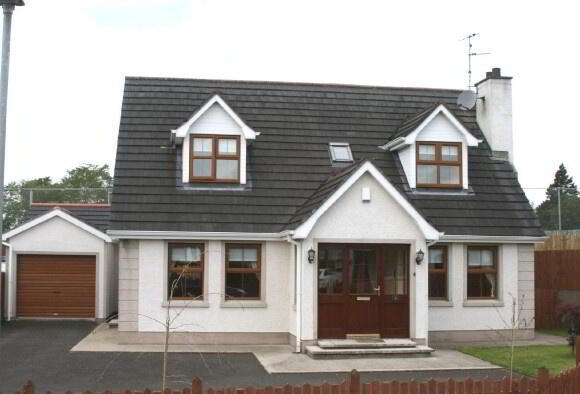
This is an excellent 3 bedroom detached chalet bungalow with detached garage on a generous plot in the popular Dernaflaw area of Dungiven. It is only 25 minutes from Derry and convenient to the main Derry to Belfast A6 for those who are commuting further afield. It has a high standard of internal finish and is sure to attract good interest.
Additional features:
- Spacious Private Site
- Accommodation comprises of; 3 bedrooms & 2 receptions
- Cherry Oak uPVC Windows
- Hardwood Front & Back Door & Burglar Alarm Fitted
- Detached Garage
- Adjacent to Local Primary School
- Dual Heating: Oil Fired and Back Boiler to open fire
Front Porch: 6’11 x 5’9 Mahogany front door and side lights. Solid wooden flooring.
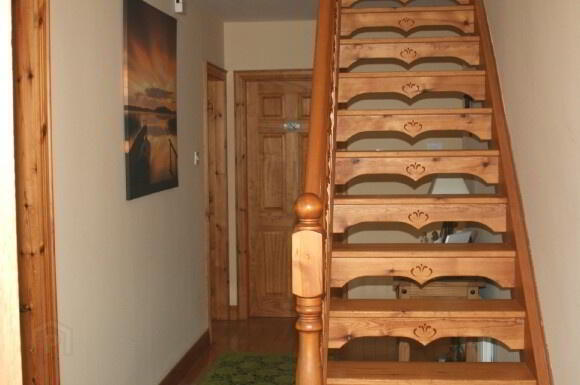
Entrance Hall: Bright spacious hallway with solid wood flooring and open tread staircase leading to first floor. Telephone point.
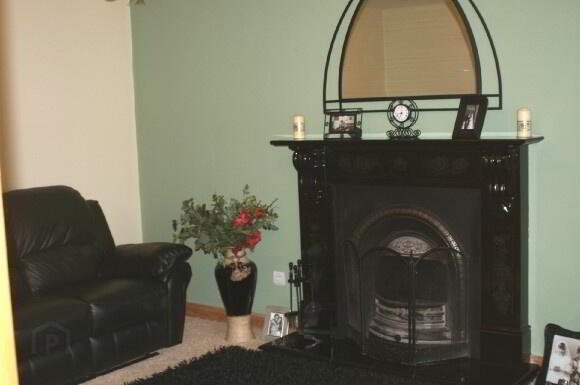
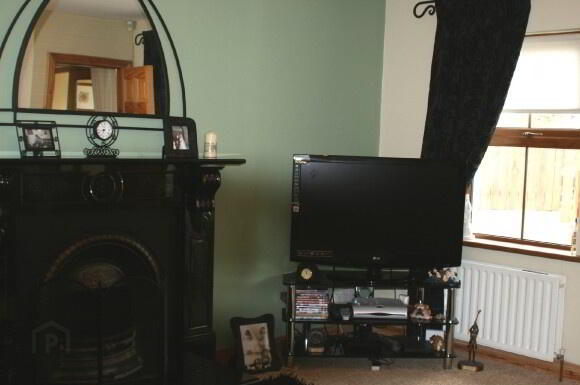
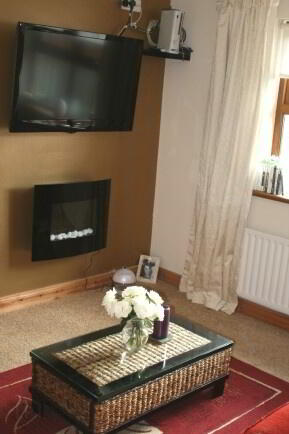
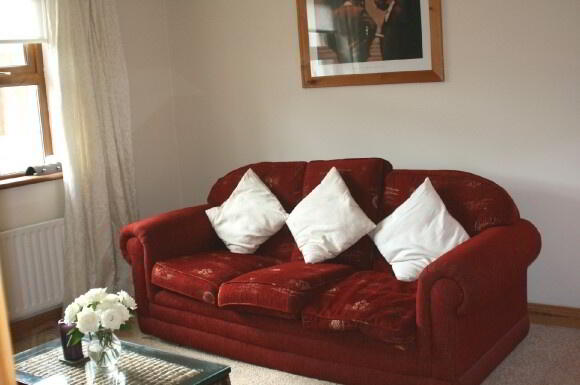
Living Room: 12’ x 14’7 Feature open fire with black marble surround and marble hearth. Back boiler to open fire. T.v point. Carpet to floor, wooden floor underneath.
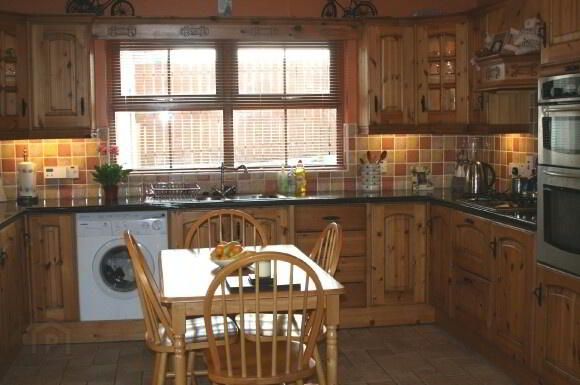
Kitchen/ Dining: 12’ x 12’7 Excellent range of eye and low level fitted kitchen units in a Pine finish, incorporating glazed display units. “Whirlpool” gas hob & “Electrolux” integrated oven. 1½ bowl stainless steel sink. Kitchen walls tiled. Floor tiled.
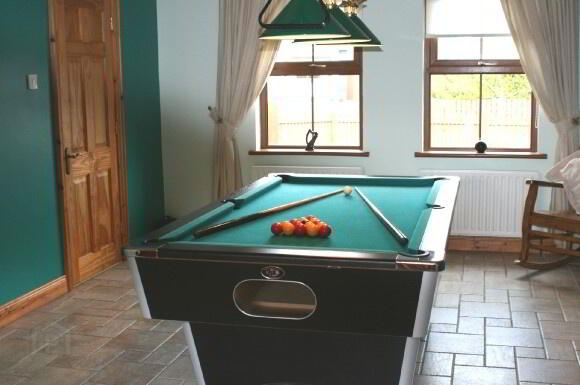
Games Room: 12’8 x 14’7 Tiled floor. Open plan area just off the kitchen and Dining area.

Bed 1: 11’4 x 13’4 T.v point. Carpet to floor, wooden floor underneath.
Bathroom: 7’ x 10’ Bathroom suite includes; low flush w.c, pedestal wash hand basin,
bath with mixer taps and shower attachment. Tiled floor.
1st Floor: Solid wood floor. Shelved hot-press.
Bedroom 2: 13’ x 16’8 Solid wood floor.
Bedroom 3: 12’4 x 16’8 Solid wood floor. Range of fitted mirror slide-robes.
Shower Room: Low flush w.c, pedestal wash hand basin & fully tiled shower with electric shower.
Detached Garage: 21’11 x 16’5 (at widest point) Power points and lighting, electric roller door and pedestrian side door.
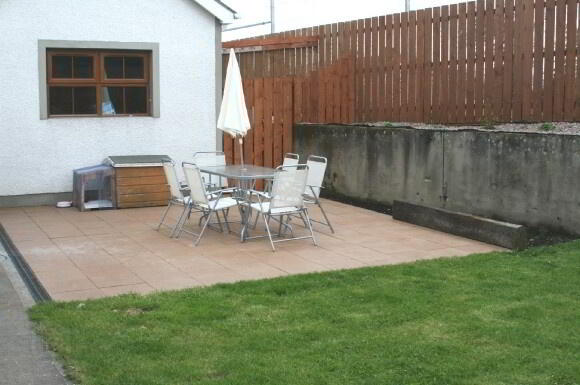
Exterior: Tarmac driveway offers ample off road parking.Front & Rear gardens laid in lawn with patio area to the rear garden which offers good privacy.
-
P. McDermott Property & Mortgages
028 7774 0100
Photo Gallery