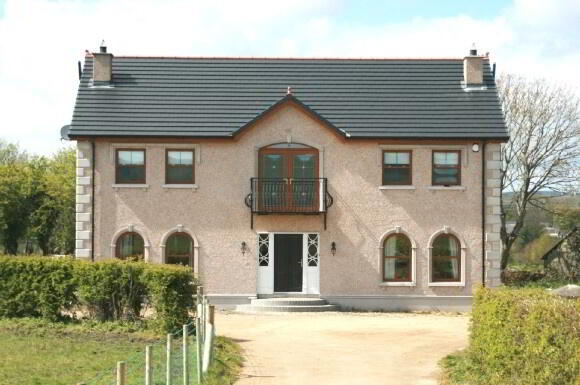
15 Flanders Road, Dungiven BT47 4RH
5 Bed Detached House For Sale
SOLD
Print additional images & map (disable to save ink)
Telephone:
028 7774 0100View Online:
www.pmcdermottestateagents.com/192275Key Information
| Address | 15 Flanders Road, Dungiven |
|---|---|
| Style | Detached House |
| Bedrooms | 5 |
| Receptions | 3 |
| Bathrooms | 5 |
| Heating | Oil |
| Status | Sold |
Additional Information
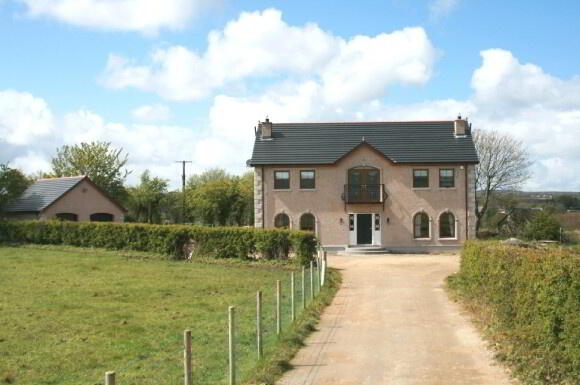
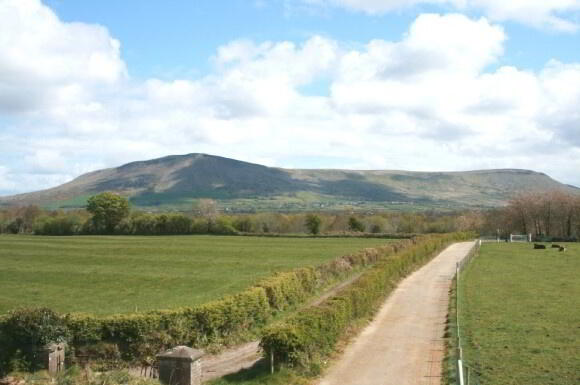
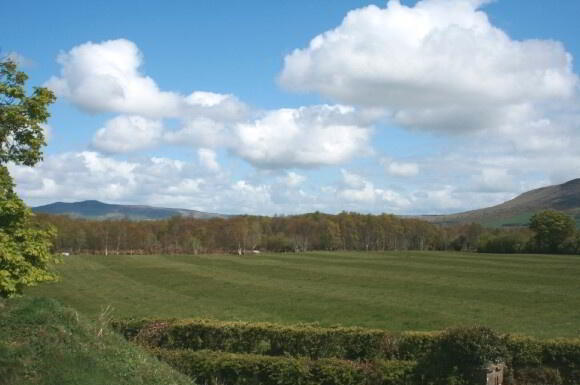
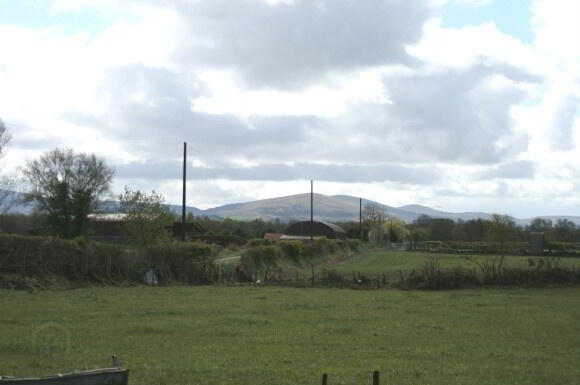
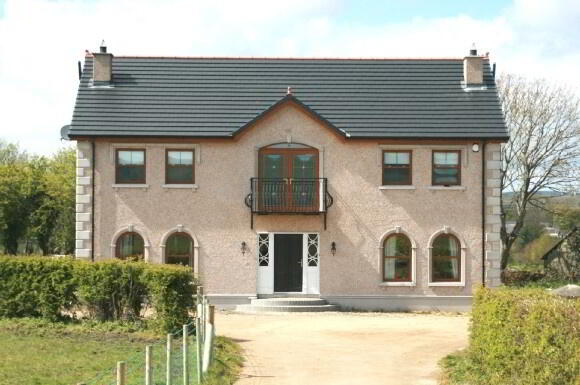
This is a superb, recently built property located in a picturesque, country setting near Dungiven town. It has been expertly planned with fantastic attention to detail and offers large spacious accommodation finished to a high standard. It is only 10 minutes from Limavady and 25 minutes from Derry city and is 3 minutes from the main Derry to Belfast A6. It has fantastic views of the surrounding countryside and is sure to attract great interest.
Additional features:
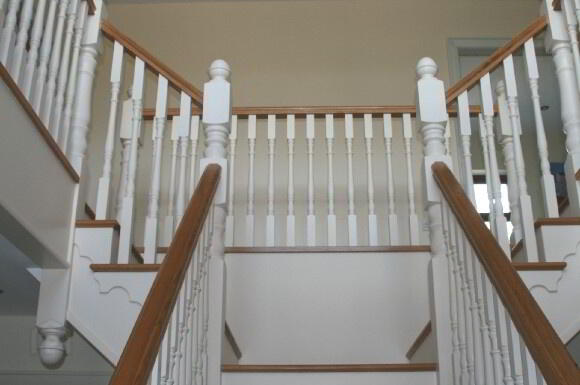
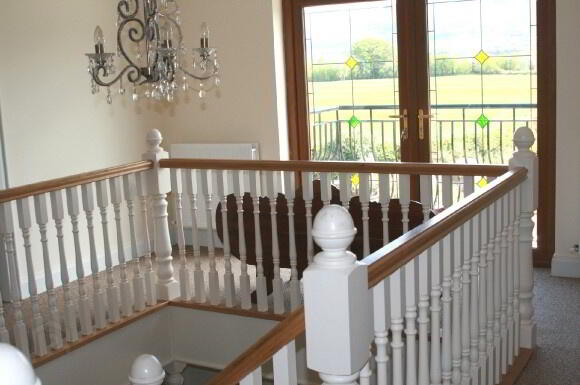
Entrance Hall: Impressive entrance hall with ornate staircase with oak treads. Porcelain tiles to floor. Antique radiators.
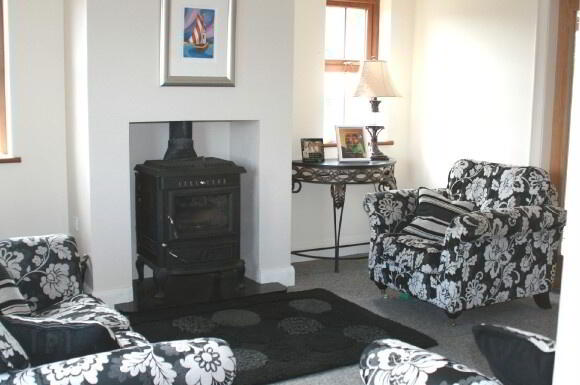
Living Room: 4.5m x 4.4m Bright living space with multi-fuel stove which is also connected to heating system. French doors leading to kitchen/ dining area.
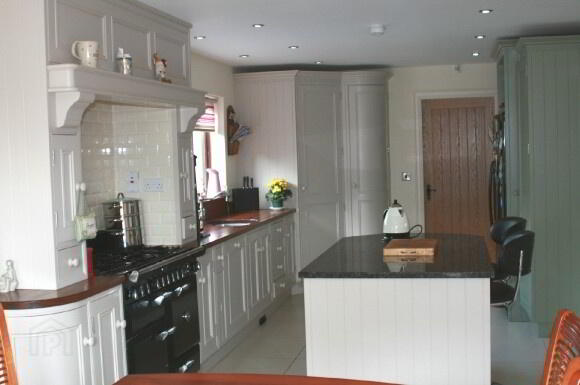
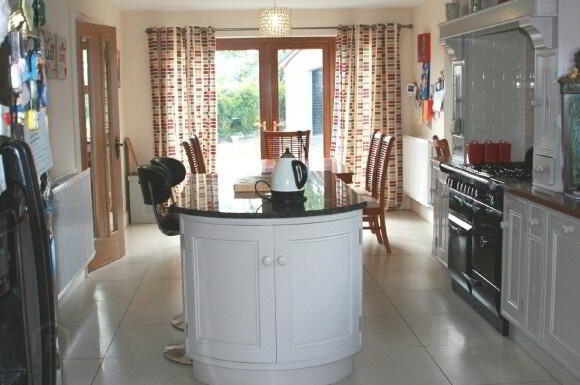
Kitchen/ Dining: 8.8m x 3.6m Excellent range of eye and low level fitted kitchen units, in a solid wooden finish, incorporating stainless steel sink with mixer taps, wine rack and
matching work-top. Feature ‘island’ with granite worktop and pop-up electric sockets. Recessed down-lighters. Tiled floor. Patio doors leading to garden area. French doors leading to sun room.
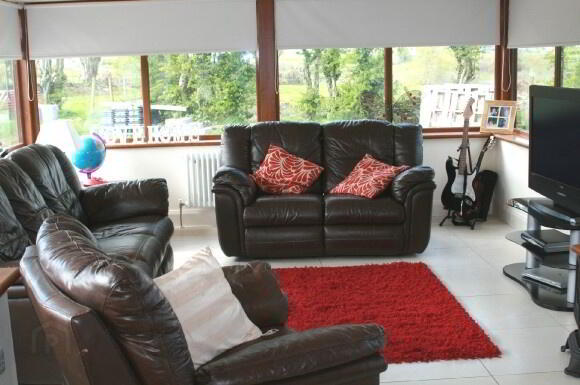
Sun Room: 4.1m x 4.1m Feature vaulted ceiling. Tiled floor and door leading to garden area.
Sitting Room: 4.3m x 3.2m Feature fireplace with tiled hearth.
Study/ Bedroom: 4.4m x 2.3m
Utility Room: 2.9m x 2.2m Range of eye and low level fitted kitchen units with stainless steel sink unit. Plumbed for washing machine. Tiled floor.
Ground Floor W.c: 2.2m x 1.5m Low flush w.c, wash hand basin with mixer taps, vanity unit and chrome heated towel rail.
1st Floor Landing: Impressive staircase leading to gallery style landing with patio doors opening onto balcony area.
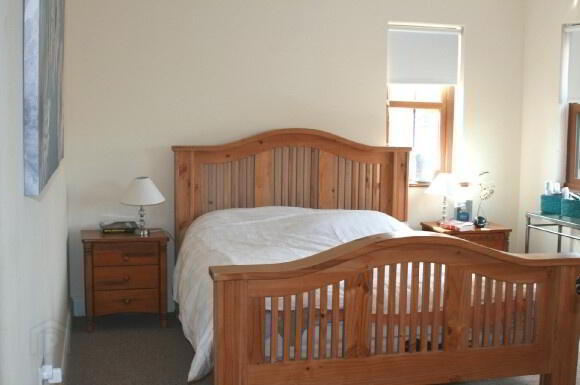
Bedroom 1: 4.4m x 2.9m Carpet to floor. T.v points.
En suite: 2.6m x 1.3m Wet room with low flush w.c, pedestal wash hand basin, mains
shower, heated chrome towel rail. Fully tiled.
Bedroom 2: 4.4m x 3.4m Carpet to floor.
En Suite: 2.2m x 2.1m Wet room with mains shower, low flush w.c, pedestal wash hand basin and chrome heated towel rail.
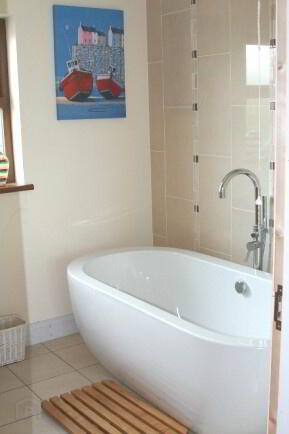
Bathroom: 3.2m x 2.2m Bathroom suite includes; bath, pedestal wash hand basin, low
flush w.c, fully tiled shower cubicle with jets and power shower. Chrome down-
lighters, tiled floor and walls part tiled.
Bedroom 3: 3.4m x 3.4m Carpet to floor. T.v point. Computer points.
En Suite: 2.1m x 1.2m Low flush w.c, wash hand basin with low level vanity unit and
plumbed for shower.
Bedroom 4: 4.4m x 3.2m Carpet to floor. T.v point and computer point.
Third Level: 14m x 4m Access has been provided to the third level which is currently used as a play/ games room.
Exterior: 6.9m x 6.6m Large Double Garage with electric roller door. Lighting and power
points. Floored loft area for storage with pull-down stair access. Pedestrian door.Private driveway leading to property and stoned yard. Only requires some landscaping and external works to be completed by purchase.
-
P. McDermott Property & Mortgages
028 7774 0100
Photo Gallery