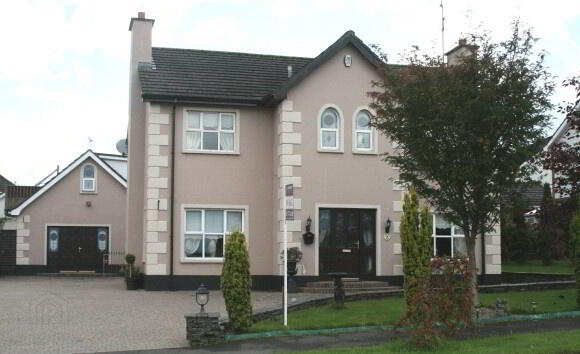
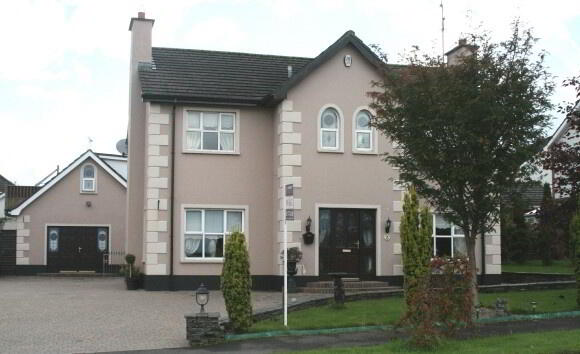
21 Curragh Road, Dungiven BT47 4SE
4 Bed Detached House For Sale
SOLD
Print additional images & map (disable to save ink)
Telephone:
028 7774 0100View Online:
www.pmcdermottestateagents.com/212038Key Information
| Address | 21 Curragh Road, Dungiven |
|---|---|
| Style | Detached House |
| Bedrooms | 4 |
| Receptions | 4 |
| Bathrooms | 3 |
| Heating | Oil |
| Status | Sold |
Additional Information
This is a magnificent detached family home in an excellent site on the edge of Dungiven town. It is ideally positioned, close to local schools and all other local amenities. We can highly recommend that prospective purchasers will be suitable impressed by the delightful character and quality of this fine home. Garage has been converted to an apartment but this could easily be used as the perfect home office.
Additional features:
- 4 Spacious Receptions
- Oil Fired Heating
- UPVC Double Glazed Windows
- Beautifully Landscaped Gardens
- Garage Converted to one Bedroom Apartment
Entrance Hall: Bright spacious entrance hall with mahogany front door and feature leaded glass and side lights. Wooden floor, decorative coving to ceiling with centre rose to match. Carpet to stairs, leading to first floor landing.
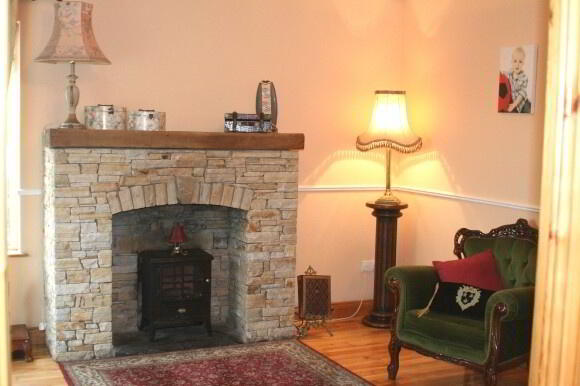
Living Room: 13’6 x 13’7 Feature open fire with stone surround. Wooden floor and decorative coving to ceiling. T.v points.
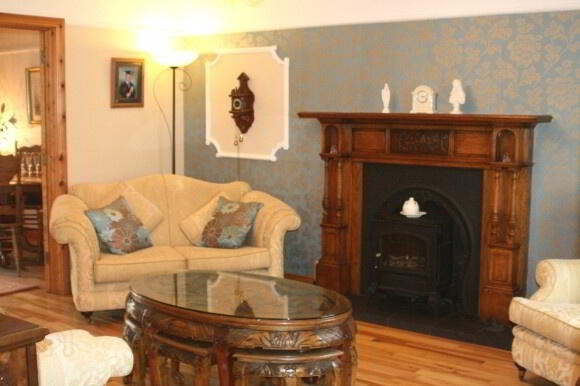
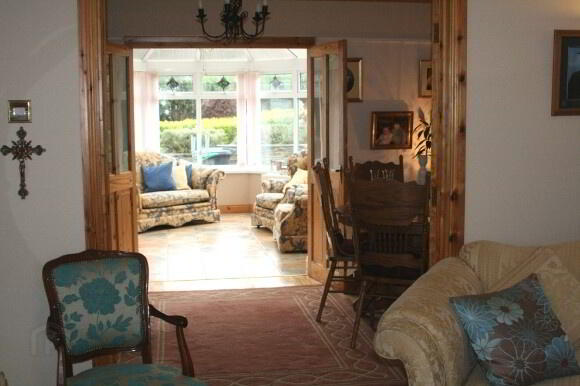
Lounge: 15’1 x 13’6 Antique Oak fireplace with cast iron inset, gas fire and tiled hearth. Wooden floor. T.v points and decorative coving to ceiling. Double French doors leading to formal Dining Room.
Dining Room: 13’6 x 9’9 Spacious dining area with wooden floor. Double French doors leading to conservatory.
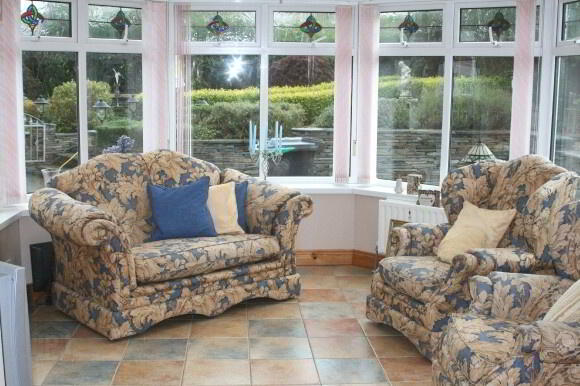
Conservatory: 13’2 x 10’5 Tiled floor. T.v points. Vertical blinds. Double doors leading to rear patio.
Kitchen/ Dining: 11’2 x 13’5 Excellent range of eye and low level fitted kitchen units in an Antique Pine finish. 1½ bowl stainless steel sink with mixer taps and water filter. Kitchen units also incorporate glazed display units and pelmet over window with downlighters. Electric hob and oven. Walls tiled between kitchen units and floor tiled. Storage under stairs.
Utility Room: 7’11 x 2’10 Eye and low level fitted kitchen units, plumbed for washing machine. Tiled floor. Mahogany back door with leaded glass and 3 point locking system.
Ground Floor W.c: 6’2 x 2’10 Low flush w.c and pedestal wash hand basin. Tiled floor.
1st Floor Landing: Carpet to stairs and landing. Shelved hot-press.
Bedroom 1: 13’ x 13’6 Range of fitted bedroom furniture. Carpet to floor. T.v point.
Telephone point.
Bedroom 2: 11’2 x 10’5 Range of fitted mirror sliderobes. Laminate wooden floor. Telephone point.
Bathroom: 6’11 x 9’4 Bathroom suite includes; corner bath, low flush w.c, pedestal wash hand basin, electric shower and fully tiled shower cubicle. Tiled floor and walls ½ tiled.
Bedroom 3: 13’5 x 10’2 Carpet to floor. Telephone point.
Bedroom 4: 14’8 x 13’6 Large master bedroom. Carpet to floor. T.v point. Telephone point.
En Suite: 8’10 x 7’3 Includes; low flush w.c, pedestal wash hand basin and electric shower with fully tiled shower cubicle. Floor tiled and walls ½ tiled. Also has 2 feature windows with leaded glass.
Garage: 15’7 x 15’9 (at widest point) Converted into self contained accommodation which has an open plan kitchen and living area on the ground floor. Range of eye and low level fitted kitchen units in an Oak finish, also incorporating stainless steel sink, gas hob and electric oven. Laminate wooden floor.
Shower Room: 6’6 x 6’6 Low flush w.c, pedestal wash hand basin, mains shower and fully tiled shower cubicle. Tiled floor. Storage area under stairs.
First Floor: 19’2 x 12’5 Carpet to stairs and first floor bedroom. Range of fitted bedroom
furniture in a Walnut finish. T.v point.
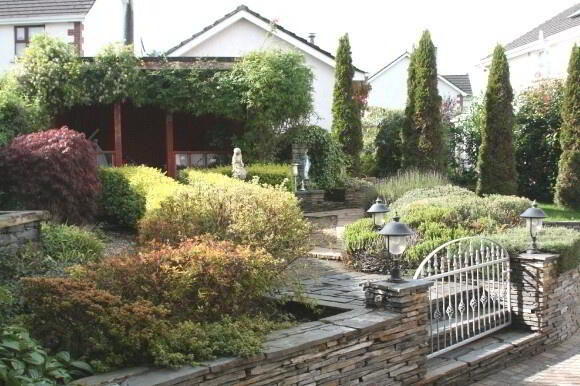
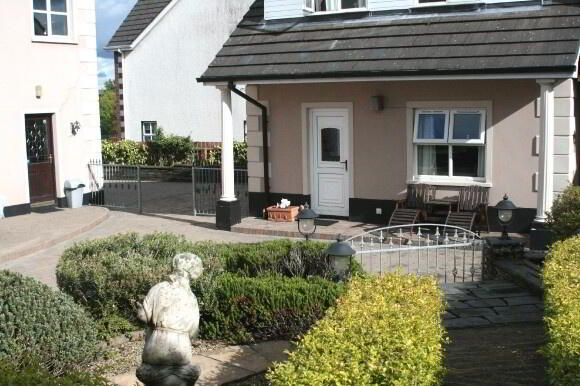
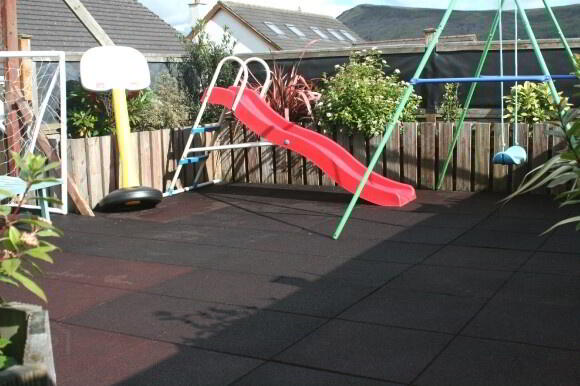
Exterior: Front garden is laid in lawn with mature trees and shrubs. Large paved driveway offers ample off road parking. Rear garden landscaped with feature stone walls, raised flower beds with mature shrubs and trees. Exterior atmospheric lighting, ornamental working water wheel provides attractive water feature. Paved patio area offers excellent privacy. Also includes; 2 outhouses, which can be used as storage or as a small workshop area. Raised decking area at first floor level to the rear of garage offers a secluded play area or sun area.
-
P. McDermott Property & Mortgages
028 7774 0100
Photo Gallery