1 Greenhaven, Dungiven BT47 4RW
4 Bed Detached House For Sale
SOLD
Print additional images & map (disable to save ink)
Telephone:
028 7774 0100View Online:
www.pmcdermottestateagents.com/230208Key Information
| Address | 1 Greenhaven, Dungiven |
|---|---|
| Style | Detached House |
| Bedrooms | 4 |
| Receptions | 2 |
| Bathrooms | 3 |
| Heating | Oil |
| EPC Rating | D66/C72 (CO2: E53/D60) |
| Status | Sold |


Additional Information
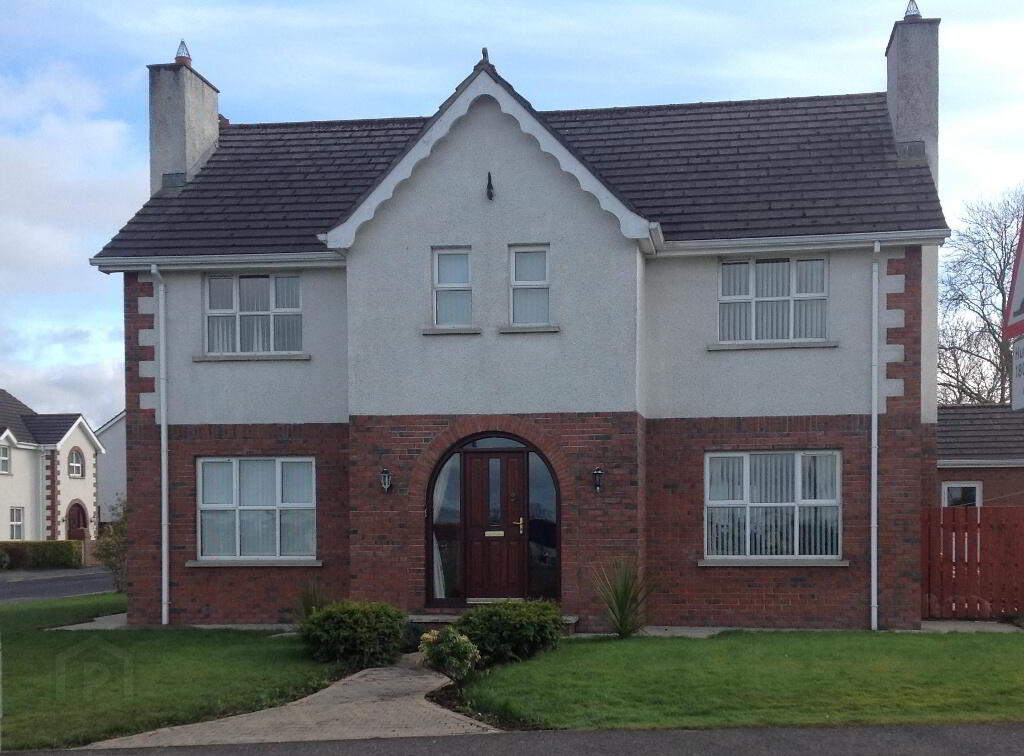
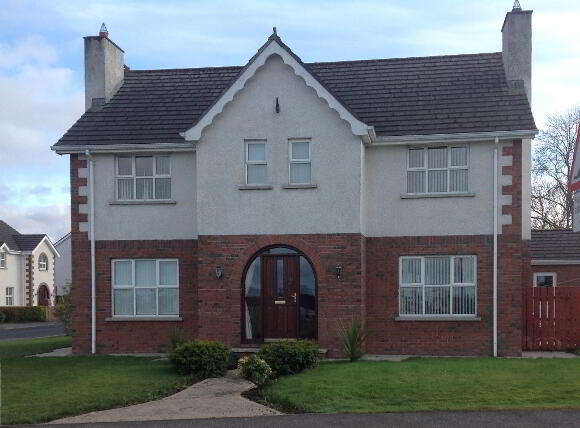
An outstanding detached residence situated on a prominent site in the private development of Greenhaven.
It offers spacious accommodation with large garden area and a detached garage. It is near to both schools and other local amenities and is just off the main Derry to Belfast A6.
Additional features:
- UPVC Double Glazed Windows
- Oil Fired Heating and Back Boiler
- 4 Spacious Bedrooms
- 2 Receptions
- Large Garden Area and Large Tarmac Driveway
Entrance Hall: Bright spacious entrance hall. Mahogany front door with 3 point locking system and sidelights. Solid Canadian Maple wooden floor. Telephone point. Cloaks under stairs.
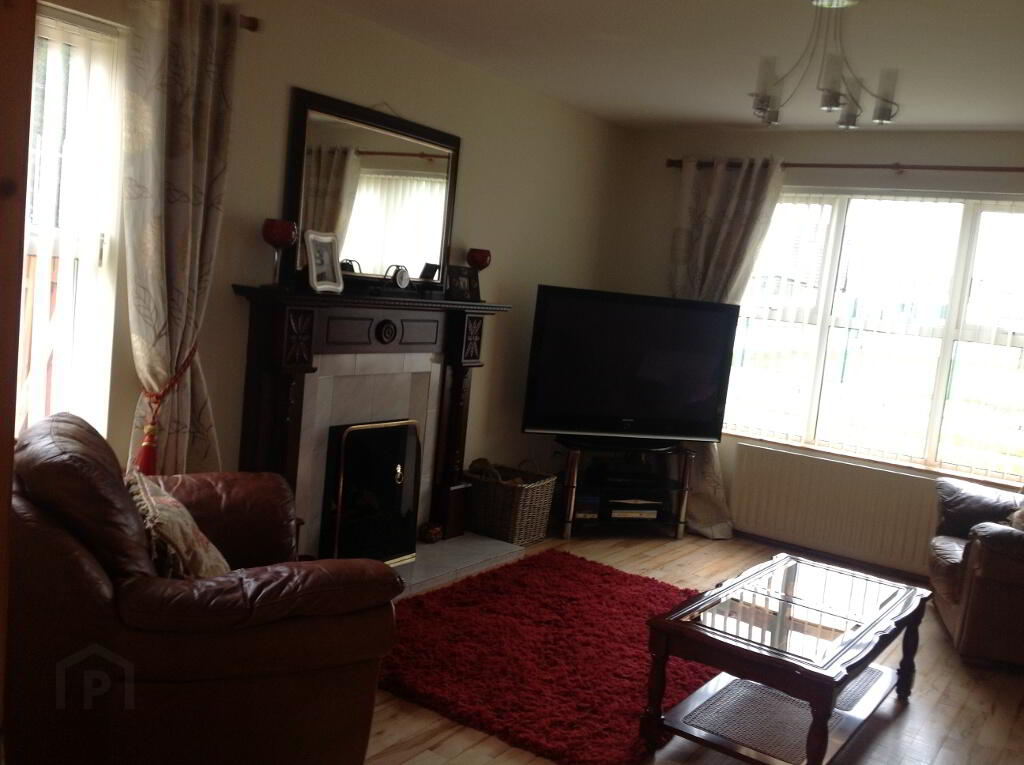
Living Room: 13’5 x 15’2 Feature open fire with ornate surround, tiled between hearth and tiled inset. Back boiler to fireplace. Solid Canadian Maple wooden floor. French doors leading to Dining Room. TV sky points.
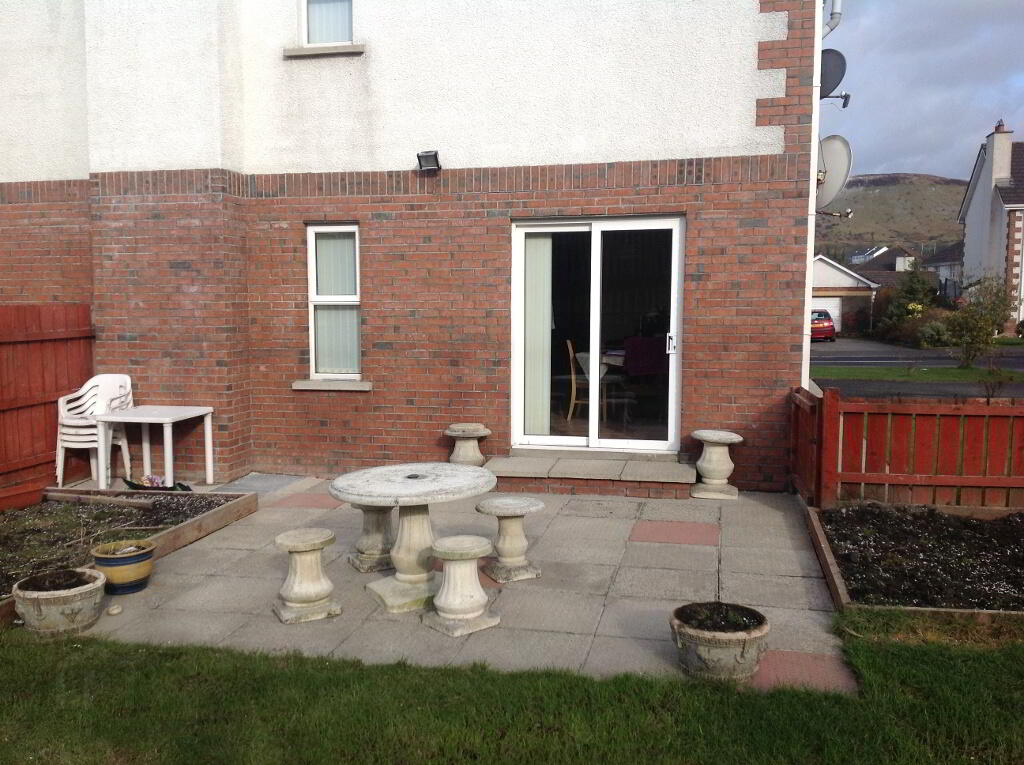
Dining Room: 9’8 x 13’5 Tiled floor. Patio doors leading to garden.

Lounge: 13’8 x 13’8 Feature open fire with ornate surround with matching over mantle, tiled hearth and tiled inset. Solid Canadian Maple wooden floor.
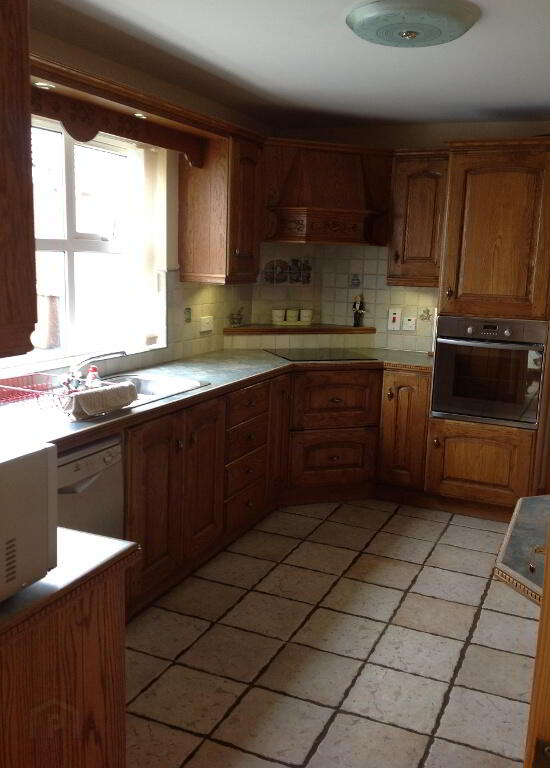
Kitchen Area: 11’2 x 13’11 Range of eye and low level solid oak fitted kitchen units, incorporating glazed display unit, pelmet over kitchen window with down-lighters. 1½ bowl stainless steel sink. Electric hob and oven and ‘Indesit’ dishwasher. Walls tiled between kitchen units. Floor tiled.
Utility Room: 6’3 x 7’11 Eye and low level fitted kitchen units with stainless steel sink and mixer taps. Plumbed for washing machine. Tiled splashback and tiled floor. UPVC back door.
Ground Floor W.c: 6’3 x 2’10 Low flush w.c and wash hand basin. Tiled floor.
1st Floor Landing: Mahogany Staircase leading to 1st floor landing. Shelved hot-press.
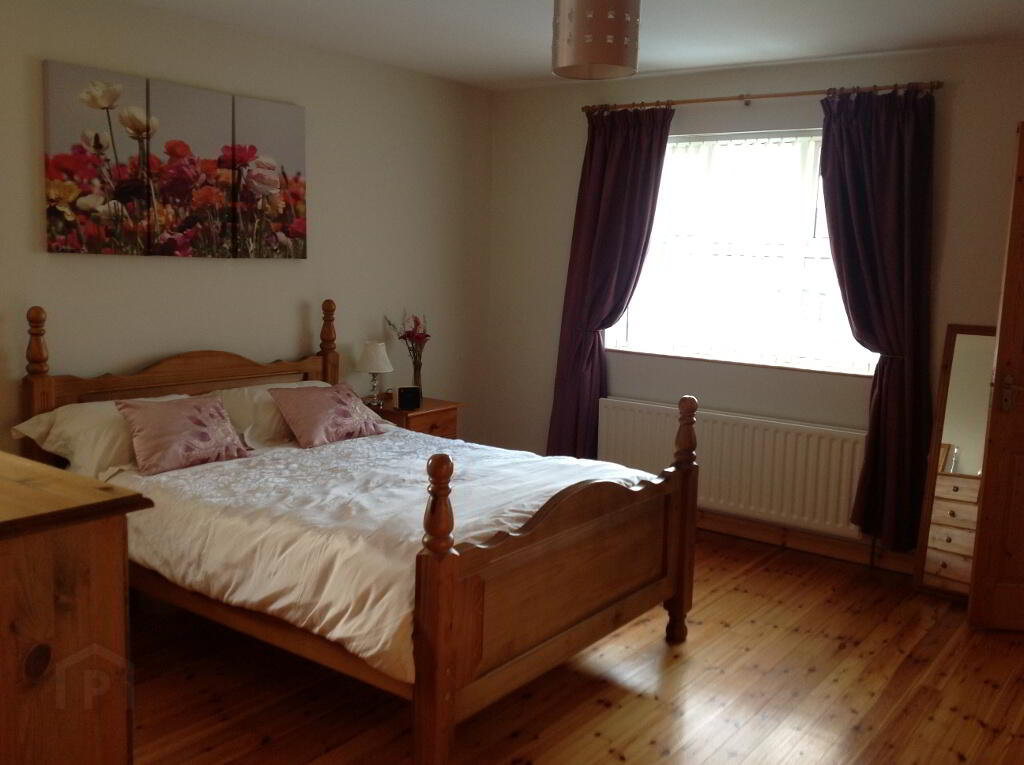
Bedroom 1: 14’10 x 13’6 Russian Pine wooden floor.
En Suite: 10’4 x 6’6 Suite includes; low flush w.c, pedestal wash hand basin, Bede, electric shower with fully tiled shower cubicle. Walls ½ tiled. Russian Pine wooden floor.
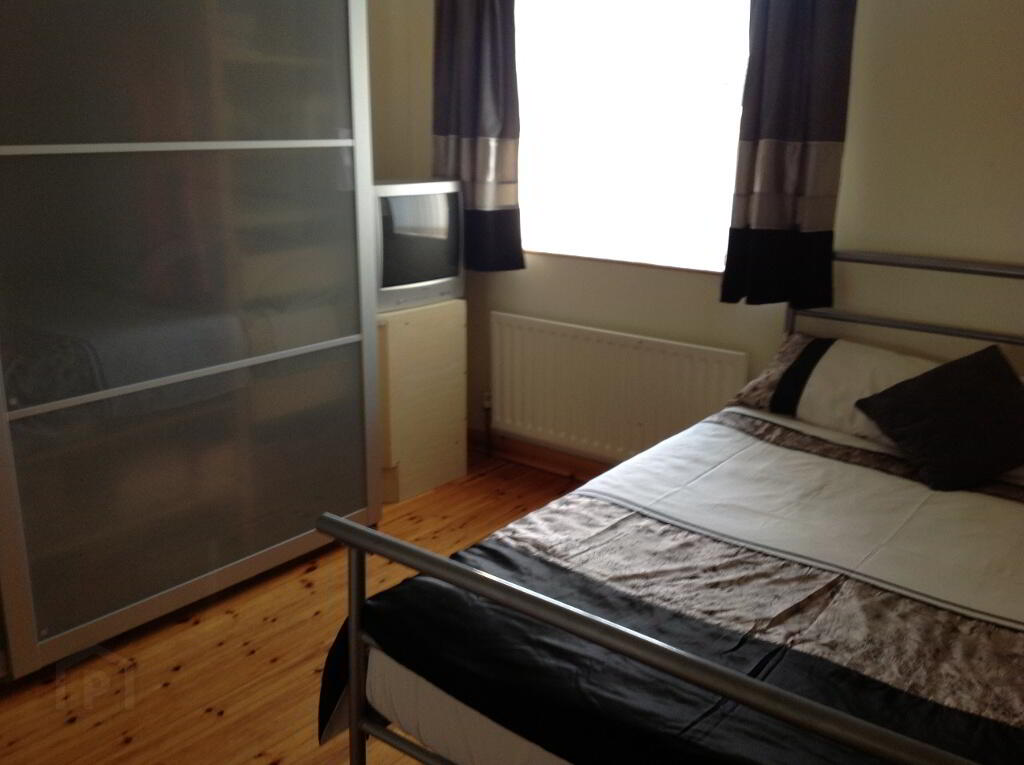
Bedroom 2: 13’8 x 13’6 Range of fitted slide-robes.
Bedroom 3: 11’1 x 10’6 Range of fitted slide-robes.
Bedroom 4: 13’4 x 9’11 Wooden floor.
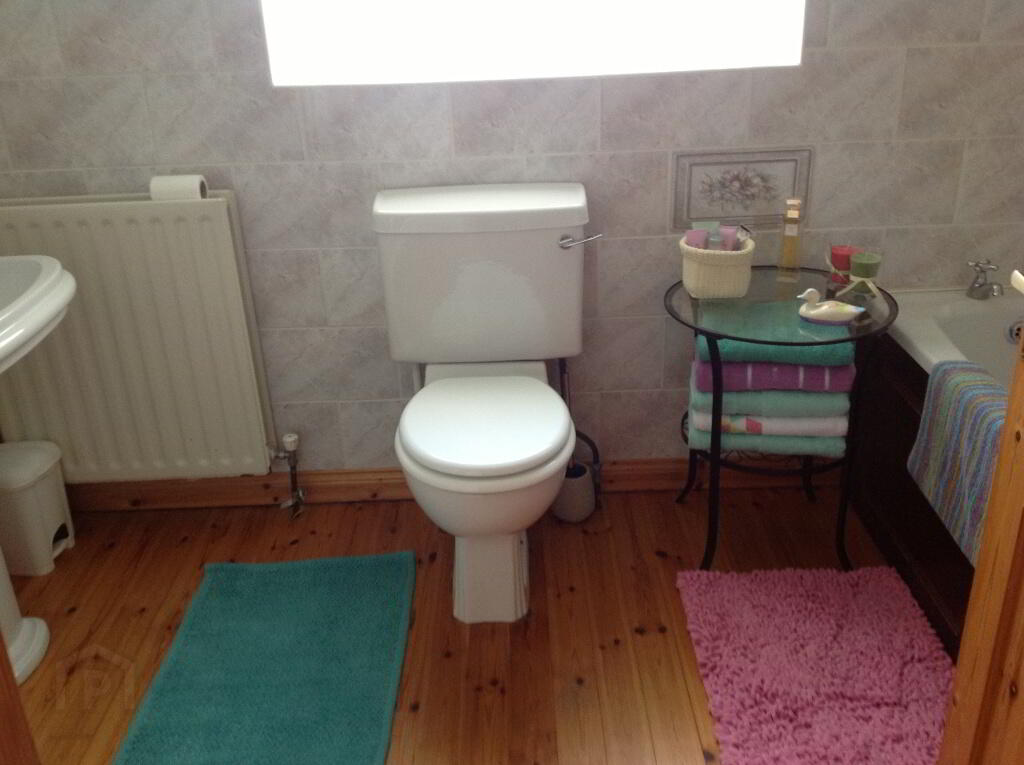
Bathroom: 6’5 x 9’4 Suite includes; Low flush w.c, pedestal wash hand basin, bath, electric shower with fully tiled shower cubicle. Walls ½ tiled.
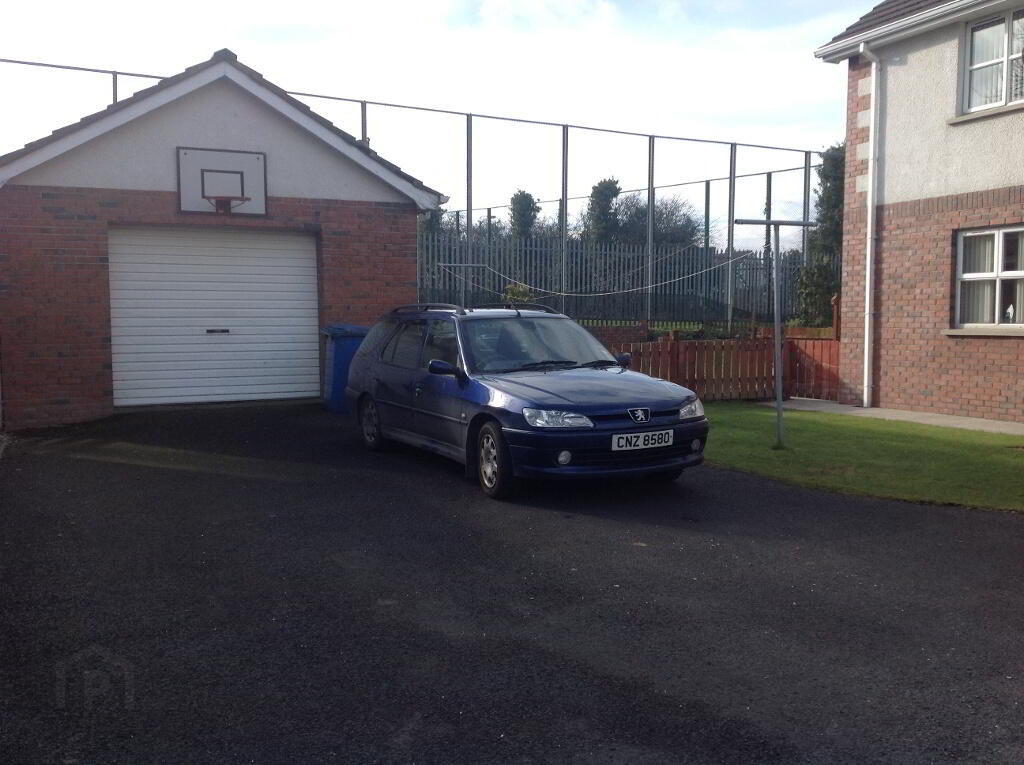
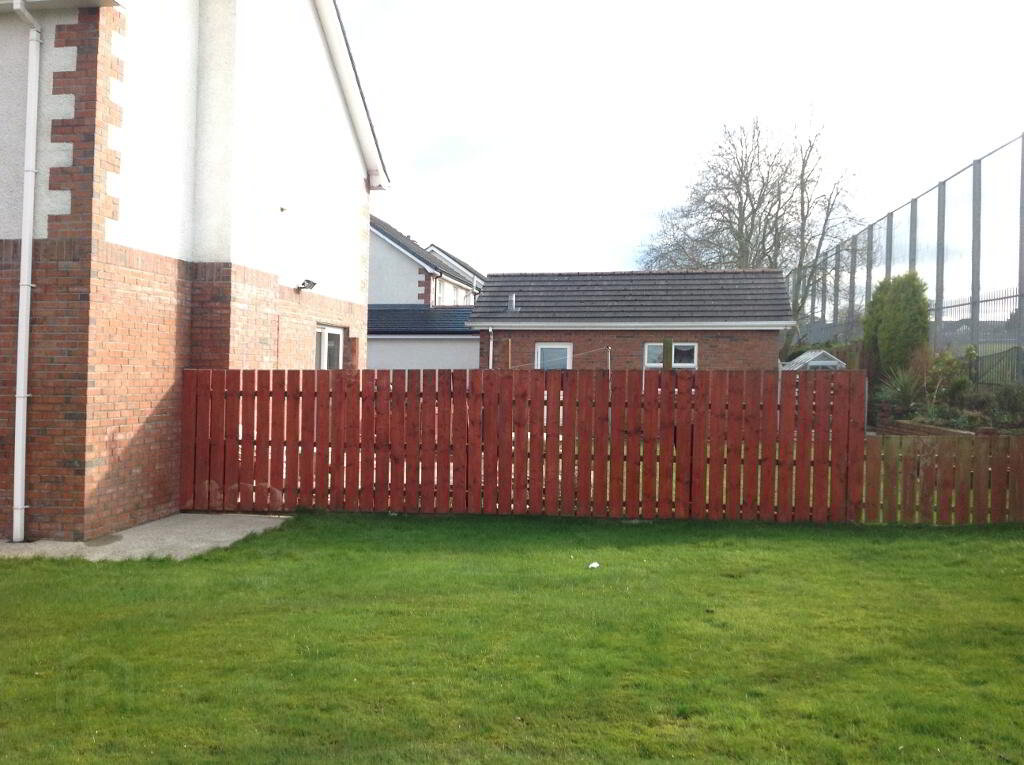
Exterior: Large spacious garden area surrounds the property, laid in lawn with mature shrubs and raised flower beds. Paved patio area. Large tarmac driveway provides ample off road parking.
Detached Garage: 13’8 x 21’3 Roller shutter door and pedestrian door. Lighting and power points.
-
P. McDermott Property & Mortgages
028 7774 0100
Photo Gallery