11 Woodland Drive, Dungiven BT47 4JY
4 Bed Chalet Bungalow For Sale
SOLD
Print additional images & map (disable to save ink)
Telephone:
028 7774 0100View Online:
www.pmcdermottestateagents.com/24593Key Information
| Address | 11 Woodland Drive, Dungiven |
|---|---|
| Style | Chalet Bungalow |
| Bedrooms | 4 |
| Receptions | 2 |
| Bathrooms | 3 |
| EPC Rating | D58/C69 (CO2: E44/D55) |
| Status | Sold |


Additional Information
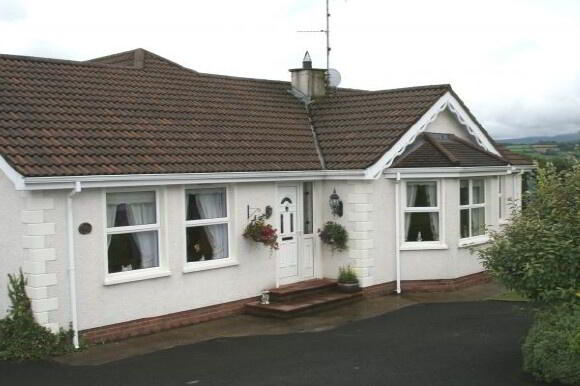
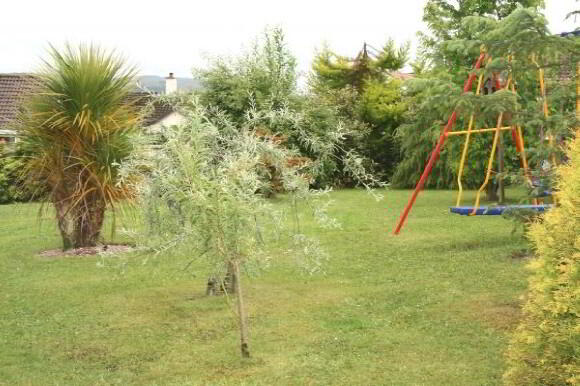
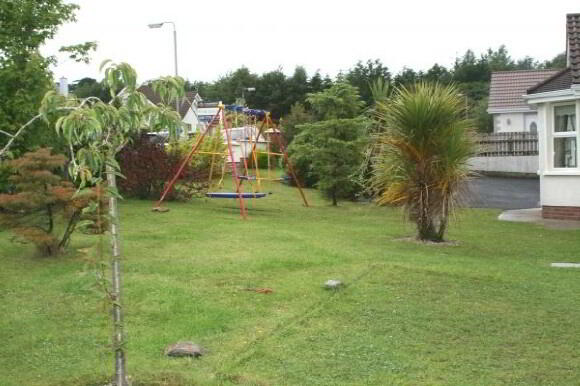
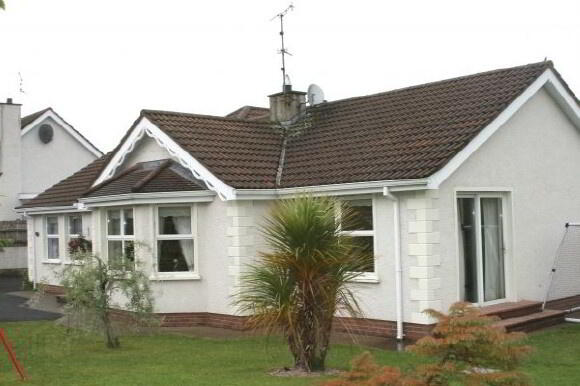
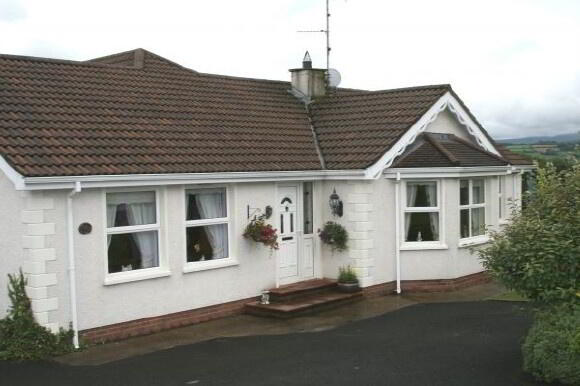
A superb detached chalet bungalow with large detached garage with beautiful mature gardens. It is located on the outskirts of Dungiven just off the main A6 Derry to Belfast road. This property offers flexible and well proportioned living accommodation, 4 bedrooms and 2 reception rooms and is finished to high specification.
Early viewing is recommended to fully appreciate the quality, location and accommodation that this home has to offer.
Additional Features:
- 4 bedrooms and 2 receptions
- Large detached garage
- Oil fired heating
- Upvc double glazed windows
- Upvc front door & back door
- Hardwood paneled doors
- All light fittings included
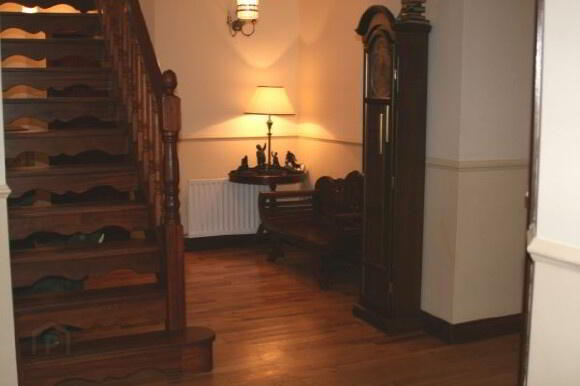
Entrance Hall: Large spacious entrance hall with hardwood open tread staircase leading to first floor. Solid oak floor. Upvc front door and sidelight. Cloaks. Shelved hotpress. Telephone point.
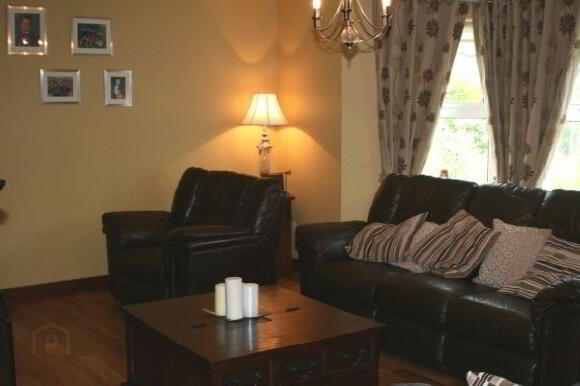
Living Room: 18' x 12'10 Feature bay window. Open fire piped for gas and tiled hearth. Solid oak flooring. TV point.
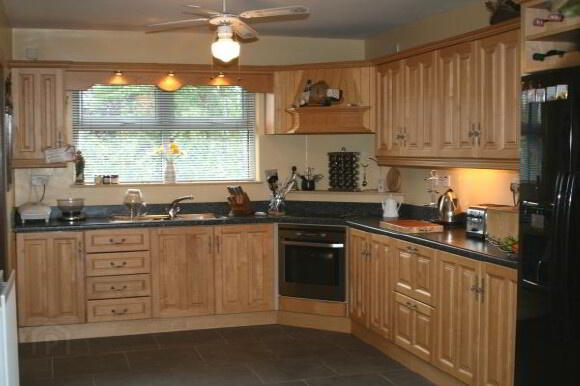
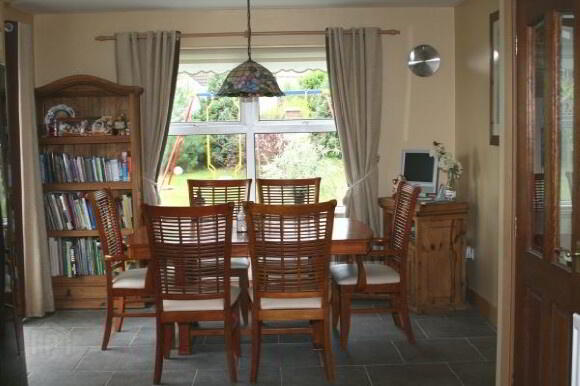
Kitchen/Dining: 11'9 x 23' (at widest point) Excellent range of fitted kitchen units incorporating a glazed display cabinet, and pelmet with downlighters. 11/2 bowl stainless steel sink with mixer taps. "AEG" electric hob and oven. "Whirlpool" American style fridge freezer with winerack above. Integrated dishwasher. Floor tiled. Patio doors leading to garden.
Utility Room: 5'6 x 9'9 Range of fitted kitchen units. Stainless steel single drainer sink. Plumbed for washing machine. Tiled floor. Upvc back door.
Bedroom 1: 15'8 x 9'6 Laminate floor.
Bedroom 2: 13'3 x 13'5 Range of fitted slide-robes. Laminate wooden floor. TV point.
En Suite: 4'3 x 7'2 Low flush w.c, pedestal wash hand basin, electric shower.
Bedroom 3: 10'9 x 14'4 Fitted mirror slide-robes. Laminate wooden floor.
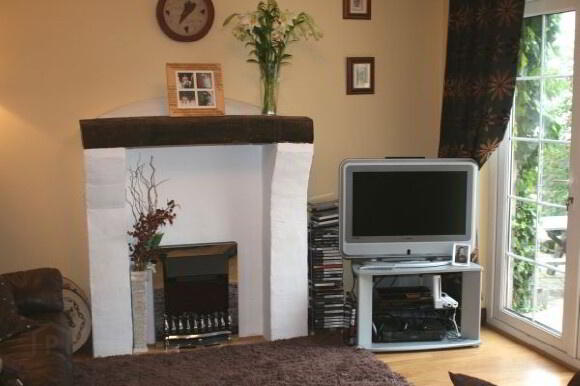
Lounge: 11' x 14'3 Fireplace piped for gas. Laminate wooden floor. TV point. Patio doors leading to rear patio area.
Bathroom: 9'8 x 8'1 Bathroom suite includes low flush w.c, pedestal wash hand basin, bath with shower attachment. Electric shower. Walls 1/2 tiled.
Bedroom 4: (on 1st floor) 11'9 x 12' Range of fitted bedroom furniture and fitted work station with computer point and TV point.
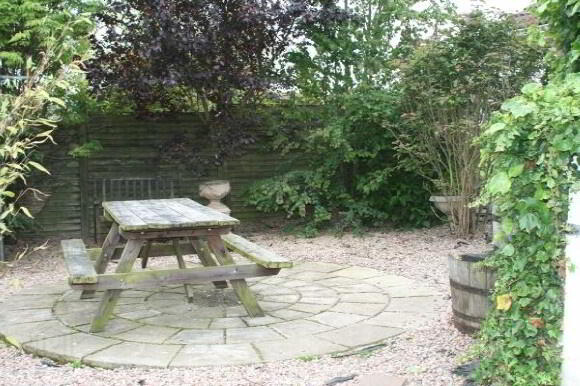
Exterior: Front garden laid in lawn and mature shrubs. Patio area & hard landscaped area to rear with mature shurbs. Garden wall surrounding property. Tarmac driveway. Double gates to side.
Detached Garage: 18'8 x 12'4 Lighting & power points. Upvc garage door. Loft area floored for storage and play area. Pedestrian side door.
-
P. McDermott Property & Mortgages
028 7774 0100
Photo Gallery