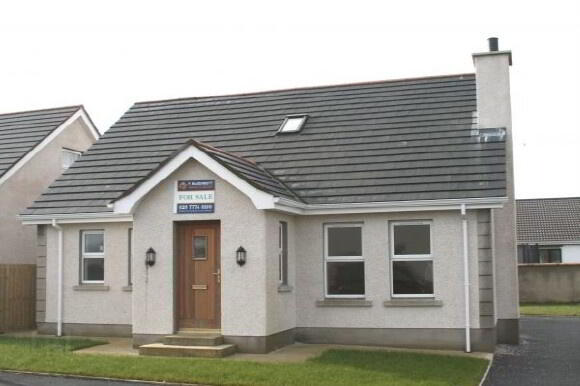

5 Whistlebare Cottages, Gortnaghey BT47 4UJ
4 Bed Chalet Bungalow For Sale
SOLD
Print additional images & map (disable to save ink)
Telephone:
028 7774 0100View Online:
www.pmcdermottestateagents.com/24599Key Information
| Address | 5 Whistlebare Cottages, Gortnaghey |
|---|---|
| Style | Chalet Bungalow |
| Bedrooms | 4 |
| Receptions | 2 |
| Bathrooms | 1 |
| Status | Sold |
Additional Information
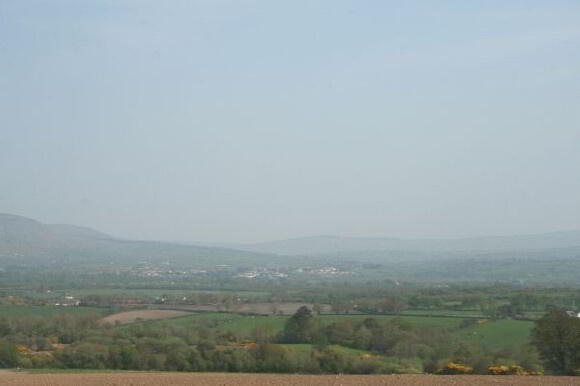
New 4 bedroom detached chalet bungalow in the newly built Whistlebare Cottages development in the village of Gortnaghey. Situated only 2.5 miles from Dungiven and ten minutes from Limavady, it is ideally located for those commuting to work in other areas. It offers a full high specification turnkey package and is priced to sell.
Additional Features:
- Upvc double glazed windows
- Oil fired heating
- 4 spacious bedrooms
- Full turnkey package included
Entrance Porch: Mahogany fron door. Tiled floor.
Entrance Hall: Bright spacious entrance hall. Telephone point. Storage under stairs. Cloaks.
Living Room: 12' x 15'6 Pine fireplace with cast iron inset and marble tiled hearth. TV point.
Bedroom 1: 10'10 x 9'
Bedroom 2: 11'7 x 1'9
Bathroom: 7'1 x 10'11 x Low flush w.c, bath, pedestal wash hand basin, electric shower & fully tiled shower cubicle. Extractor fan. Tiled floor.
Kitchen/Dining: 12'2 x 14'6 Excellent range of eye and low level fitted kitchen units in a beech finish. 1 1/2 bowl stainlees steel sink. Electric hob & oven. Integrated fridge freezer. Walls tiled between kitchen units. Floor tiled. TV point.
Utility Room: 5'8 x 7' Low level fitted kitchen units. Stainlees steel sink with mixer taps. Plumbed for washing machine. Tiled splashback. Floor tile. Upvc back door.
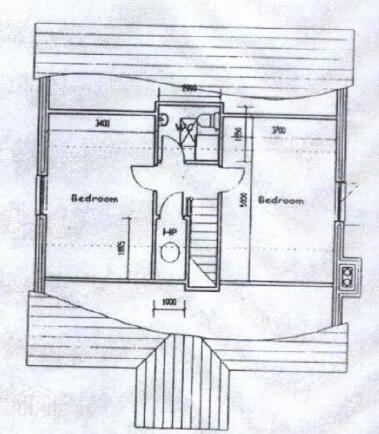
Landing: Pine balustrade to stairs. Hot press.
Bathroom: 5'9 x 6'6 Low flush w.c, pedestal wash hand basin, fully tiled shower cubicle & electric shower. Tiled floor. Extractor fan.
Bedroom 3: 10'9 x 16'5
Bedroom 4: 12'5 x 16'4
Exterior: Front & back garden laid in lawn. Tarmac driveway. High timber fence to rear and side.
-
P. McDermott Property & Mortgages
028 7774 0100
Photo Gallery