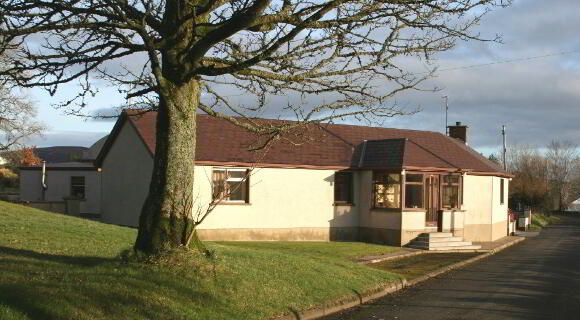
45 Tirieghter Road, Park, Claudy BT47 4BD
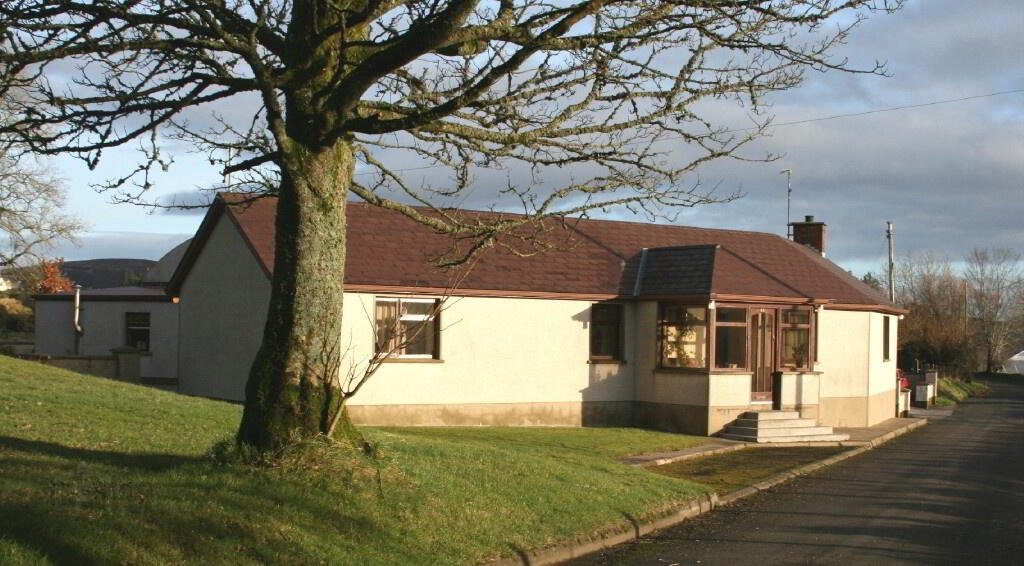
3 Bed Detached Bungalow For Sale
SOLD
Print additional images & map (disable to save ink)
Telephone:
028 7774 0100View Online:
www.pmcdermottestateagents.com/243774Key Information
| Address | 45 Tirieghter Road, Park, Claudy |
|---|---|
| Style | Detached Bungalow |
| Bedrooms | 3 |
| Receptions | 1 |
| Bathrooms | 2 |
| Heating | Oil |
| Status | Sold |
Additional Information
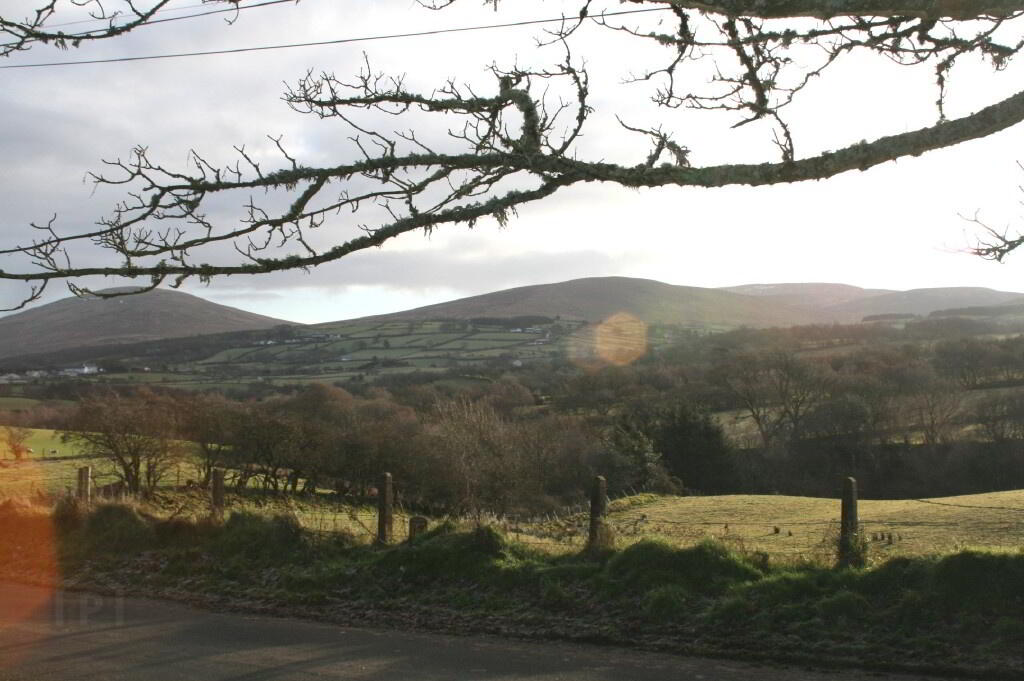
This is an attractive detached bungalow situated in a pleasant rural setting in the heart of the Sperrins. It
is located on the outskirts of the small scenic village of Park, approximately 10 minutes from Claudy and 20
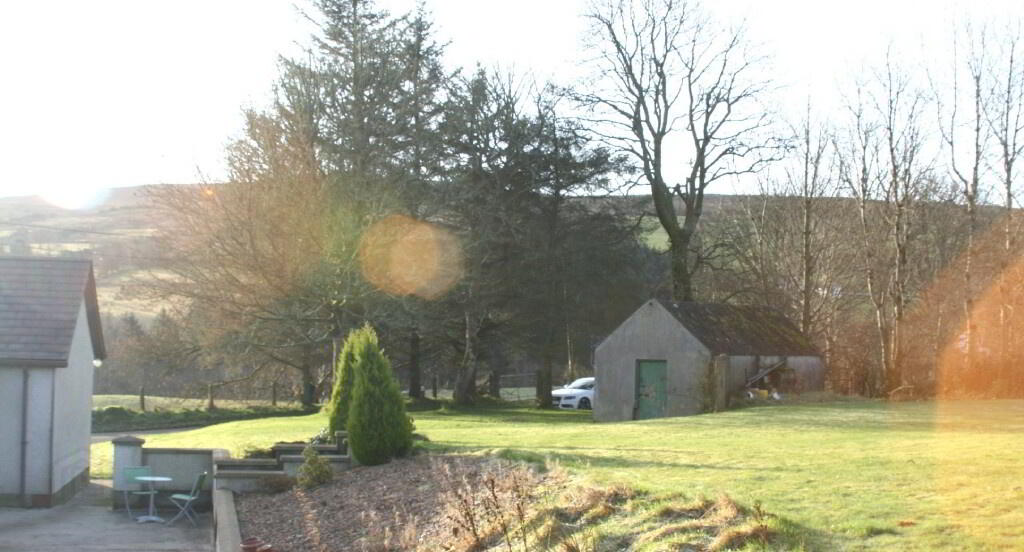
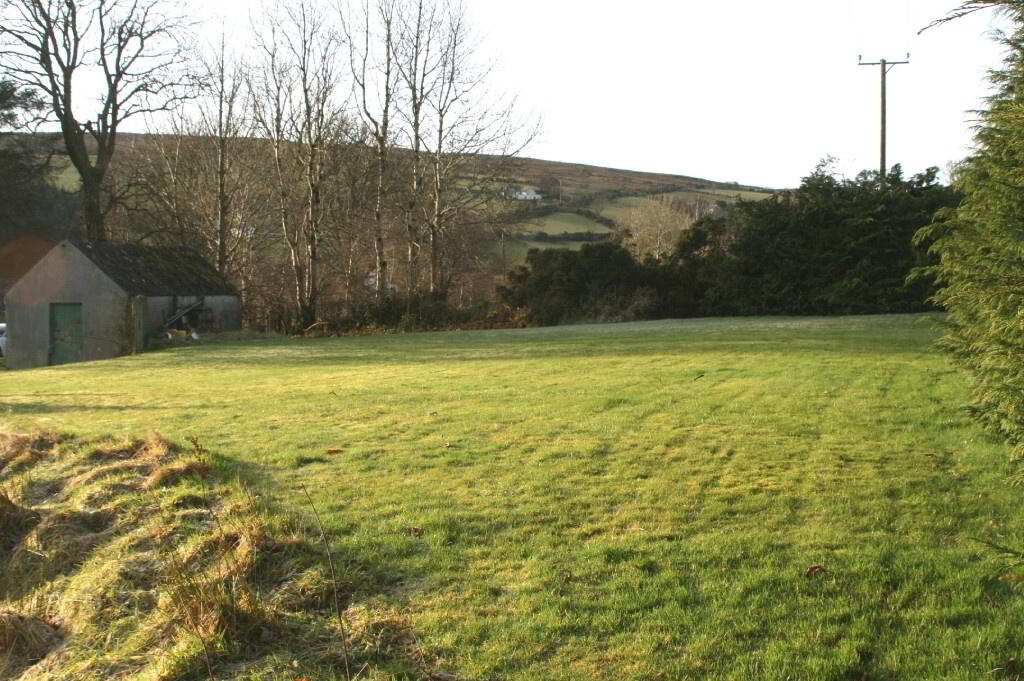
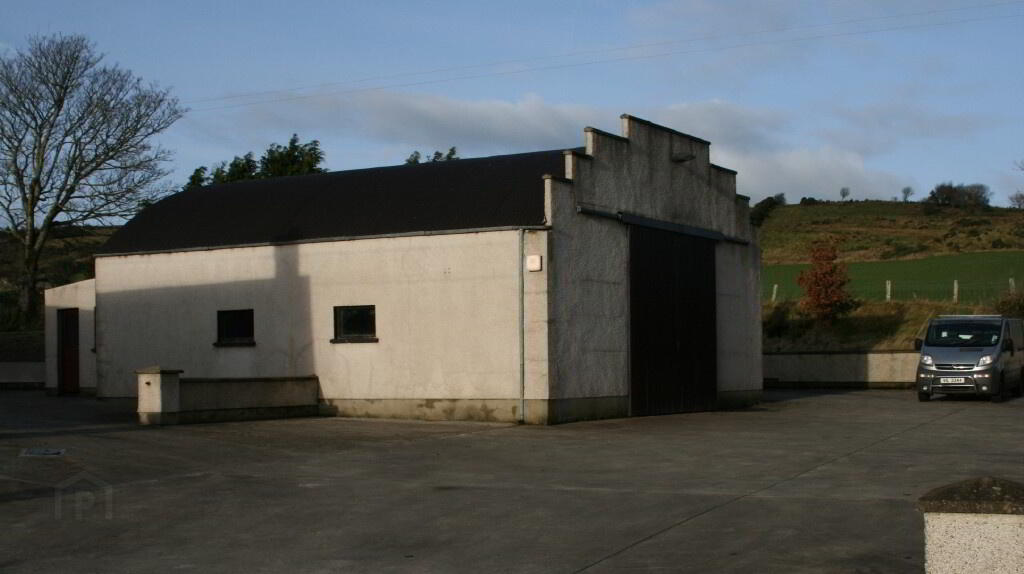
minutes from Derry City. It offers spacious living accommodation and is set on a generous 0.75 acre circa. Site with a large detached garage/ workshop and concrete yard. The property has a large landscaped garden with mature trees and enjoys stunning views of the surrounding countryside.
Additional Features:
- Mahogany Double Glazed Windows
- Mahogany Front Door and Back Door
- Oil fired central heating
- Wood Burning Stove linked to Domestic Hot water
- Ideal for those wishing to run their own business from home
Porch: 8’9 x 7’1 Mahogany front door. Tiled floor.
Entrance Hall: Part tiled floor and part laminate floor. Telephone point. Hot-press.
Living Room: 14’6 x 19’3 (at widest point) Laminate wooden floor. Feature wood burning
stove. T.v points.
Kitchen/ Dining: 10’5 x 11’5 Excellent range of medium Oak fitted kitchen units, incorporating 1½ bowl stainless steel, single drainer sink, pelmet, glazed display unit, under-unit lighting. Electric hob & oven, “Hotpoint” dishwasher, integrated fridge/ freezer. Floor tiled and walls tiled between kitchen units.
Rear Porch: Mahogany back door. Tiled floor. Closet area housing tumble dryer and washing
machine.
Bathroom: 10’5 x 5’6 Suite includes; bath with mixer taps, electric shower over bath, low flush w.c and wash hand basin with vanity unit. Walls 100% tiled. Floor tiled.
Bedroom 1: 7’11 x 10'5 Laminate wooden floor.
Bedroom 2: 9’10 x 13’0 Laminate wooden floor.
En Suite: Electric shower and fully tiled shower cubicle, wash hand basin with tiled splashback. Tiled floor.
Bedroom 3: 13’3 x 10’8 Laminate wooden floor and built-in wardrobe.
Exterior: Large Garage/ Workshop with extensive concrete yard. Workshop is 28’6 x 29’10. Adjoining office/ store area is 26’2 x 14’9. Shed in garden used as storage. Gardens laid in lawn with mature trees.
-
P. McDermott Property & Mortgages
028 7774 0100
Photo Gallery