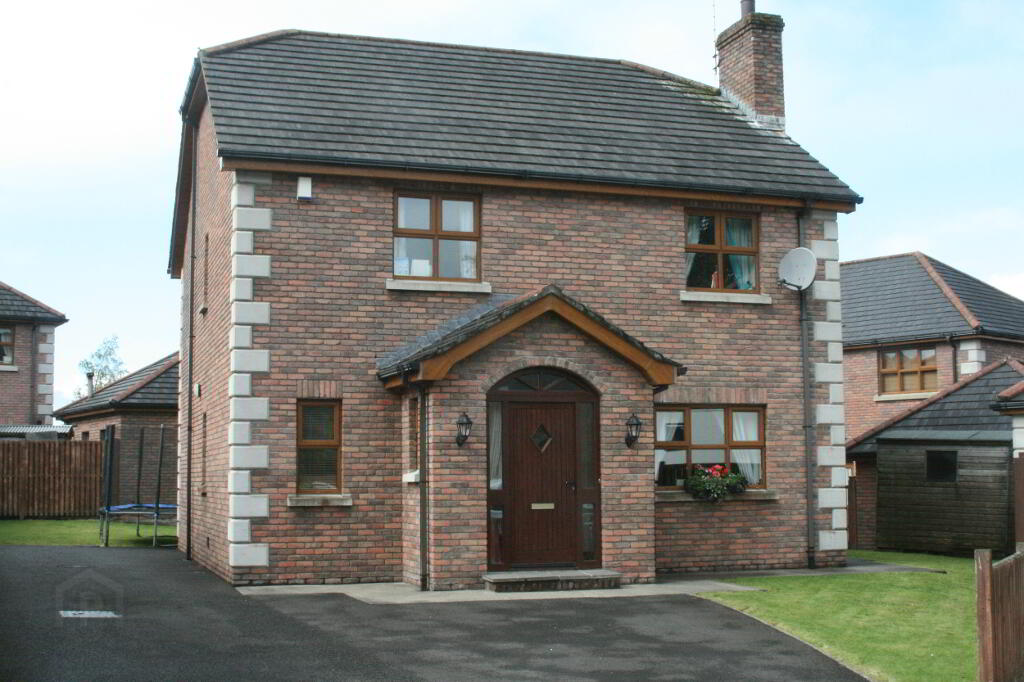
21 Tracy's Way, Dungiven BT47 4JZ
4 Bed Detached House For Sale
SOLD
Print additional images & map (disable to save ink)
Telephone:
028 7774 0100View Online:
www.pmcdermottestateagents.com/336042Key Information
| Address | 21 Tracy's Way, Dungiven |
|---|---|
| Style | Detached House |
| Bedrooms | 4 |
| Receptions | 1 |
| Bathrooms | 1 |
| Heating | Oil |
| EPC Rating | D59/D68 (CO2: E46/D56) |
| Status | Sold |


Additional Information
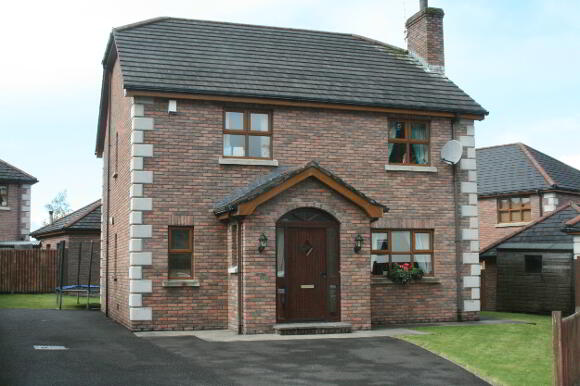
Impressive 4 bedroom detached house in the highly sought after Tracy's Way development. Located just off the main Derry to Belfast A6. It is well located for those commuting further afield. Well proportioned internal accommodation finished to a high specification. Early viewing is recommended.
Additional features:
- 4 Spacious Bedrooms
- UPVC Cherry Oak Double Glazed Windows
- 3 Zone Oil Fired Heating
- Alarm System Fitted
- Excellent Location
Entrance Hall: Bright spacious entrance hall. Tiled floor, storage under stairs. Mahogany front door with 3 point locking system.
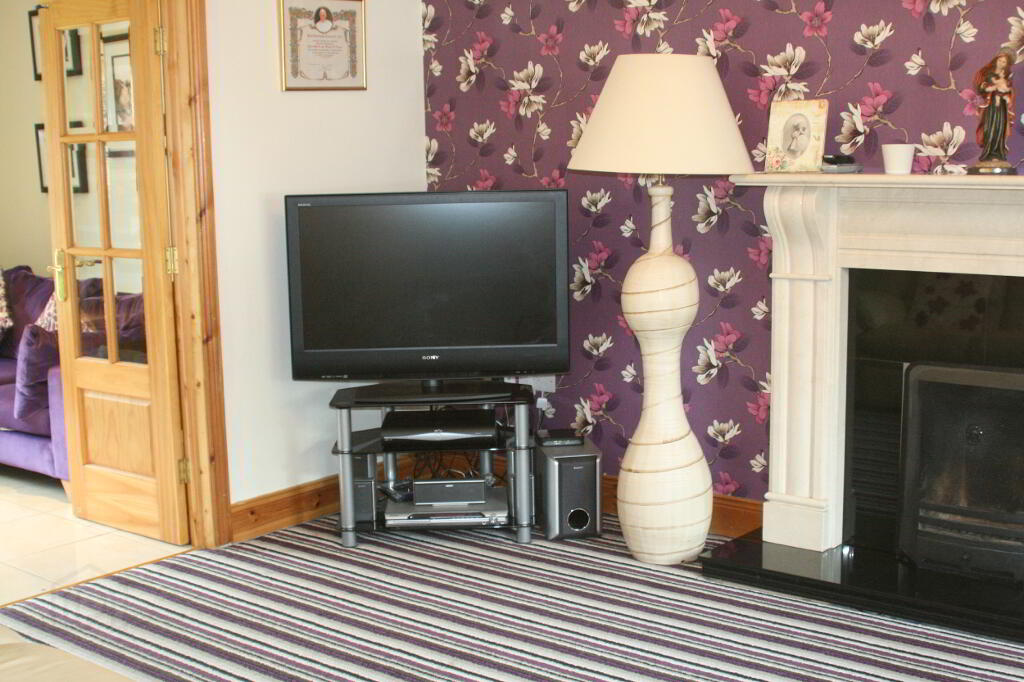
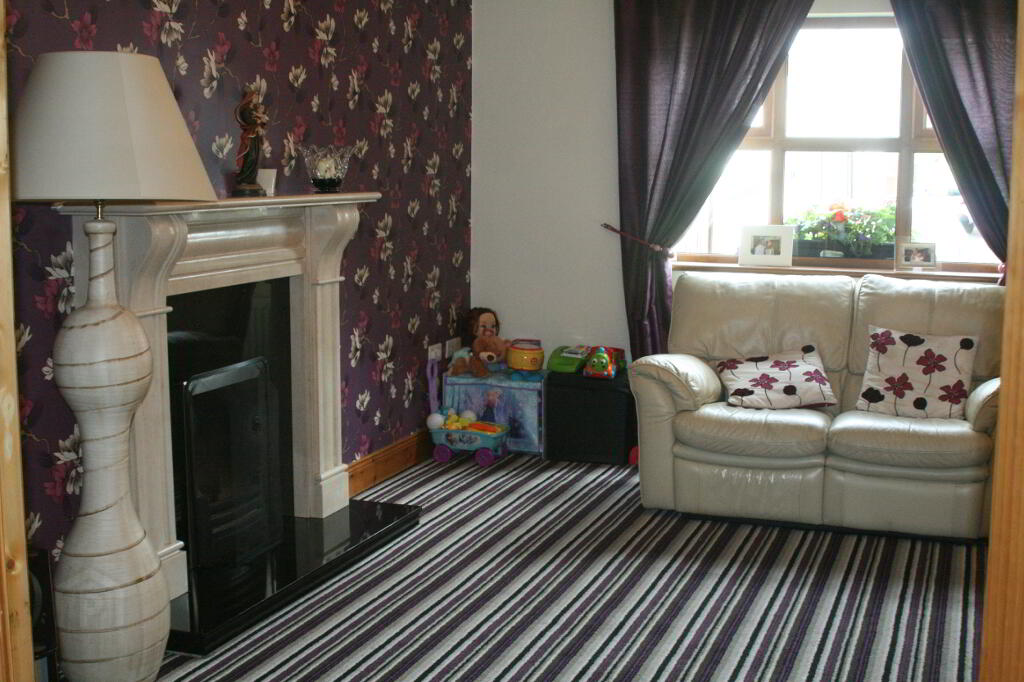
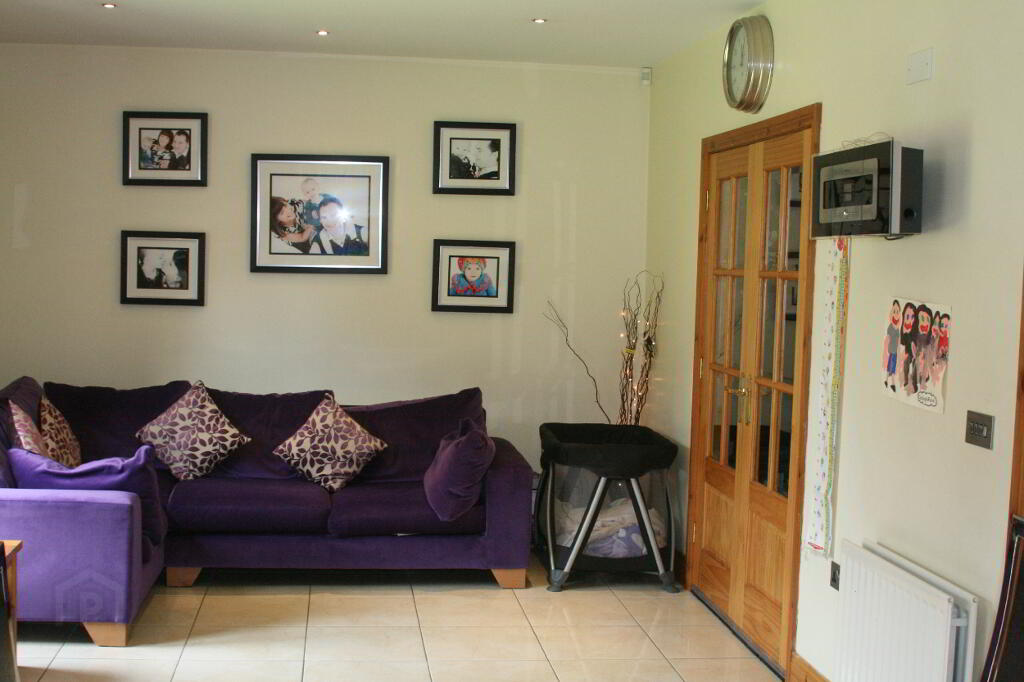
Living Room: 12’1 x 15’7 Feature open fire with tiled inset and tiled hearth. Carpet. TV and Sky points. French doors leading to kitchen/dining area.
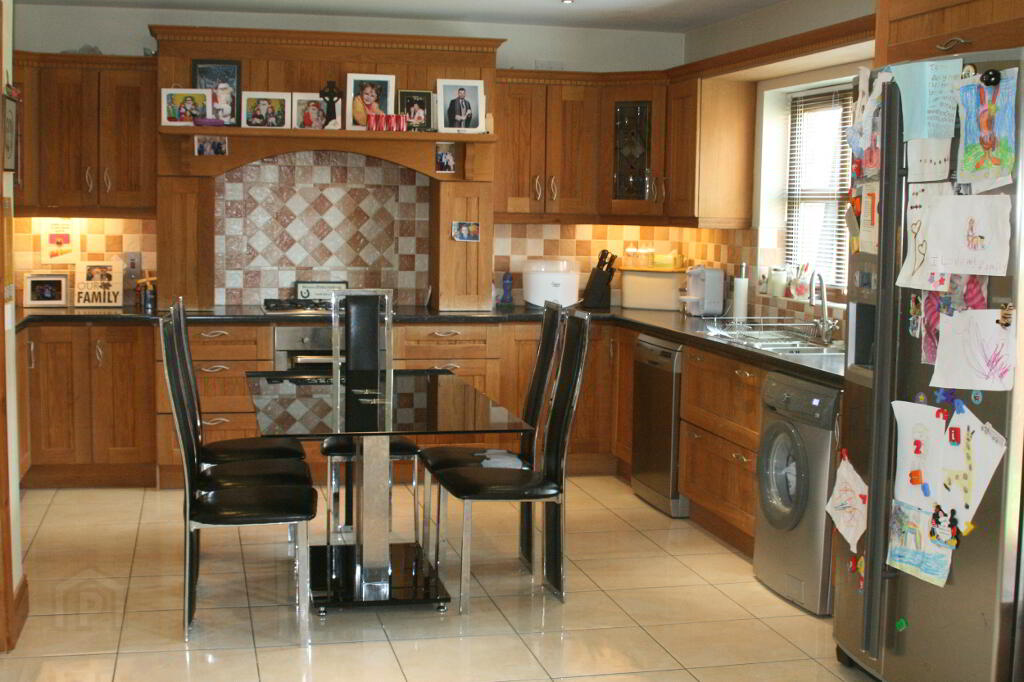
Kitchen/ Dining: 26’6 x 11’4 Excellent range of eye and low level fitted kitchen unit in a solid red oak finish, incorporating five ring gas hob and electric oven, whirlpool American style fridge freezer and a one and a half bowl stainless steel sink with mixer taps. Downlighters. Walls tiled between kitchen units. Floor tiled. Patio doors leading to rear garden.
Ground Floor W.C: 8’9 x 4’9 Low flush w.c, pedestal wash hand basin and illuminated wall mirror. Tiled floor.
1st Floor Landing: Carpet to stairs. Laminate wooden floor. Shelved hotpress.
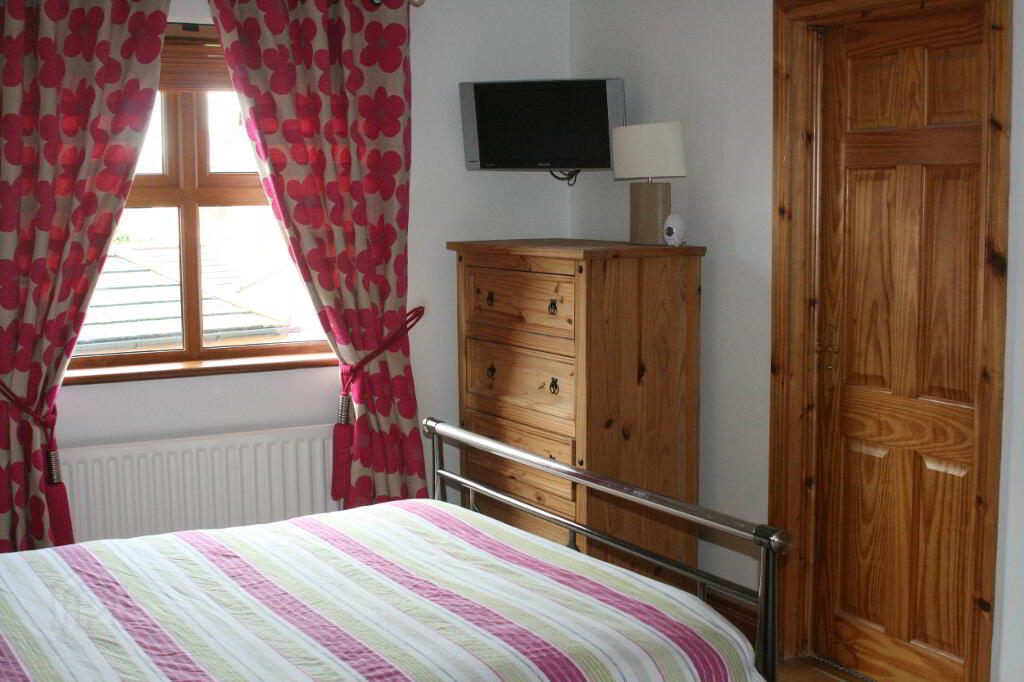
Master Bedroom: 10’3 x 13’2 Laminate wooden floor.
En Suite: 3’4 x 9’8 Low flush w.c, pedestal wash hand basin, pump shower. Floor tiled and illuminated wall mirror.
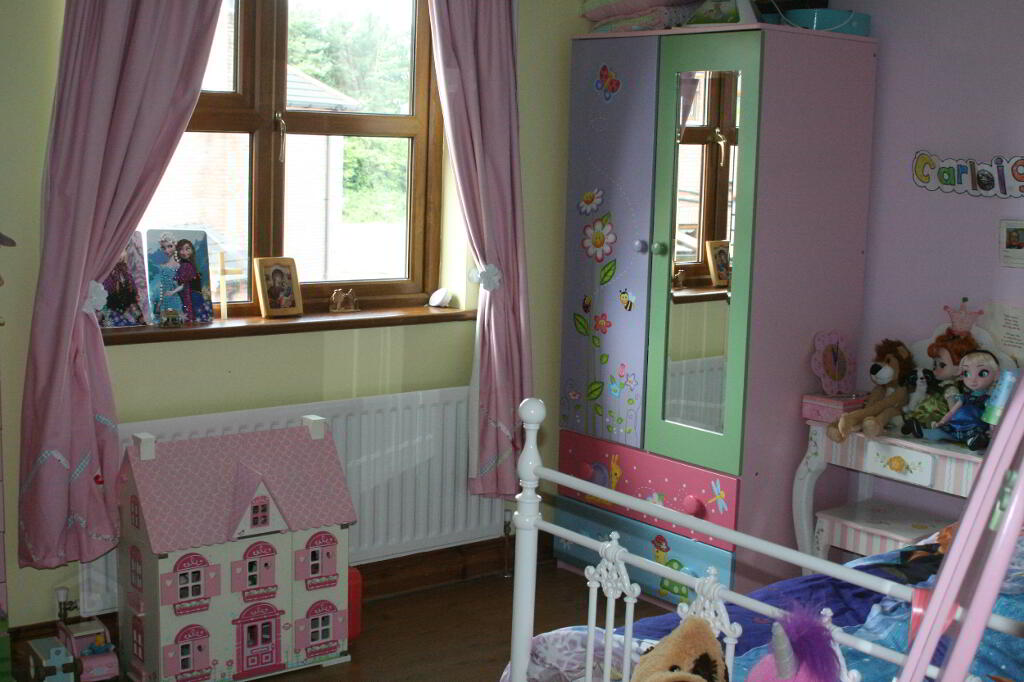
Bedroom 2: 12’1 x 10’1 Laminate wooden floor.
Bedroom 3: 9’5 x 10’ Mirrored slide-robes, laminate wooden floor.
Bedroom 4: 10’6 x 10’ Laminate wooden floor.
Main Bathroom: 8’6 x 7’1 Suite includes low flush w.c, wash hand basin with vanity unit, bath and pump shower. Walls half tiled, floor tiled.
Exterior: Gardens to front and rear laid in lawn. Tarmac driveway offers ample
private parking.
-
P. McDermott Property & Mortgages
028 7774 0100
Photo Gallery