11 Tracy's Way, Dungiven BT47 4JZ
4 Bed Detached House For Sale
SOLD
Print additional images & map (disable to save ink)
Telephone:
028 7774 0100View Online:
www.pmcdermottestateagents.com/364690Key Information
| Address | 11 Tracy's Way, Dungiven |
|---|---|
| Style | Detached House |
| Bedrooms | 4 |
| Receptions | 1 |
| Bathrooms | 2 |
| Heating | Oil |
| Status | Sold |
Additional Information
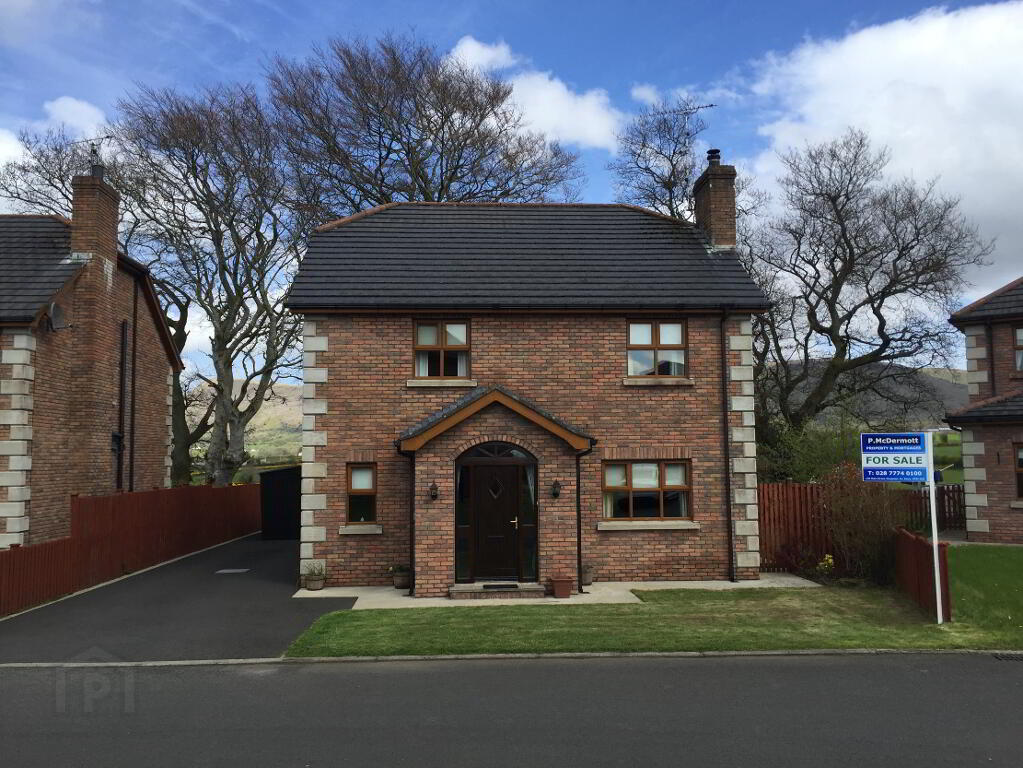
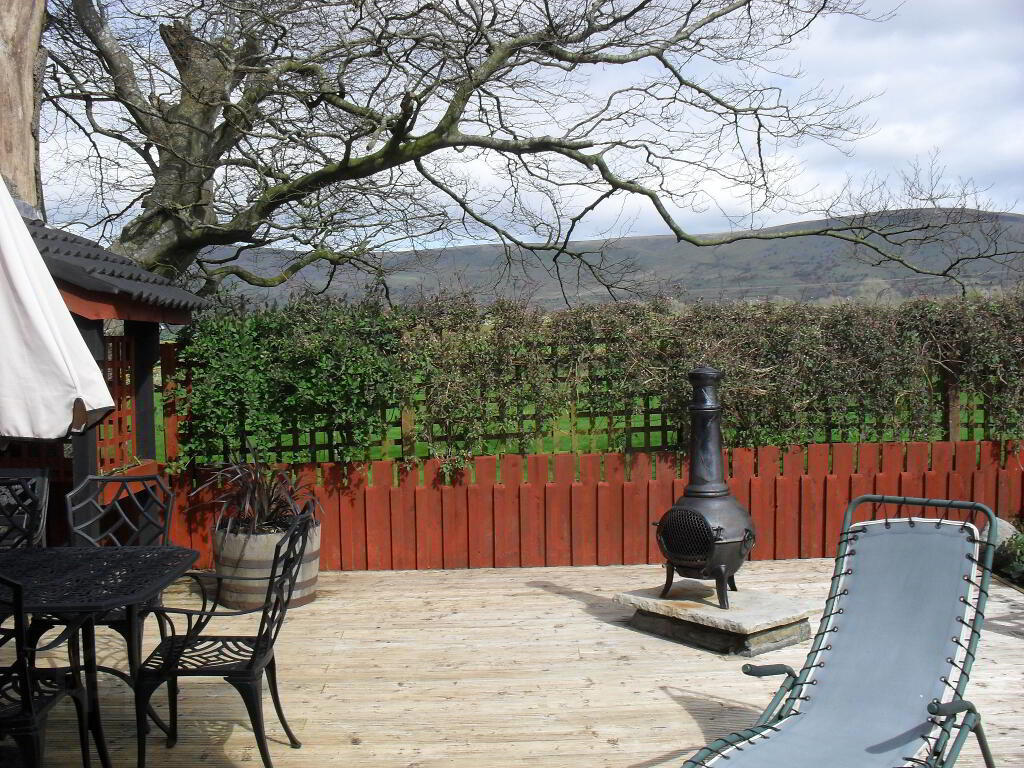
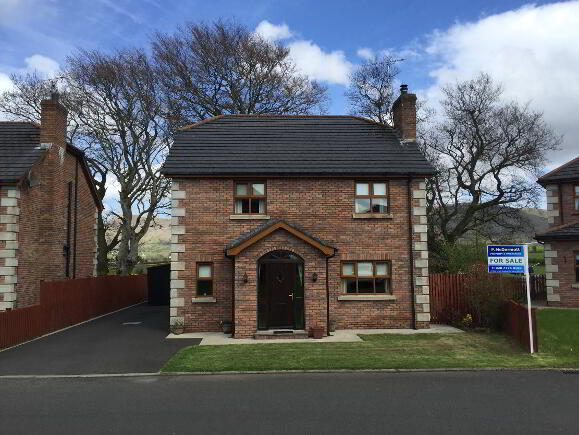
This is a beautifully presented 4 bedroom detached house in the very popular Tracy's Way development. Its deceptively spacious accommodation combines with a high internal specification and a fantastic outdoor living space in the rear garden which enjoys privacy and panoramic views of Benbradagh mountain and the surround countryside.
Additional features:
UPVC Cherry Oak Double Glazed Windows
Oil Fired Heating
4 Spacious Bedrooms
High Internal Specification
Large Garden Area and Large Tarmac Driveway
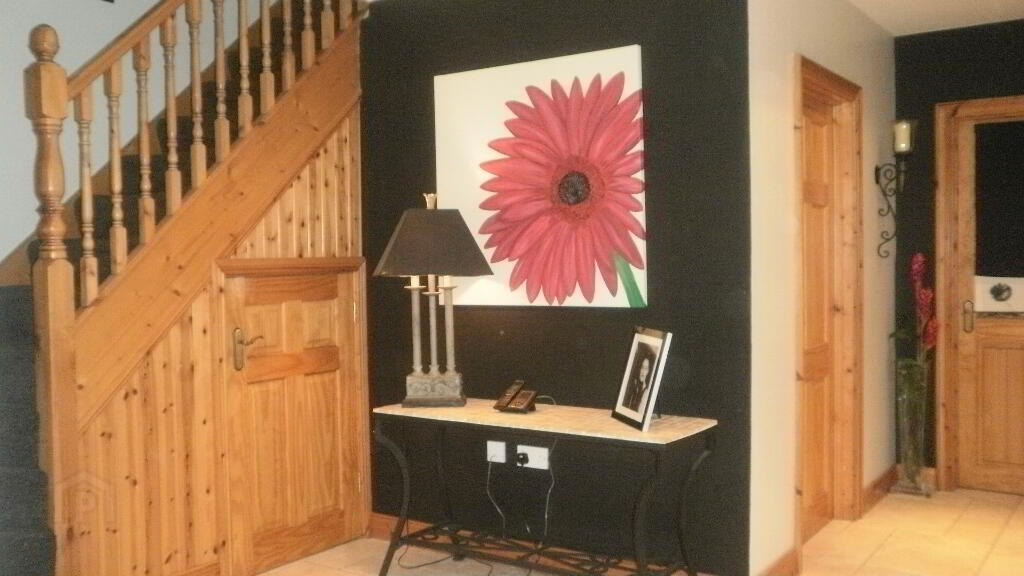
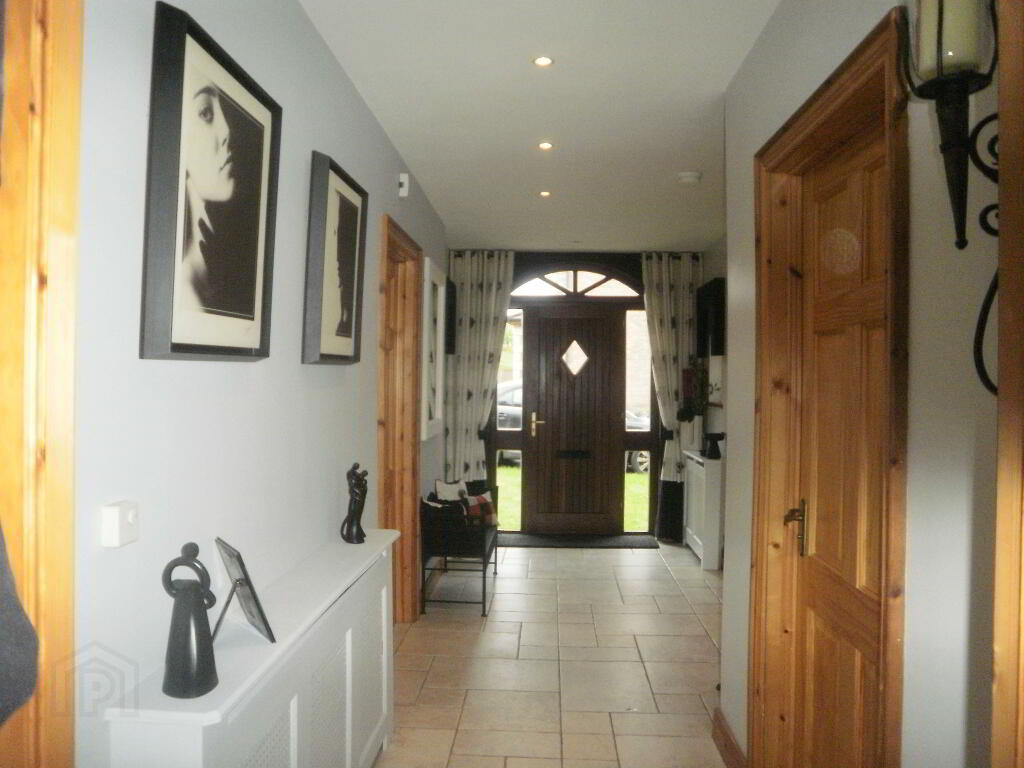
Entrance Hall: Hardwood Front door with sidelights. Down lighters, tiled floor, telephone point, storage under stairs.
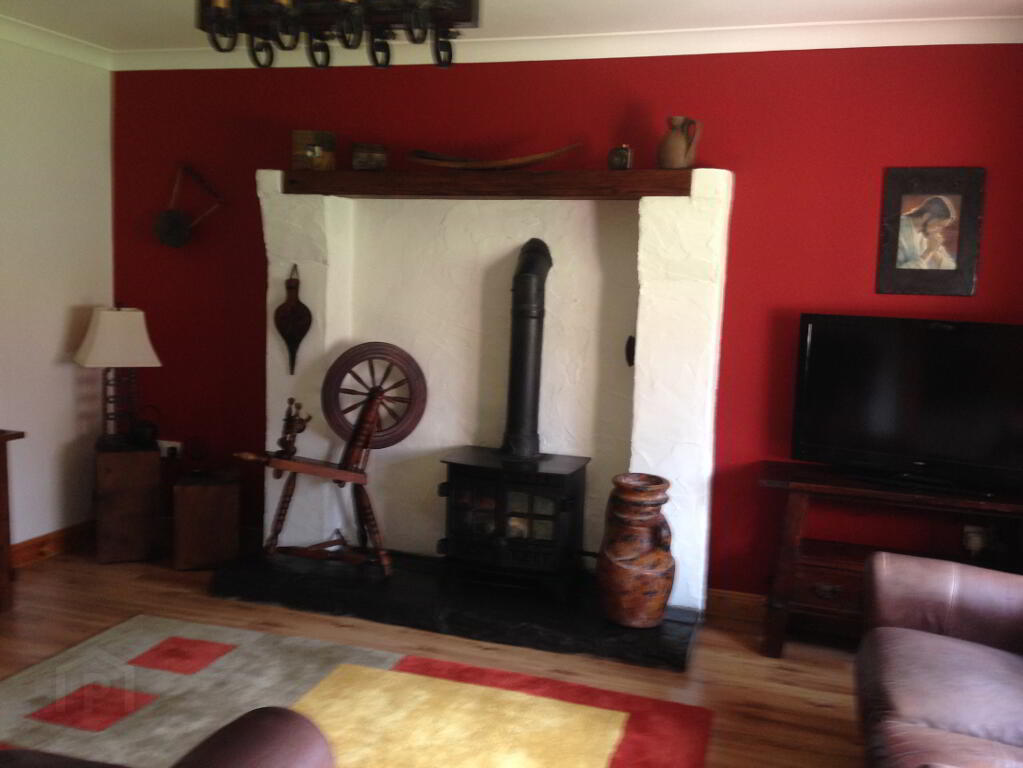
Living Room: 15’8 x 12’2 Feature ‘Hunter’ multi fuel wood burning stove with stone surround, oak beam mantlepiece and slate hearth. TV and Sky points. Solid wooden floor. Decorative coving to ceiling.
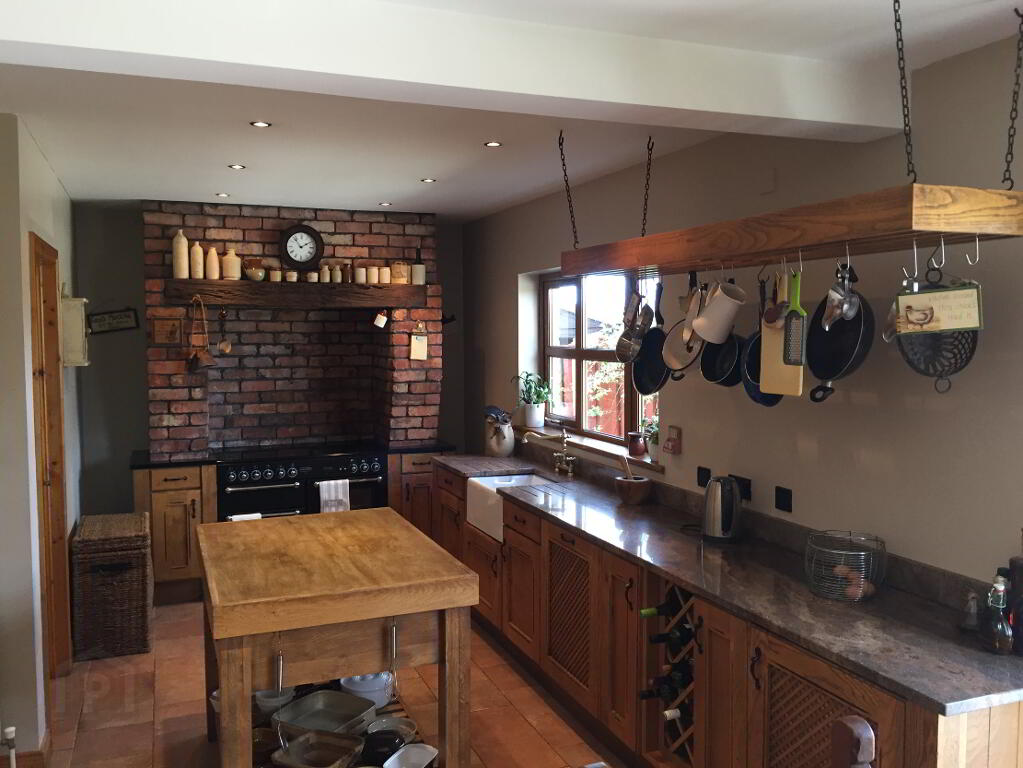
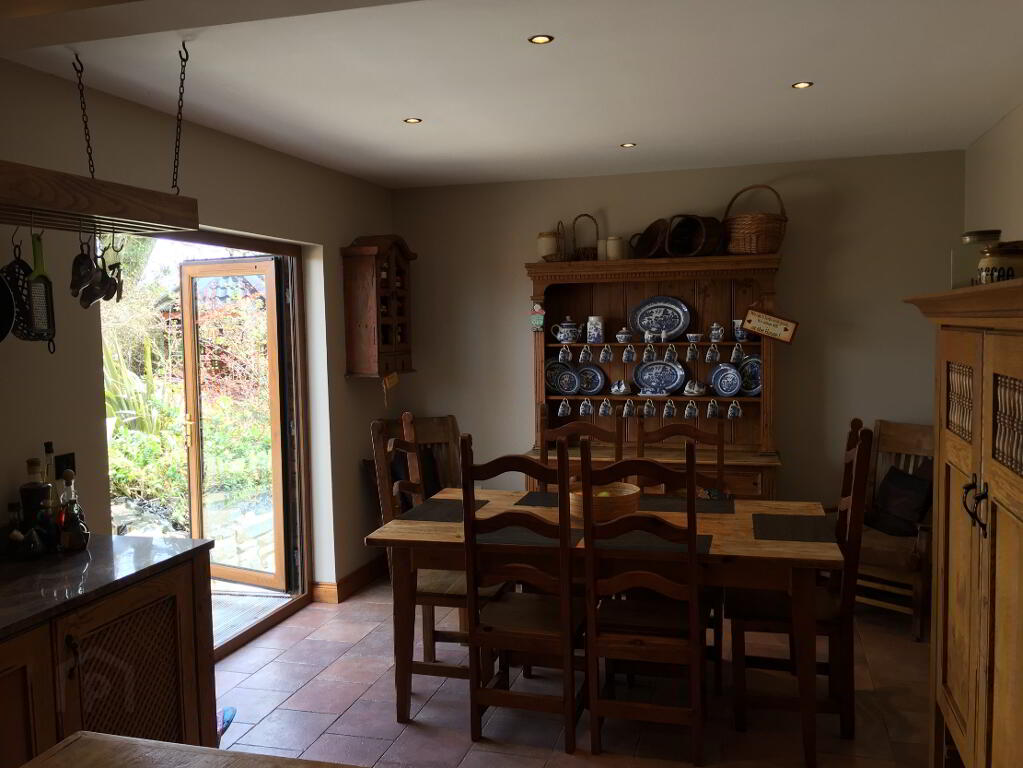
Kitchen/Dining: Excellent range of eye and low level fitted kitchen units incorporating ‘Belfast’ sink with mixer taps. ‘Baumatic’ integrated dishwasher, ‘Whirlpool’ integrated fridge, 1100mm ‘Rangemaster’ electric cooker with double oven.Kitchen units constructed of solid oak. Freestanding solid oak larder unit and solid oak ‘Butcher Block’ with shelving underneath. Solid oak hanging pan rack. ‘Antique’ red brick with timber beam built chimney breast over cooker. Patio doors leading to rear garden and patio area. Tiled floor. Recessed downlighters.
Utility Room: 9’4 x 4’10 Range of eye and low level fitted kitchen units with stainless steel single drain sink, extractor fan and space for microwave. Plumbed for washing machine. ‘Cherry Oak’ uPVC back door.
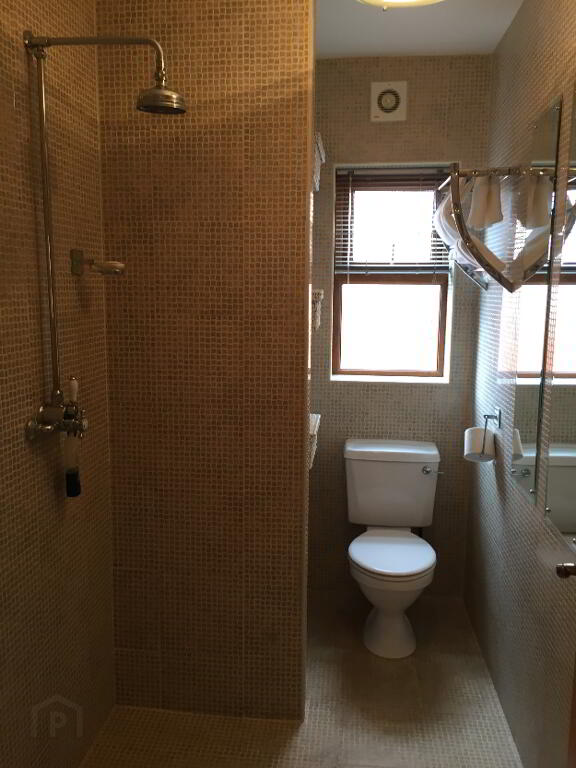
Ground Floor: Low flush wc, wash hand basin and mains
Shower Room: shower. Floor tiled and walls tiled.
1st Floor Landing: Carpet to stairs and landing. Shelved hot-press.
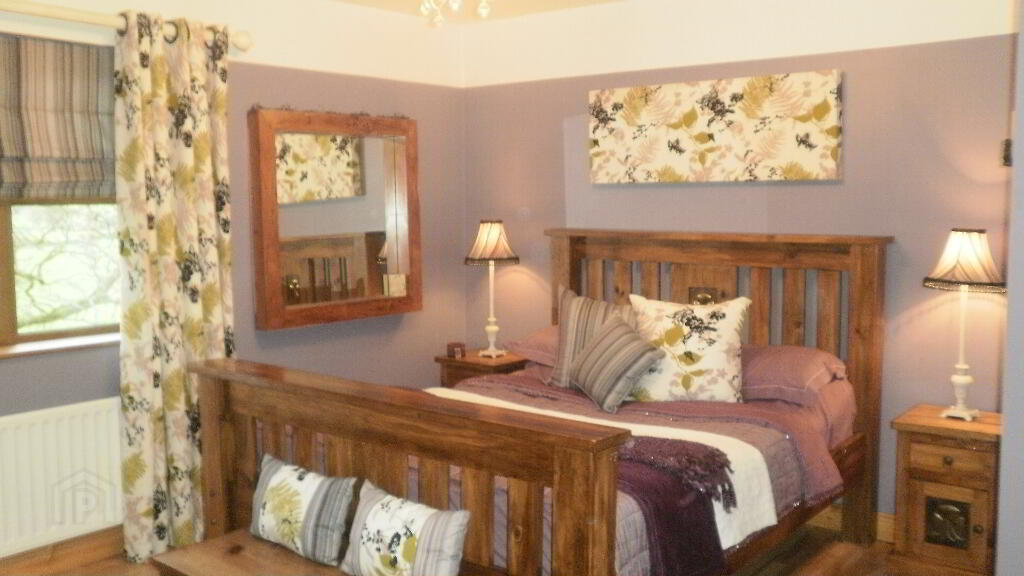
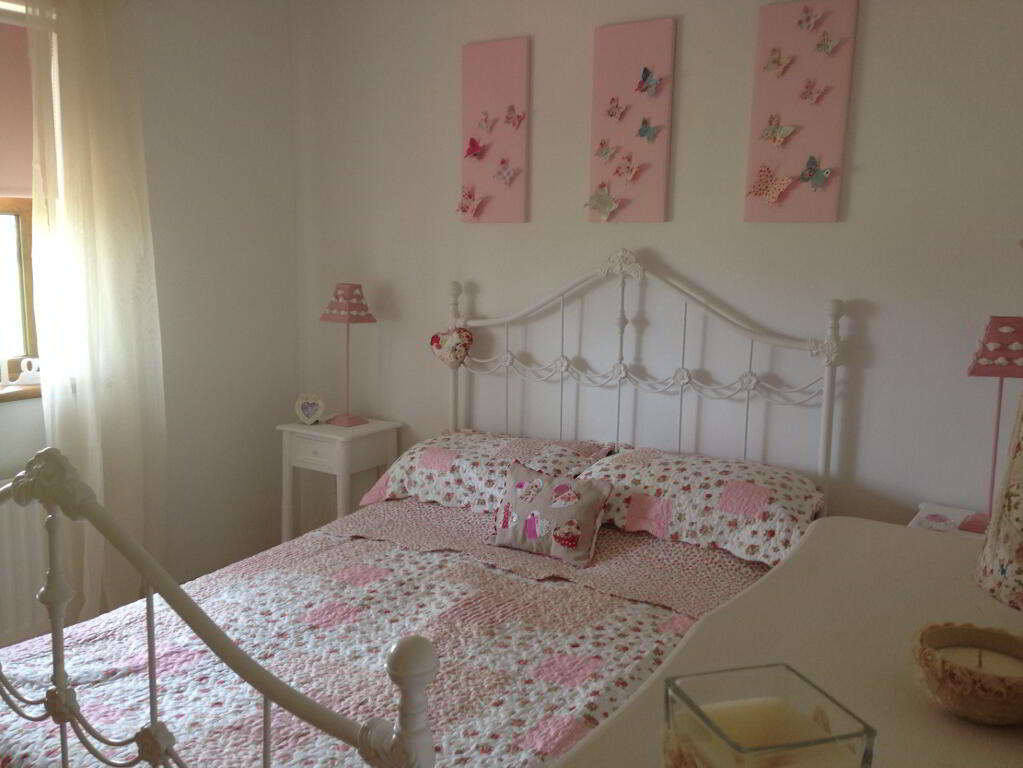
Bedroom 1: 14’1 x 13’8 Solid Beech floor. TV and telephone point.
Bedroom 2: 12’2 x 9’9 Solid Beech floor. TV point.
Bedroom 3: 12’2 x 9’1 Solid Beech floor. TV point.
Bedroom 4: 10’5 x 10’1 Solid Beech floor. TV and telephone point.
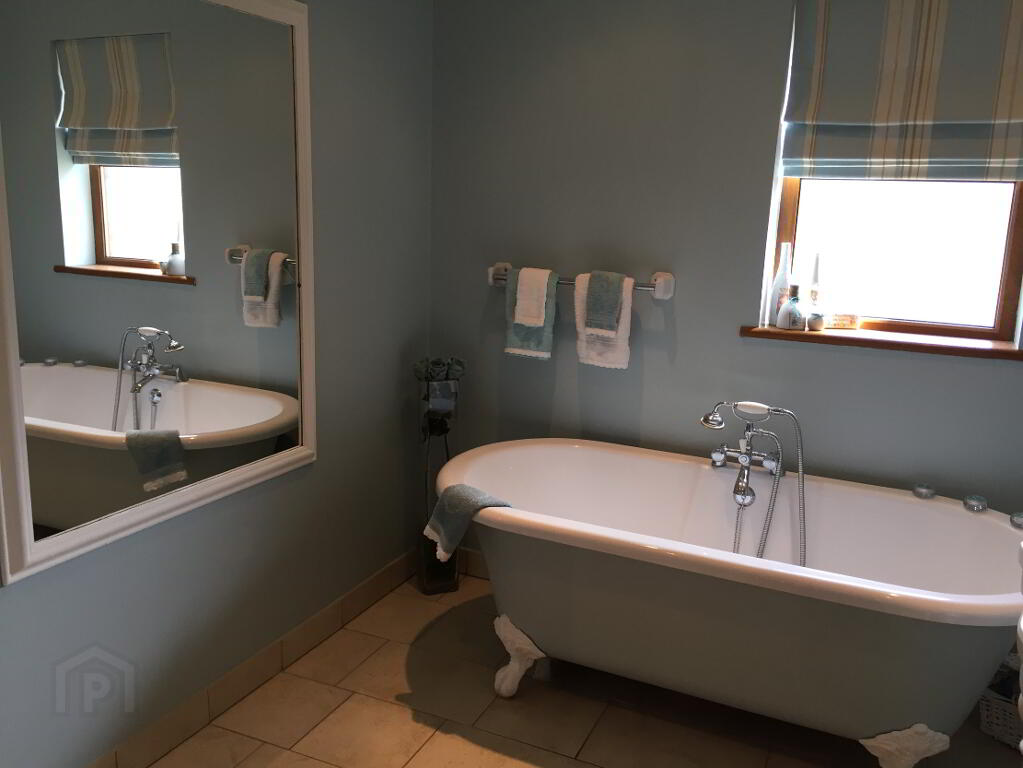
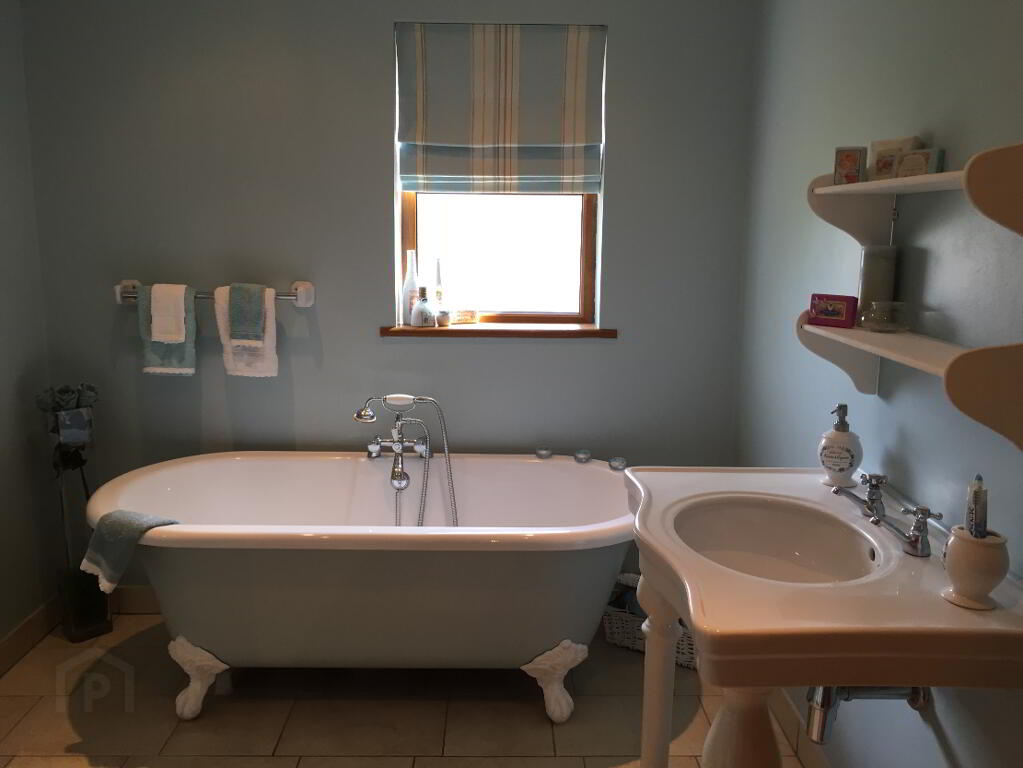
Bathroom: Freestanding bathroom suite includes antique style wc, freestanding claw foot bath with mixer shower attachment and freestanding wash hand
basin. Tiled floor. Recessed down lighters.
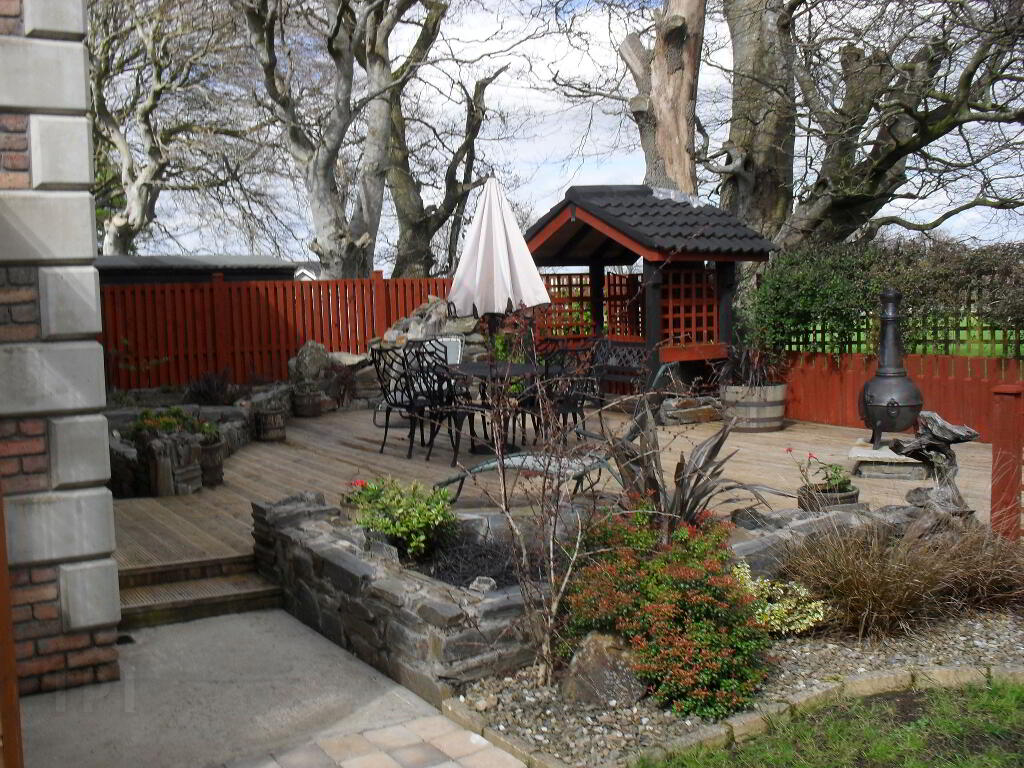
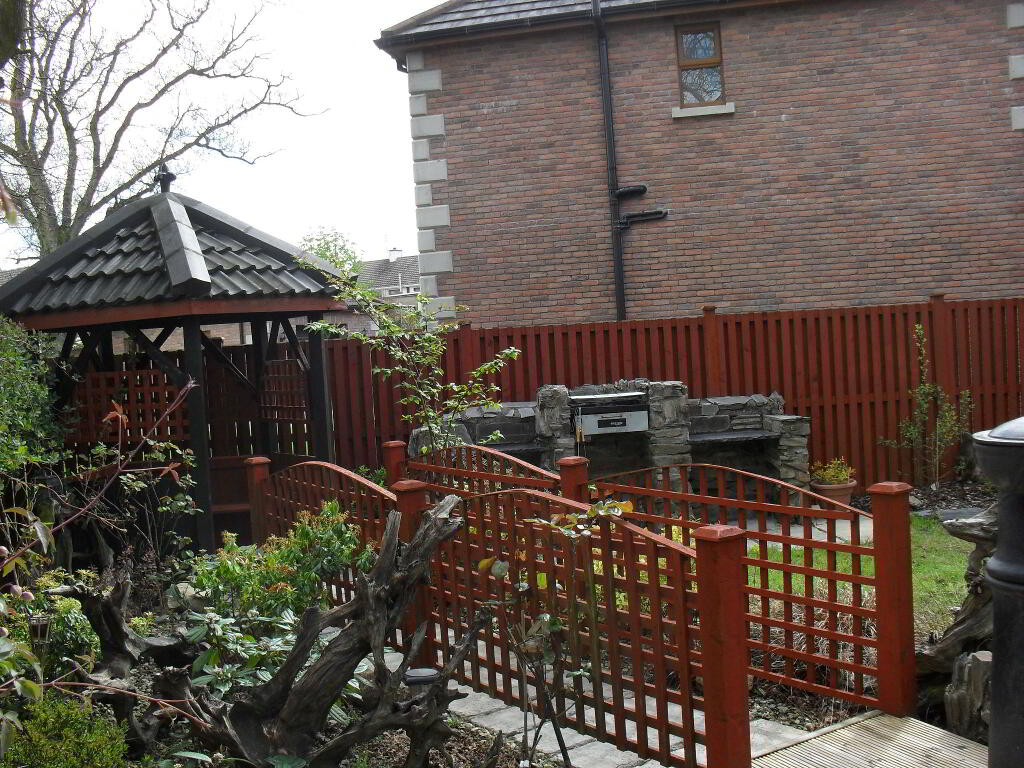
Exterior: Front garden laid in lawn. Tarmac driveway to side offers ample off road parking. Beautifully landscaped rear garden with raised patio area. It benefits from mature shrubs, decking, built-in barbeque and gazebo. Very picturesque, the large mature trees to the rear really frame this garden and the views it commands.
-
P. McDermott Property & Mortgages
028 7774 0100
Photo Gallery