Ratheevin, 31 Station Road, Dungiven BT47 4LN
3 Bed Detached Bungalow For Sale
SOLD
Print additional images & map (disable to save ink)
Telephone:
028 7774 0100View Online:
www.pmcdermottestateagents.com/369928Key Information
| Address | Ratheevin, 31 Station Road, Dungiven |
|---|---|
| Style | Detached Bungalow |
| Bedrooms | 3 |
| Receptions | 1 |
| Bathrooms | 1 |
| Heating | Oil |
| Status | Sold |
Additional Information
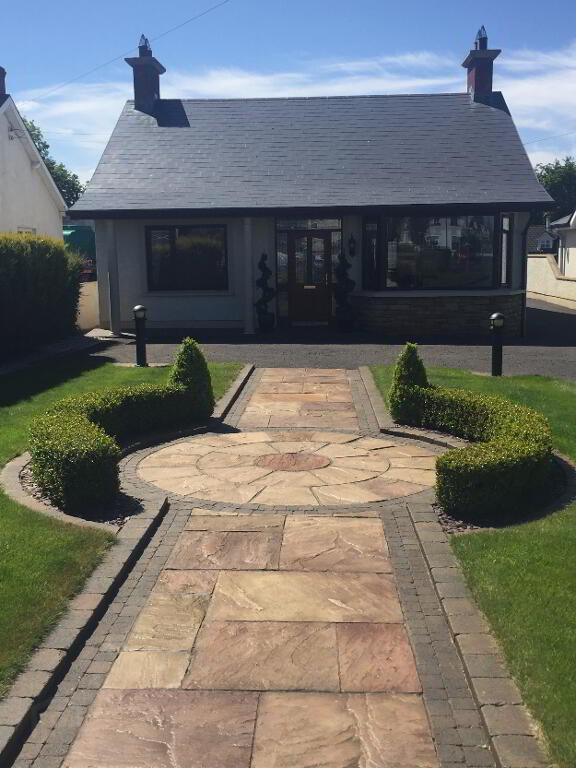
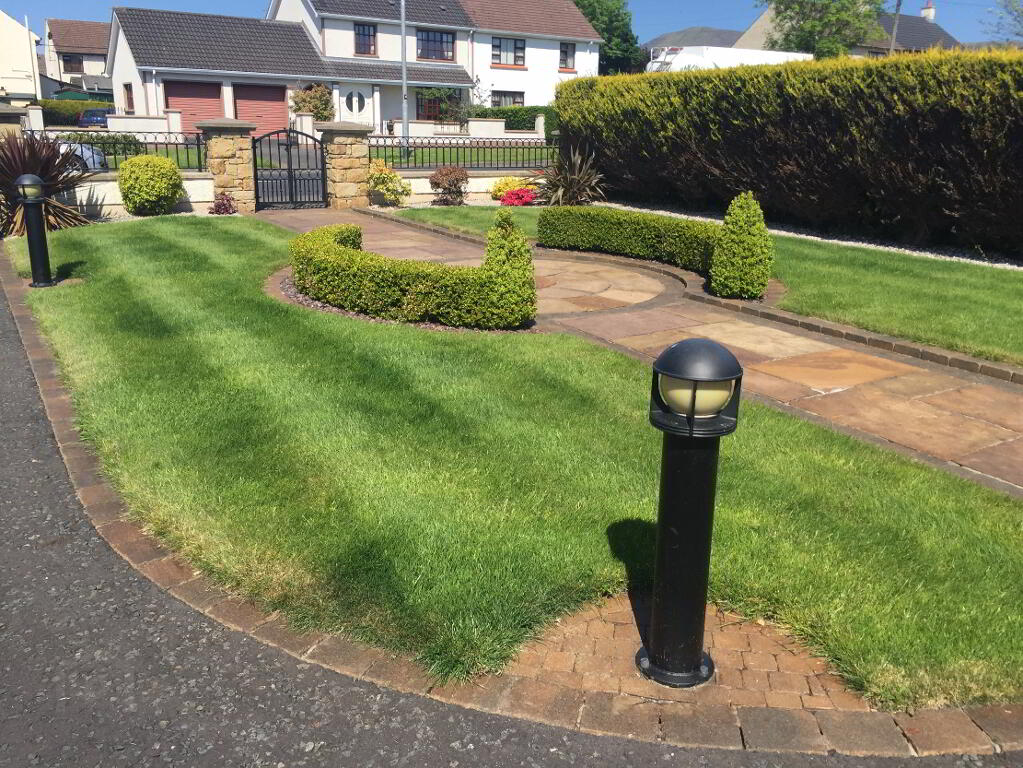
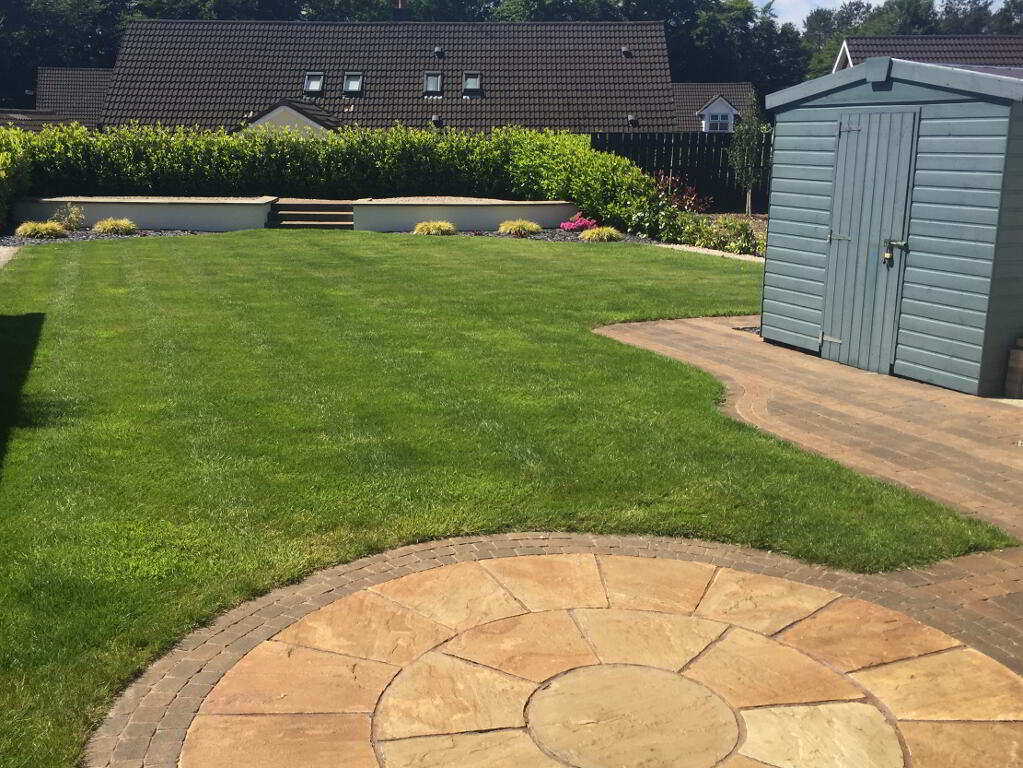
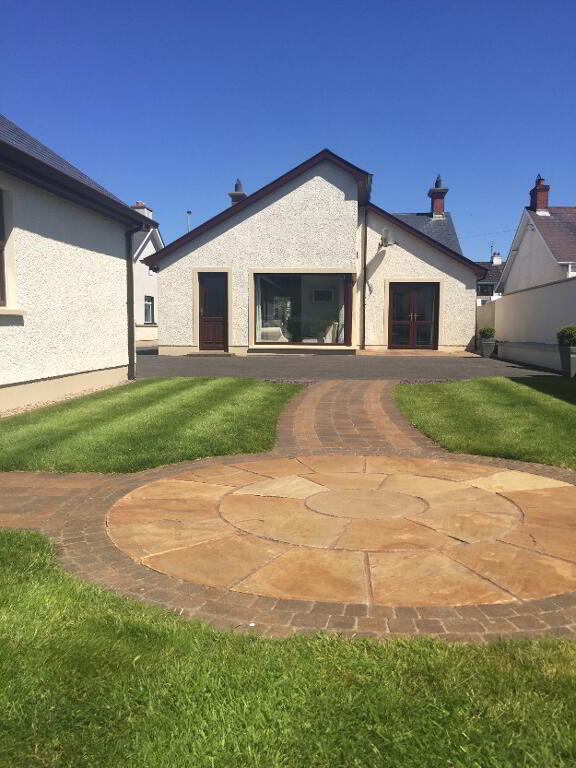
Beautifully presented detached bungalow with stunning garden areas. It is finished to an exceptionally high
standard both internally and externally and is also well located and within walking distance of all local amenities.
It is seldom that a property on a site extending to circa 0.25 acres becomes available within a town setting.
Additional Features:
- Excellent High Specification Both Internally and Externally
- Beautiful Landscaped Gardens
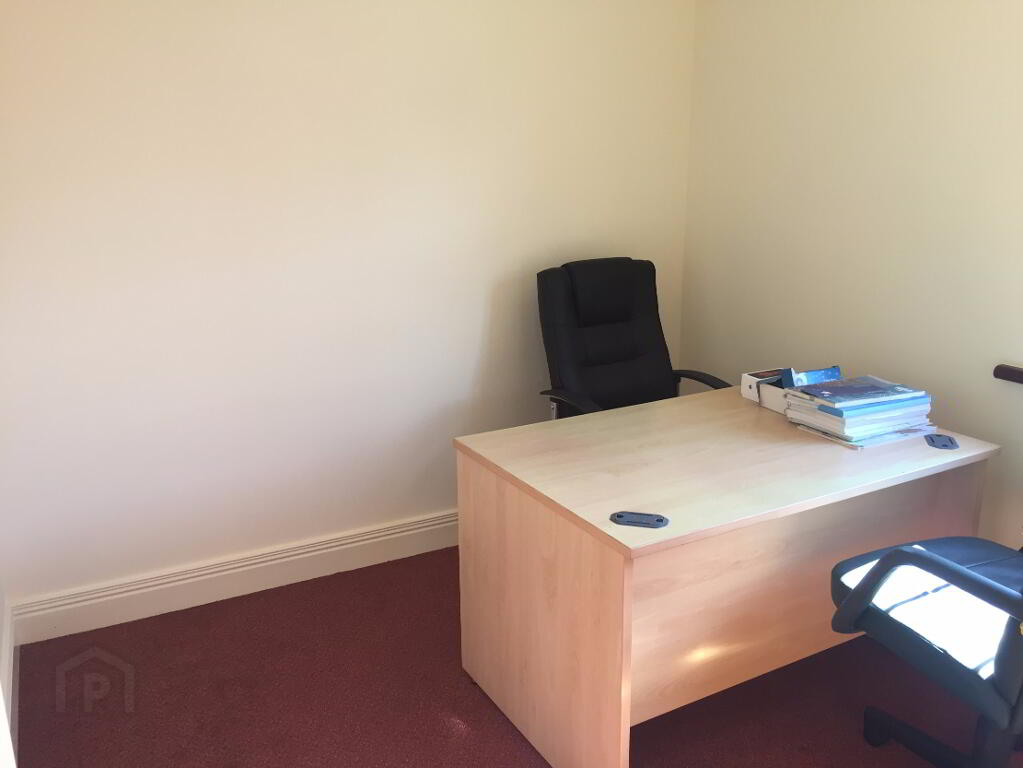
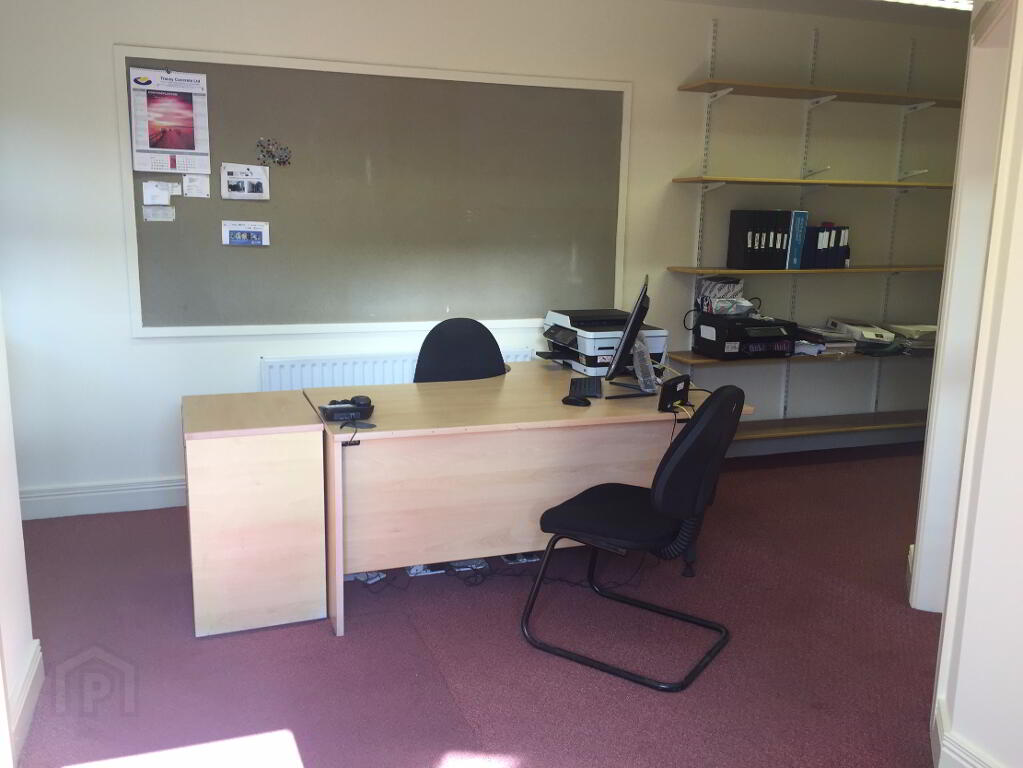
- Garage Converted into Office Space
- UPVC Double Glazed Windows
- Solid Oak Internal Doors and 9 ft Ceilings
- Oil Fired Heating
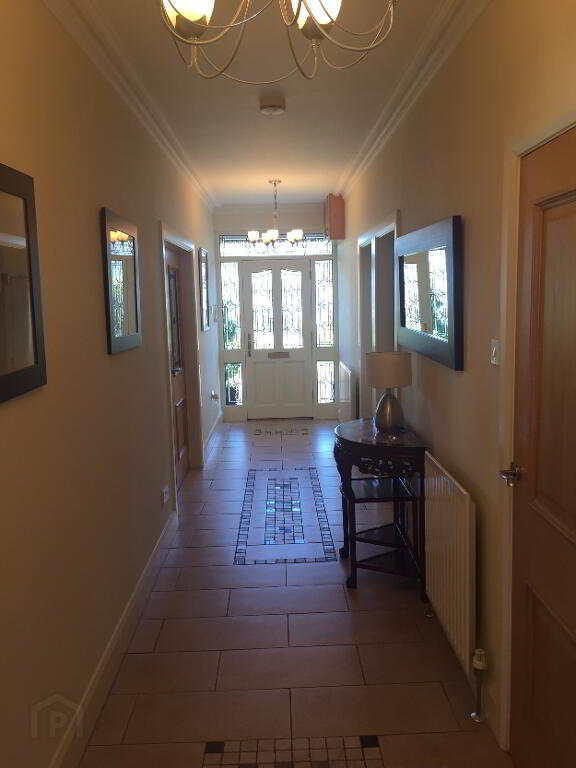
Entrance Hall: Bright spacious entrance hall. Hardwood front door with sidelights and leaded glass. Tiled floor. Telephone point. Hotpress.
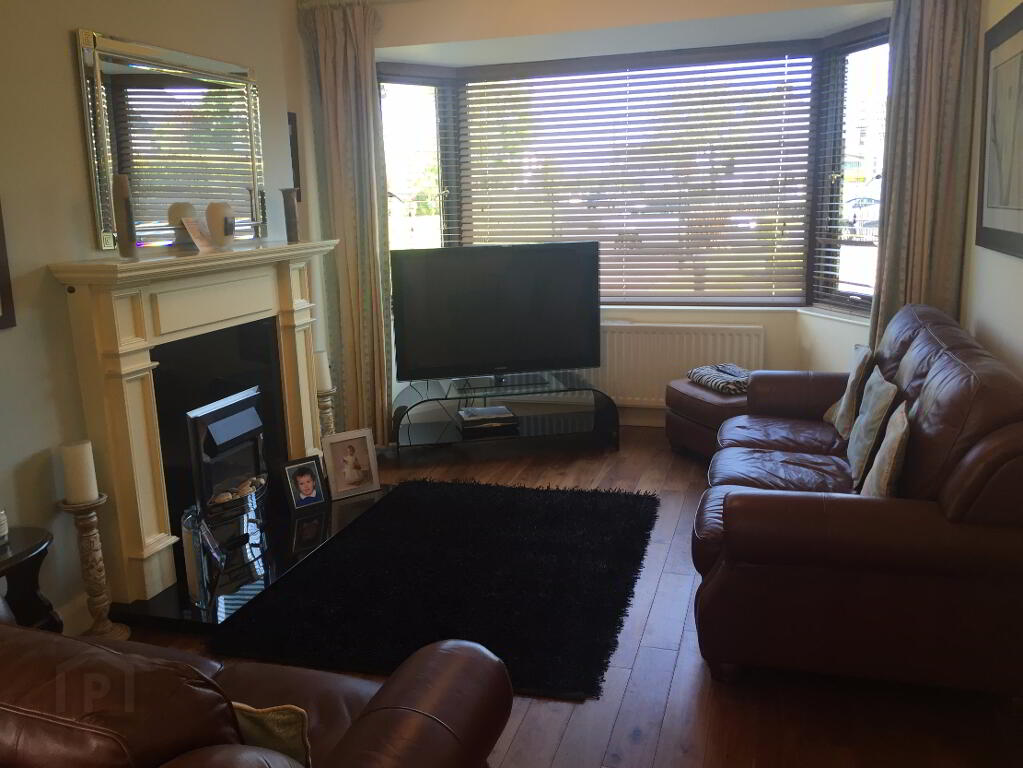
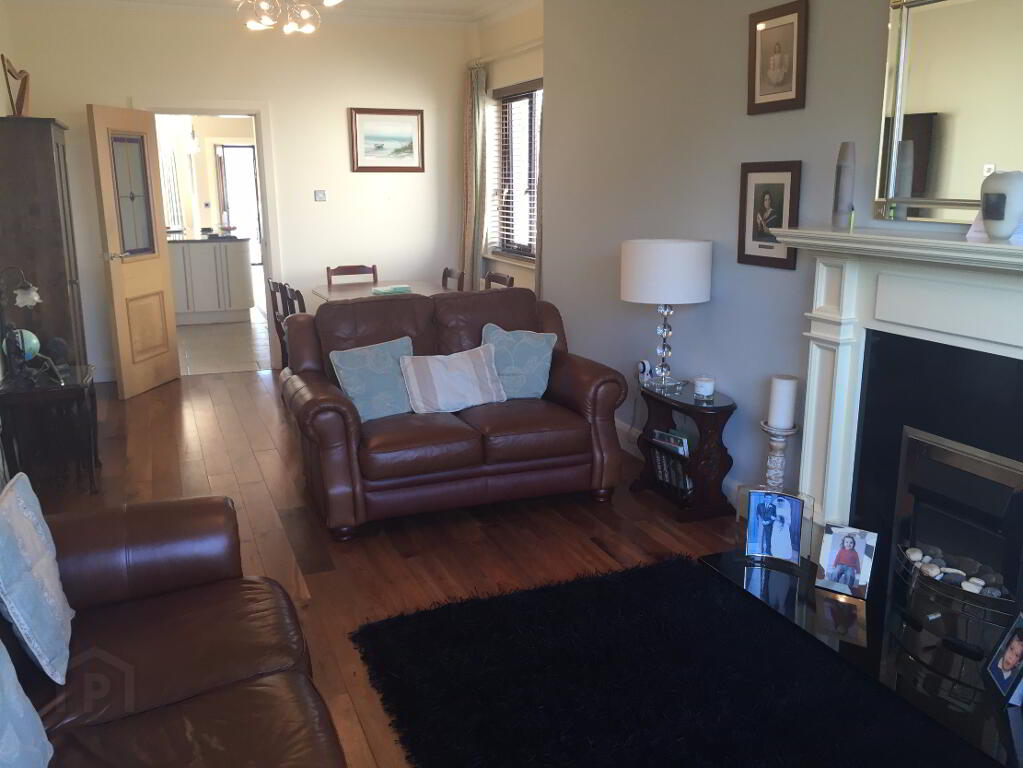
Living/Dining: 10’3 x 25’4 Open plan living and dining area. Feature open fire with tiled inset and tiled hearth. ‘French’ doors leading to hallway. Wooden floor. TV and Sky points.
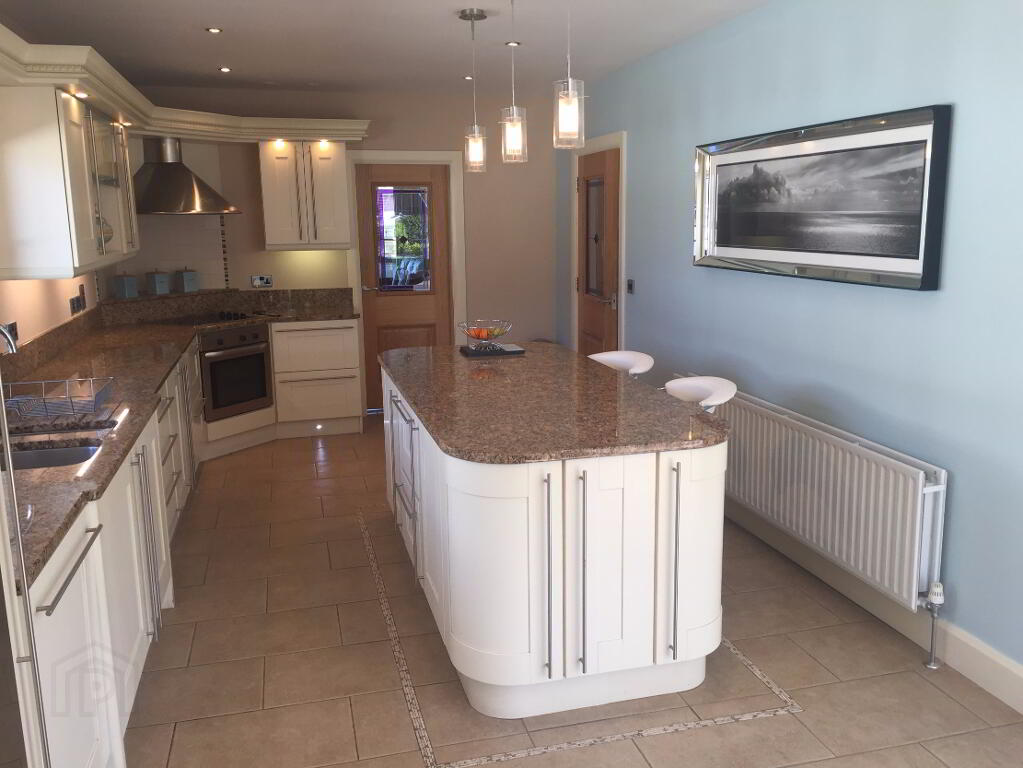
Kitchen Area: 11’ x 18’2 Excellent range of eye and low level fitted kitchen units incorporating ‘Beko’ electric hob and oven, ‘Nardi’ integrated dishwasher, ‘Whirlpool’ American style fridge freezer, one and a half bowl stainless steel sink with mixer taps. Center work station dining area. Granite work tops.
Downlighters. Tiled floor.
Utility Room: 6’4 x 5’8 Eye and low level fitted kitchen units, single drainer sink with mixer taps, tiled floor and plumbed for washing machine and tumble dryer.
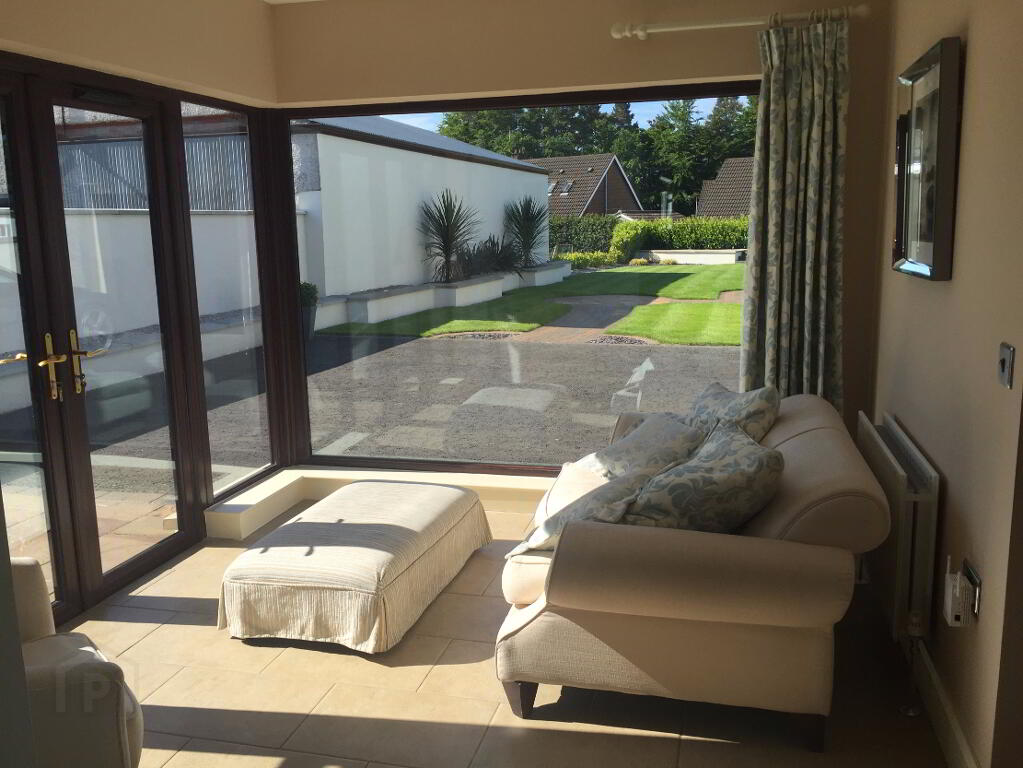
Sun Room: 9’10 x 11’5 Tiled floor. TV point. Patio doors.
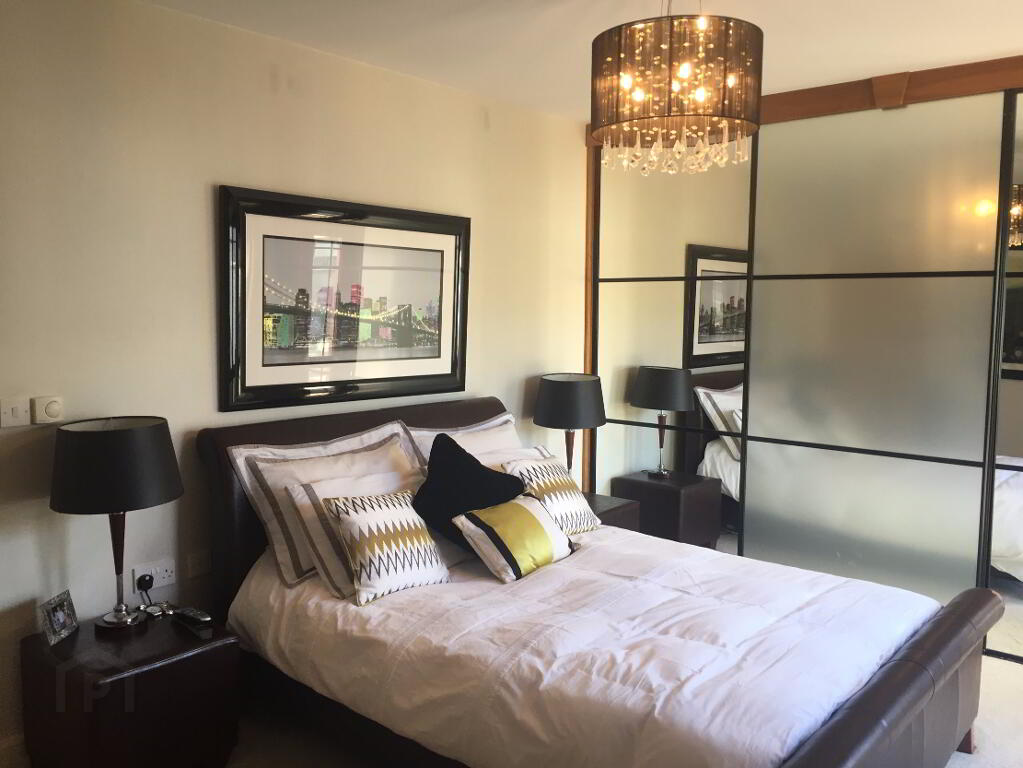
Bedroom 1: 10’7 x 16’5 Mirrored sliderobes. Patio doors leading to rear patio area. Carpet. TV point.
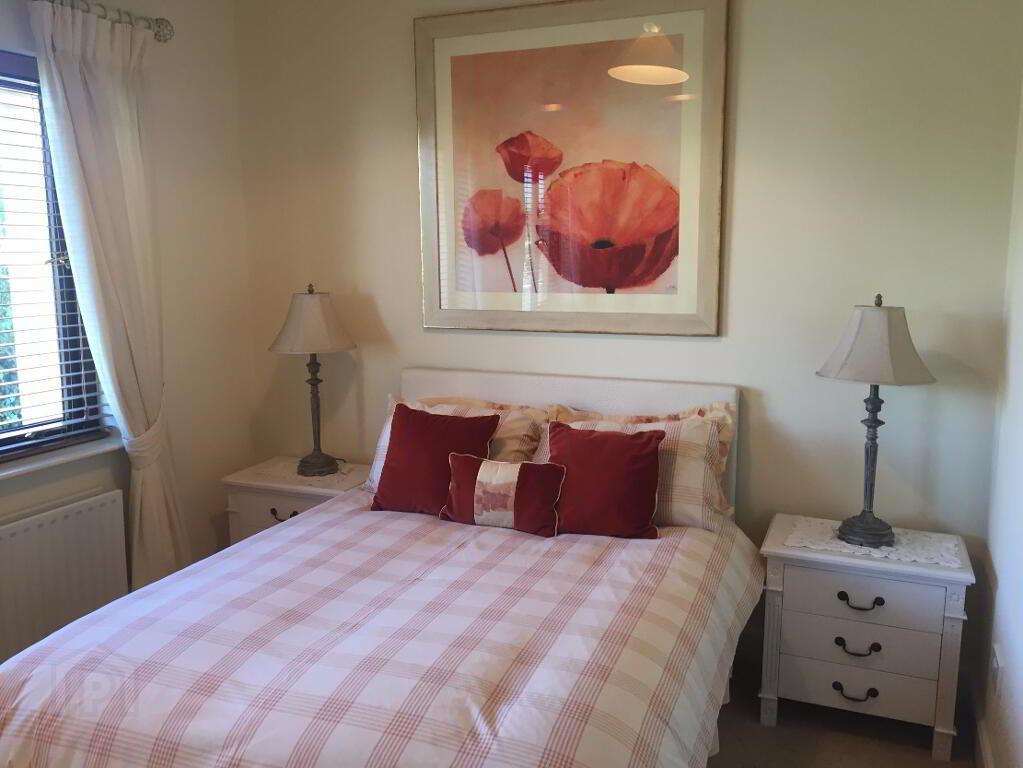
Bedroom 2: 11’2 x 8’10 Carpet. Built-in wardrobe.
Bedroom 3: 11’1 x 9’11 Mirrored sliderobes. Carpet.
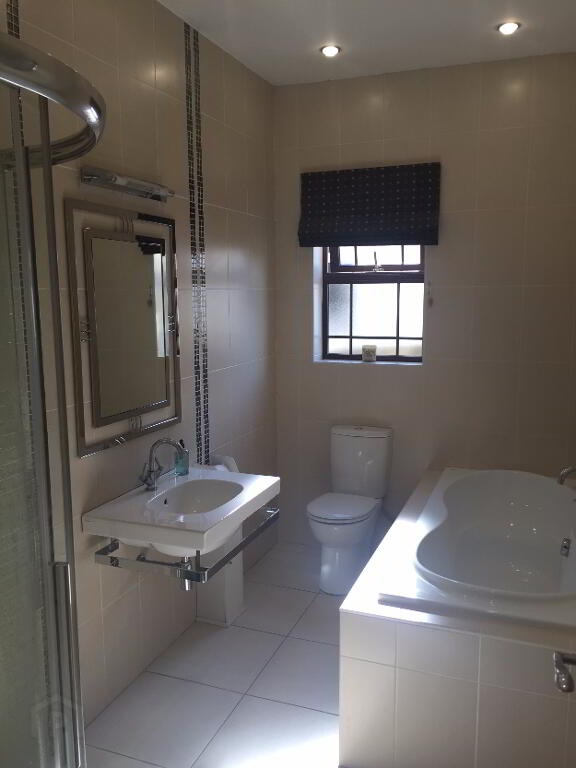
Bathroom: 11’ x 5’10 Suite includes low flush wc, wash hand basin, power shower and bath. Floor
and walls fully tiled. Heated towel rail. LED Downlighters.
Detached garage converted into office and storage space as detailed below:
Office/Reception: 14’5 x 20’13
Private Office: 8’4 x 9’10
Storage Area: 5’10 x 14’8
Toilet Area
Kitchen Area
Note: Cavity wall construction and fully insulated
Planning approved for substantial extension. Elevation drawing available on web site.
-
P. McDermott Property & Mortgages
028 7774 0100
Photo Gallery