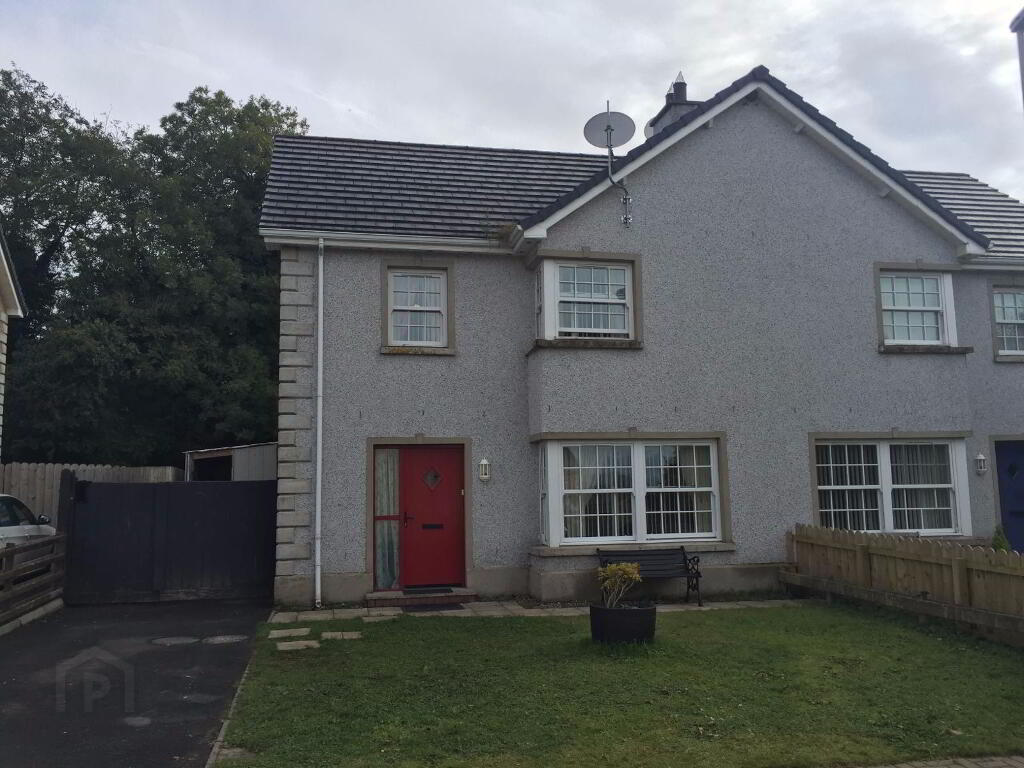
21 The Oaklands, Claudy BT47 4FF
3 Bed Semi-Detached House For Sale
SOLD
Print additional images & map (disable to save ink)
Telephone:
028 7774 0100View Online:
www.pmcdermottestateagents.com/429553Key Information
| Address | 21 The Oaklands, Claudy |
|---|---|
| Style | Semi-Detached House |
| Bedrooms | 3 |
| Receptions | 1 |
| Bathrooms | 1 |
| Heating | Oil |
| EPC Rating | D68/C73 (CO2: D62/D67) |
| Status | Sold |


Additional Information
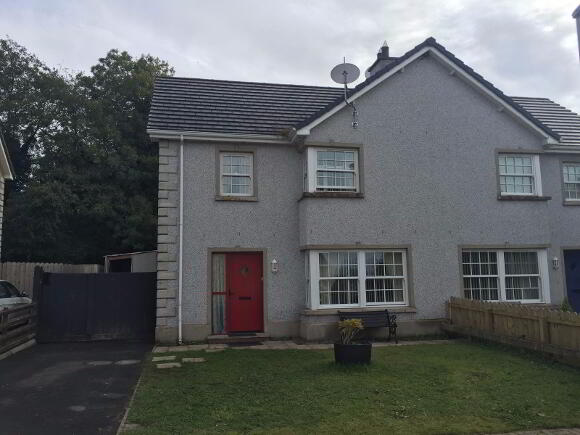
A well presented 3 bed semi detached house located just outside the village of Claudy. It is within 15 minutes commute from Derry City and is sure to attract good levels of interest. Viewing is by appointment only through Agent.
Additional Features:
- Oil fired heating
- UPVC double glazed windows
- 3 spacious bedrooms
- Tarmac Driveway
Entrance Hall: Bright spacious entrance hall. Laminate wooden floor. Hardwood front door and sidelight.
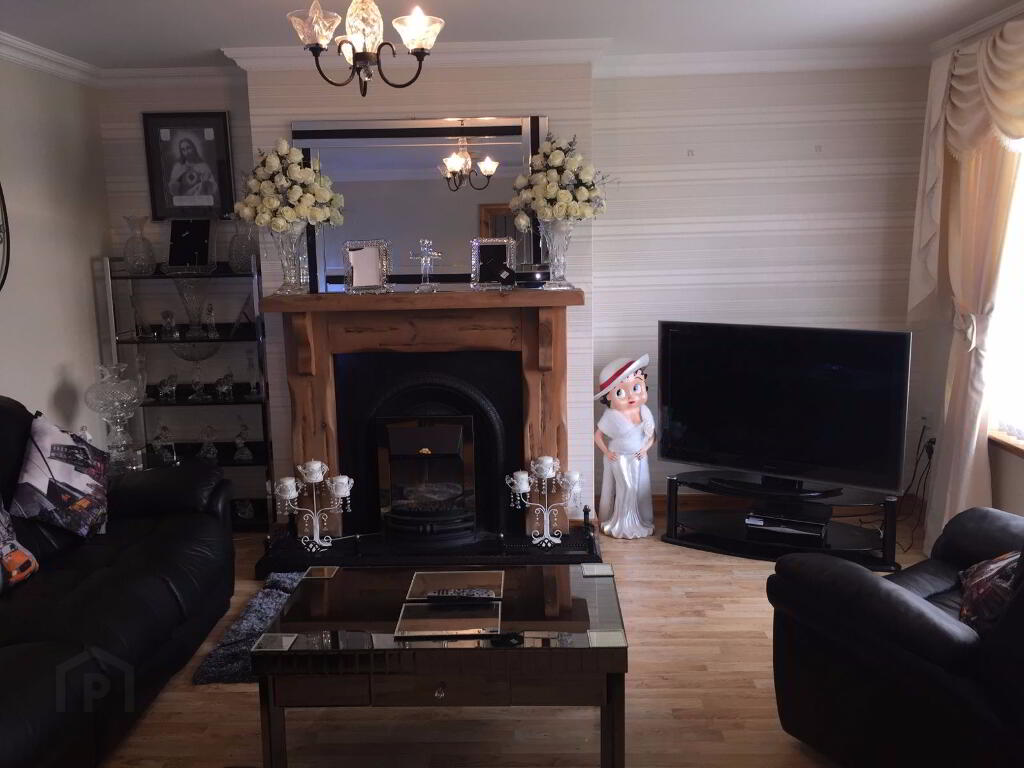
Living Room: 13’7 x 14’2 Feature open fire with cast iron surround and tiled hearth.Laminate wooden floor. TV point. Decorative coving to ceiling.
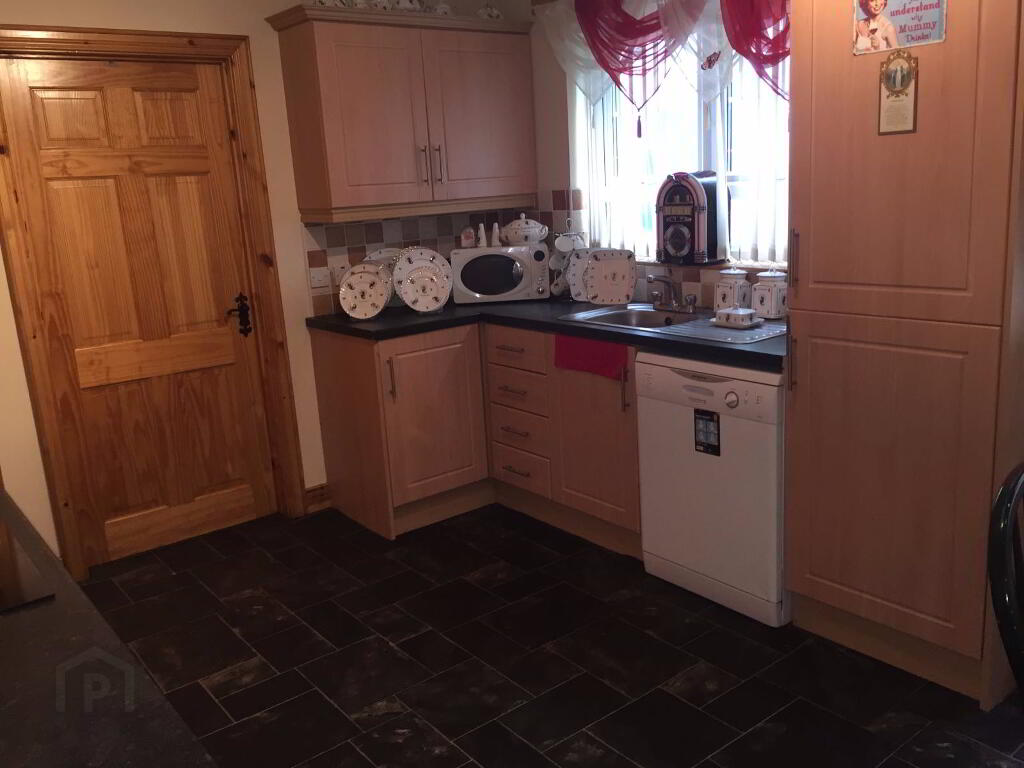
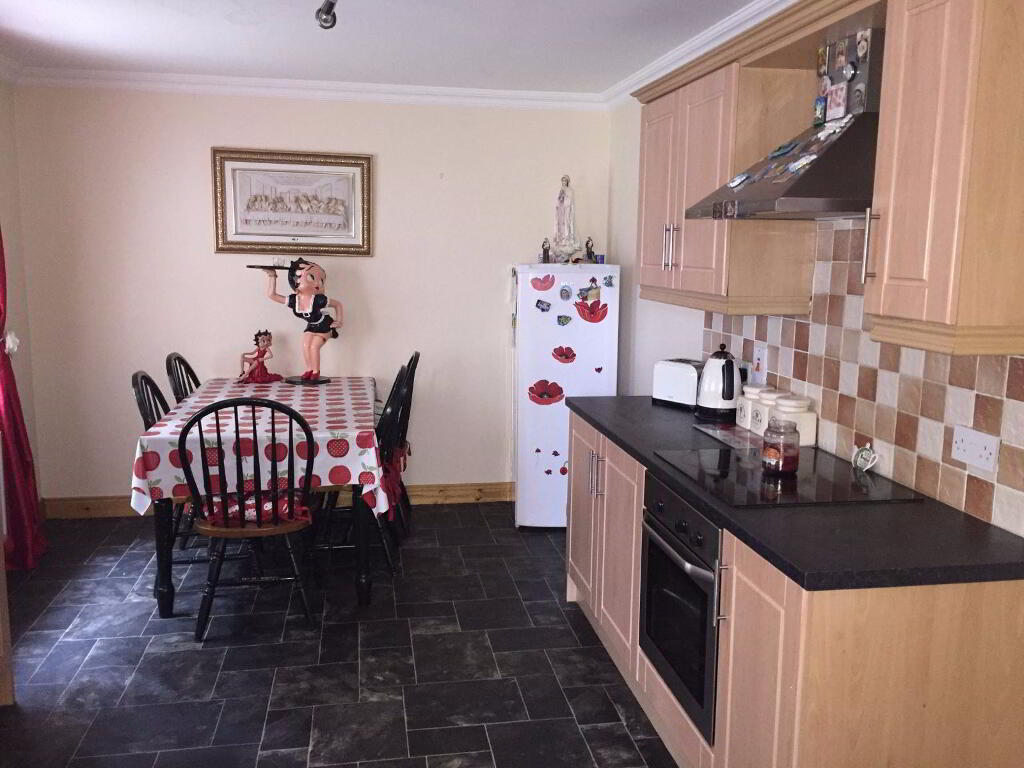
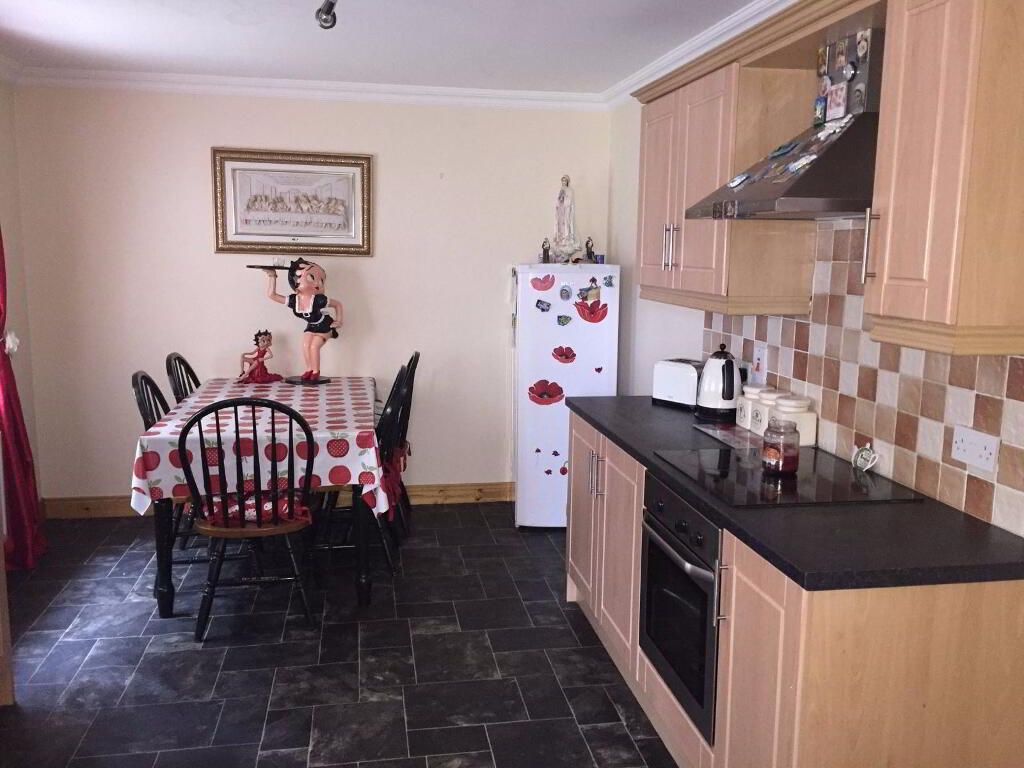
Kitchen/Dining Area: 10’5 x 15’11 Excellent range of eye and low level fitted kitchen. Incorporating electric hob and oven. ‘Bendix’ dishwasher, integrated fridge freeze, stainless steel sink with mixer taps. Decorative coving to ceilings. Walls tiled between kitchen units.
Utility Room: 7’5 x 5’2 Eye and low level fitted kitchen units with stainless steel single drainer sink and mixer taps. Plumbed for washing machine. Hardwood back door. Tiled splashback.
Ground Floor: 2’7 X 7’8 Low flush WC. Pedestal wash hand basin.
1st Floor Landing: Carpet to stairs and landing. Shelved hotpress. Built in storage.
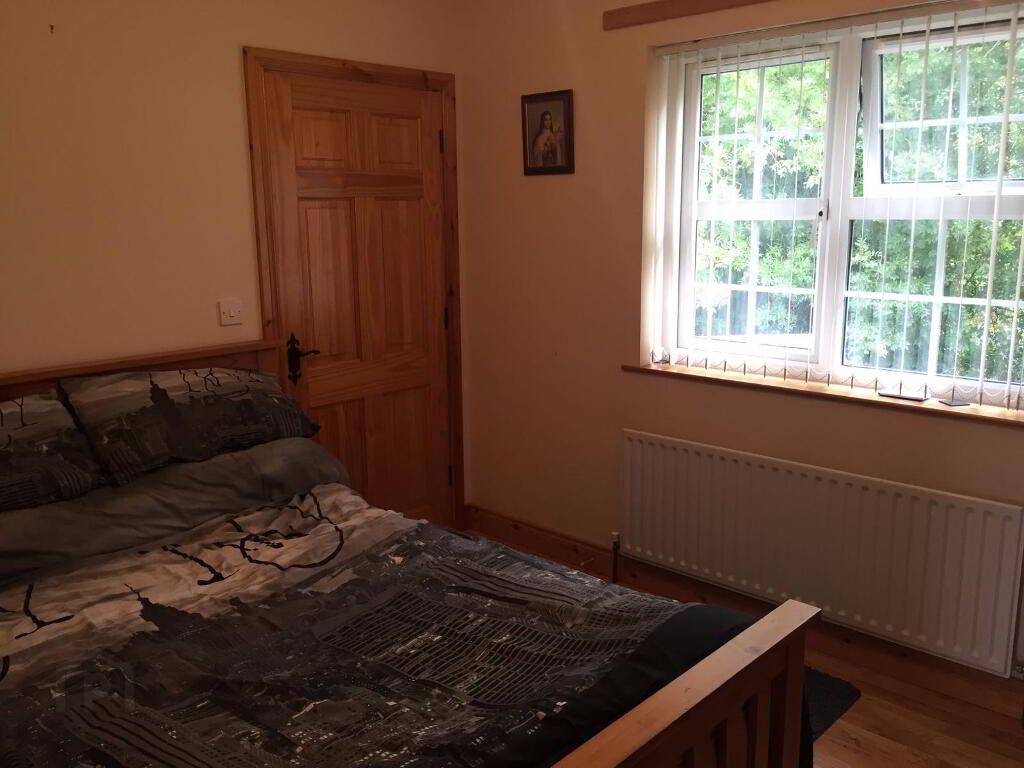
Bedroom 1: 8’10 x 11’1 Laminate wooden flooring.
En suite: 3’10 x 8’3 Low flush wc. Pedestal wash hand basin. Electric shower.
Bedroom 2: 10’8 x 12’2 Laminate wooden floor.
Bedroom 3: 9’6 x 6’10 Laminate wooden floor.
Bathroom: 8’9 x 5’9 Suite includes low flush wc. Pedestal wash hand basin. Bath and electric shower.
Exterior: Front garden laid in lawn. Tarmac driveway to side provides ample off road parking
-
P. McDermott Property & Mortgages
028 7774 0100
Photo Gallery