47 O'Cahan Place, Dungiven BT47 4SX
4 Bed Detached House For Sale
SOLD
Print additional images & map (disable to save ink)
Telephone:
028 7774 0100View Online:
www.pmcdermottestateagents.com/555636Key Information
| Address | 47 O'Cahan Place, Dungiven |
|---|---|
| Style | Detached House |
| Bedrooms | 4 |
| Receptions | 1 |
| Bathrooms | 3 |
| Heating | Oil |
| Status | Sold |
Additional Information
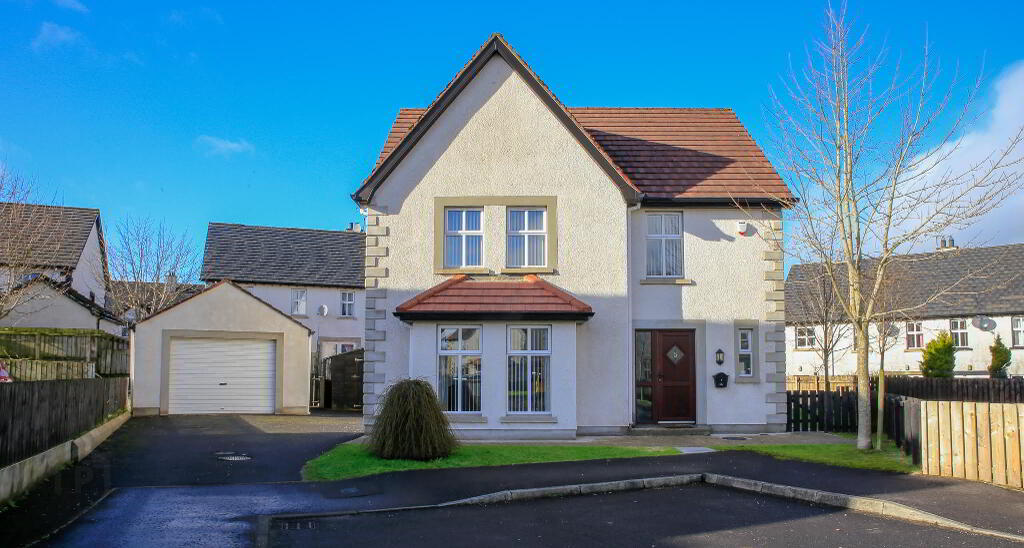
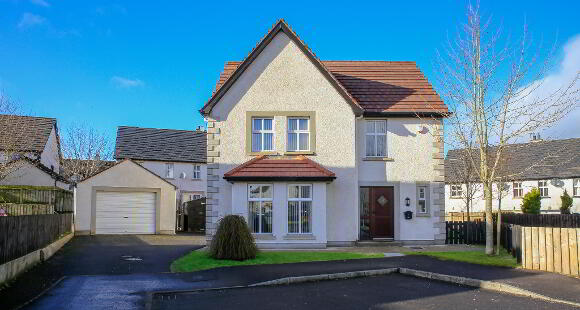
Excellent detached 4 bedroom property offering spacious and well finished interior accommodation. Spacious garden area and located beside local schools and sports centre and within a few minutes walking distance of all other amenities including public transport links.
Early viewing is recommended as interest is expected to be high.
Additional Features:
- Oil Fired Heating
- uPVC Double Glazed Windows
- 4 Spacious Bedrooms
- Detached garage
- Located Close to Schools & Sports Centre
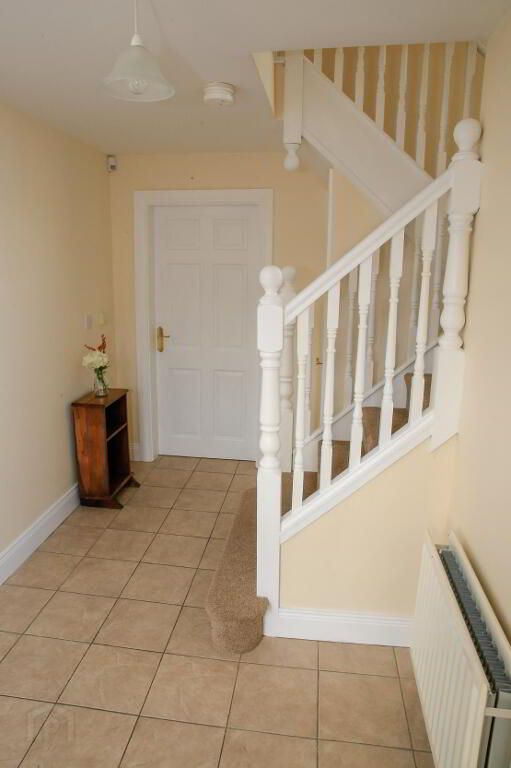
Entrance Hall: 3’10 x 6’11 Bright and spacious entrance hall with hardwood front door and sidelight. Tiled floor. Storage under stairs.
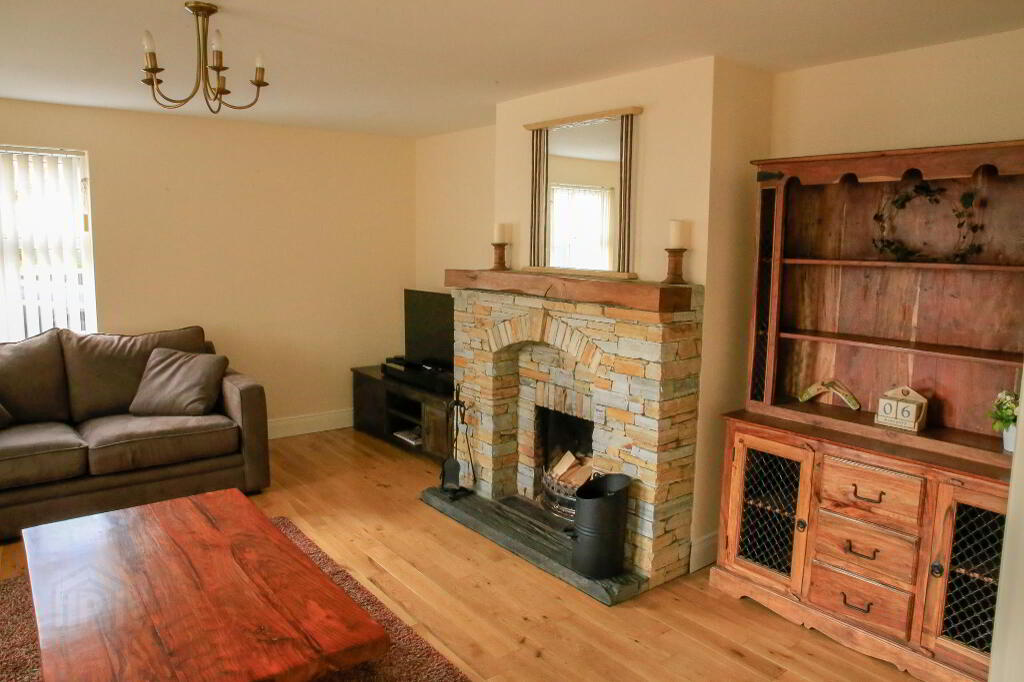
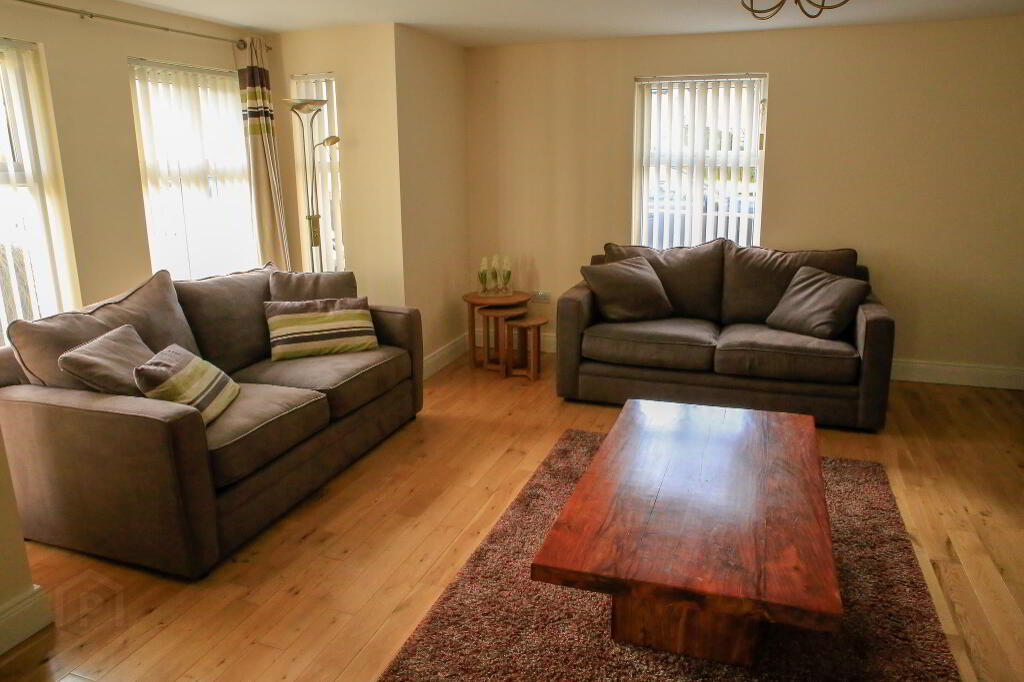
Living Room: 16’ x 14’9 Feature open fire with cut stone surround and stone hearth. Solid wooden floor. Bay window. TV points.
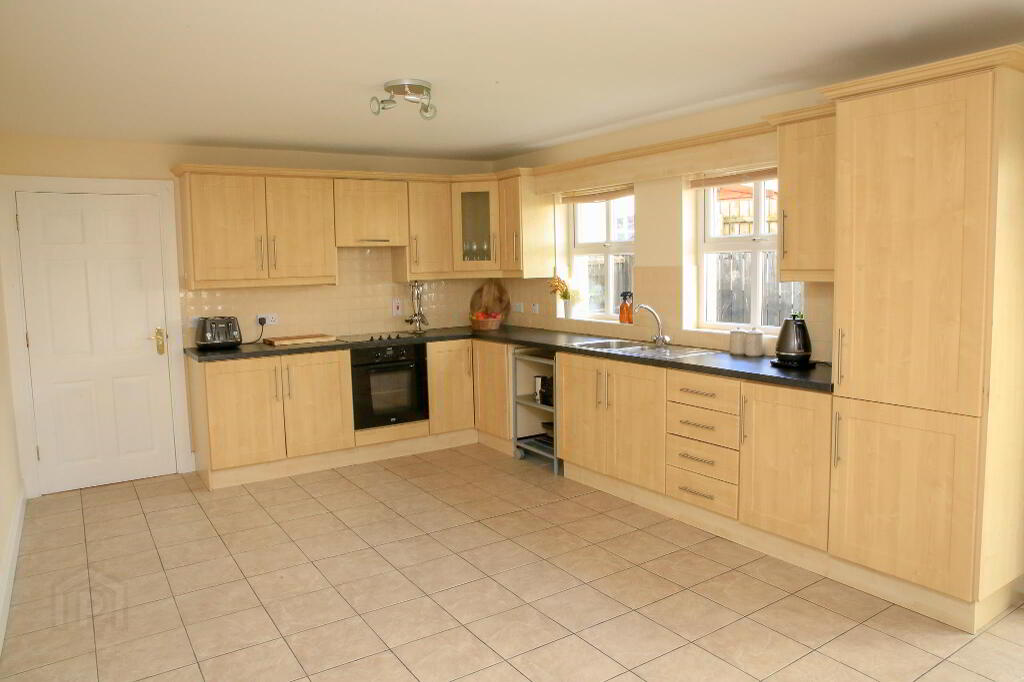
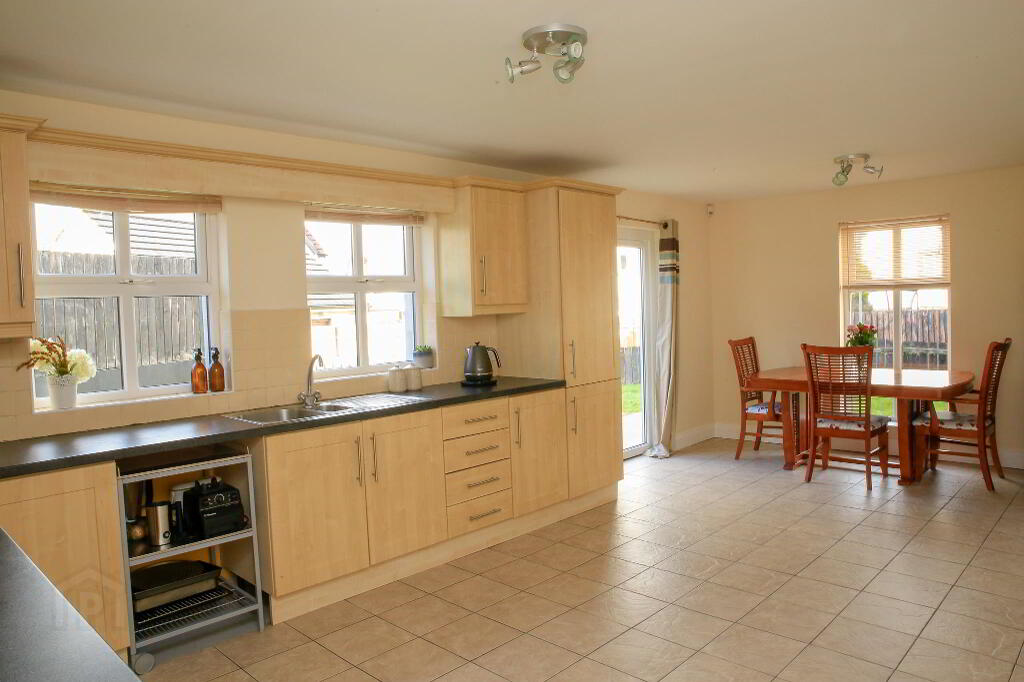
Kitchen/Dining: 12’ x 22’1 Excellent range of eye and low level fitted kitchen units in a beech finish incorporating ‘Belling’ electric hob and oven, ‘Electrolux’ integrated fridge-freezer. 1 ½ bowl stainless steel sink with mixer taps. Walls tiled between kitchen units, tiled floor. Patio doors leading to rear garden.
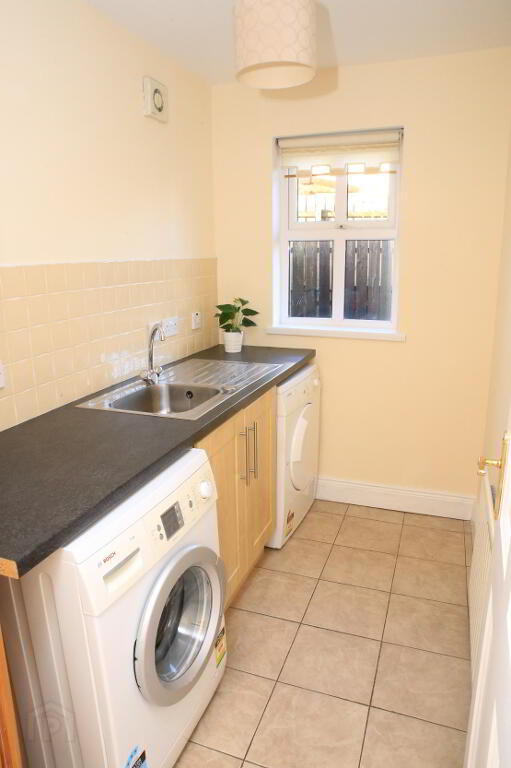
Utility Room: 8’ x 5’1 Range of low level fitted kitchen units with stainless steel single drainer sink with mixer taps. Plumbed for washing machine. uPVC back door.
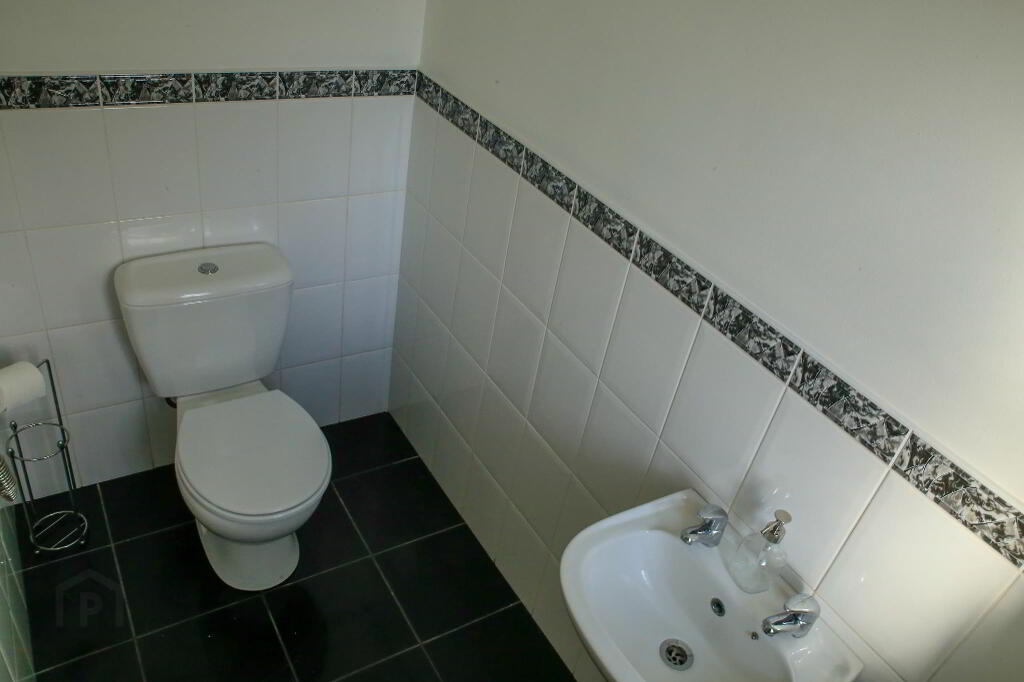
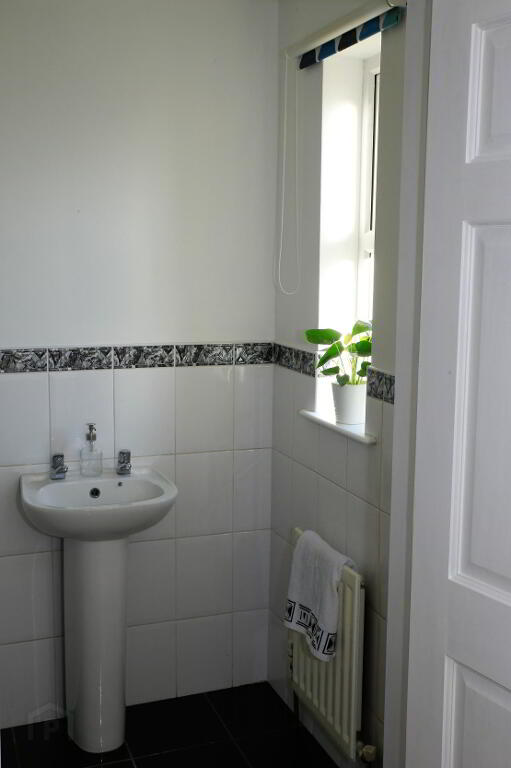
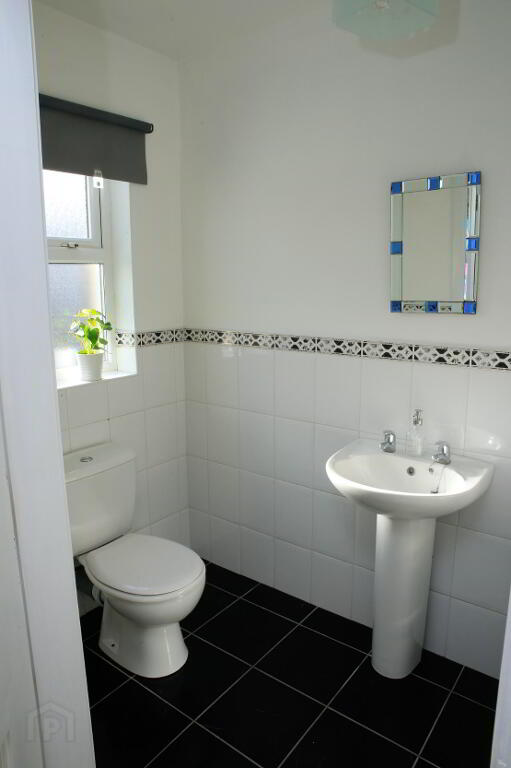
Ground Floor WC: 3’10 x 6’11 Low flush wc, pedestal wash hand basin, tiled floor.
1st Floor Landing: Carpet to stairs and landing. Shelved hotpress.
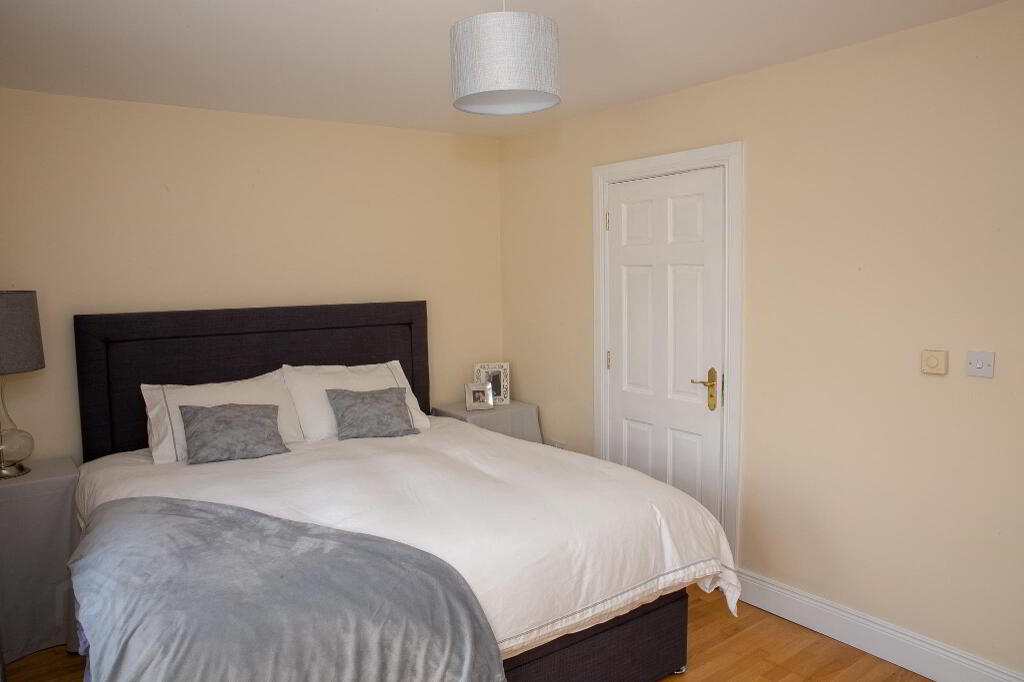
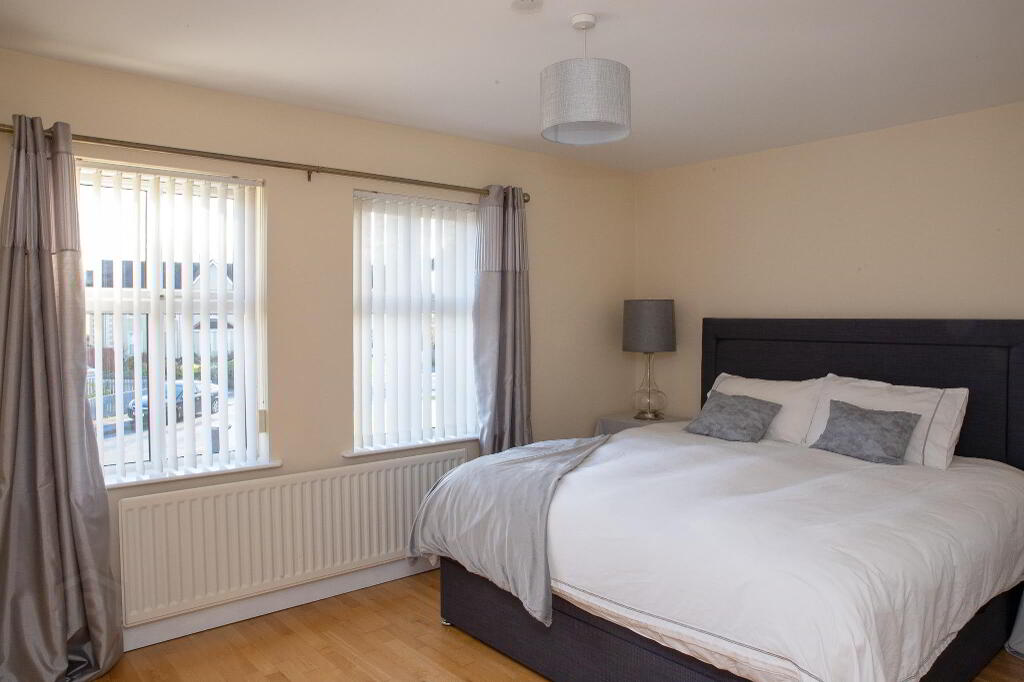
Master Bedroom: 13’9 x 10’ Semi-solid wooden floor. Built-in wardrobe.
En Suite: 4’4 x 9’10 Low flush wc, pedestal wash hand basin, electric shower. Walls ½ tiled. Floor tiled.
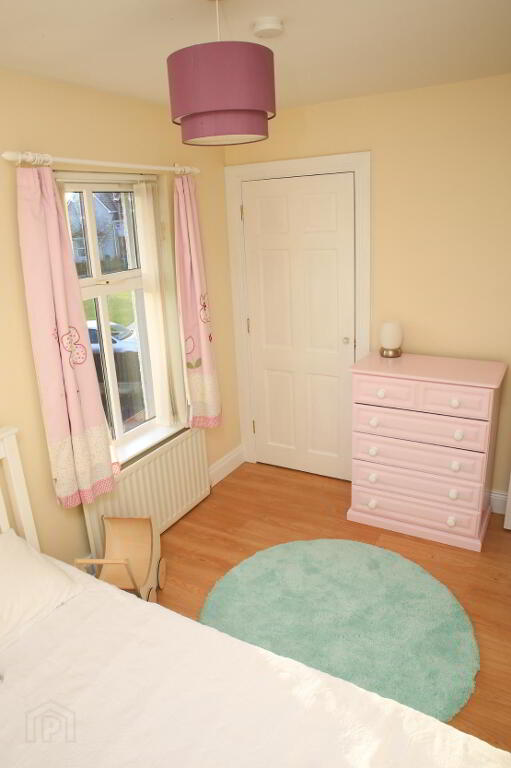
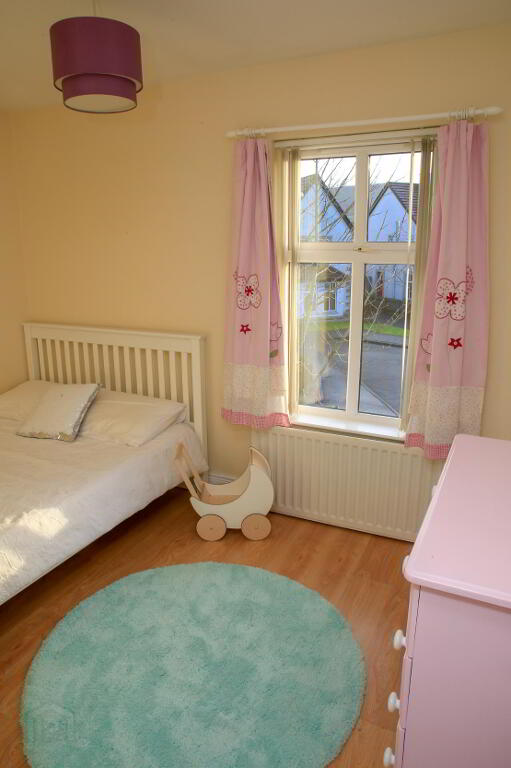
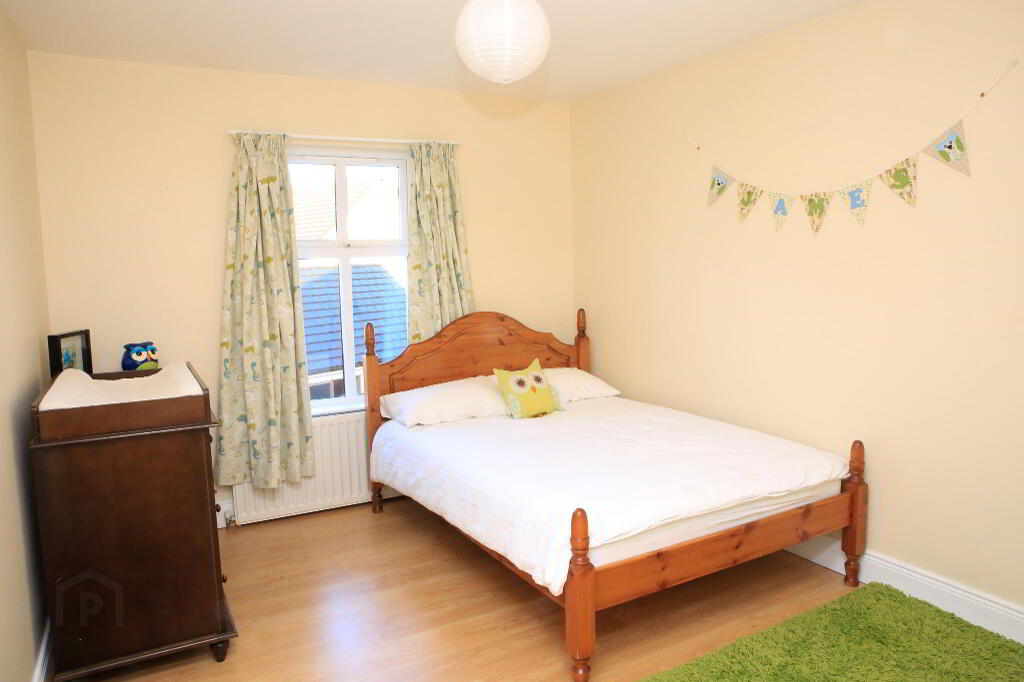
Bedroom 2: 7’ x 11’1 Laminate wooden flooring. Built-in wardrobe.
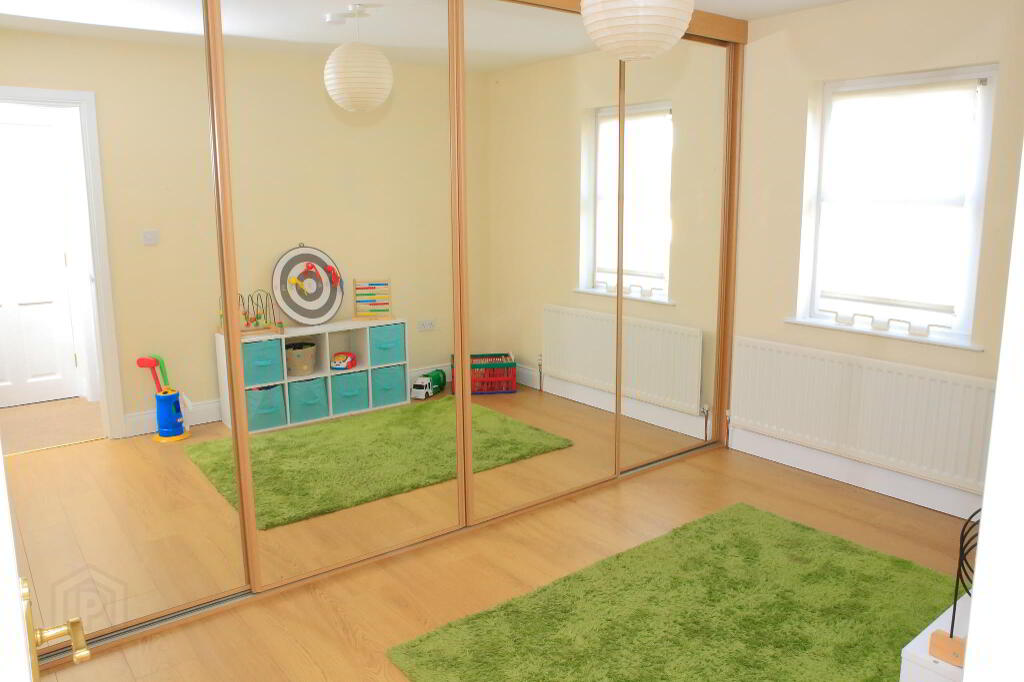
Bedroom 3: 12’5 x 9’11 Laminate wooden floor, range of mirrored slide-robes.
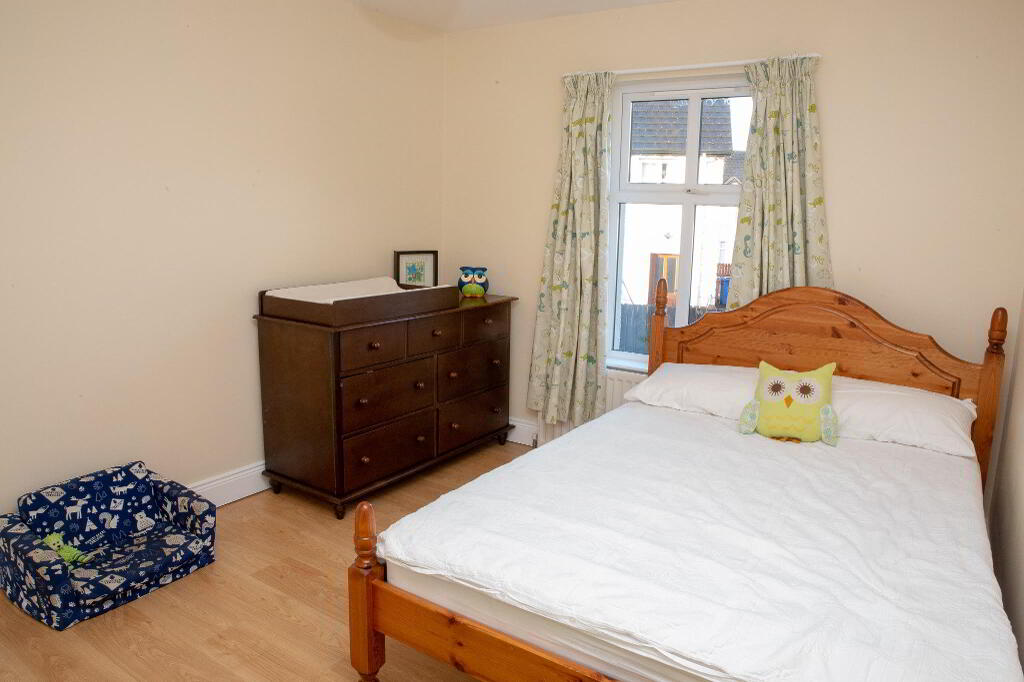
Bedroom 4: 12’3 x 9’10 Laminate wooden floor.
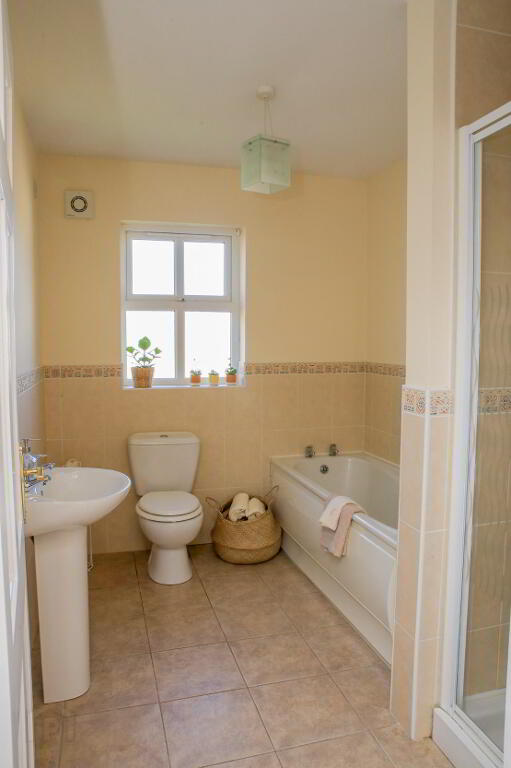
Bathroom: 8’10 x 7’ Suite includes low flush wc, pedestal wash hand basin, electric shower and fully tiled shower cubicle. Walls ½ tiled. Floor tiled.
Garage: 14’2 x 16’10 Roller shutter door and uPVC pedestrian door.
8’ x 8’ Garden shed
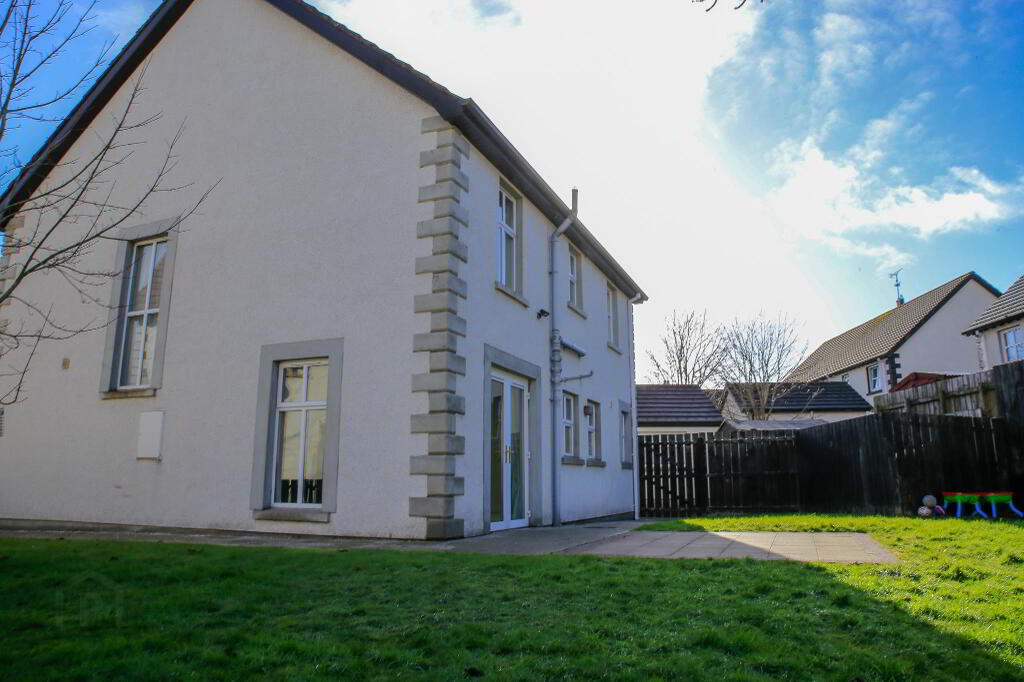
Exterior: Front and rear garden laid in lawn with patio area to the rear and tarmac driveway providing ample off-road parking.
-
P. McDermott Property & Mortgages
028 7774 0100
Photo Gallery