Cookie Policy: This site uses cookies to store information on your computer. Read more
Estate Agents in Dungiven
Sign up to our mailing list for updates on new properties on the market.

Estate Agents in Dungiven
Sign up to our mailing list for updates on new properties on the market.
| Address | 10 Drumachose Mews, Limavady |
|---|---|
| Price | Offers around £135,000 |
| Style | End-Terrace House |
| Bedrooms | 3 |
| Receptions | 1 |
| Bathrooms | 1 |
| Heating | Oil |
| Status | For sale |
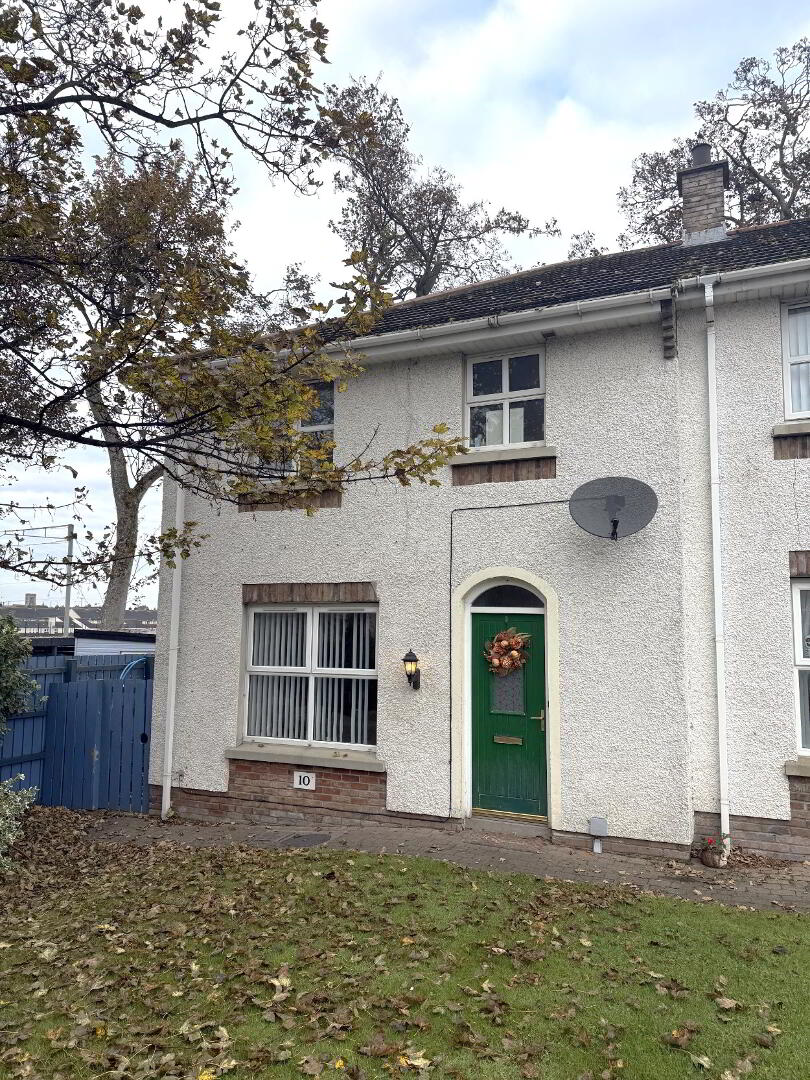
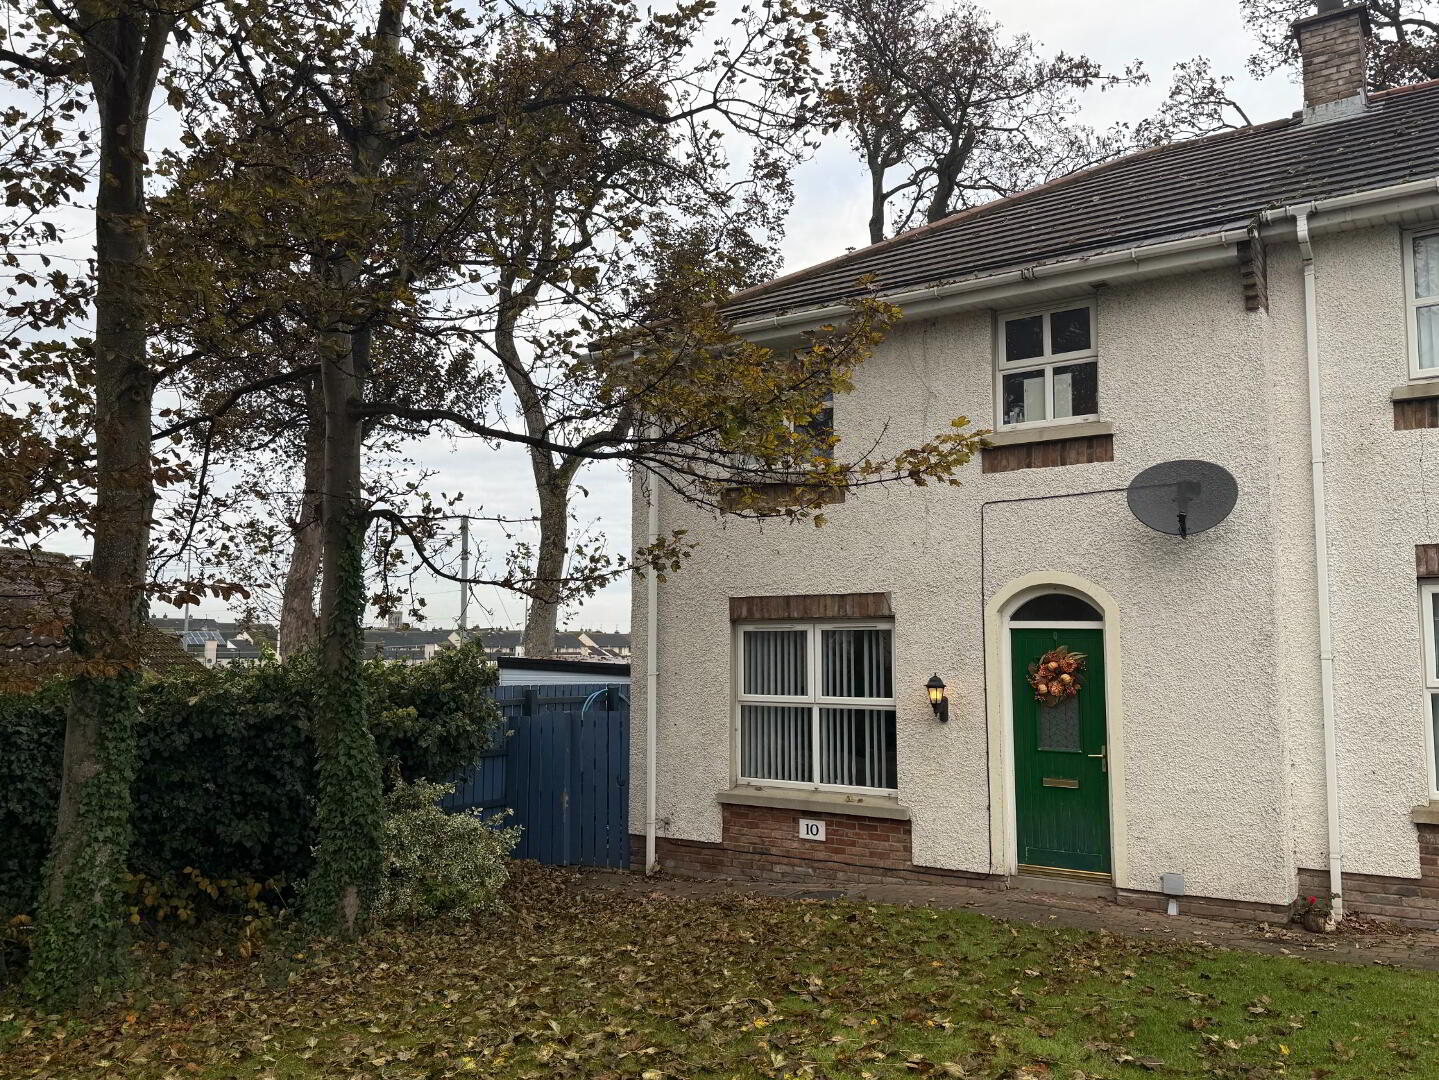
We are delighted to bring to the market this attractive three-bedroom townhouse, ideally suited to first-time buyers, young families or investors alike. The property offers well-proportioned accommodation throughout, including a spacious living room with open fire, fitted kitchen with separate utility room and three bedrooms. Externally, the property benefits from an enclosed rear garden with patio area and lawn, providing an ideal space for outdoor enjoyment.
Accommodation
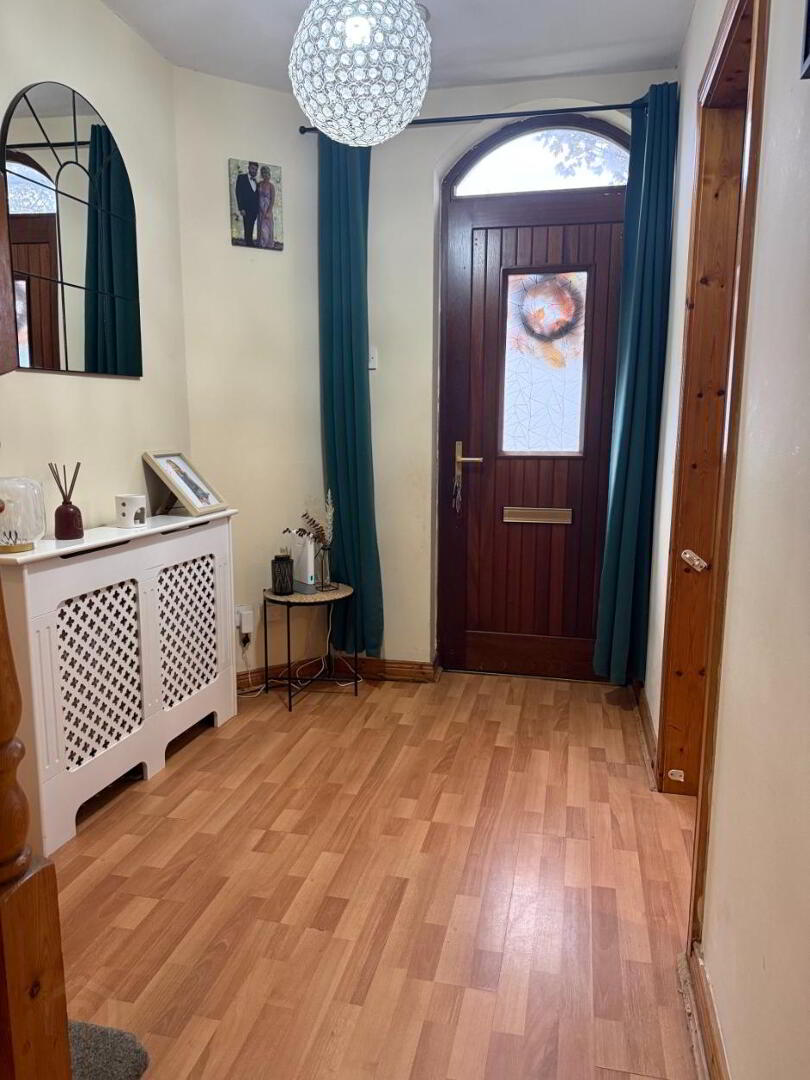
Entrance Hall
Spacious entrance hall with hardwood front door. Laminate wooden floor. Storage under stairs.
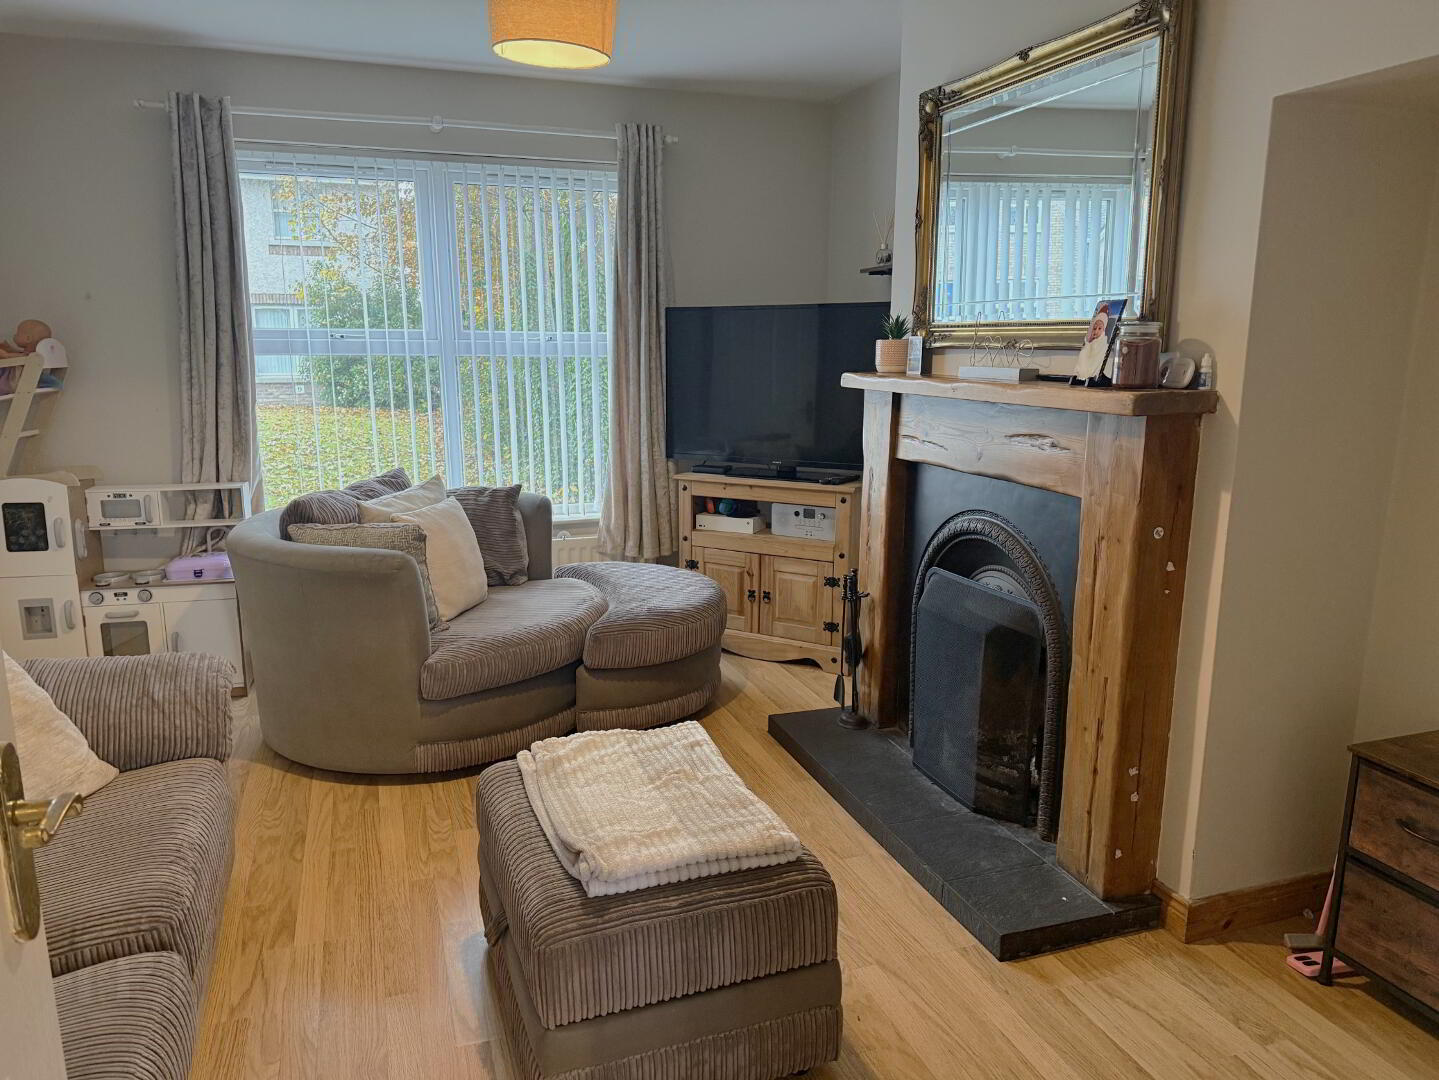
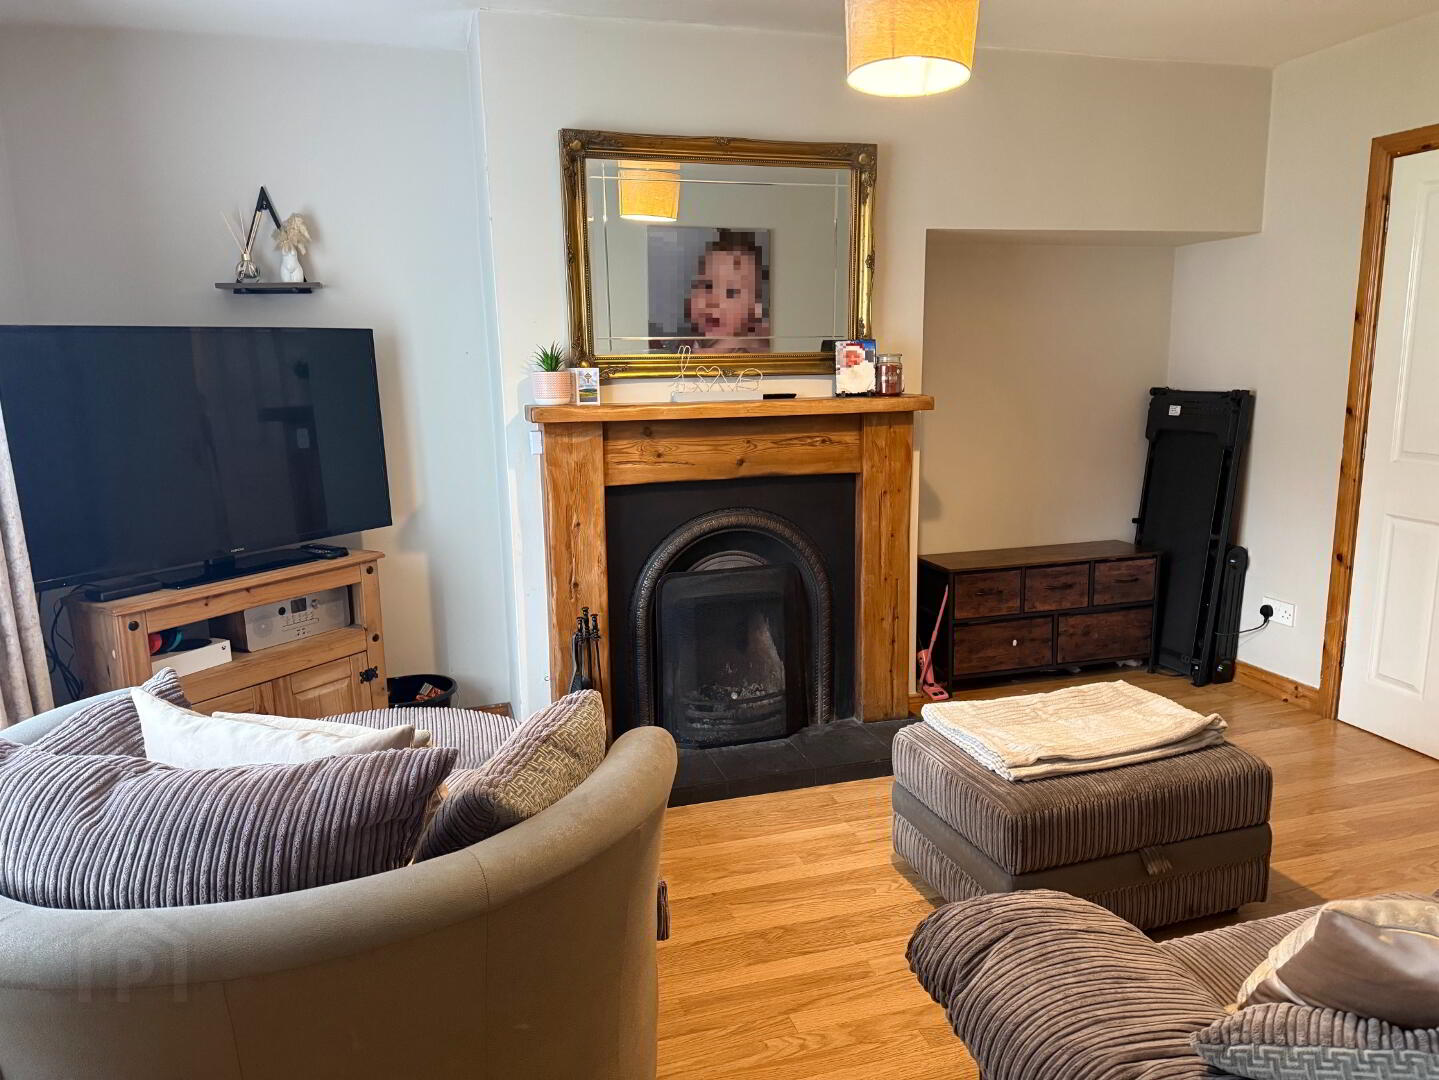
Living Room 11’3 x 14’2
Open fire with cast iron inset and tiled hearth. Double doors leading to kitchen/dining area. Laminate wooden floor, TV points, vertical blinds.
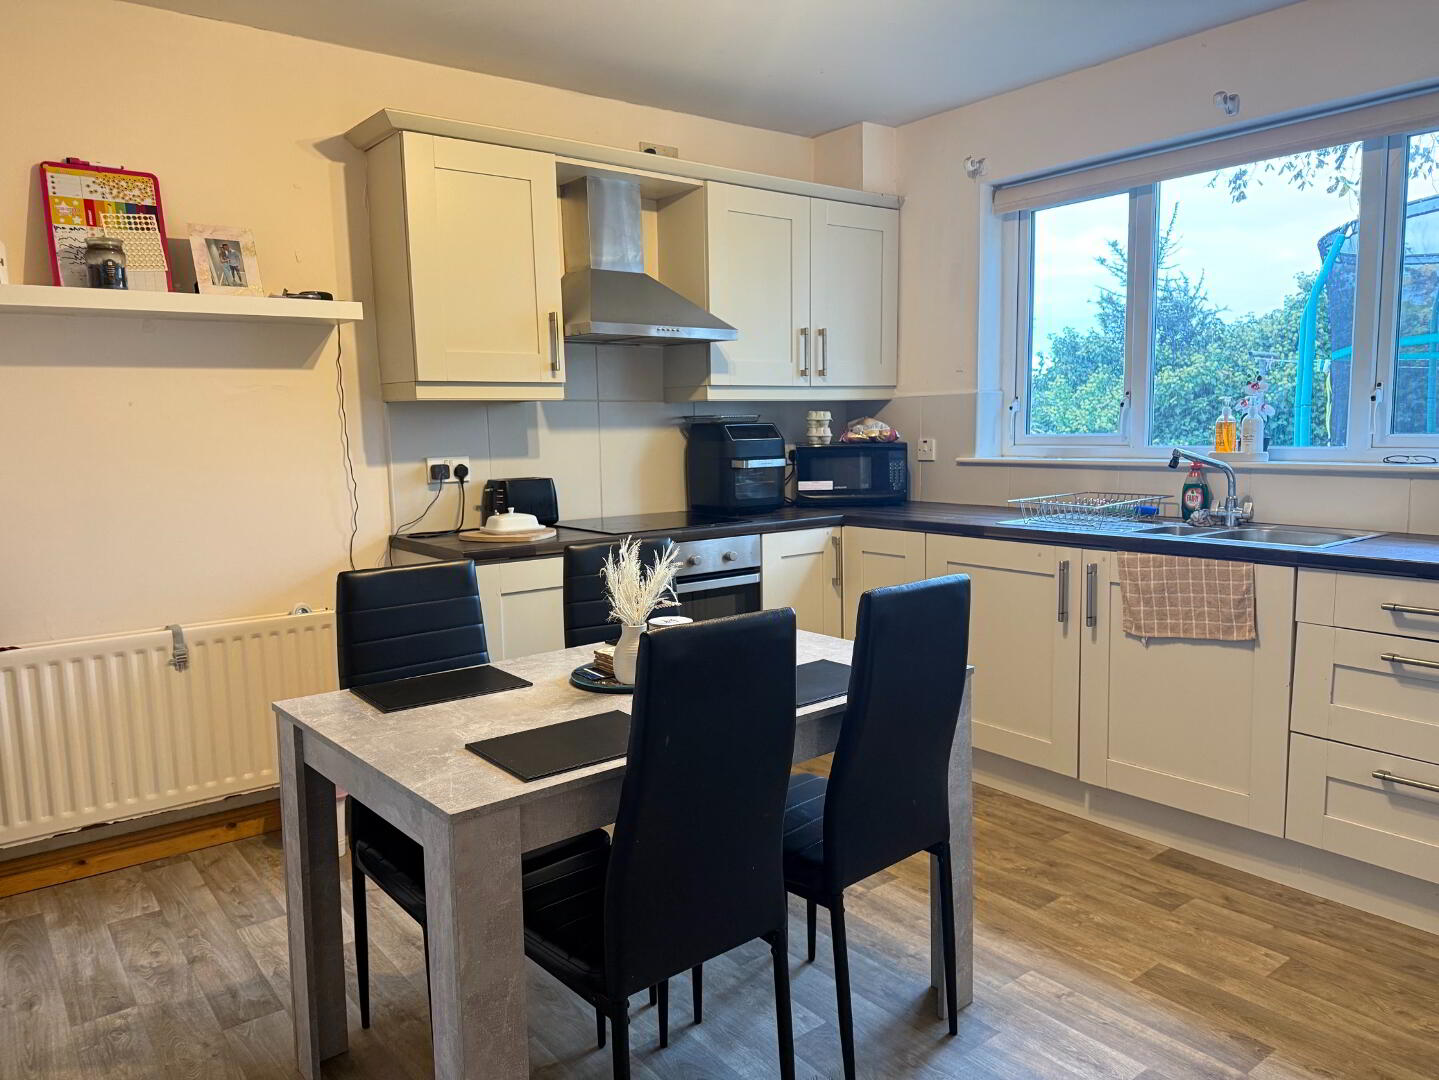
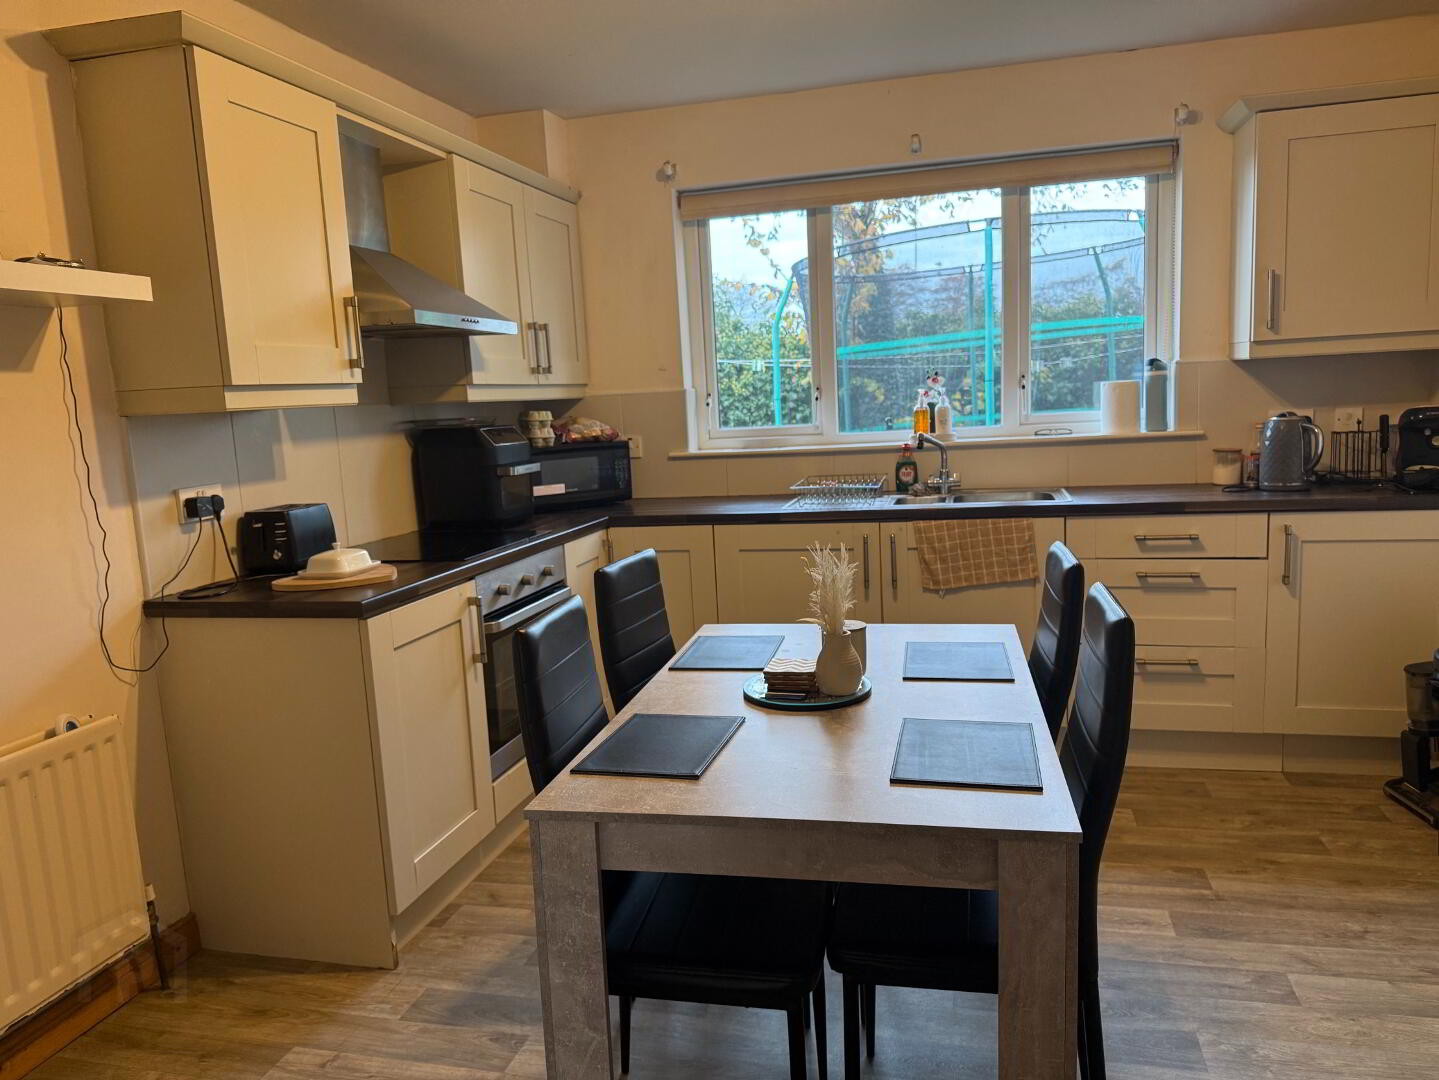
Kitchen / Dining Area 11’3 x 14’2
Range of eye and low level fitted kitchen units in a ‘Shaker’ style finish, incorporating 1 ½ bowl stainless steel sink with mixer taps, ‘Beko’ electric oven and 4 ring electric hob. Cushion floor.
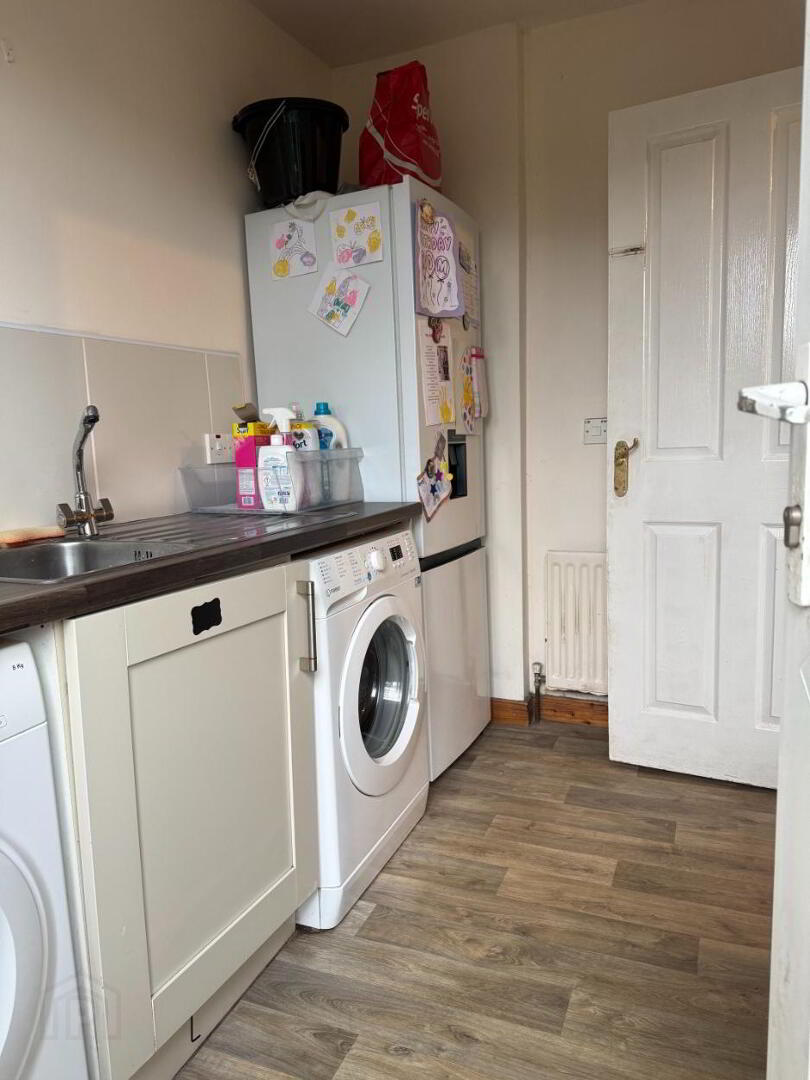
Utility Room 5’8 x 8’5
Stainless steel single drainer sink with mixer taps. Plumbed for washing machine with space for fridge-freezer and tumble dryer. uPVC back door. Cushion floor.
1st Floor
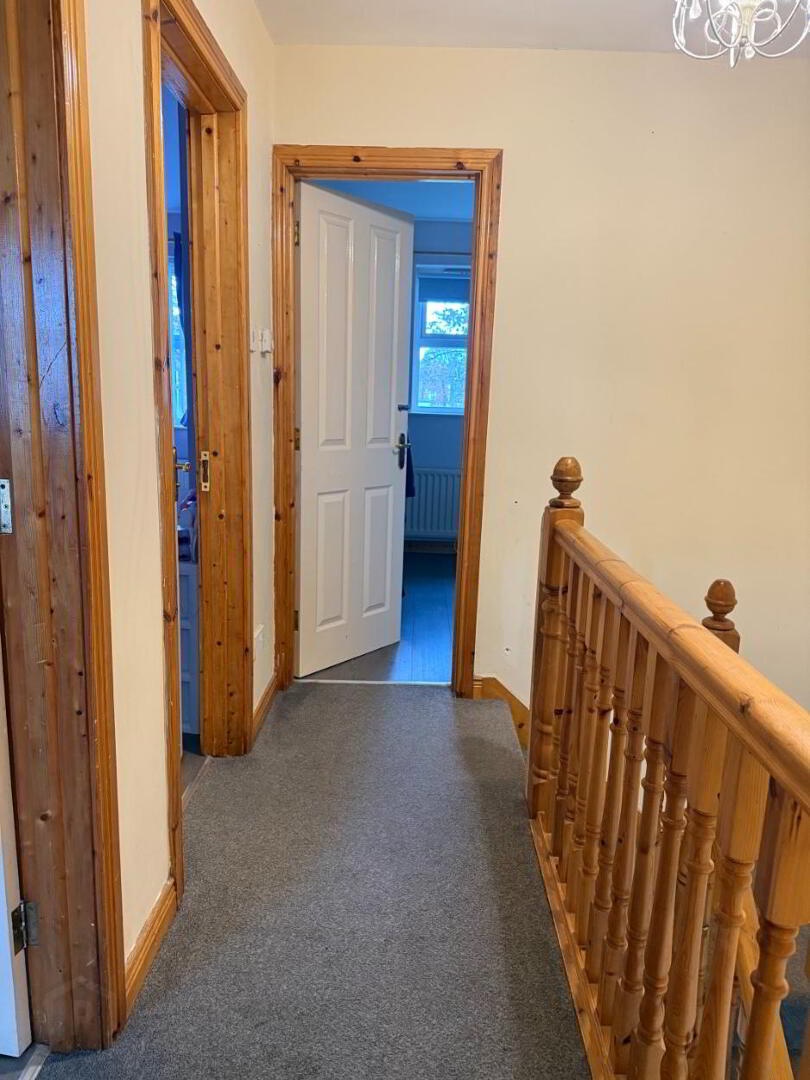
Carpet to stairs and landing.
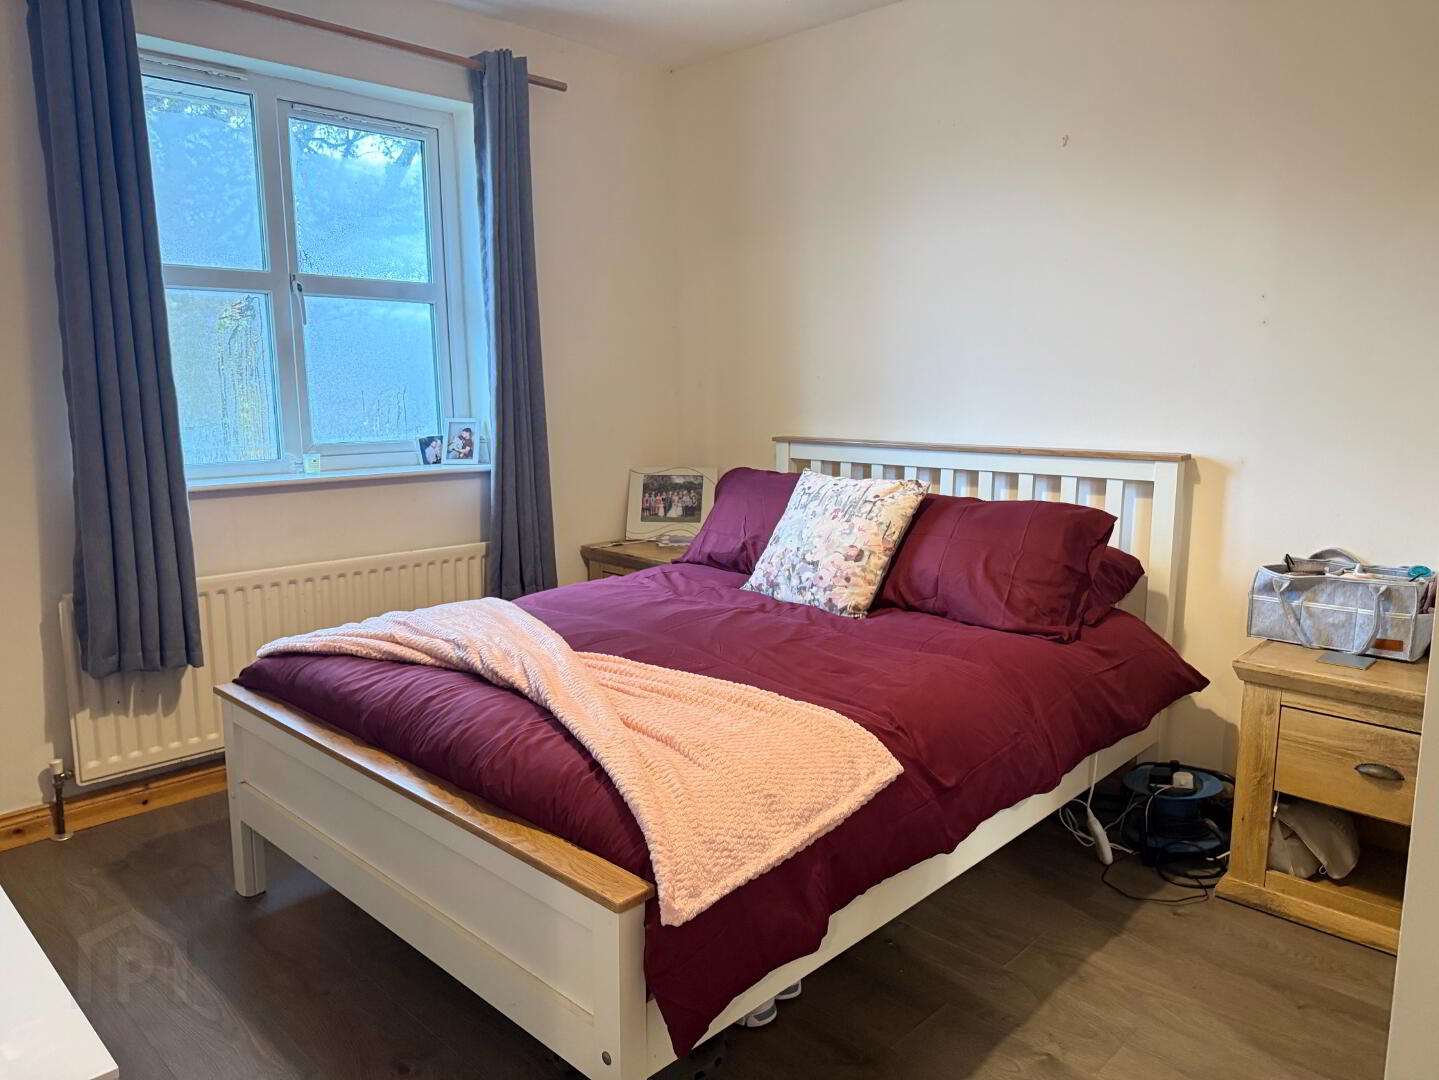
Bedroom 1 9’8 x 11’7
Laminate wooden floor.
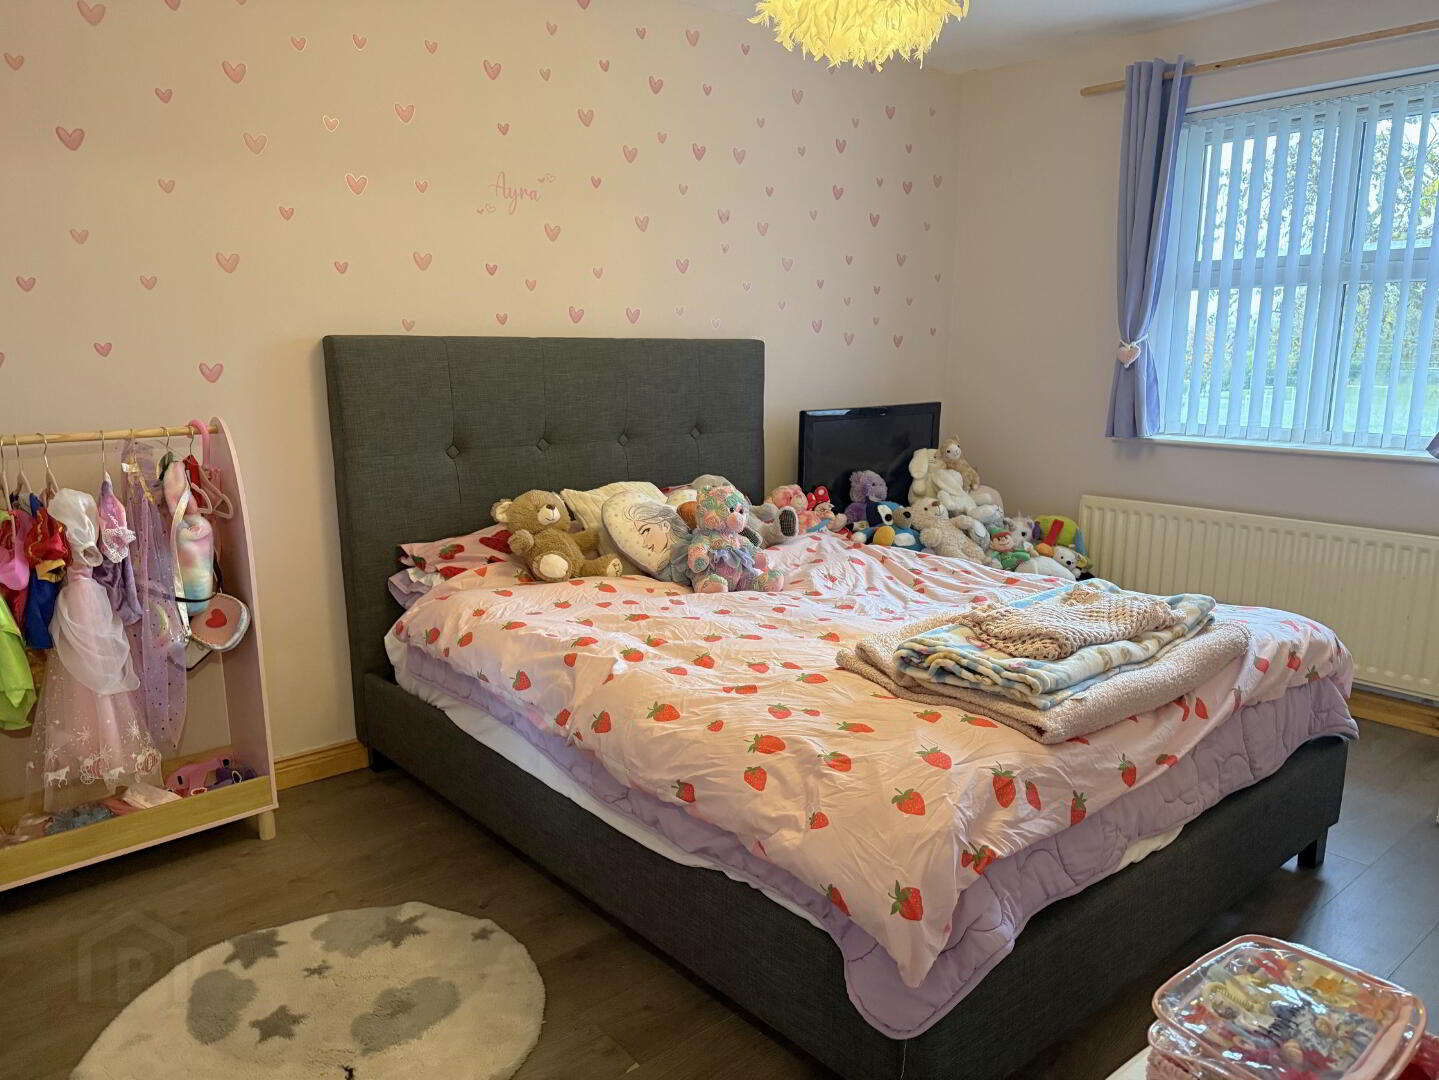
Bedroom 2 9’8 x 13’9
Laminate wooden floor. Vertical blinds.
Bedroom 3 8’7 x 8’1
Laminate wooden floor. Roller blind.
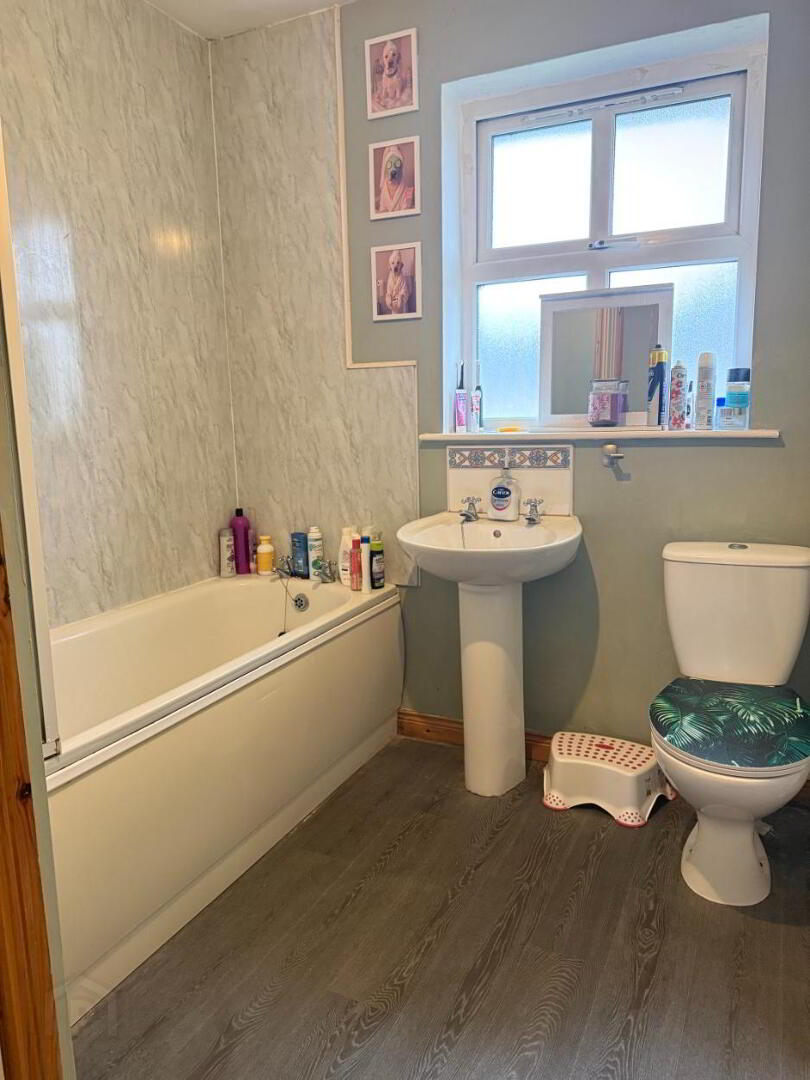
Bathroom 7’4 x 8’1
Suite includes low flush wc, pedestal wash hand basin with tiled splash back, bath with electric shower over and folding glazed shower screen. Cushion floor. Hot press.
Exterior
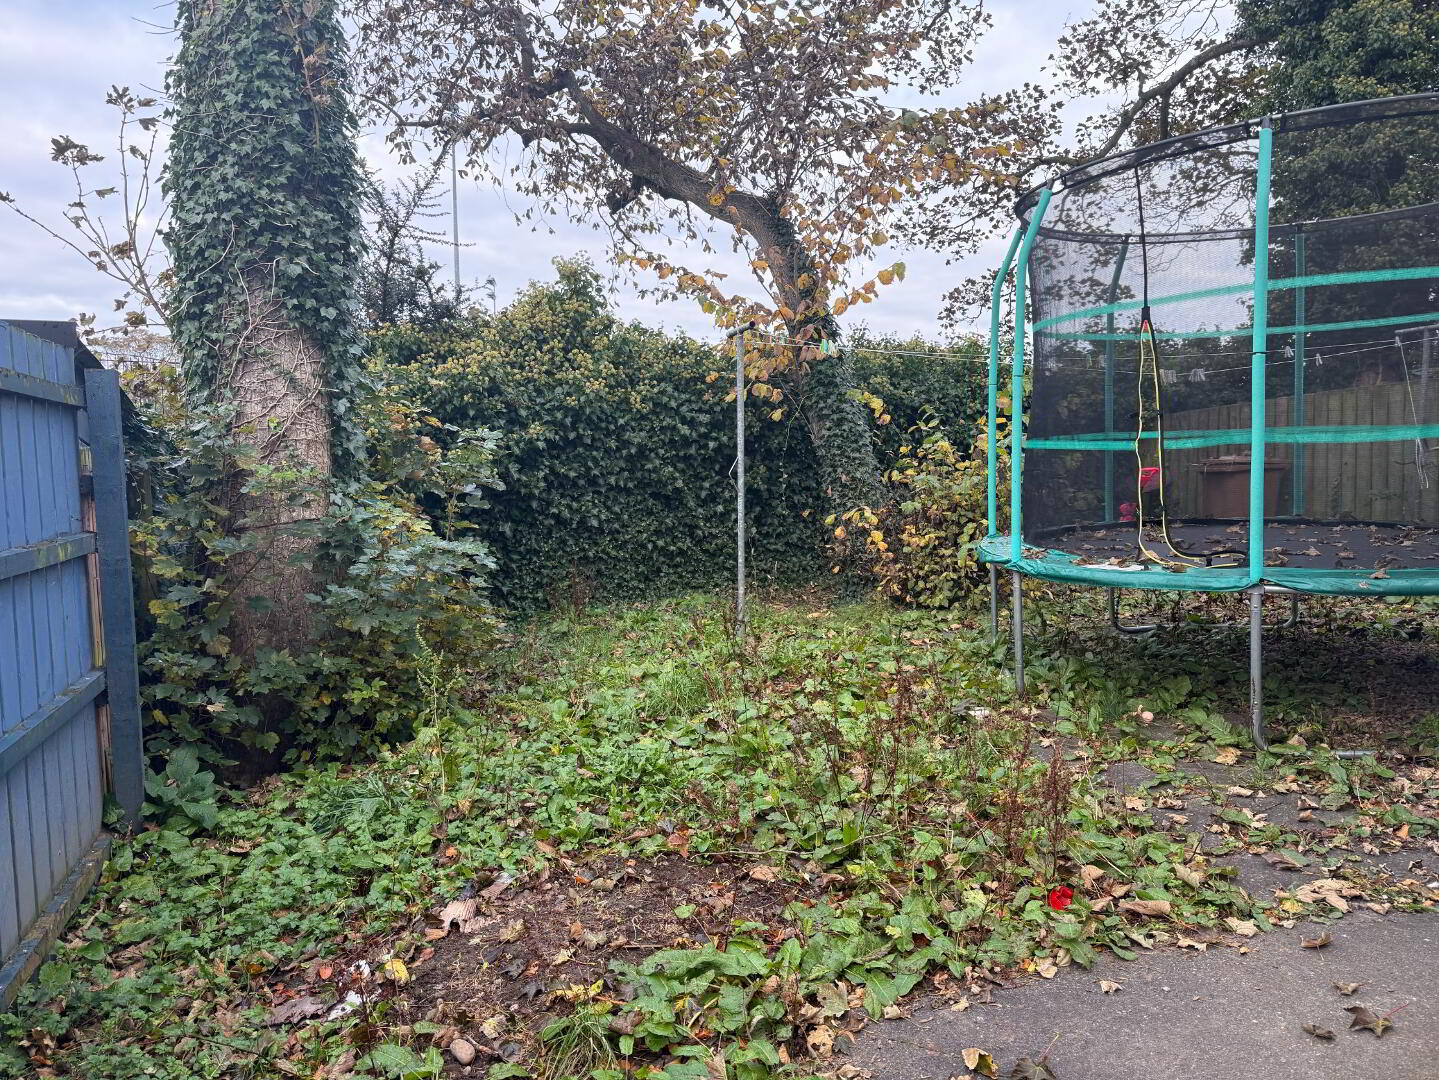
Enclosed back garden with patio area and garden laid in lawn. Boundaries formed by high wooden fence and hedging.