Cookie Policy: This site uses cookies to store information on your computer. Read more
Estate Agents in Dungiven
Sign up to our mailing list for updates on new properties on the market.

Estate Agents in Dungiven
Sign up to our mailing list for updates on new properties on the market.
| Address | 10 O'Cahan Place, Dungiven |
|---|---|
| Style | Detached Bungalow |
| Bedrooms | 3 |
| Receptions | 1 |
| Bathrooms | 1 |
| Heating | Oil |
| Status | Sold |
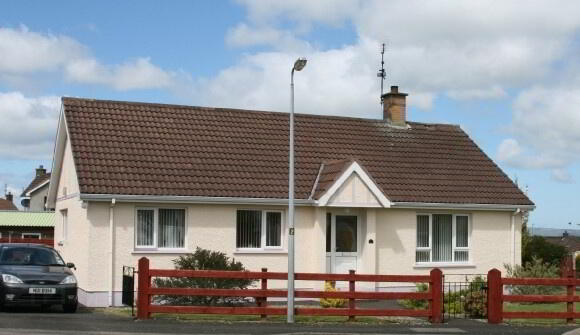
This detached 3 bedroom bungalow is located in a popular residential development convenient to Dungiven town centre. It offers spacious and well proportioned accommodation with a good standard of internal presentation throughout, enhanced externally with a good sized site.
Additional Features:
Entrance Hall: uPVC front door with glazed side light. Laminate wooden floor. Telephone point. Cloakroom. Shelved hot press.
Living Room: 16'4 x 12'0 Ornate wooden fireplace with cast iron inset. Laminate wooden floor. Vertical blinds. T.V. point.
Kitchen/ Dining: 18'4 x 10'5 Range of high and low level fitted kitchen units in an Oak finish. Electric hob and oven. Integrated fridge/ freezer. Washing machine. 1½ bowl stainless steel sink. Walls tiled between kitchen units. uPVC back door.
Bedroom 1: 10'4 x 12'6 Laminate wooden floor.
Bedroom 2: 12'3 x 9'9 Laminate wooden floor.
Bedroom 3: 9'0 x 9'2 Laminate wooden floor.
Bathroom: Low flush w.c, pedestal wash hand basin and bath. Fully tiled shower cubicle with electric shower.
Exterior: Front garden laid in lawn with planted borders. Ranch style fencing. Tarmac driveway providing off road parking. High timber fence to rear provides privacy. Outside tap.