Cookie Policy: This site uses cookies to store information on your computer. Read more
Estate Agents in Dungiven
Sign up to our mailing list for updates on new properties on the market.

Estate Agents in Dungiven
Sign up to our mailing list for updates on new properties on the market.
| Address | 2 Kevin Lynch Park, Dungiven |
|---|---|
| Style | Semi-Detached House |
| Bedrooms | 3 |
| Receptions | 1 |
| Bathrooms | 3 |
| Heating | Oil |
| Status | Sold |
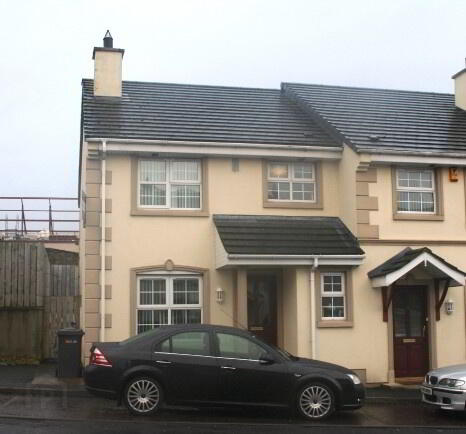
This is a beautifully presented 3 bedroom end terrace town house located in the centre of the town and convenient to all local amenities. It is also perfectly located for those commuting to work in either Belfast or Derry. This is sure to attract first time buyers and investors alike.
Additional Features:
Entrance Hall: Mahogany front door with 3 point locking system. Telephone point. Tiled
floor.
Living Room: 14’2 x 17’2 Feature open fire with cast iron inset and tiled hearth. Laminate wooden floor. TV points.
Kitchen/ Dining: 10’3 x 17’6 Range of eye and low level fitted kitchen units in an Oak finish. Stainless steel, 1½ bowl sink. Electric hob and oven. Walls tiled between kitchen units. Floor tiled. Patio doors leading to back garden.
Ground Floor WC: 3’3 x 6’2 Low flush w.c. and pedestal wash hand basin. Tiled splash back. Tiled floor. Extractor fan.
1st Floor Landing: Carpet to stairs and landing. Storage under stairs. Cloaks.
Bathroom: 7’7 x 6’4 Suite includes bath, low flush w.c and pedestal wash hand basin.
Tiled around bath area.
Bedroom 1: 10’10 x 10’9 Carpet to floor. Walk in wardrobe.
En Suite: 5’3 x 5’10 Electric shower and fully tiled shower cubicle. Low flush w.c and pedestal wash hand basin.
Bedroom 2: 9’5 x 13’9 Carpet to floor.
Bedroom 3: 7’10 x 10’6 Carpet to floor.
Exterior: Car parking to front of property. Back garden laid in lawn with patio area and surrounded by high fence and garden wall offering excellent privacy.