Cookie Policy: This site uses cookies to store information on your computer. Read more
Estate Agents in Dungiven
Sign up to our mailing list for updates on new properties on the market.

Estate Agents in Dungiven
Sign up to our mailing list for updates on new properties on the market.
| Address | 3 Pellipar Park, Dungiven |
|---|---|
| Style | Detached Bungalow |
| Bedrooms | 3 |
| Receptions | 2 |
| Bathrooms | 1 |
| Status | Sold |
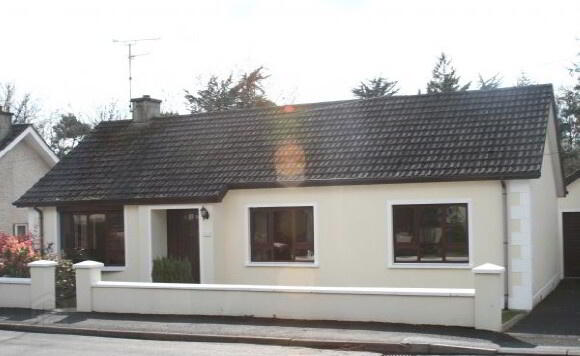
This a very impressive 3 bedroom detached bungalow with detached garage. The property is presented to a high standard throughout and offers spacious family living accommodation. It is situated within close walking distance of Dungiven town centre. Very seldom does a property in this residential development come on the market therefore demand is expected to be high and early viewing is recommended.
Additional Features:
Entrance Hall: Bright hallway with glazed mahogany front door. Solid Oak floor. Telephone point.
Living Room: 12' x 9'8 Open fire with tiled inset and tiled hearth. Bow window. TV point. Carpet to floor.
Kitchen/Dining: 17' x 12'6 Range of eye and low level fitted kitchen units in an Oak finish. Electric hob and oven. "Hot point" aquarius dishwasher. "Beko" fridge freezer. 1 1/2 bowl stainless steel sink. Walls tiled between kitchen units. Floor tiled. Recessed down lighters.
Lounge: 10'3 x 11'5 Laminate wooden floor. TV point.
Utility Room: 4' x 13'4 Eye and low level fitted kitchen unit. Single drainer, stainless steel sink. Walls tiled. Tiled floor. Mahogany back door.
Bedroom 1: 12' x 9'10 Carpet to floor.
Bedroom 2: 10'4 x 10'3 Carpet to floor.
Bedroom 3: 9'10 x 11'10 Range of fitted pine bedroom furniture. Laminate wooden floor.
Bathroom: 7'10 x 7' Bathroom suite includes bath, pedestal wash hand basin, low flush w.c, and electric shower. Walls 100% tiled. Floor tiled. Extractor fan.
Attic: 9' x 28'6 Large storage area with carpet to floor. Electrical point and strip lighting. Two velux roof lights. Drop down attic stairs provides access.
Exterior: Front garden laid in lawn. with mature shrubs & well maintained flowerbeds. Tarmac driveway. Garden wall to front boundary of property & high timber fence to back garden offers excellent privacy to rear lawn & patio area.
Detached Garage: 27'6 x 13' Up and over garage door. Electrical point & strip lighting. Oil fired boiler. W.c & wash hand basin. Upvc door with glazed light offers pedestrian access.
Exterior of house: Exterior sensor light. Outside tap. Both the exteriors of the house & garage have smooth render finish with cornerstones.