Cookie Policy: This site uses cookies to store information on your computer. Read more
Estate Agents in Dungiven
Sign up to our mailing list for updates on new properties on the market.

Estate Agents in Dungiven
Sign up to our mailing list for updates on new properties on the market.
| Address | 36 Glenroe Park, Dungiven |
|---|---|
| Style | Detached Bungalow |
| Bedrooms | 3 |
| Receptions | 1 |
| Bathrooms | 2 |
| Heating | Oil |
| Status | Sold |
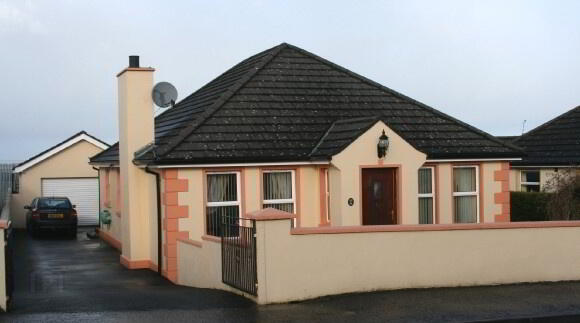
This is a modern detached 3 bedroom bungalow situated within an attractive and very popular residential development in the town of Dungiven. It is convenient to all local amenities such as; shops, schools, churches etc. It offers generous living accommodation and is extremely well presented both internally and externally. Viewing is highly recommended and interest is expecte to be high.
Additional Features:
Entrance Hall: Mahogany front door. Tiled floor. Telephone point. Shelved hot-press.
Cloakroom.
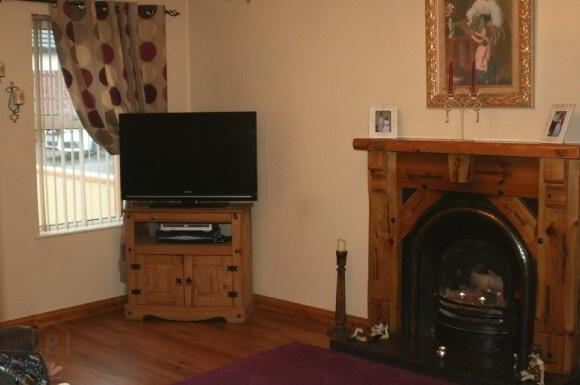
Living Room: 11’4 x 16’3 Feature wooden fireplace with black cast iron inset and tiled
hearth. Laminate wooden floor and T.V point.
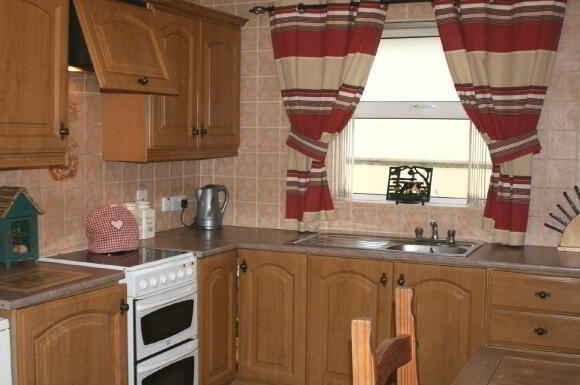
Kitchen/ Dining: 10’4 x 14’9 Range of eye and low level fitted kitchen units in a medium Oak finish. Stainless steel, single drainer sink with mixer taps. Walls tiled between kitchen units, floor tiled.
Utility Room: 7’3 x 4’10 Includes; single drainer, stainless steel sink with mixer taps,
plumbed hot & cold for washing machine. Tiled splash-back and tiled floor and Mahogany back door.
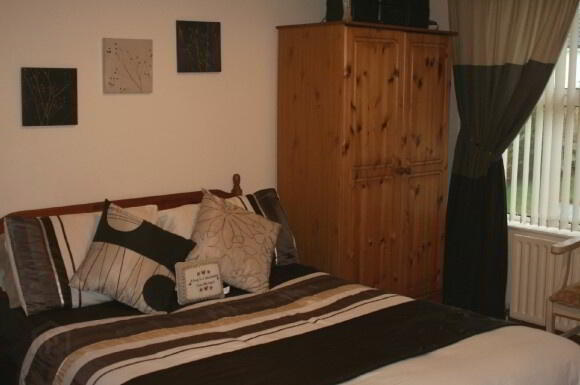
Bedroom 1: 9’8 x 13’9 Laminate wooden floor.
Bedroom 2: 7’5 x 8’5 Laminate wooden floor.
Bedroom 3: 11’2 x 10’9 Laminate wooden floor.
En Suite: Currently used as storage but does have a shower unit, low flush w.c, and
wash hand basin.
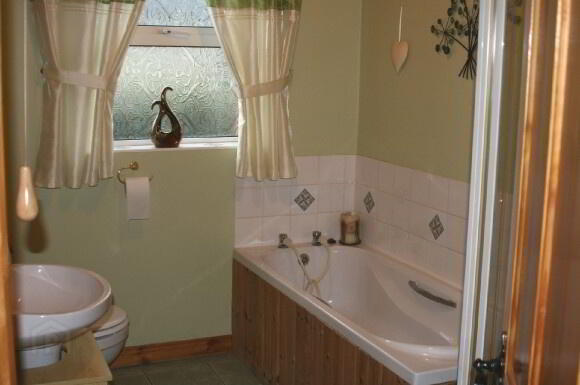
Bathroom: 6’5 x 8’10 Suite includes; low flush w.c, wash hand basin with tiled splash-
back and fully tiled shower cubicle with electric shower. Tiled floor.
Detached Garage: 15’3 x 18’1 Roller shutter door. Lighting and power points.
Exterior: Tarmac driveway. Concrete enclosed rear yard. 2 x Outside taps. Front Garden laid in lawn and enclosed by garden wall.