Cookie Policy: This site uses cookies to store information on your computer. Read more
Estate Agents in Dungiven
Sign up to our mailing list for updates on new properties on the market.

Estate Agents in Dungiven
Sign up to our mailing list for updates on new properties on the market.
| Address | 47 Clanna Rury, Claudy |
|---|---|
| Style | Detached House |
| Bedrooms | 4 |
| Receptions | 2 |
| Bathrooms | 3 |
| Heating | Oil |
| EPC Rating | D65/D68 (CO2: E51/D55) |
| Status | Sold |
Public Notice
We have received an offer of £115,000 on this property. Any interested parties must submit any higher offers in writing to the selling agent before an exchange of contracts takes place.
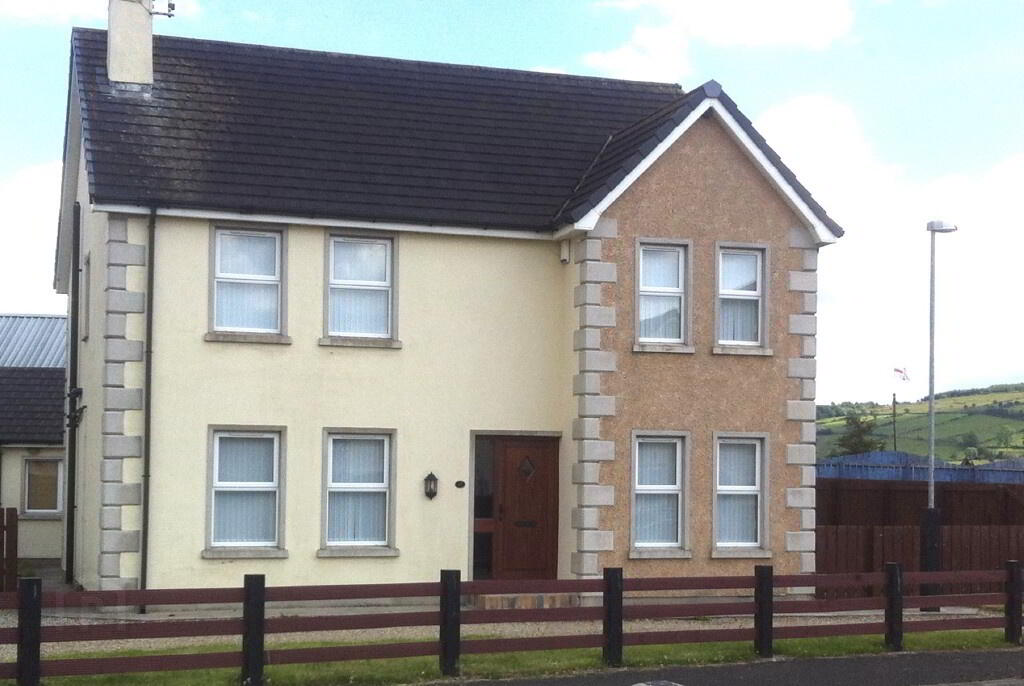
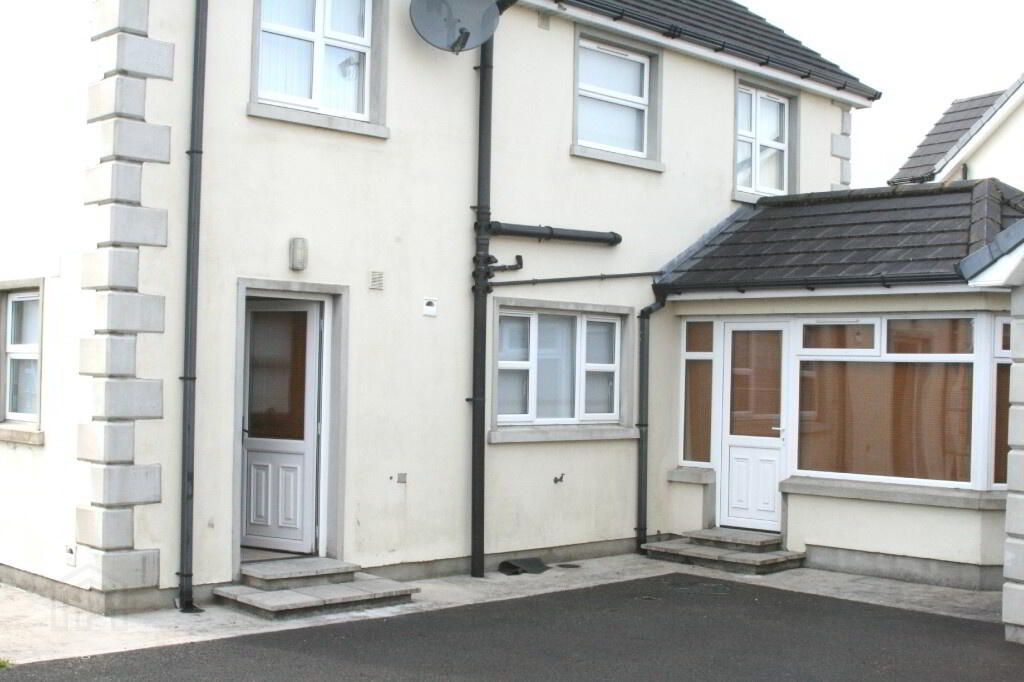
Impressive detached residence situated in the pleasant development of Clanna Rury on the Glenshane Road on the outskirts of Claudy village. This property provides excellent family accommodation. It is
within easy commuting distance of Derry, Dungiven, Limavady and Coleraine. Early viewing is
recommended.
Additional features:
Entrance Hall: Mahogany front door with 3 point locking system. Telephone point.
Storage under stairs. Tiled floor.
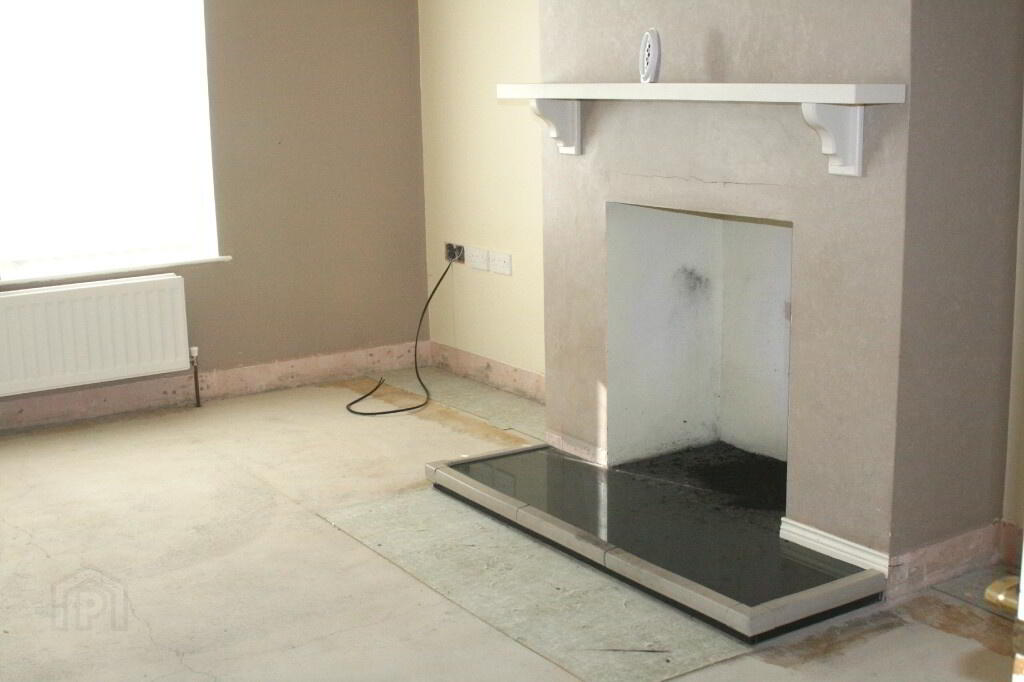
Living Room: 16’ x 14’8 Feature open fireplace left for wood burning stove.
French doors leading to dining room.
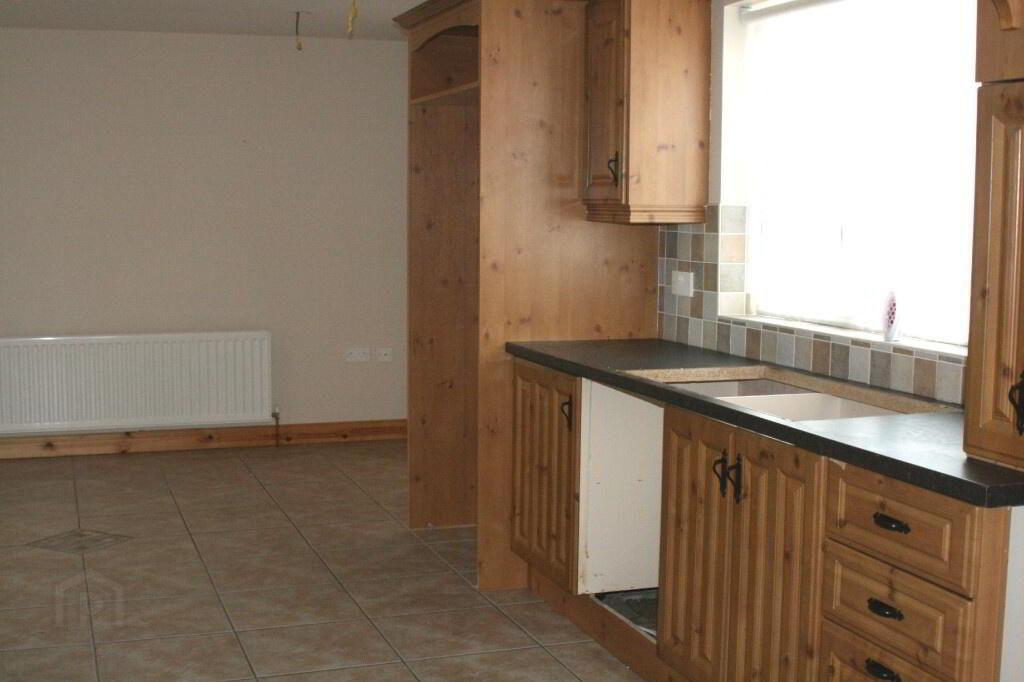
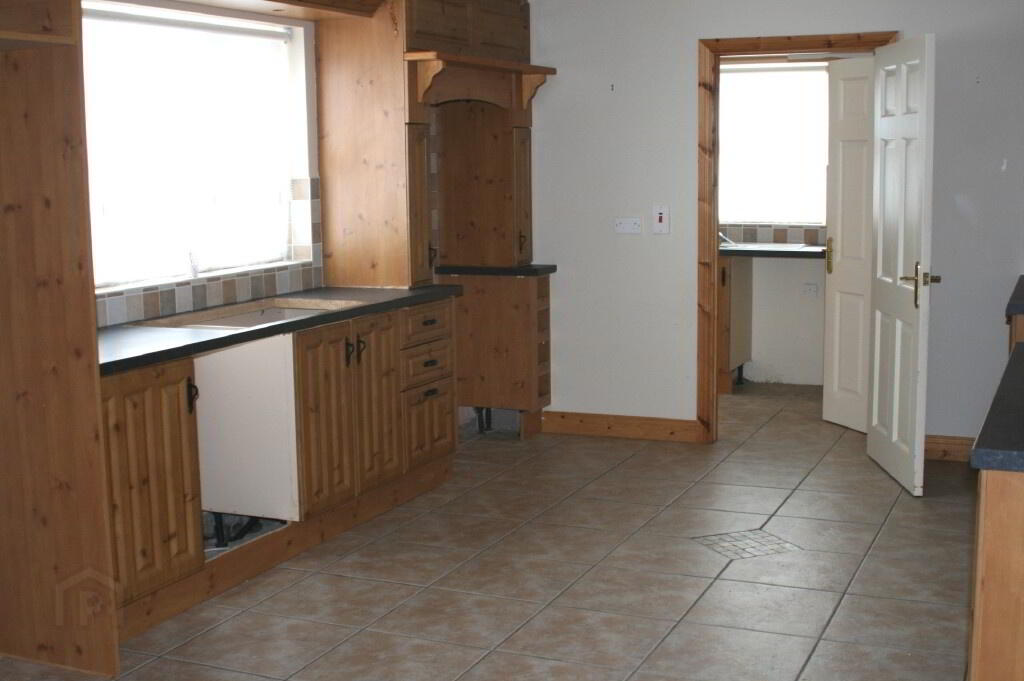
Kitchen/Dining Area: 23’4 x 12’ Eye and low level range of fitted kitchen units in an oak
finish incorporating glazed display cabinets and pelmet left for
downlighters and wine rack. Walls tiled between kitchen units and
tiled floor.
Utility Room: 8’4 x 6’ Eye and low level fitted kitchen units. Stainless steel single
drainer sink. UPVC back door. Tiled splashback and tiled floor.
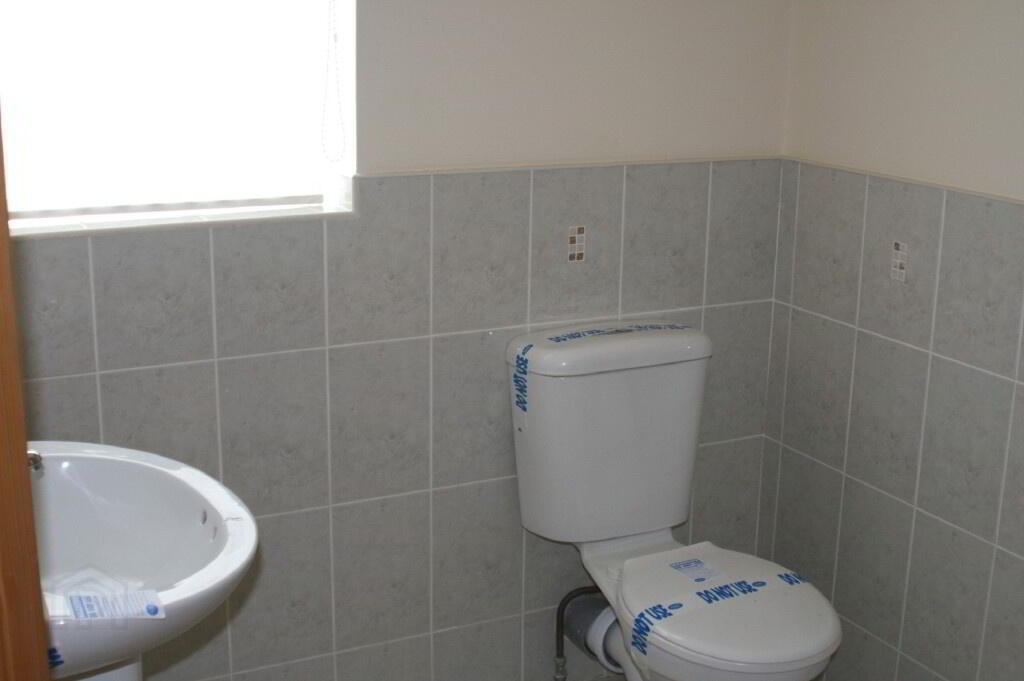
Ground Floor W.c: 3’4 x 6’ Low flush w.c, pedestal wash hand basin. Walls half tiled.
Floor tiled.
Study: 12’ x 9’4 TV point. Telephone point.
Sun Room: 12’9 x 7’5 French doors leading to dining room. Pedestrian door
leading to back garden. Tiled floor.
1st Floor Landing: Carpet to stairs and landing. Shelved hot press.
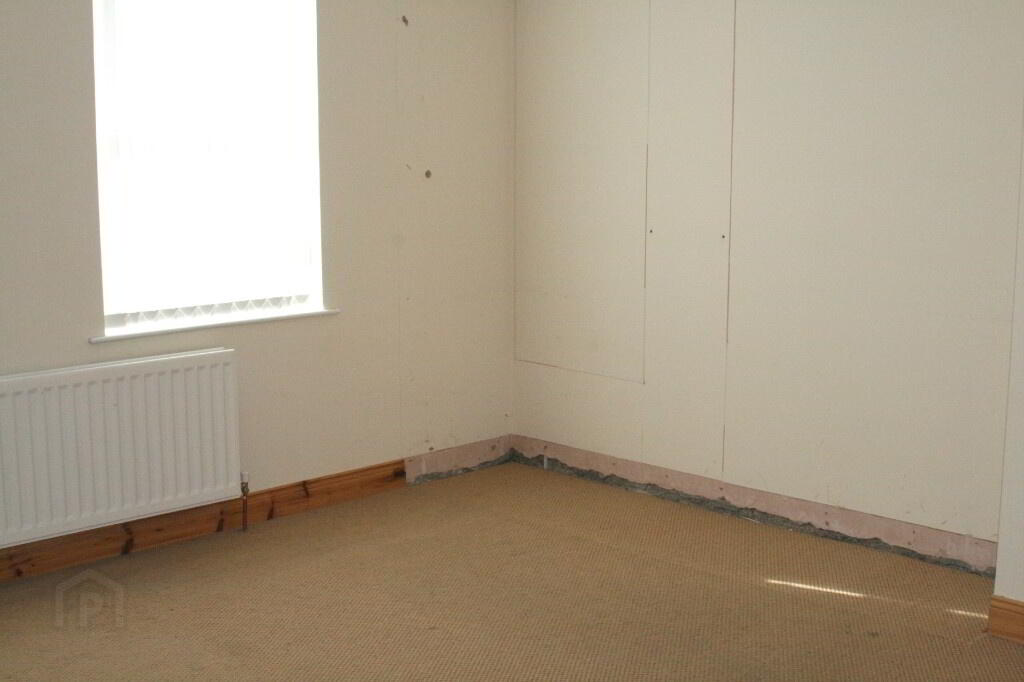
Bedroom 1: 13’ x 12’ Carpet. Built in slide robe.
Bedroom 2: 16’4 x 9’8 Carpet
En Suite: Low flush w.c, pedestal wash hand basin and fully tiled shower cubicle.
Walls half tiled. Floor tiled.
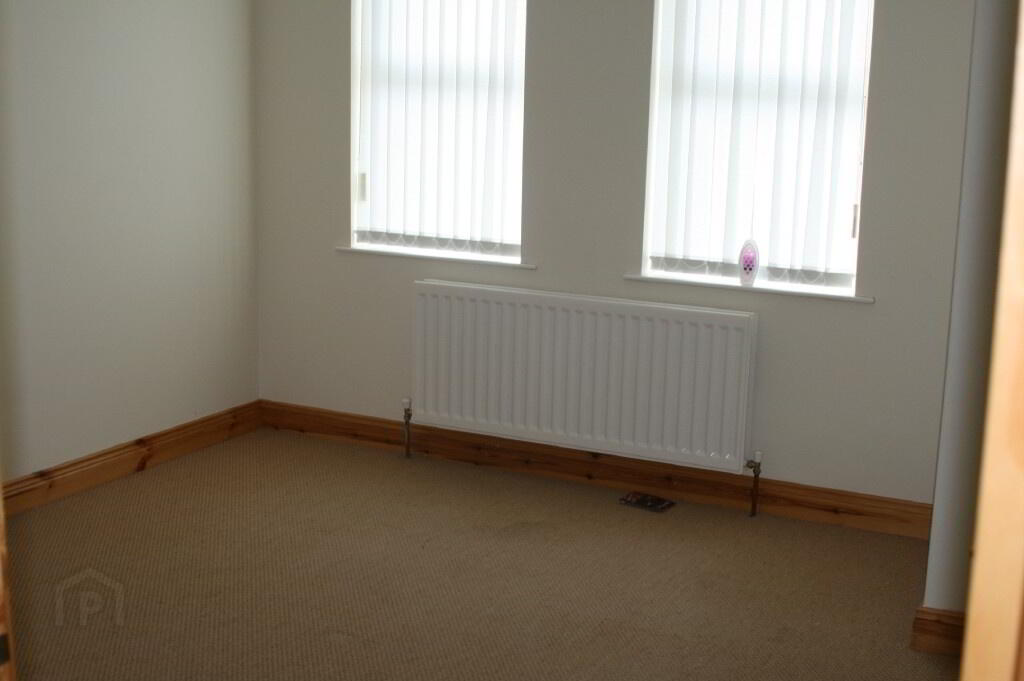
Bedroom 3: 10’ x 12’ Carpet.
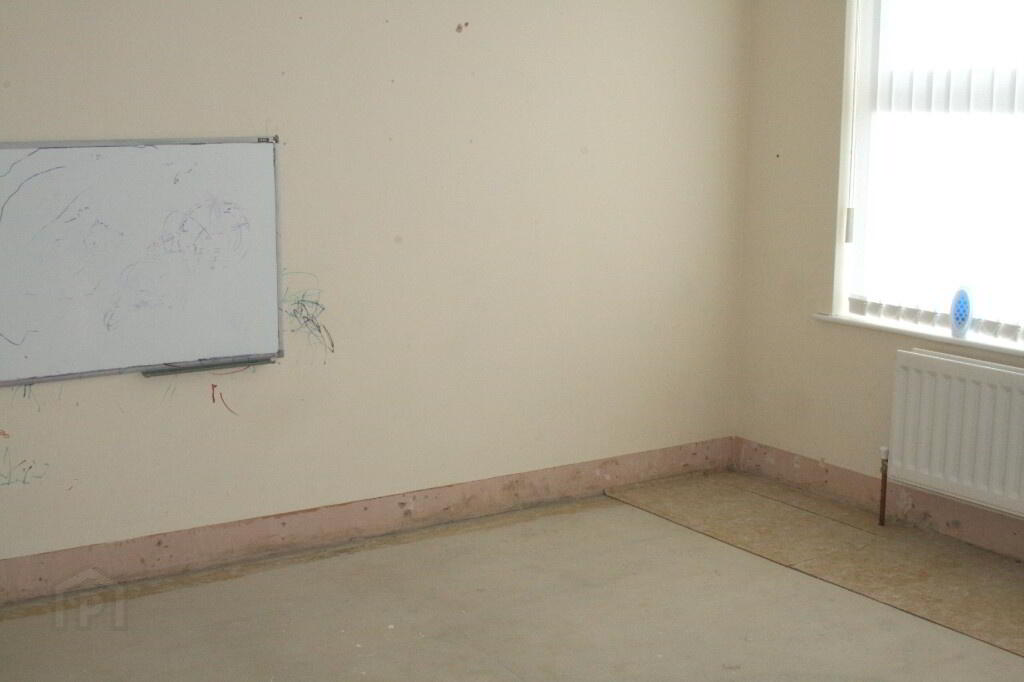
Bedroom 4: 12’ X 9’4 Carpet.
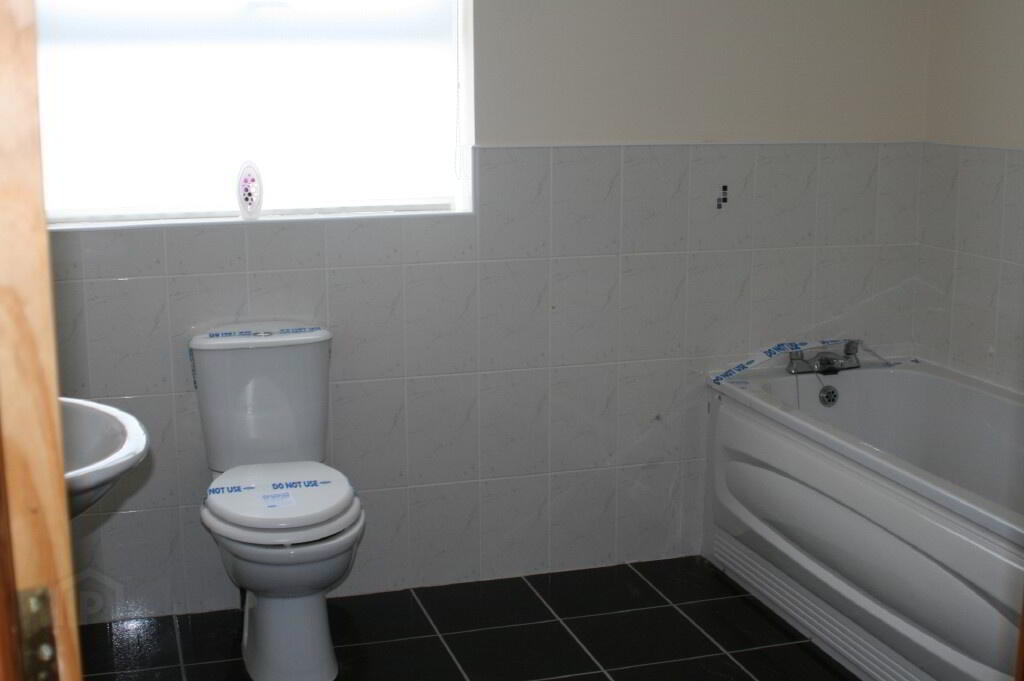
Bathroom: 9’4 x 8’8 Suite includes low flush w.c, pedestal wash hand basin, bath,
fully tiled shower cubicle and mains shower. Walls half tiled, floor tiled.
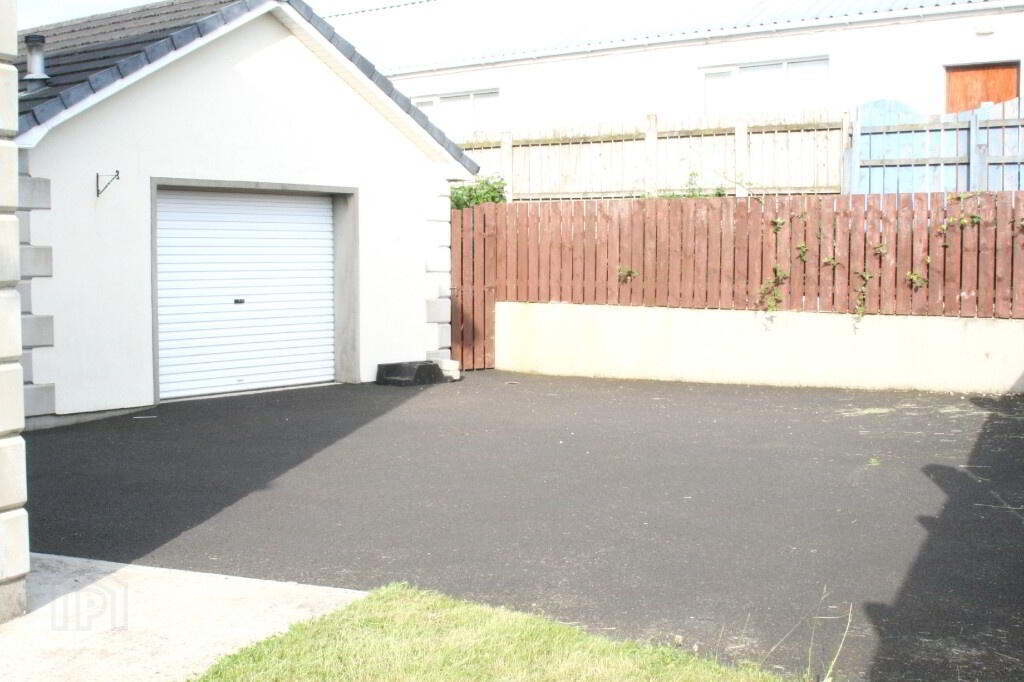
Exterior: Gravel driveway to front. Tarmac driveway to rear. Gardens to front
and side laid in lawn.
Detached Garage: 17’5 x 20’10 Roller shutter door and pedestrian access door to side.