Cookie Policy: This site uses cookies to store information on your computer. Read more
Estate Agents in Dungiven
Sign up to our mailing list for updates on new properties on the market.

Estate Agents in Dungiven
Sign up to our mailing list for updates on new properties on the market.
| Address | 71 O'Cahan Place, Dungiven |
|---|---|
| Style | Detached House |
| Bedrooms | 4 |
| Receptions | 1 |
| Bathrooms | 3 |
| Heating | Oil |
| Status | Sold |
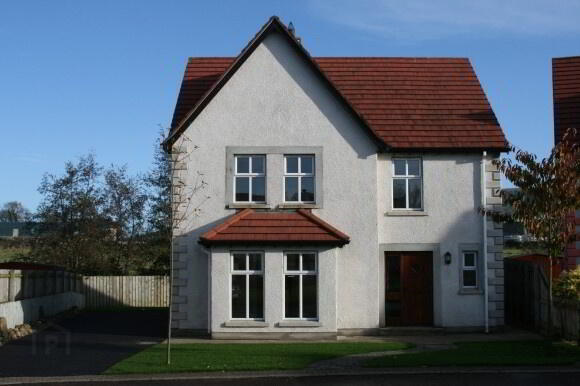
Spacious 4 bedroom detached property recently built in the popular development of O’Cahan Place, close to schools and other local amenities. Newly redecorated internally and presented to the market at an extremely good value price to encourage an early sale.
Additional Features:
¨ Flexible family accommodation
¨ 4 spacious bedrooms
¨ Oil fired heating
¨ Double glazed windows
¨ Newly redecorated internally
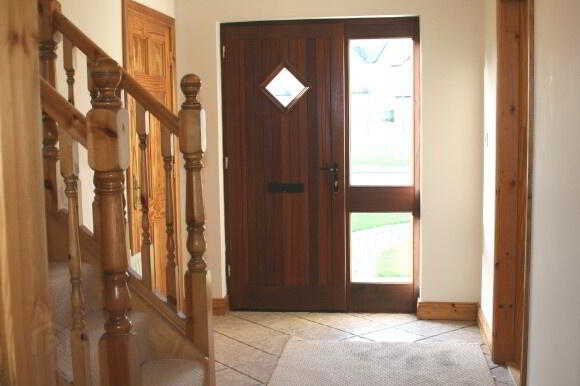
Entrance Hall: Bright spacious entrance hall. Tiled floor. Storage under stairs. Mahogany
front door with 3 point locking system and sidelight. Carpet to stairs.
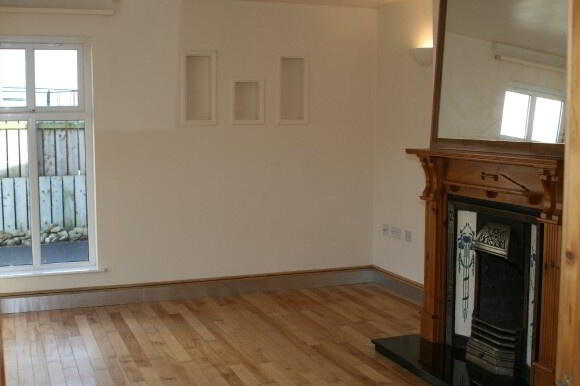
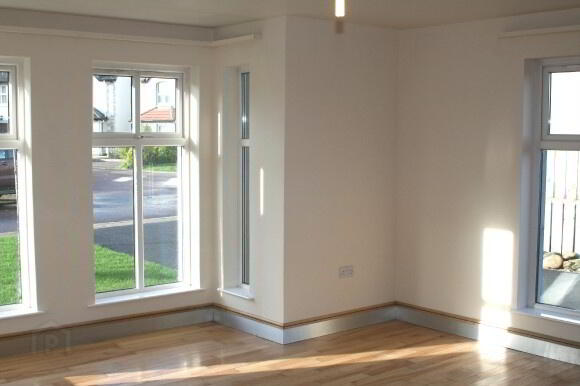
Living Room: 16’4 x 17’8 Large living room with feature bay windows. Open fired piped
for gas with timer and tiled surround and marble tiled hearth. Wall lights.
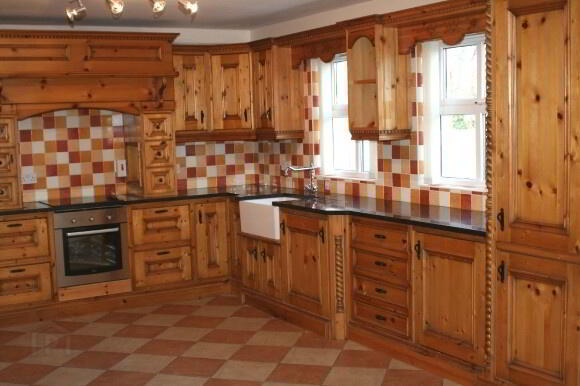
Kitchen/ Dining: 22’0 x 12’8 Open plan kitchen/ dining are with range of eye and low level
fitted kitchen units incorporating display shelves, window pelmets and purpose made dresser to match. ‘Belfast’ style sink with mixer taps, integrated fridge and new ‘Whirlpool’ electric hob and oven. Walls tiled between kitchen units and floor tiled. Patio doors leading to rear garden.
Utility Room: 5’ 0 x 8’4 Eye and low level kitchen units with 1½ bowl stainless steel sink
and mixer taps. Plumbed for washing machine. Tiled splash back and tiled floor. Mahogany back door.
Downstairs W.C: 3’10 x 6’6 Low flush w.c. and pedestal wash hand basin. Tiled floor.
1st Floor Landing: Carpet to floor. Shelved hot press.
Bedroom 1: 8’2 x 13’4 Laminate wooden floor.
Bedroom 2: 13’8 x 9’8 Carpet to floor.
En Suite: 4’4 x 9’4 Low flush w.c, pedestal wash hand basin, electric shower and
tiled cubicle. Floor tiled.
Bedroom 3: 10’0 x 12’6 Laminate wooden floor. TV point.
Bathroom: 8’9 x 6’10 Suite includes pedestal wash hand basin with splash back, low
flush w.c, jacuzzi bath and electric shower with quadrant shower tray and fully tiled shower cubicle. Tiled floor. Down lighters. Heated towel rail.
Bedroom 4: 12’6 x 9’8 Laminate wooden floor.
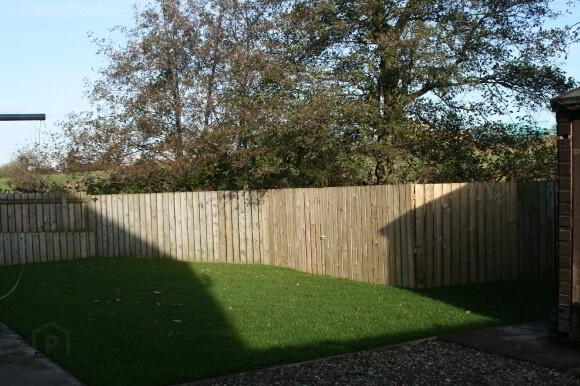
Exterior: Front garden and back garden newly relaid with ‘Emerald’ lawns. Driveway
newly tarmaced. Spacious back garden and off road parking. Garden shed
included.