Cookie Policy: This site uses cookies to store information on your computer. Read more
Estate Agents in Dungiven
Sign up to our mailing list for updates on new properties on the market.

Estate Agents in Dungiven
Sign up to our mailing list for updates on new properties on the market.
| Address | 15 Flanders Road, Dungiven |
|---|---|
| Style | Detached House |
| Bedrooms | 5 |
| Receptions | 3 |
| Bathrooms | 5 |
| Heating | Oil |
| Status | Sold |
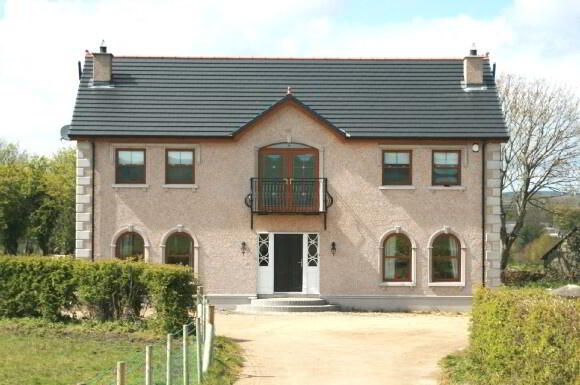
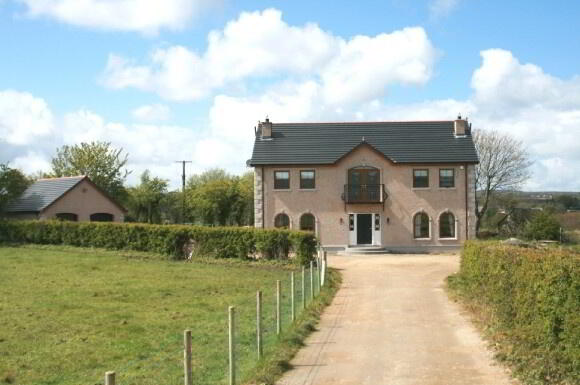
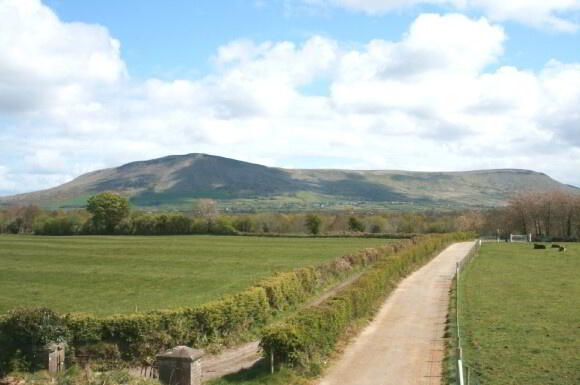
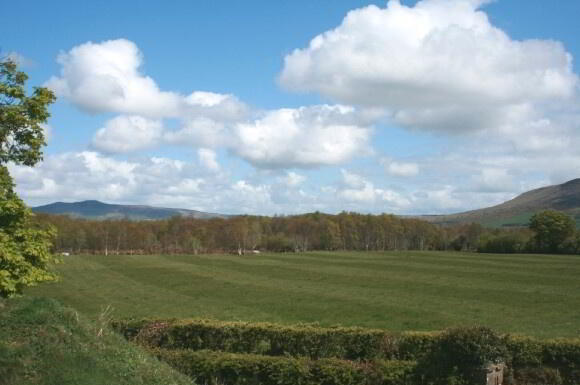
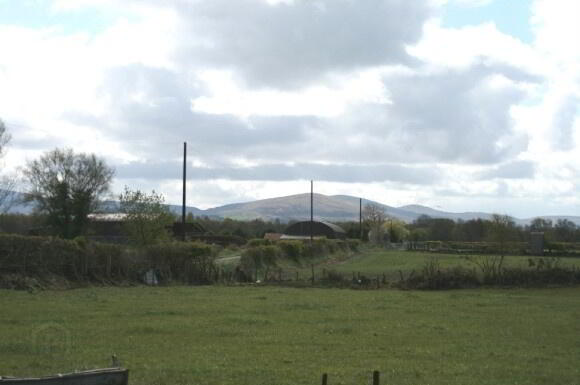
This is a superb, recently built property located in a picturesque, country setting near Dungiven town. It has been expertly planned with fantastic attention to detail and offers large spacious accommodation finished to a high standard. It is only 10 minutes from Limavady and 25 minutes from Derry city and is 3 minutes from the main Derry to Belfast A6. It has fantastic views of the surrounding countryside and is sure to attract great interest.
Additional features:
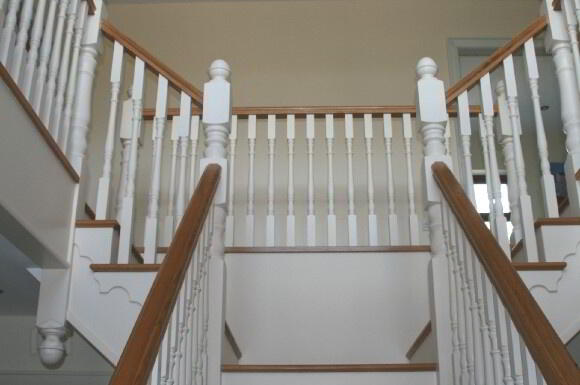
Entrance Hall: Impressive entrance hall with ornate staircase with oak treads. Porcelain tiles to floor. Antique radiators.
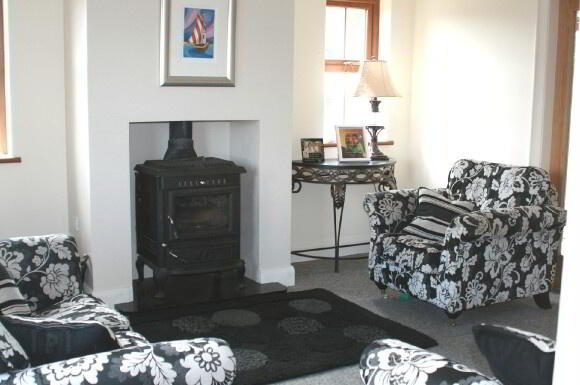
Living Room: 4.5m x 4.4m Bright living space with multi-fuel stove which is also connected to heating system. French doors leading to kitchen/ dining area.
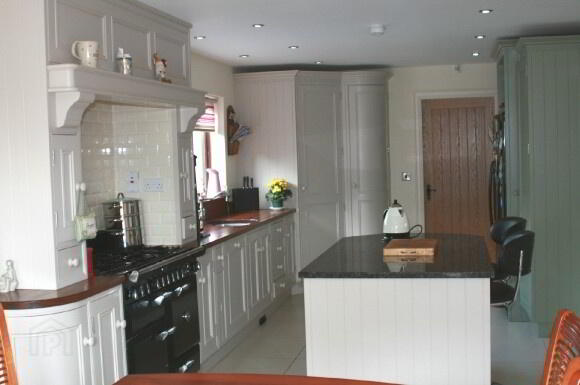
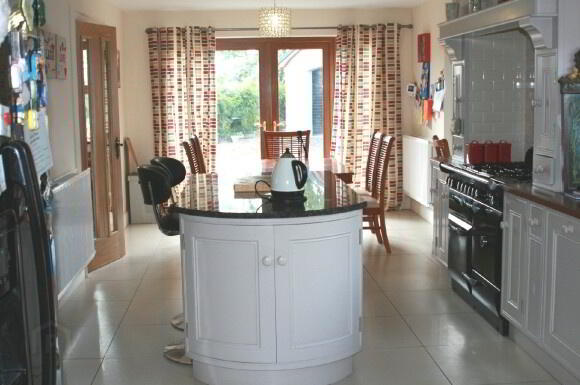
Kitchen/ Dining: 8.8m x 3.6m Excellent range of eye and low level fitted kitchen units, in a solid wooden finish, incorporating stainless steel sink with mixer taps, wine rack and
matching work-top. Feature ‘island’ with granite worktop and pop-up electric sockets. Recessed down-lighters. Tiled floor. Patio doors leading to garden area. French doors leading to sun room.
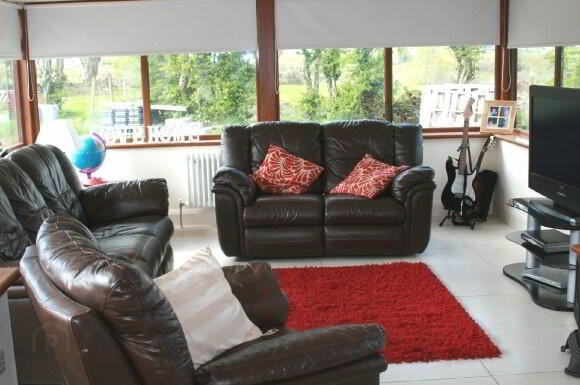
Sun Room: 4.1m x 4.1m Feature vaulted ceiling. Tiled floor and door leading to garden area.
Sitting Room: 4.3m x 3.2m Feature fireplace with tiled hearth.
Study/ Bedroom: 4.4m x 2.3m
Utility Room: 2.9m x 2.2m Range of eye and low level fitted kitchen units with stainless steel sink unit. Plumbed for washing machine. Tiled floor.
Ground Floor W.c: 2.2m x 1.5m Low flush w.c, wash hand basin with mixer taps, vanity unit and chrome heated towel rail.
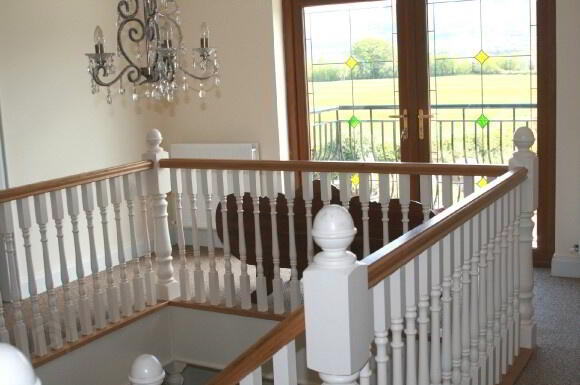
1st Floor Landing: Impressive staircase leading to gallery style landing with patio doors opening onto balcony area.
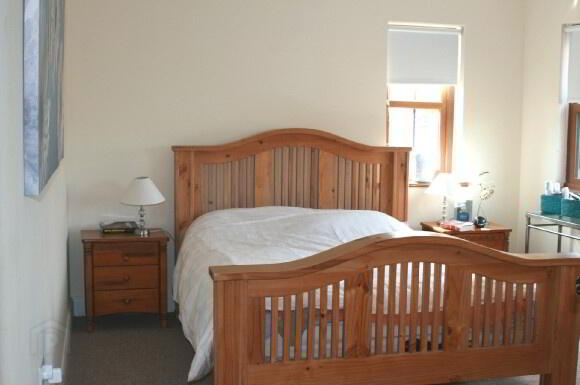
Bedroom 1: 4.4m x 2.9m Carpet to floor. T.v points.
En suite: 2.6m x 1.3m Wet room with low flush w.c, pedestal wash hand basin, mains
shower, heated chrome towel rail. Fully tiled.
Bedroom 2: 4.4m x 3.4m Carpet to floor.
En Suite: 2.2m x 2.1m Wet room with mains shower, low flush w.c, pedestal wash hand basin and chrome heated towel rail.
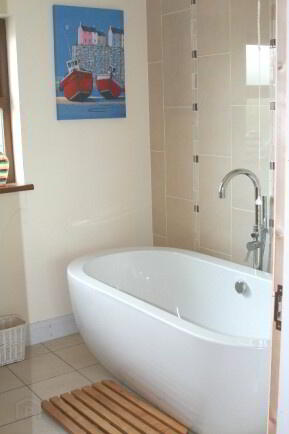
Bathroom: 3.2m x 2.2m Bathroom suite includes; bath, pedestal wash hand basin, low
flush w.c, fully tiled shower cubicle with jets and power shower. Chrome down-
lighters, tiled floor and walls part tiled.
Bedroom 3: 3.4m x 3.4m Carpet to floor. T.v point. Computer points.
En Suite: 2.1m x 1.2m Low flush w.c, wash hand basin with low level vanity unit and
plumbed for shower.
Bedroom 4: 4.4m x 3.2m Carpet to floor. T.v point and computer point.
Third Level: 14m x 4m Access has been provided to the third level which is currently used as a play/ games room.
Exterior: 6.9m x 6.6m Large Double Garage with electric roller door. Lighting and power
points. Floored loft area for storage with pull-down stair access. Pedestrian door.Private driveway leading to property and stoned yard. Only requires some landscaping and external works to be completed by purchase.